
$1,140,000
66 Canyon Gate Crescent, Vaughan, ON L6A 0C2
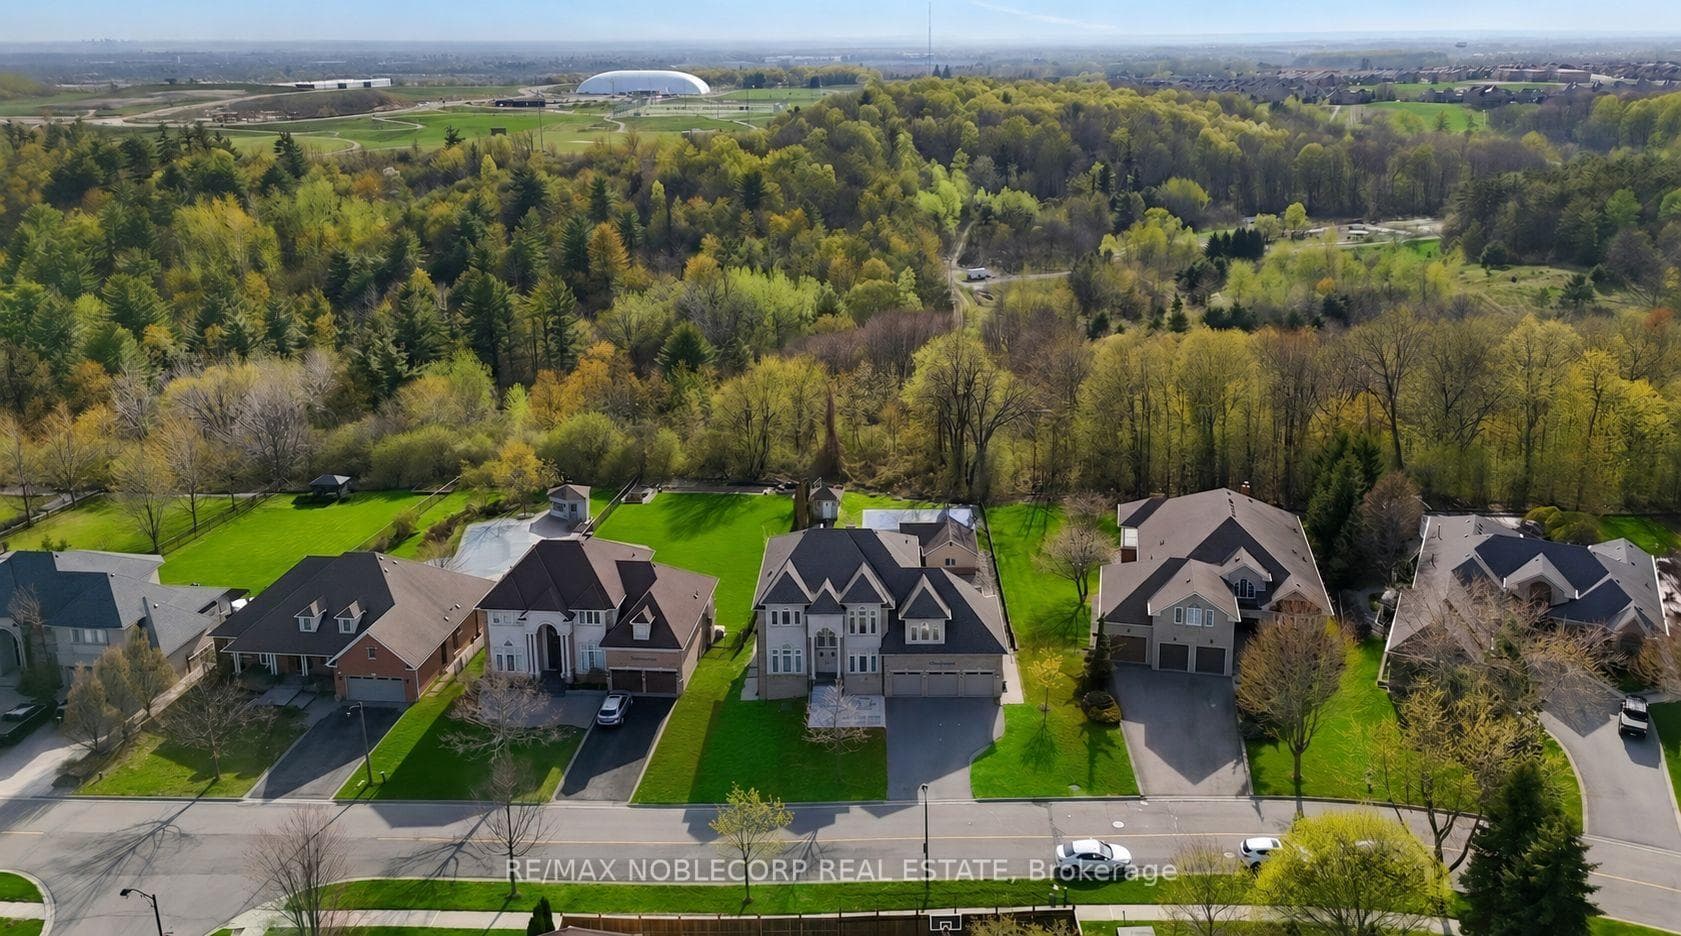
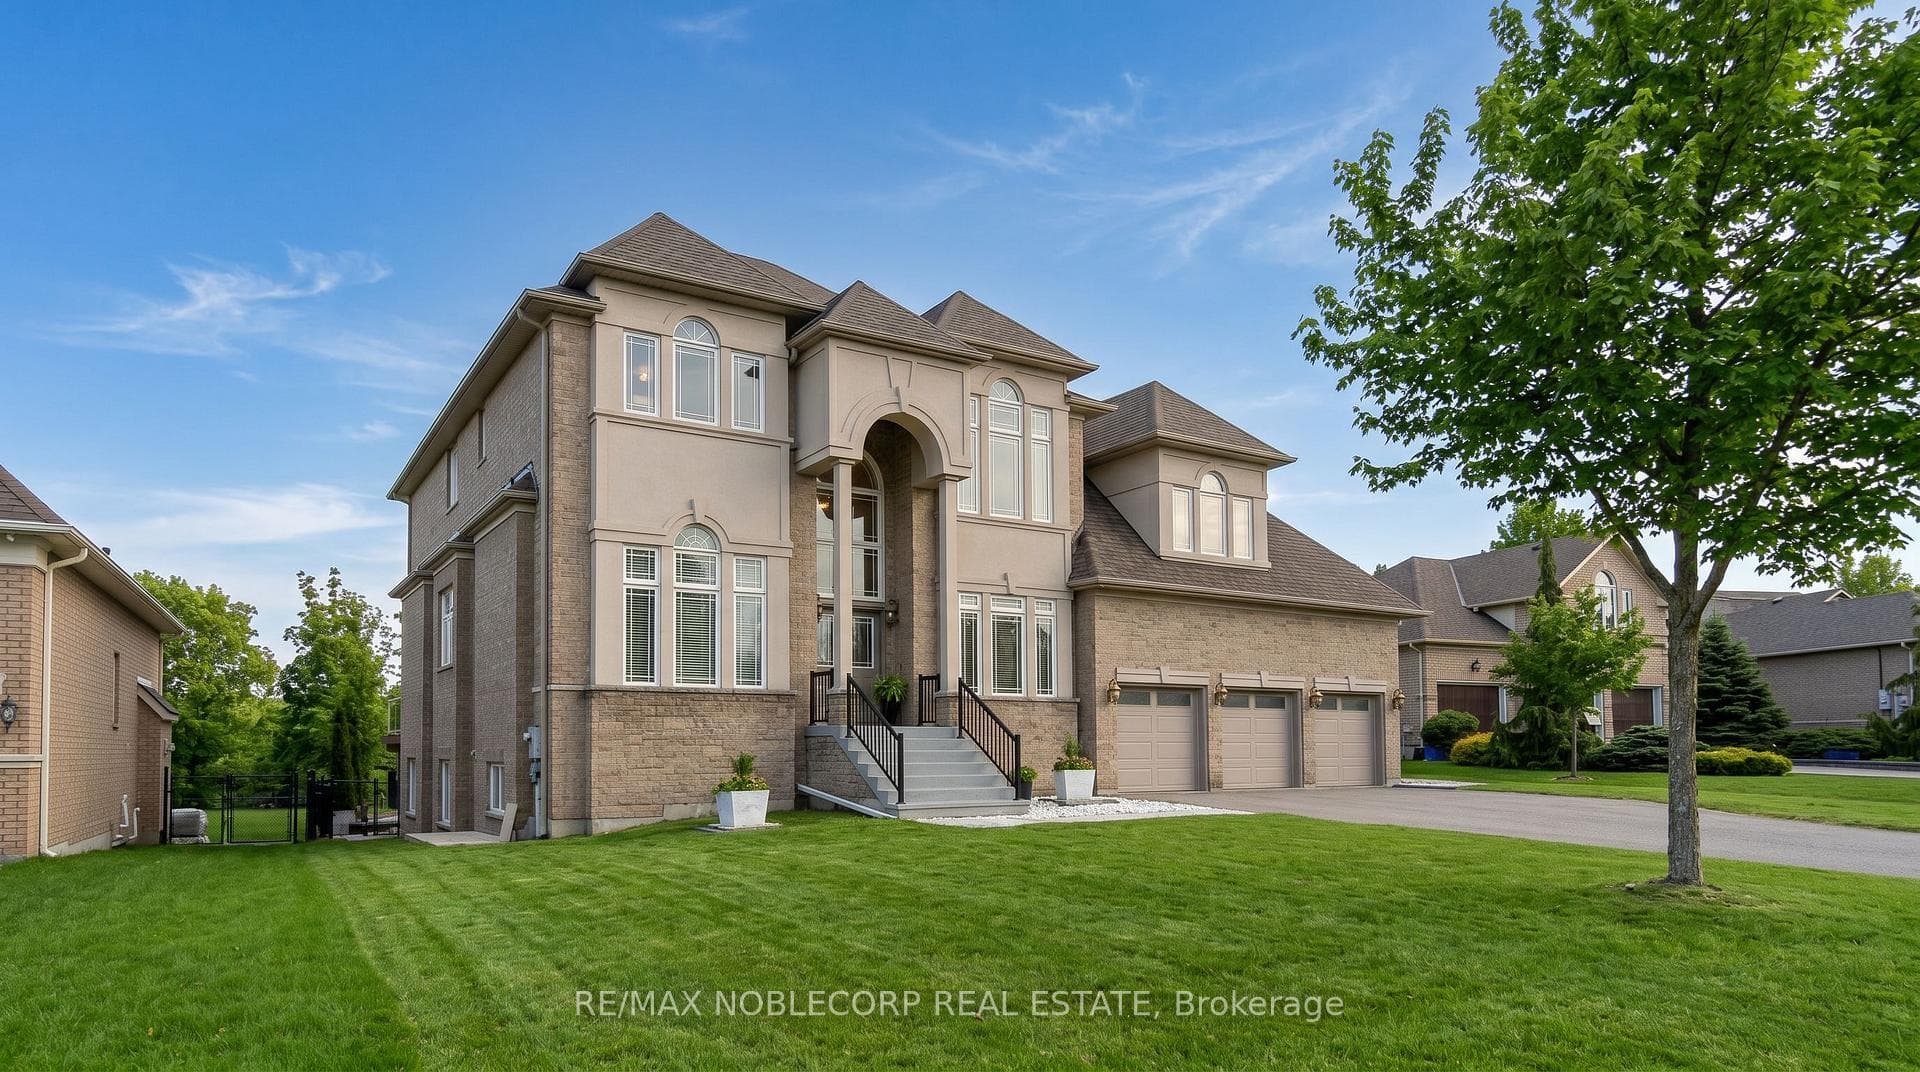
Register for free to view the complete photo gallery and property details
Showing 2 of 20 photos
Vaughan, ON L6A 3R9
7 Bed · 7 Bath · Detached
MLS #N13094572
Sold on June 22, 2026
June 22, 2026
Originally listed at $2,999,000 36 days on market
Magnificent custom-built residence on a premium west-facing ravine lot in the prestigious Mackenzie Ridge - Ambassador Hills Estates enclave, offering over 6,000 sq ft of total finished living space across three levels plus a fully appointed cabana. This 5+2 bedroom, 7-bathroom estate features soaring 12' ceilings on the main floor, a grand two-storey foyer with curved oak staircase, and walls of arched windows framing ravine and sunset views. The chef's kitchen is outfitted with an oversized centre island, premium built-in appliances, double wall ovens, full-height marble backsplash, and a dedicated coffee bar, flowing seamlessly into a sun-filled great room and walkout deck. The main floor also includes a dedicated home office, formal dining, secondary office or a bedroom, and access to a 3-car garage. Upstairs, the primary suite offers a sitting area, gas fireplace, walk-in closet, and 6-piece ensuite, complemented by additional generously sized bedrooms. The fully finished walkout lower level features a self-contained 2-bedroom, 1-bath apartment with full kitchen and private entrance, ideal for in-laws or income, plus a dedicated home gym and bonus office space. Resort level grounds include a heated inground pool (new heater 2024), expansive stone patio, sport court, and a 450 sq ft cabana with a kitchen and gas fireplace. Recent upgrades include two furnaces (2023), two A/C units (2023), and pool heater (2024). Close to top-ranked private and public schools, Maple Downs and Eagles Nest Golf Clubs, Highway 400, and the Oak Ridges Moraine trails. A rare opportunity to own one of the area's finest estates.
Bedrooms
7
Bathrooms
7
Square Feet
3500-5000 sqft
Property Type
Detached
Register for free to view complete property details and access exclusive sold data
Free account • No credit card required
| Name | Size (m) | Size (ft) | Features |
|---|---|---|---|
| Dining Room(Main) | 4.24 x 4.79 | 13.9 x 15.7 | - |
| Dining Room(Main) | 4.24 x 4.79 | 13.9 x 15.7 | - |
| Dining Room(Main) | 4.24 x 4.79 | 13.9 x 15.7 | - |
| Dining Room(Main) | 4.24 x 4.79 | 13.9 x 15.7 | - |
| Dining Room(Main) | 4.24 x 4.79 | 13.9 x 15.7 | - |
| Kitchen(Main) | 3.97 x 4.52 | 13.0 x 14.8 | - |
| Kitchen(Main) | 3.97 x 4.52 | 13.0 x 14.8 | - |
| Kitchen(Main) | 3.97 x 4.52 | 13.0 x 14.8 | - |
| Kitchen(Main) | 3.97 x 4.52 | 13.0 x 14.8 | - |
| Kitchen(Main) | 3.97 x 4.52 | 13.0 x 14.8 | - |
| Breakfast(Main) | 3.9 x 4.57 | 12.8 x 15.0 | - |
| Breakfast(Main) | 3.9 x 4.57 | 12.8 x 15.0 | - |
| Breakfast(Main) | 3.9 x 4.57 | 12.8 x 15.0 | - |
| Breakfast(Main) | 3.9 x 4.57 | 12.8 x 15.0 | - |
| Breakfast(Main) | 3.9 x 4.57 | 12.8 x 15.0 | - |
| Library(Main) | 3.56 x 4.26 | 11.7 x 14.0 | - |
| Library(Main) | 3.56 x 4.26 | 11.7 x 14.0 | - |
| Library(Main) | 3.56 x 4.26 | 11.7 x 14.0 | - |
| Library(Main) | 3.56 x 4.26 | 11.7 x 14.0 | - |
| Library(Main) | 3.56 x 4.26 | 11.7 x 14.0 | - |
| Great Room(Main) | 5.31 x 8.66 | 17.4 x 28.4 | - |
| Great Room(Main) | 5.31 x 8.66 | 17.4 x 28.4 | - |
| Great Room(Main) | 5.31 x 8.66 | 17.4 x 28.4 | - |
| Great Room(Main) | 5.31 x 8.66 | 17.4 x 28.4 | - |
| Great Room(Main) | 5.31 x 8.66 | 17.4 x 28.4 | - |
| Office(Main) | 3.19 x 3.57 | 10.5 x 11.7 | - |
| Office(Main) | 3.19 x 3.57 | 10.5 x 11.7 | - |
| Office(Main) | 3.19 x 3.57 | 10.5 x 11.7 | - |
| Office(Main) | 3.19 x 3.57 | 10.5 x 11.7 | - |
| Office(Main) | 3.19 x 3.57 | 10.5 x 11.7 | - |
| Primary Bedroom(Second) | 5.42 x 5.82 | 17.8 x 19.1 | - |
| Primary Bedroom(Second) | 5.42 x 5.82 | 17.8 x 19.1 | - |
| Primary Bedroom(Second) | 5.42 x 5.82 | 17.8 x 19.1 | - |
| Primary Bedroom(Second) | 5.42 x 5.82 | 17.8 x 19.1 | - |
| Primary Bedroom(Second) | 5.42 x 5.82 | 17.8 x 19.1 | - |
| Bedroom 2(Second) | 3.55 x 4.6 | 11.6 x 15.1 | - |
| Bedroom 2(Second) | 3.55 x 4.6 | 11.6 x 15.1 | - |
| Bedroom 2(Second) | 3.55 x 4.6 | 11.6 x 15.1 | - |
| Bedroom 2(Second) | 3.55 x 4.6 | 11.6 x 15.1 | - |
| Bedroom 2(Second) | 3.55 x 4.6 | 11.6 x 15.1 | - |
| Bedroom 3(Second) | 4.71 x 6.38 | 15.5 x 20.9 | - |
| Bedroom 3(Second) | 4.71 x 6.38 | 15.5 x 20.9 | - |
| Bedroom 3(Second) | 4.71 x 6.38 | 15.5 x 20.9 | - |
| Bedroom 3(Second) | 4.71 x 6.38 | 15.5 x 20.9 | - |
| Bedroom 3(Second) | 4.71 x 6.38 | 15.5 x 20.9 | - |
| Bedroom 4(Second) | 3.32 x 3.94 | 10.9 x 12.9 | - |
| Bedroom 4(Second) | 3.32 x 3.94 | 10.9 x 12.9 | - |
| Bedroom 4(Second) | 3.32 x 3.94 | 10.9 x 12.9 | - |
| Bedroom 4(Second) | 3.32 x 3.94 | 10.9 x 12.9 | - |
| Bedroom 4(Second) | 3.32 x 3.94 | 10.9 x 12.9 | - |
| Bedroom 5(Second) | 3.94 x 4.59 | 12.9 x 15.1 | - |
| Bedroom 5(Second) | 3.94 x 4.59 | 12.9 x 15.1 | - |
| Bedroom 5(Second) | 3.94 x 4.59 | 12.9 x 15.1 | - |
| Bedroom 5(Second) | 3.94 x 4.59 | 12.9 x 15.1 | - |
| Bedroom 5(Second) | 3.94 x 4.59 | 12.9 x 15.1 | - |
| Recreation(Basement) | 4.19 x 8.08 | 13.7 x 26.5 | - |
| Recreation(Basement) | 4.19 x 8.08 | 13.7 x 26.5 | - |
| Recreation(Basement) | 4.19 x 8.08 | 13.7 x 26.5 | - |
| Recreation(Basement) | 4.19 x 8.08 | 13.7 x 26.5 | - |
| Recreation(Basement) | 4.19 x 8.08 | 13.7 x 26.5 | - |
| Office(Basement) | 4.67 x 6.91 | 15.3 x 22.7 | - |
| Office(Basement) | 4.67 x 6.91 | 15.3 x 22.7 | - |
| Office(Basement) | 4.67 x 6.91 | 15.3 x 22.7 | - |
| Office(Basement) | 4.67 x 6.91 | 15.3 x 22.7 | - |
| Office(Basement) | 4.67 x 6.91 | 15.3 x 22.7 | - |
| Bedroom(Basement) | 3.3 x 3.7 | 10.8 x 12.1 | - |
| Bedroom(Basement) | 3.3 x 3.7 | 10.8 x 12.1 | - |
| Bedroom(Basement) | 3.3 x 3.7 | 10.8 x 12.1 | - |
| Bedroom(Basement) | 3.3 x 3.7 | 10.8 x 12.1 | - |
| Bedroom(Basement) | 3.3 x 3.7 | 10.8 x 12.1 | - |
| Bedroom(Basement) | 4.69 x 4.19 | 15.4 x 13.7 | - |
| Bedroom(Basement) | 4.69 x 4.19 | 15.4 x 13.7 | - |
| Bedroom(Basement) | 4.69 x 4.19 | 15.4 x 13.7 | - |
| Bedroom(Basement) | 4.69 x 4.19 | 15.4 x 13.7 | - |
| Bedroom(Basement) | 4.69 x 4.19 | 15.4 x 13.7 | - |
| Kitchen(Basement) | 3.38 x 4.6 | 11.1 x 15.1 | - |
| Kitchen(Basement) | 3.38 x 4.6 | 11.1 x 15.1 | - |
| Kitchen(Basement) | 3.38 x 4.6 | 11.1 x 15.1 | - |
| Kitchen(Basement) | 3.38 x 4.6 | 11.1 x 15.1 | - |
| Kitchen(Basement) | 3.38 x 4.6 | 11.1 x 15.1 | - |
| Exercise Room(Basement) | 2.85 x 6.92 | 9.4 x 22.7 | - |
| Exercise Room(Basement) | 2.85 x 6.92 | 9.4 x 22.7 | - |
| Exercise Room(Basement) | 2.85 x 6.92 | 9.4 x 22.7 | - |
| Exercise Room(Basement) | 2.85 x 6.92 | 9.4 x 22.7 | - |
| Exercise Room(Basement) | 2.85 x 6.92 | 9.4 x 22.7 | - |
Register for free to view complete room dimensions and access exclusive sold data
Free account • No credit card required
Original List Price
$2,999,000
Listed on May 6, 2026
Sold Price
$2,825,000
Sold on Jun 22, 2026
-$174,000
-5.8%
Register for free to view complete price history and access exclusive sold data
Free account • No credit card required
Your Agent
Broker of Record
PREMIER MATRIX REALTY LTD. BROKERAGE
See the comparable sold, tax-matched, and currently-competing listings for 170 Athabasca Drive.
Register for free to view complete price estimate and access exclusive sold data
Free account • No credit card required
Contact OVAIS QASSIM
170 Athabasca Drive, Vaughan, ON L6A 3R9 is a 7-bedroom, 7-bathroom 2-storey detached with approximately 3500-5000 square feet of living space, situated on a 85 217 foot lot. This property is currently sold (sold for $2,825,000). The home features a attached garage and a finished with walk-out basement.
This home is located in Rural Vaughan, part of Vaughan in the York area. Explore more homes for sale and recently sold properties in this neighbourhood.
Whether you are looking to buy, sell, or lease in Rural Vaughan, our team of experienced real estate professionals can help you navigate the market and find the perfect home. Contact us today for a free consultation.
170 Athabasca Drive, Vaughan, ON L6A 3R9 sold,7 bedroom detached Rural Vaughan,Vaughan homes for sale,York real estate,2-Storey homes, detached sold


