
$1,180,000
72 Beaverbrook Crescent, Vaughan, ON L6A 3T3

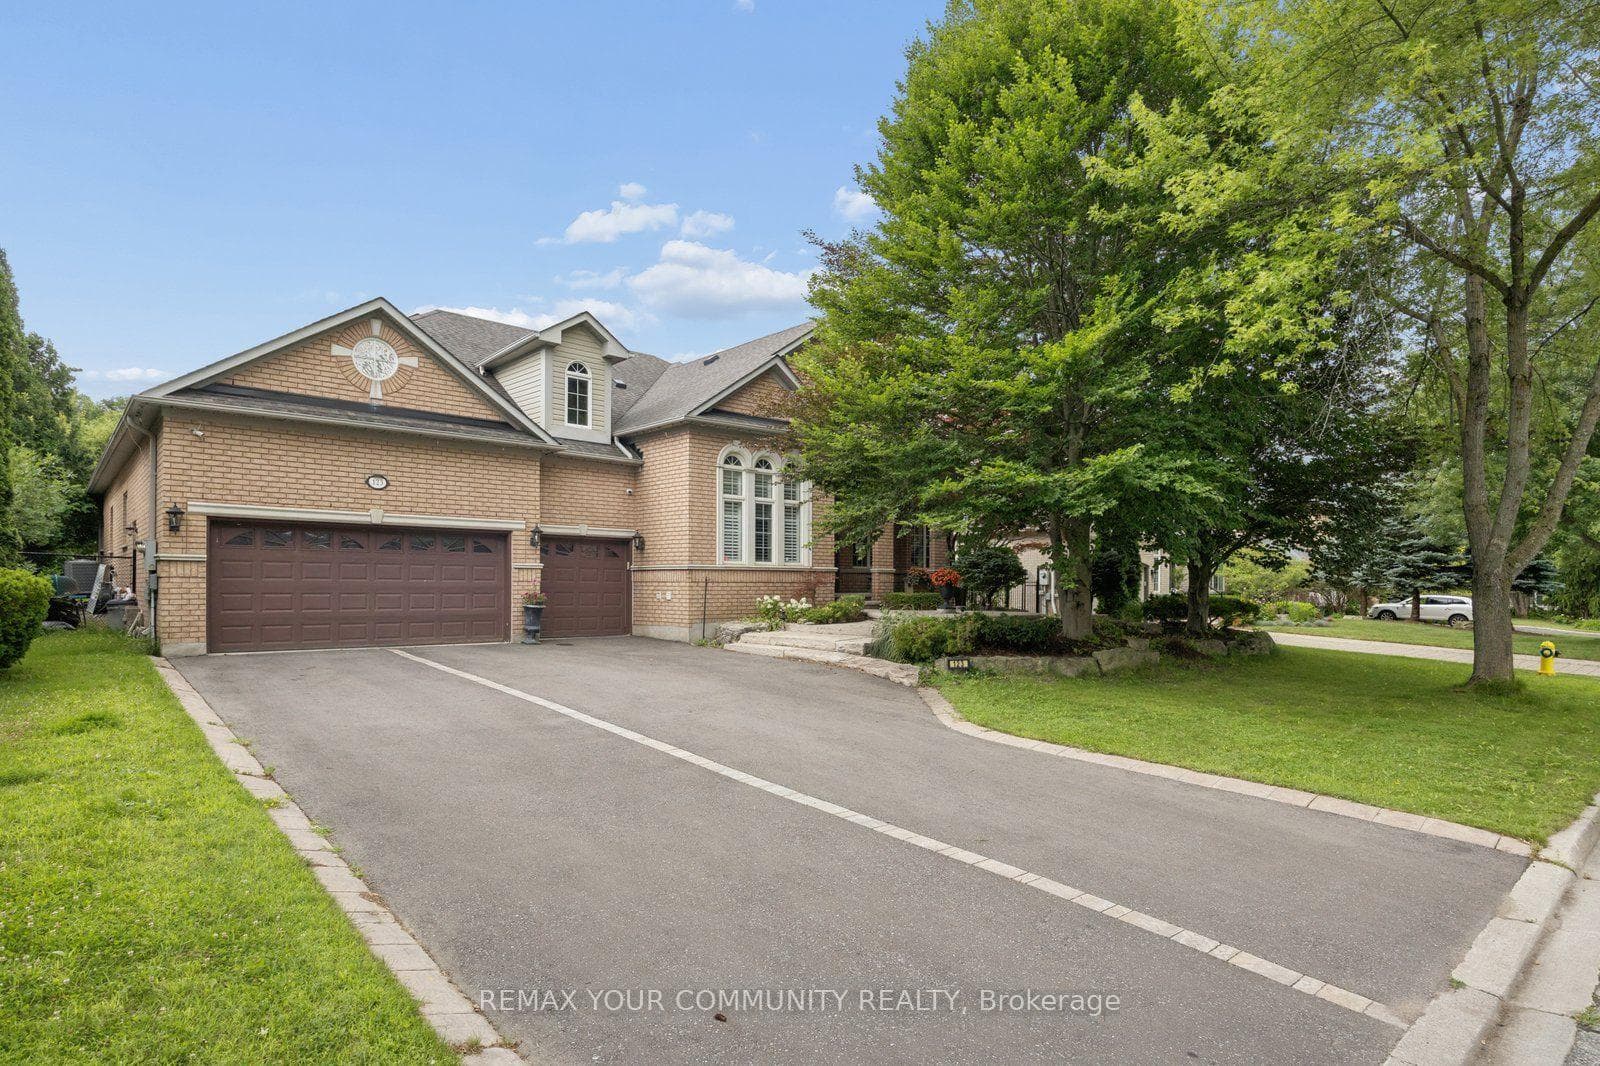
Register for free to view the complete photo gallery and property details
Showing 2 of 20 photos
Vaughan, ON L6A 2V8
5 Bed · 6 Bath · Detached
MLS #N13603020
Sold on October 28, 2026
October 28, 2026
Originally listed at $2,149,000 13 days on market
Exceptional bungalow showcasing a bright, spacious interior and an outstanding layout designed for both everyday living and entertaining. Elegant coffered ceilings add character and sophistication throughout the main living areas, while the generous principal rooms offer exceptional comfort and versatility. The gourmet open-concept kitchen is beautifully appointed with double wall ovens and flows seamlessly into the family room, creating the perfect gathering space. A main-floor office with soaring high ceilings and picture windows provides an impressive workspace, ideal for working from home or as a versatile flex room.The finished basement is thoughtfully designed with a dedicated theatre room, a spacious recreation area, and two oversized bedrooms, each featuring double closets, a private ensuite, and a built-in desk-perfect for extended family, guests, or multi-generational living. The main basement bathroom is complete with a luxurious steam shower, creating a spa-inspired retreat.Step outside to your own private backyard oasis, professionally landscaped with a south-facing saltwater pool featuring a stunning waterfall, a maintenance-free deck, and elegant stone walkways. Complete with a three-car garage and built-in speakers throughout the home, this impressive residence showcases exceptional quality, thoughtful design, and timeless appeal.
Bedrooms
5
Bathrooms
6
Square Feet
2500-3000 sqft
Property Type
Detached
Register for free to view complete property details and access exclusive sold data
Free account • No credit card required
| Name | Size (m) | Size (ft) | Features |
|---|---|---|---|
| Living Room(Main) | 4.42 x 3.55 | 14.5 x 11.6 | - |
| Living Room(Main) | 4.42 x 3.55 | 14.5 x 11.6 | - |
| Living Room(Main) | 4.42 x 3.55 | 14.5 x 11.6 | - |
| Living Room(Main) | 4.42 x 3.55 | 14.5 x 11.6 | - |
| Living Room(Main) | 4.42 x 3.55 | 14.5 x 11.6 | - |
| Living Room(Main) | 4.42 x 3.55 | 14.5 x 11.6 | - |
| Living Room(Main) | 4.42 x 3.55 | 14.5 x 11.6 | - |
| Living Room(Main) | 4.42 x 3.55 | 14.5 x 11.6 | - |
| Living Room(Main) | 4.42 x 3.55 | 14.5 x 11.6 | - |
| Living Room(Main) | 4.42 x 3.55 | 14.5 x 11.6 | - |
| Dining Room(Main) | 4.27 x 3.76 | 14.0 x 12.3 | - |
| Dining Room(Main) | 4.27 x 3.76 | 14.0 x 12.3 | - |
| Dining Room(Main) | 4.27 x 3.76 | 14.0 x 12.3 | - |
| Dining Room(Main) | 4.27 x 3.76 | 14.0 x 12.3 | - |
| Dining Room(Main) | 4.27 x 3.76 | 14.0 x 12.3 | - |
| Dining Room(Main) | 4.27 x 3.76 | 14.0 x 12.3 | - |
| Dining Room(Main) | 4.27 x 3.76 | 14.0 x 12.3 | - |
| Dining Room(Main) | 4.27 x 3.76 | 14.0 x 12.3 | - |
| Dining Room(Main) | 4.27 x 3.76 | 14.0 x 12.3 | - |
| Dining Room(Main) | 4.27 x 3.76 | 14.0 x 12.3 | - |
| Office(Main) | 3.42 x 3.6 | 11.2 x 11.8 | - |
| Office(Main) | 3.42 x 3.6 | 11.2 x 11.8 | - |
| Office(Main) | 3.42 x 3.6 | 11.2 x 11.8 | - |
| Office(Main) | 3.42 x 3.6 | 11.2 x 11.8 | - |
| Office(Main) | 3.42 x 3.6 | 11.2 x 11.8 | - |
| Office(Main) | 3.42 x 3.6 | 11.2 x 11.8 | - |
| Office(Main) | 3.42 x 3.6 | 11.2 x 11.8 | - |
| Office(Main) | 3.42 x 3.6 | 11.2 x 11.8 | - |
| Office(Main) | 3.42 x 3.6 | 11.2 x 11.8 | - |
| Office(Main) | 3.42 x 3.6 | 11.2 x 11.8 | - |
| Kitchen(Main) | 7.01 x 5.99 | 23.0 x 19.7 | - |
| Kitchen(Main) | 7.01 x 5.99 | 23.0 x 19.7 | - |
| Kitchen(Main) | 7.01 x 5.99 | 23.0 x 19.7 | - |
| Kitchen(Main) | 7.01 x 5.99 | 23.0 x 19.7 | - |
| Kitchen(Main) | 7.01 x 5.99 | 23.0 x 19.7 | - |
| Kitchen(Main) | 7.01 x 5.99 | 23.0 x 19.7 | - |
| Kitchen(Main) | 7.01 x 5.99 | 23.0 x 19.7 | - |
| Kitchen(Main) | 7.01 x 5.99 | 23.0 x 19.7 | - |
| Kitchen(Main) | 7.01 x 5.99 | 23.0 x 19.7 | - |
| Kitchen(Main) | 7.01 x 5.99 | 23.0 x 19.7 | - |
| Family Room(Main) | 4.88 x 4.27 | 16.0 x 14.0 | - |
| Family Room(Main) | 4.88 x 4.27 | 16.0 x 14.0 | - |
| Family Room(Main) | 4.88 x 4.27 | 16.0 x 14.0 | - |
| Family Room(Main) | 4.88 x 4.27 | 16.0 x 14.0 | - |
| Family Room(Main) | 4.88 x 4.27 | 16.0 x 14.0 | - |
| Family Room(Main) | 4.88 x 4.27 | 16.0 x 14.0 | - |
| Family Room(Main) | 4.88 x 4.27 | 16.0 x 14.0 | - |
| Family Room(Main) | 4.88 x 4.27 | 16.0 x 14.0 | - |
| Family Room(Main) | 4.88 x 4.27 | 16.0 x 14.0 | - |
| Family Room(Main) | 4.88 x 4.27 | 16.0 x 14.0 | - |
| Primary Bedroom(Main) | 5.33 x 3.96 | 17.5 x 13.0 | - |
| Primary Bedroom(Main) | 5.33 x 3.96 | 17.5 x 13.0 | - |
| Primary Bedroom(Main) | 5.33 x 3.96 | 17.5 x 13.0 | - |
| Primary Bedroom(Main) | 5.33 x 3.96 | 17.5 x 13.0 | - |
| Primary Bedroom(Main) | 5.33 x 3.96 | 17.5 x 13.0 | - |
| Primary Bedroom(Main) | 5.33 x 3.96 | 17.5 x 13.0 | - |
| Primary Bedroom(Main) | 5.33 x 3.96 | 17.5 x 13.0 | - |
| Primary Bedroom(Main) | 5.33 x 3.96 | 17.5 x 13.0 | - |
| Primary Bedroom(Main) | 5.33 x 3.96 | 17.5 x 13.0 | - |
| Primary Bedroom(Main) | 5.33 x 3.96 | 17.5 x 13.0 | - |
| Bedroom(Main) | 3.91 x 3.45 | 12.8 x 11.3 | - |
| Bedroom(Main) | 3.91 x 3.45 | 12.8 x 11.3 | - |
| Bedroom(Main) | 3.91 x 3.45 | 12.8 x 11.3 | - |
| Bedroom(Main) | 3.91 x 3.45 | 12.8 x 11.3 | - |
| Bedroom(Main) | 3.91 x 3.45 | 12.8 x 11.3 | - |
| Bedroom(Main) | 3.91 x 3.45 | 12.8 x 11.3 | - |
| Bedroom(Main) | 3.91 x 3.45 | 12.8 x 11.3 | - |
| Bedroom(Main) | 3.91 x 3.45 | 12.8 x 11.3 | - |
| Bedroom(Main) | 3.91 x 3.45 | 12.8 x 11.3 | - |
| Bedroom(Main) | 3.91 x 3.45 | 12.8 x 11.3 | - |
| Bedroom(Main) | 3.91 x 3.3 | 12.8 x 10.8 | - |
| Bedroom(Main) | 3.91 x 3.3 | 12.8 x 10.8 | - |
| Bedroom(Main) | 3.91 x 3.3 | 12.8 x 10.8 | - |
| Bedroom(Main) | 3.91 x 3.3 | 12.8 x 10.8 | - |
| Bedroom(Main) | 3.91 x 3.3 | 12.8 x 10.8 | - |
| Bedroom(Main) | 3.91 x 3.3 | 12.8 x 10.8 | - |
| Bedroom(Main) | 3.91 x 3.3 | 12.8 x 10.8 | - |
| Bedroom(Main) | 3.91 x 3.3 | 12.8 x 10.8 | - |
| Bedroom(Main) | 3.91 x 3.3 | 12.8 x 10.8 | - |
| Bedroom(Main) | 3.91 x 3.3 | 12.8 x 10.8 | - |
| Bedroom(Lower) | 4.88 x 4.72 | 16.0 x 15.5 | - |
| Bedroom(Lower) | 4.88 x 4.72 | 16.0 x 15.5 | - |
| Bedroom(Lower) | 4.88 x 4.72 | 16.0 x 15.5 | - |
| Bedroom(Lower) | 4.88 x 4.72 | 16.0 x 15.5 | - |
| Bedroom(Lower) | 4.88 x 4.72 | 16.0 x 15.5 | - |
| Bedroom(Lower) | 4.88 x 4.72 | 16.0 x 15.5 | - |
| Bedroom(Lower) | 4.88 x 4.72 | 16.0 x 15.5 | - |
| Bedroom(Lower) | 4.88 x 4.72 | 16.0 x 15.5 | - |
| Bedroom(Lower) | 4.88 x 4.72 | 16.0 x 15.5 | - |
| Bedroom(Lower) | 4.88 x 4.72 | 16.0 x 15.5 | - |
| Bedroom(Lower) | 6.1 x 4.72 | 20.0 x 15.5 | - |
| Bedroom(Lower) | 6.1 x 4.72 | 20.0 x 15.5 | - |
| Bedroom(Lower) | 6.1 x 4.72 | 20.0 x 15.5 | - |
| Bedroom(Lower) | 6.1 x 4.72 | 20.0 x 15.5 | - |
| Bedroom(Lower) | 6.1 x 4.72 | 20.0 x 15.5 | - |
| Bedroom(Lower) | 6.1 x 4.72 | 20.0 x 15.5 | - |
| Bedroom(Lower) | 6.1 x 4.72 | 20.0 x 15.5 | - |
| Bedroom(Lower) | 6.1 x 4.72 | 20.0 x 15.5 | - |
| Bedroom(Lower) | 6.1 x 4.72 | 20.0 x 15.5 | - |
| Bedroom(Lower) | 6.1 x 4.72 | 20.0 x 15.5 | - |
| Media Room(Lower) | 6.1 x 5.79 | 20.0 x 19.0 | - |
| Media Room(Lower) | 6.1 x 5.79 | 20.0 x 19.0 | - |
| Media Room(Lower) | 6.1 x 5.79 | 20.0 x 19.0 | - |
| Media Room(Lower) | 6.1 x 5.79 | 20.0 x 19.0 | - |
| Media Room(Lower) | 6.1 x 5.79 | 20.0 x 19.0 | - |
| Media Room(Lower) | 6.1 x 5.79 | 20.0 x 19.0 | - |
| Media Room(Lower) | 6.1 x 5.79 | 20.0 x 19.0 | - |
| Media Room(Lower) | 6.1 x 5.79 | 20.0 x 19.0 | - |
| Media Room(Lower) | 6.1 x 5.79 | 20.0 x 19.0 | - |
| Media Room(Lower) | 6.1 x 5.79 | 20.0 x 19.0 | - |
| Recreation(Lower) | 6.93 x 6.1 | 22.7 x 20.0 | - |
| Recreation(Lower) | 6.93 x 6.1 | 22.7 x 20.0 | - |
| Recreation(Lower) | 6.93 x 6.1 | 22.7 x 20.0 | - |
| Recreation(Lower) | 6.93 x 6.1 | 22.7 x 20.0 | - |
| Recreation(Lower) | 6.93 x 6.1 | 22.7 x 20.0 | - |
| Recreation(Lower) | 6.93 x 6.1 | 22.7 x 20.0 | - |
| Recreation(Lower) | 6.93 x 6.1 | 22.7 x 20.0 | - |
| Recreation(Lower) | 6.93 x 6.1 | 22.7 x 20.0 | - |
| Recreation(Lower) | 6.93 x 6.1 | 22.7 x 20.0 | - |
| Recreation(Lower) | 6.93 x 6.1 | 22.7 x 20.0 | - |
Register for free to view complete room dimensions and access exclusive sold data
Free account • No credit card required
Original List Price
$2,149,000
Listed on Jul 23, 2026
Sold Price
$2,123,500
Sold on Oct 28, 2026
-$25,500
-1.2%
Register for free to view complete price history and access exclusive sold data
Free account • No credit card required
Your Agent
Broker of Record
PREMIER MATRIX REALTY LTD. BROKERAGE
See the comparable sold, tax-matched, and currently-competing listings for 123 Laurentian Boulevard.
Register for free to view complete price estimate and access exclusive sold data
Free account • No credit card required
Contact OVAIS QASSIM
123 Laurentian Boulevard, Vaughan, ON L6A 2V8 is a 5-bedroom, 6-bathroom bungalow detached with approximately 2500-3000 square feet of living space, situated on a 82 164 foot lot. This property is currently sold (sold for $2,123,500). The home features a attached garage and a finished basement.
This home is located in Rural Vaughan, part of Vaughan in the York area. Explore more homes for sale and recently sold properties in this neighbourhood.
Whether you are looking to buy, sell, or lease in Rural Vaughan, our team of experienced real estate professionals can help you navigate the market and find the perfect home. Contact us today for a free consultation.
123 Laurentian Boulevard, Vaughan, ON L6A 2V8 sold,5 bedroom detached Rural Vaughan,Vaughan homes for sale,York real estate,Bungalow homes, detached sold


