
$2,250,000
71 Glacier Court, Vaughan, ON L6A 2V3
Vaughan, ON L6A 3T3
4 Bed · 4 Bath · Detached
MLS #N13105608
Listed Price
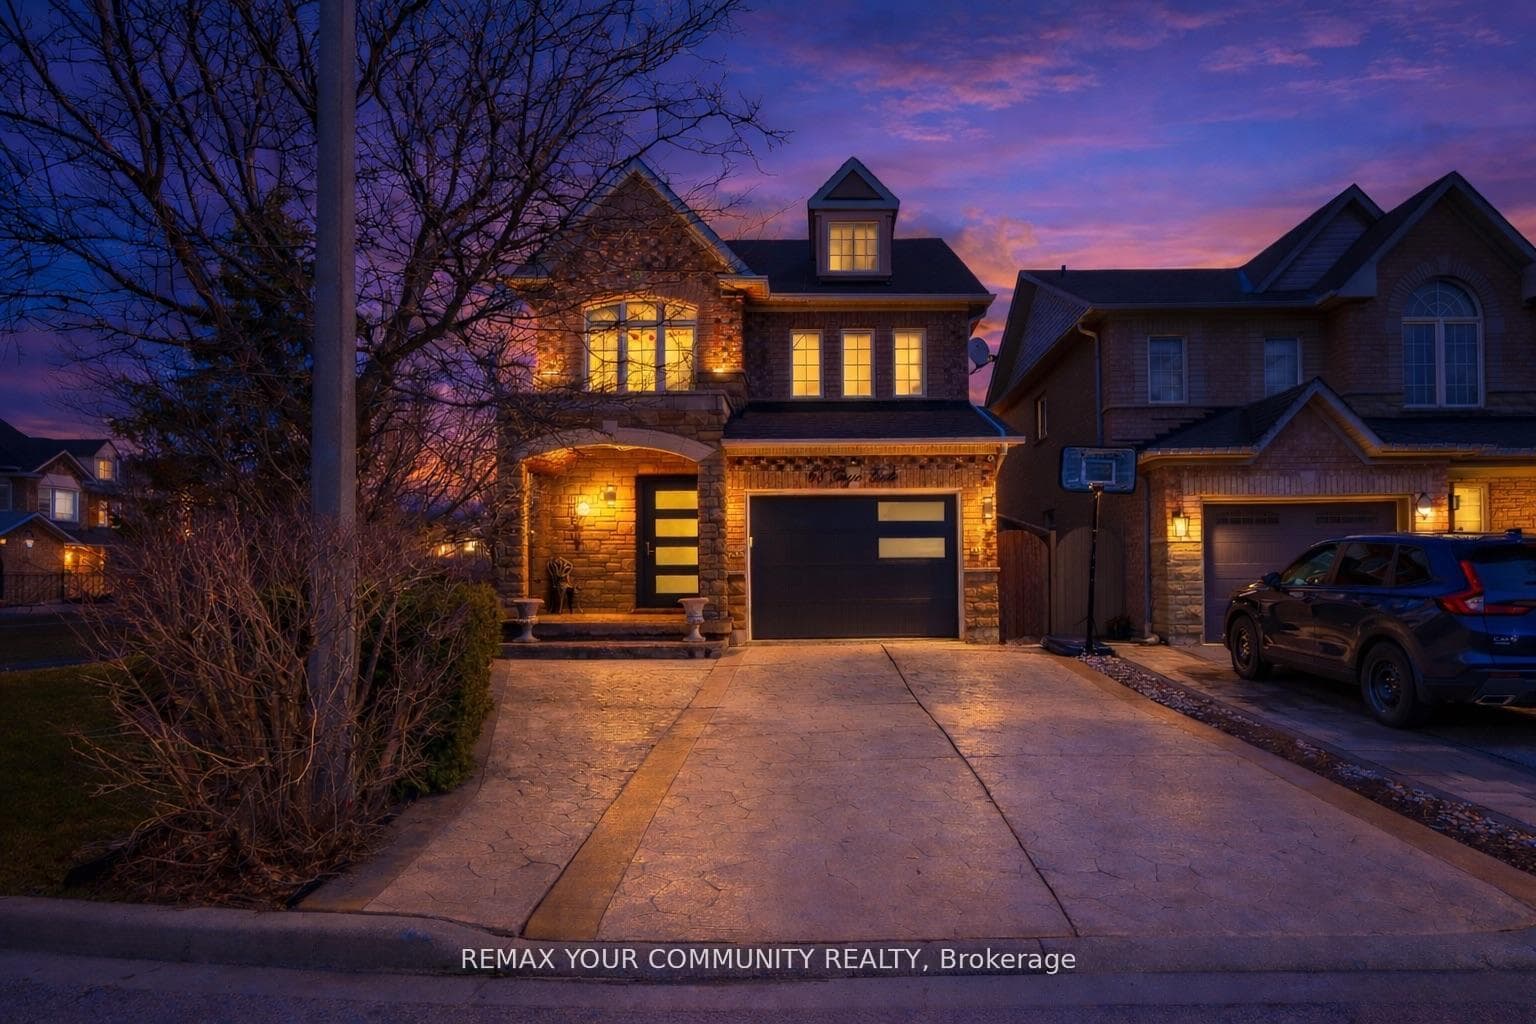
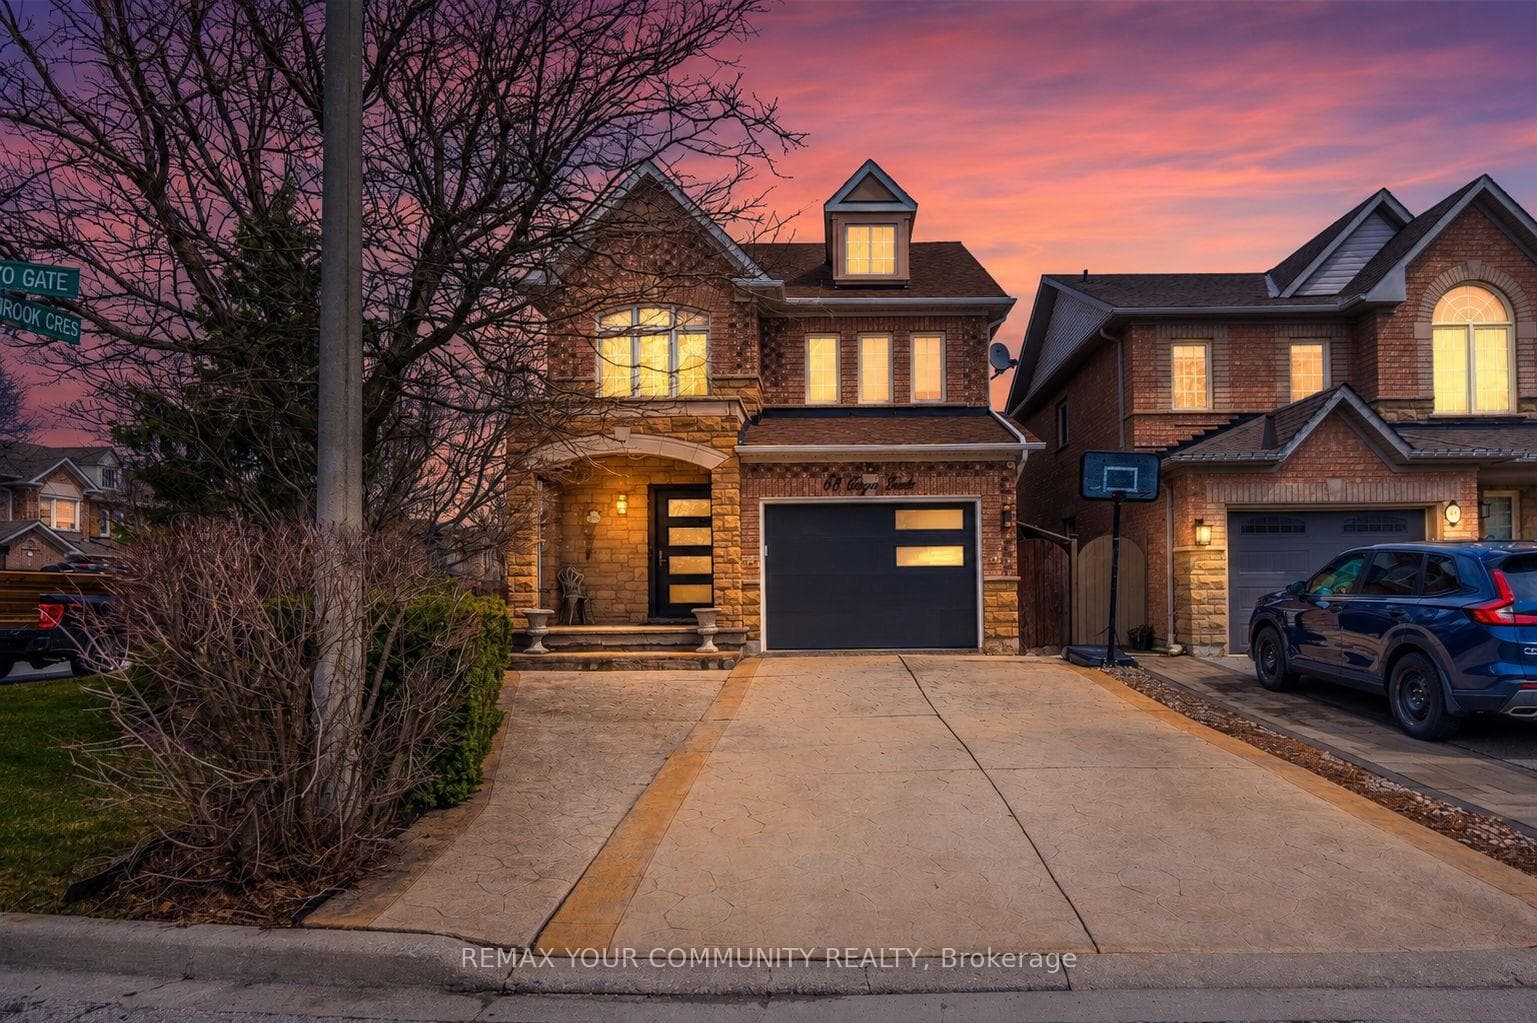
Beautifully Maintained 4 Bedroom Detached Home Set On A Premium Corner Lot Showcasing A Stone Exterior, Patterned Concrete Driveway And Porch, Oversized Front Entry Door, Brand New Garage Door And Exterior LED Pot Lighting. The Main Floor Features A Bright Open Layout With Expansive Windows, New Blinds And Upgraded LED Lighting, Complemented By A Renovated Powder Room. The Kitchen Is Designed With Premium Appliances Including Custom Cabinetry, A Granite Backsplash And Counters, Enhanced By Undercabinet Lighting, A Drawer Microwave, Pot Filler, Double Wall Oven And An Oversized Centre Island Finished With A Butcher Block Countertop. Upstairs Offers Four Well-Sized Bedrooms With Ample Closet Space, Including A Primary Bedroom With A Jacuzzi Tub And Granite-Finished Ensuite, While All Bathrooms Continue With Granite Counters For A Cohesive Finish. The Fully Finished Basement Offers Additional Living Space Ideal For Entertaining, Relaxing, Or Accommodating A Growing Family, Along With Ample Storage. The Backyard Is Equipped For Summer Enjoyment With A Saltwater Pool, Rubber Safety Surfacing, A Stucco Cabana For Pool Equipment, Interlock Walkways And An Underground Sprinkler System. Major Updates Completed In 2022 Include The Roof, Furnace, A/C And Humidifier. Positioned In A Highly Desirable Family-Friendly Community Close To Top Schools, Parks, Trails, Shopping and everyday amenities, this home offers an exceptional lifestyle in a prime location.
Bedrooms
4
Bathrooms
4
Square Feet
1500-2000 sqft
Property Type
Detached
| Name | Size (m) | Size (ft) | Features |
|---|---|---|---|
| Kitchen(Lower) | 3.03 x 6.57 | 9.9 x 21.6 | - |
| Kitchen(Lower) | 3.03 x 6.57 | 9.9 x 21.6 | - |
| Kitchen(Lower) | 3.03 x 6.57 | 9.9 x 21.6 | - |
| Dining Room(Main) | 3.34 x 5.7 | 11.0 x 18.7 | - |
| Dining Room(Main) | 3.34 x 5.7 | 11.0 x 18.7 | - |
| Dining Room(Main) | 3.34 x 5.7 | 11.0 x 18.7 | - |
| Family Room(Main) | 4.3 x 3.34 | 14.1 x 11.0 | - |
| Family Room(Main) | 4.3 x 3.34 | 14.1 x 11.0 | - |
| Family Room(Main) | 4.3 x 3.34 | 14.1 x 11.0 | - |
| Living Room(Main) | 3.34 x 5.7 | 11.0 x 18.7 | - |
| Living Room(Main) | 3.34 x 5.7 | 11.0 x 18.7 | - |
| Living Room(Main) | 3.34 x 5.7 | 11.0 x 18.7 | - |
| Primary Bedroom(Second) | 4.86 x 3.95 | 15.9 x 13.0 | - |
| Primary Bedroom(Second) | 4.86 x 3.95 | 15.9 x 13.0 | - |
| Primary Bedroom(Second) | 4.86 x 3.95 | 15.9 x 13.0 | - |
| Bedroom 2(Second) | 3.64 x 3.03 | 11.9 x 9.9 | - |
| Bedroom 2(Second) | 3.64 x 3.03 | 11.9 x 9.9 | - |
| Bedroom 2(Second) | 3.64 x 3.03 | 11.9 x 9.9 | - |
| Bedroom 3(Second) | 3.53 x 2.97 | 11.6 x 9.7 | - |
| Bedroom 3(Second) | 3.53 x 2.97 | 11.6 x 9.7 | - |
| Bedroom 3(Second) | 3.53 x 2.97 | 11.6 x 9.7 | - |
| Bedroom 4(Second) | 3.03 x 2.73 | 9.9 x 9.0 | - |
| Bedroom 4(Second) | 3.03 x 2.73 | 9.9 x 9.0 | - |
| Bedroom 4(Second) | 3.03 x 2.73 | 9.9 x 9.0 | - |
| Recreation(Basement) | 6.45 x 6.26 | 21.2 x 20.5 | - |
| Recreation(Basement) | 6.45 x 6.26 | 21.2 x 20.5 | - |
| Recreation(Basement) | 6.45 x 6.26 | 21.2 x 20.5 | - |
Complete transaction history for this property
Register free to see the complete unit history
Register for free to view complete transaction history and access exclusive sold data
Free account • No credit card required
Your Agent
Broker of Record
PREMIER MATRIX REALTY LTD. BROKERAGE
See the comparable sold, tax-matched, and currently-competing listings for 68 Goyo Gate.
Register for free to view complete price estimate and access exclusive sold data
Free account • No credit card required
Contact OVAIS QASSIM
68 Goyo Gate, Vaughan, ON L6A 3T3 is a 4-bedroom, 4-bathroom 2-storey detached with approximately 1500-2000 square feet of living space, situated on a 43 98 foot lot. This property is currently for sale at $1,249,000. The home features a built-in garage and a finished basement.
This home is located in Rural Vaughan, part of Vaughan in the York area. Explore more homes for sale and recently sold properties in this neighbourhood.
Whether you are looking to buy, sell, or lease in Rural Vaughan, our team of experienced real estate professionals can help you navigate the market and find the perfect home. Contact us today for a free consultation.
68 Goyo Gate, Vaughan, ON L6A 3T3 for sale,4 bedroom detached Rural Vaughan,Vaughan homes for sale,York real estate,2-Storey homes, detached for sale


