
$1,239,000
28 Ivory Silk Drive, Markham, ON L6C 0G8
Markham, ON L6C 0P1
3 Bed · 4 Bath · Att/Row/Townhouse
MLS #N12671150
Listed Price
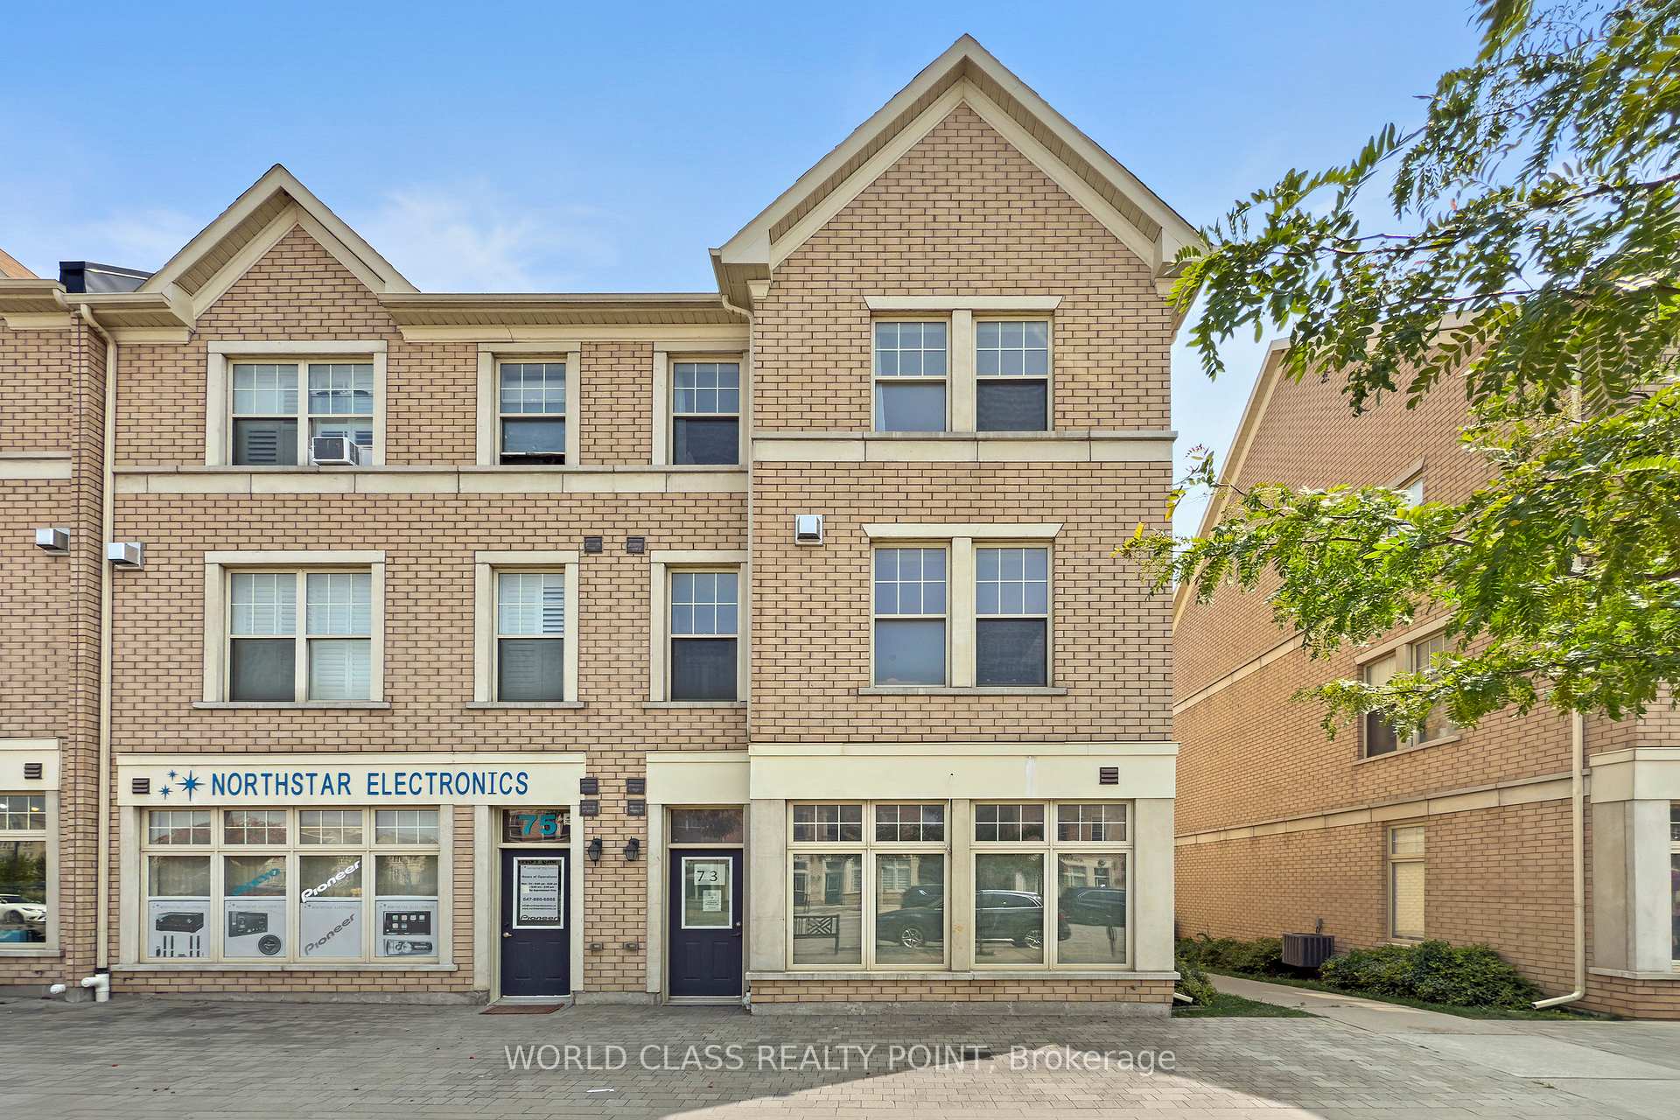
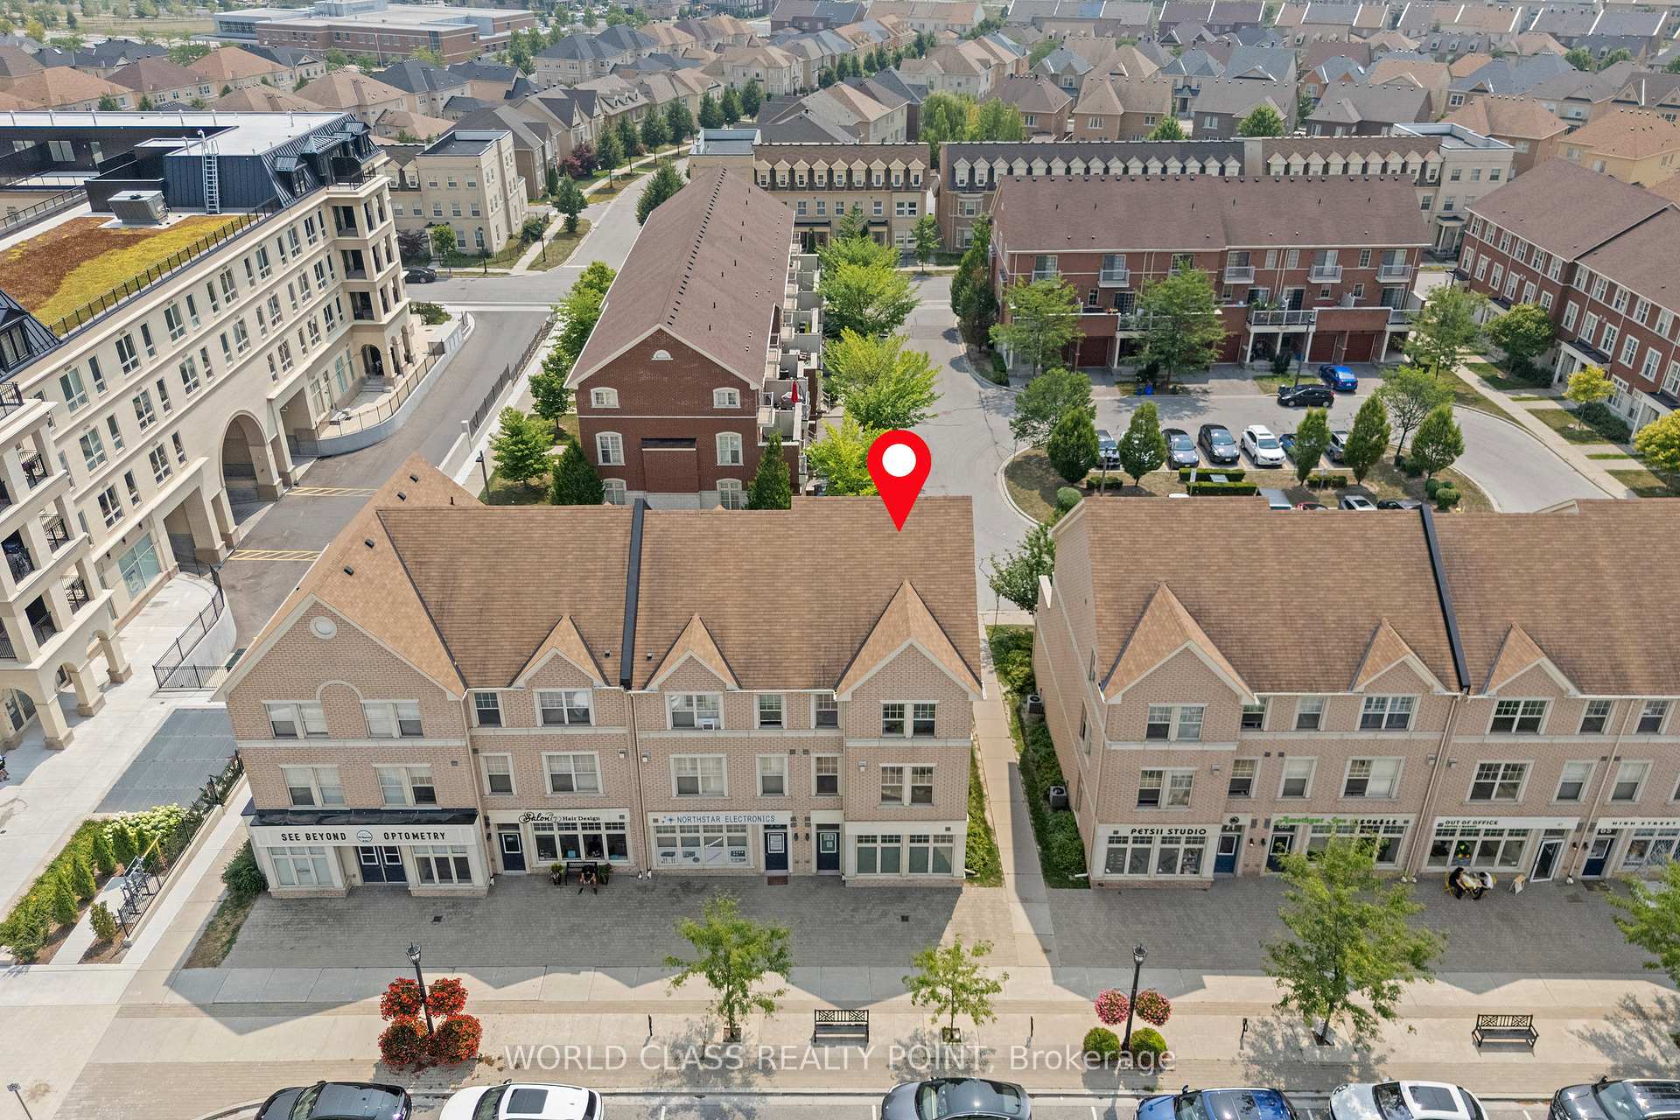
**Please Click The Video Tour** Welcome to 73 Cathedral High. A Rarely Offered End Unit Townhouse with Both Residential and Commercial Units. 2,359 Sq. Ft Above Grade. The Commercial Space (Approx. 488 Sq. Ft) Features A Large Open Area With Drywall, Light Fixture and Electrical Outlets Already Installed. There's Also An Oversized 2-Pc Powder Room. This Store Front Has Large Windows on the Front and Side to Allow for Maximum Natural Sunlight. Perfect for An Office, Coffee Shop, Retail, Salon, etc. The Residential Unit Features An Open Concept Layout for Optimal Living With No Wasted Space. The Living and Dining Room Has 4 Large Windows Bringing In Tons of Sunlight. The Dark Hardwood Floors and Gas Fireplace Help Transform the Room into a Cozy Living Space. The Large Modern Kitchen/Breakfast Area Features Quartz Counter tops, Ceramic Floors, And Ample Storage Space. There's Also a Bonus Pantry/Storage Area Below the Staircase. Walkout to a Massive Outdoor Deck for Entertaining Guests. The Primary Bedroom Features a 4 Pc En-suite Bath, Walk-In Closet and a Balcony. Bedrooms 2 and 3 are Spacious with Large Windows and Closets. Conveniently Located Near Top Schools, Parks, Plazas, Restaurants, Shops, Highway 404, etc. This Well Maintained, Move-In Ready Home Is Perfect For Anyone Looking to Start Their Own Business or Someone Looking For Additional Rental Income.
Bedrooms
3
Bathrooms
4
Square Feet
2000-2500 sqft
Property Type
Att/Row/Townhouse
| Name | Size (m) | Size (ft) | Features |
|---|---|---|---|
| Living Room(Main) | 4.63 x 3.47 | 15.2 x 11.4 | - |
| Living Room(Main) | 4.63 x 3.47 | 15.2 x 11.4 | - |
| Living Room(Main) | 4.63 x 3.47 | 15.2 x 11.4 | - |
| Living Room(Main) | 4.63 x 3.47 | 15.2 x 11.4 | - |
| Living Room(Main) | 4.63 x 3.47 | 15.2 x 11.4 | - |
| Living Room(Main) | 4.63 x 3.47 | 15.2 x 11.4 | - |
| Living Room(Main) | 4.63 x 3.47 | 15.2 x 11.4 | - |
| Living Room(Main) | 4.63 x 3.47 | 15.2 x 11.4 | - |
| Living Room(Main) | 4.63 x 3.47 | 15.2 x 11.4 | - |
| Living Room(Main) | 4.63 x 3.47 | 15.2 x 11.4 | - |
| Living Room(Main) | 4.63 x 3.47 | 15.2 x 11.4 | - |
| Living Room(Main) | 4.63 x 3.47 | 15.2 x 11.4 | - |
| Living Room(Main) | 4.63 x 3.47 | 15.2 x 11.4 | - |
| Living Room(Main) | 4.63 x 3.47 | 15.2 x 11.4 | - |
| Living Room(Main) | 4.63 x 3.47 | 15.2 x 11.4 | - |
| Dining Room(Main) | 4.77 x 4.37 | 15.6 x 14.3 | - |
| Dining Room(Main) | 4.77 x 4.37 | 15.6 x 14.3 | - |
| Dining Room(Main) | 4.77 x 4.37 | 15.6 x 14.3 | - |
| Dining Room(Main) | 4.77 x 4.37 | 15.6 x 14.3 | - |
| Dining Room(Main) | 4.77 x 4.37 | 15.6 x 14.3 | - |
| Dining Room(Main) | 4.77 x 4.37 | 15.6 x 14.3 | - |
| Dining Room(Main) | 4.77 x 4.37 | 15.6 x 14.3 | - |
| Dining Room(Main) | 4.77 x 4.37 | 15.6 x 14.3 | - |
| Dining Room(Main) | 4.77 x 4.37 | 15.6 x 14.3 | - |
| Dining Room(Main) | 4.77 x 4.37 | 15.6 x 14.3 | - |
| Dining Room(Main) | 4.77 x 4.37 | 15.6 x 14.3 | - |
| Dining Room(Main) | 4.77 x 4.37 | 15.6 x 14.3 | - |
| Dining Room(Main) | 4.77 x 4.37 | 15.6 x 14.3 | - |
| Dining Room(Main) | 4.77 x 4.37 | 15.6 x 14.3 | - |
| Dining Room(Main) | 4.77 x 4.37 | 15.6 x 14.3 | - |
| Kitchen(Main) | 4.77 x 3.7 | 15.6 x 12.1 | - |
| Kitchen(Main) | 4.77 x 3.7 | 15.6 x 12.1 | - |
| Kitchen(Main) | 4.77 x 3.7 | 15.6 x 12.1 | - |
| Kitchen(Main) | 4.77 x 3.7 | 15.6 x 12.1 | - |
| Kitchen(Main) | 4.77 x 3.7 | 15.6 x 12.1 | - |
| Kitchen(Main) | 4.77 x 3.7 | 15.6 x 12.1 | - |
| Kitchen(Main) | 4.77 x 3.7 | 15.6 x 12.1 | - |
| Kitchen(Main) | 4.77 x 3.7 | 15.6 x 12.1 | - |
| Kitchen(Main) | 4.77 x 3.7 | 15.6 x 12.1 | - |
| Kitchen(Main) | 4.77 x 3.7 | 15.6 x 12.1 | - |
| Kitchen(Main) | 4.77 x 3.7 | 15.6 x 12.1 | - |
| Kitchen(Main) | 4.77 x 3.7 | 15.6 x 12.1 | - |
| Kitchen(Main) | 4.77 x 3.7 | 15.6 x 12.1 | - |
| Kitchen(Main) | 4.77 x 3.7 | 15.6 x 12.1 | - |
| Kitchen(Main) | 4.77 x 3.7 | 15.6 x 12.1 | - |
| Primary Bedroom(Upper) | 4.95 x 3.5 | 16.2 x 11.5 | - |
| Primary Bedroom(Upper) | 4.95 x 3.5 | 16.2 x 11.5 | - |
| Primary Bedroom(Upper) | 4.95 x 3.5 | 16.2 x 11.5 | - |
| Primary Bedroom(Upper) | 4.95 x 3.5 | 16.2 x 11.5 | - |
| Primary Bedroom(Upper) | 4.95 x 3.5 | 16.2 x 11.5 | - |
| Primary Bedroom(Upper) | 4.95 x 3.5 | 16.2 x 11.5 | - |
| Primary Bedroom(Upper) | 4.95 x 3.5 | 16.2 x 11.5 | - |
| Primary Bedroom(Upper) | 4.95 x 3.5 | 16.2 x 11.5 | - |
| Primary Bedroom(Upper) | 4.95 x 3.5 | 16.2 x 11.5 | - |
| Primary Bedroom(Upper) | 4.95 x 3.5 | 16.2 x 11.5 | - |
| Primary Bedroom(Upper) | 4.95 x 3.5 | 16.2 x 11.5 | - |
| Primary Bedroom(Upper) | 4.95 x 3.5 | 16.2 x 11.5 | - |
| Primary Bedroom(Upper) | 4.95 x 3.5 | 16.2 x 11.5 | - |
| Primary Bedroom(Upper) | 4.95 x 3.5 | 16.2 x 11.5 | - |
| Primary Bedroom(Upper) | 4.95 x 3.5 | 16.2 x 11.5 | - |
| Bedroom 2(Upper) | 4.57 x 3.26 | 15.0 x 10.7 | - |
| Bedroom 2(Upper) | 4.57 x 3.26 | 15.0 x 10.7 | - |
| Bedroom 2(Upper) | 4.57 x 3.26 | 15.0 x 10.7 | - |
| Bedroom 2(Upper) | 4.57 x 3.26 | 15.0 x 10.7 | - |
| Bedroom 2(Upper) | 4.57 x 3.26 | 15.0 x 10.7 | - |
| Bedroom 2(Upper) | 4.57 x 3.26 | 15.0 x 10.7 | - |
| Bedroom 2(Upper) | 4.57 x 3.26 | 15.0 x 10.7 | - |
| Bedroom 2(Upper) | 4.57 x 3.26 | 15.0 x 10.7 | - |
| Bedroom 2(Upper) | 4.57 x 3.26 | 15.0 x 10.7 | - |
| Bedroom 2(Upper) | 4.57 x 3.26 | 15.0 x 10.7 | - |
| Bedroom 2(Upper) | 4.57 x 3.26 | 15.0 x 10.7 | - |
| Bedroom 2(Upper) | 4.57 x 3.26 | 15.0 x 10.7 | - |
| Bedroom 2(Upper) | 4.57 x 3.26 | 15.0 x 10.7 | - |
| Bedroom 2(Upper) | 4.57 x 3.26 | 15.0 x 10.7 | - |
| Bedroom 2(Upper) | 4.57 x 3.26 | 15.0 x 10.7 | - |
| Bedroom 3(Upper) | 3.47 x 2.53 | 11.4 x 8.3 | - |
| Bedroom 3(Upper) | 3.47 x 2.53 | 11.4 x 8.3 | - |
| Bedroom 3(Upper) | 3.47 x 2.53 | 11.4 x 8.3 | - |
| Bedroom 3(Upper) | 3.47 x 2.53 | 11.4 x 8.3 | - |
| Bedroom 3(Upper) | 3.47 x 2.53 | 11.4 x 8.3 | - |
| Bedroom 3(Upper) | 3.47 x 2.53 | 11.4 x 8.3 | - |
| Bedroom 3(Upper) | 3.47 x 2.53 | 11.4 x 8.3 | - |
| Bedroom 3(Upper) | 3.47 x 2.53 | 11.4 x 8.3 | - |
| Bedroom 3(Upper) | 3.47 x 2.53 | 11.4 x 8.3 | - |
| Bedroom 3(Upper) | 3.47 x 2.53 | 11.4 x 8.3 | - |
| Bedroom 3(Upper) | 3.47 x 2.53 | 11.4 x 8.3 | - |
| Bedroom 3(Upper) | 3.47 x 2.53 | 11.4 x 8.3 | - |
| Bedroom 3(Upper) | 3.47 x 2.53 | 11.4 x 8.3 | - |
| Bedroom 3(Upper) | 3.47 x 2.53 | 11.4 x 8.3 | - |
| Bedroom 3(Upper) | 3.47 x 2.53 | 11.4 x 8.3 | - |
| Office(Ground) | 6.72 x 5.89 | 22.0 x 19.3 | - |
| Office(Ground) | 6.72 x 5.89 | 22.0 x 19.3 | - |
| Office(Ground) | 6.72 x 5.89 | 22.0 x 19.3 | - |
| Office(Ground) | 6.72 x 5.89 | 22.0 x 19.3 | - |
| Office(Ground) | 6.72 x 5.89 | 22.0 x 19.3 | - |
| Office(Ground) | 6.72 x 5.89 | 22.0 x 19.3 | - |
| Office(Ground) | 6.72 x 5.89 | 22.0 x 19.3 | - |
| Office(Ground) | 6.72 x 5.89 | 22.0 x 19.3 | - |
| Office(Ground) | 6.72 x 5.89 | 22.0 x 19.3 | - |
| Office(Ground) | 6.72 x 5.89 | 22.0 x 19.3 | - |
| Office(Ground) | 6.72 x 5.89 | 22.0 x 19.3 | - |
| Office(Ground) | 6.72 x 5.89 | 22.0 x 19.3 | - |
| Office(Ground) | 6.72 x 5.89 | 22.0 x 19.3 | - |
| Office(Ground) | 6.72 x 5.89 | 22.0 x 19.3 | - |
| Office(Ground) | 6.72 x 5.89 | 22.0 x 19.3 | - |
Complete transaction history for this property
Register for free to view complete transaction history and access exclusive sold data
Free account • No credit card required
Your Agent
Broker of Record
PREMIER MATRIX REALTY LTD. BROKERAGE
See the comparable sold, tax-matched, and currently-competing listings for 73 Cathedral High Street.
Register for free to view complete price estimate and access exclusive sold data
Free account • No credit card required
Contact OVAIS QASSIM
73 Cathedral High Street, Markham, ON L6C 0P1 is a 3-bedroom, 4-bathroom 3-storey att/row/townhouse with approximately 2000-2500 square feet of living space, situated on a 22 80 foot lot. This property is currently for sale at $1,199,999. The home features a attached garage.
This home is located in Cathedraltown, part of Markham in the York area. Explore more homes for sale and recently sold properties in this neighbourhood.
Whether you are looking to buy, sell, or lease in Cathedraltown, our team of experienced real estate professionals can help you navigate the market and find the perfect home. Contact us today for a free consultation.
73 Cathedral High Street, Markham, ON L6C 0P1 for sale,3 bedroom att/row/townhouse Cathedraltown,Markham homes for sale,York real estate,3-Storey homes, att/row/townhouse for sale


