
$1,140,000
10534 Victoria Square Boulevard, Markham, ON L6C 0A3
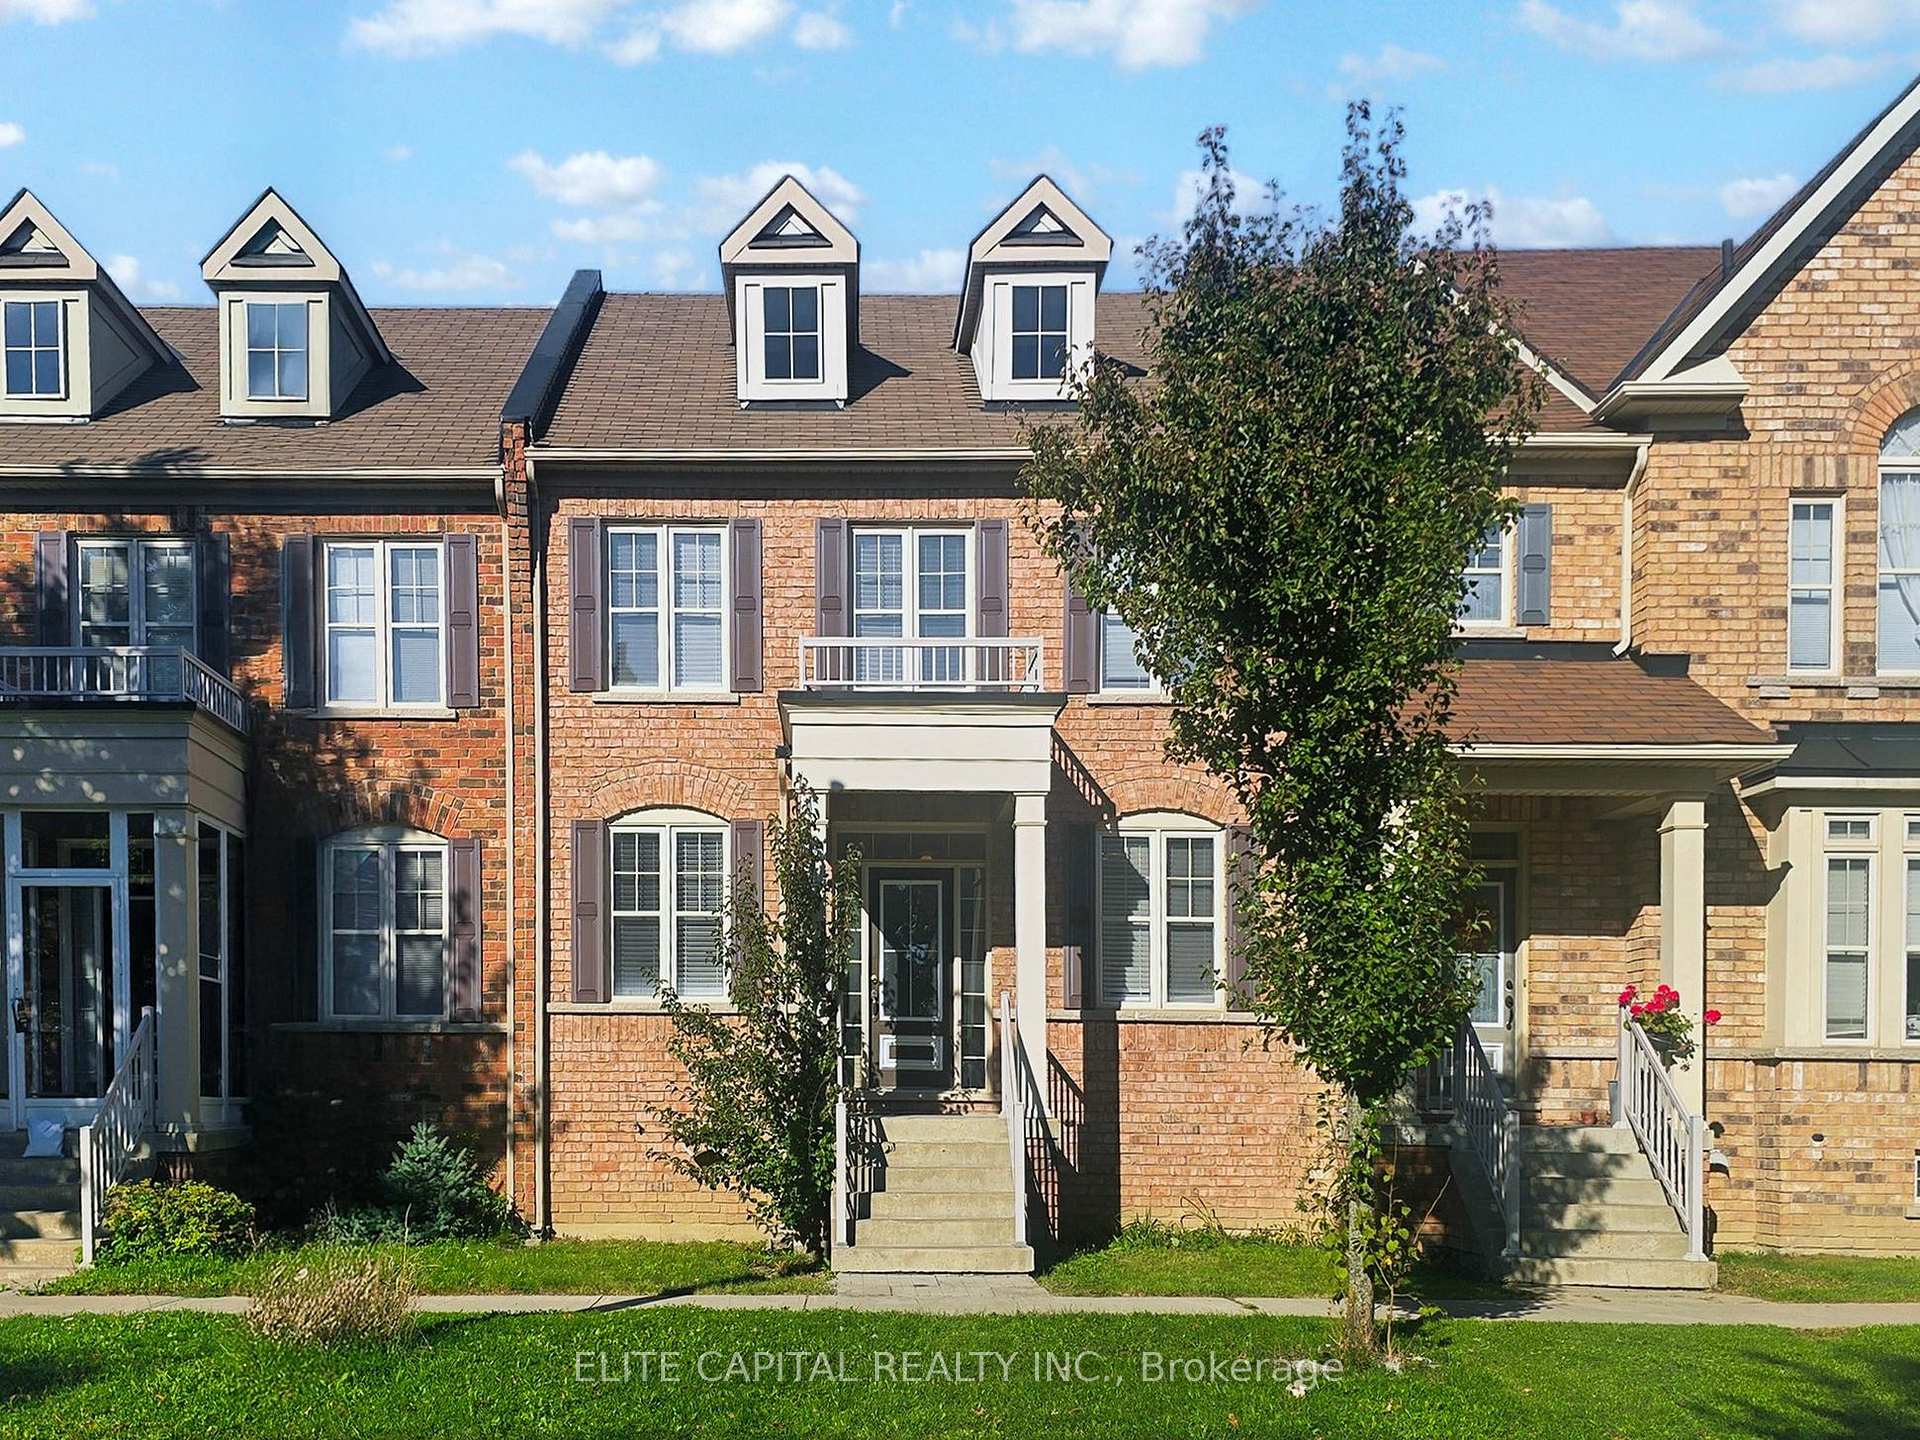

Register for free to view the complete photo gallery and property details
Showing 2 of 20 photos
Markham, ON L6C 0G8
3 Bed · 3 Bath · Att/Row/Townhouse
MLS #N12450940
Sold on December 31, 1969
December 31, 1969
Originally listed at $1,239,000 81 days on market
Welcome to a beautifully kept home in one of Markham's most sought neighbourhood - 3 Bedroom, 3 Bathroom and Double Car Garage Executive Townhouse. 9' Ceiling on Main Floor. Large Family Room. Gourmet Kitchen. Master Bedroom with Walk-in Closet and 5 Pc Ensuite. Main Floor Laundry with Direct Access to Garage. Tucked on a quiet, friendly street, this residence offers bright, airy living spaces, a functional, family-friendly layout, and a private backyard for easy indoor-outdoor living. Enjoy everyday convenience with parks, groceries, restaurants, and transit just minutes away, plus quick access to Hwy 404/407 for effortless commuting. A rare opportunity to own in a well-established neighbourhood close to great schools and community amenities --- move-in ready! A MUST SEE!
Bedrooms
3
Bathrooms
3
Square Feet
1500-2000 sqft
Property Type
Att/Row/Townhouse
Register for free to view complete property details and access exclusive sold data
Free account • No credit card required
| Name | Size (m) | Size (ft) | Features |
|---|---|---|---|
| Living Room(Main) | 4.12 x 3.34 | 13.5 x 11.0 | - |
| Dining Room(Main) | 2.74 x 3.05 | 9.0 x 10.0 | - |
| Kitchen(Main) | 3.96 x 2.9 | 13.0 x 9.5 | - |
| Family Room(Main) | 4.32 x 3.35 | 14.2 x 11.0 | - |
| Primary Bedroom(Second) | 4.47 x 3.66 | 14.7 x 12.0 | - |
| Bedroom 2(Second) | 3.35 x 3.25 | 11.0 x 10.7 | - |
| Bedroom 3(Second) | 3.76 x 3.05 | 12.3 x 10.0 | - |
Register for free to view complete room dimensions and access exclusive sold data
Free account • No credit card required
Original List Price
$1,239,000
Listed on Oct 6, 2025
Register for free to view complete price history and access exclusive sold data
Free account • No credit card required
Your Agent
Broker of Record
PREMIER MATRIX REALTY LTD. BROKERAGE
See the comparable sold, tax-matched, and currently-competing listings for 28 Ivory Silk Drive.
Register for free to view complete price estimate and access exclusive sold data
Free account • No credit card required
Contact OVAIS QASSIM
28 Ivory Silk Drive, Markham, ON L6C 0G8 is a 3-bedroom, 3-bathroom 2-storey att/row/townhouse with approximately 1500-2000 square feet of living space, situated on a 25 85 foot lot. This property is currently sold (sold for $1,239,000). The home features a attached garage and a unfinished basement.
This home is located in Cathedraltown, part of Markham in the York area. Explore more homes for sale and recently sold properties in this neighbourhood.
Whether you are looking to buy, sell, or lease in Cathedraltown, our team of experienced real estate professionals can help you navigate the market and find the perfect home. Contact us today for a free consultation.
28 Ivory Silk Drive, Markham, ON L6C 0G8 sold,3 bedroom att/row/townhouse Cathedraltown,Markham homes for sale,York real estate,2-Storey homes, att/row/townhouse sold


