
$1,235,000
23 Donald Buttress Boulevard W, Markham, ON L6C 0J6
Markham, ON L6C 0N9
4 Bed · 4 Bath · Att/Row/Townhouse
MLS #N13566496
Listed Price
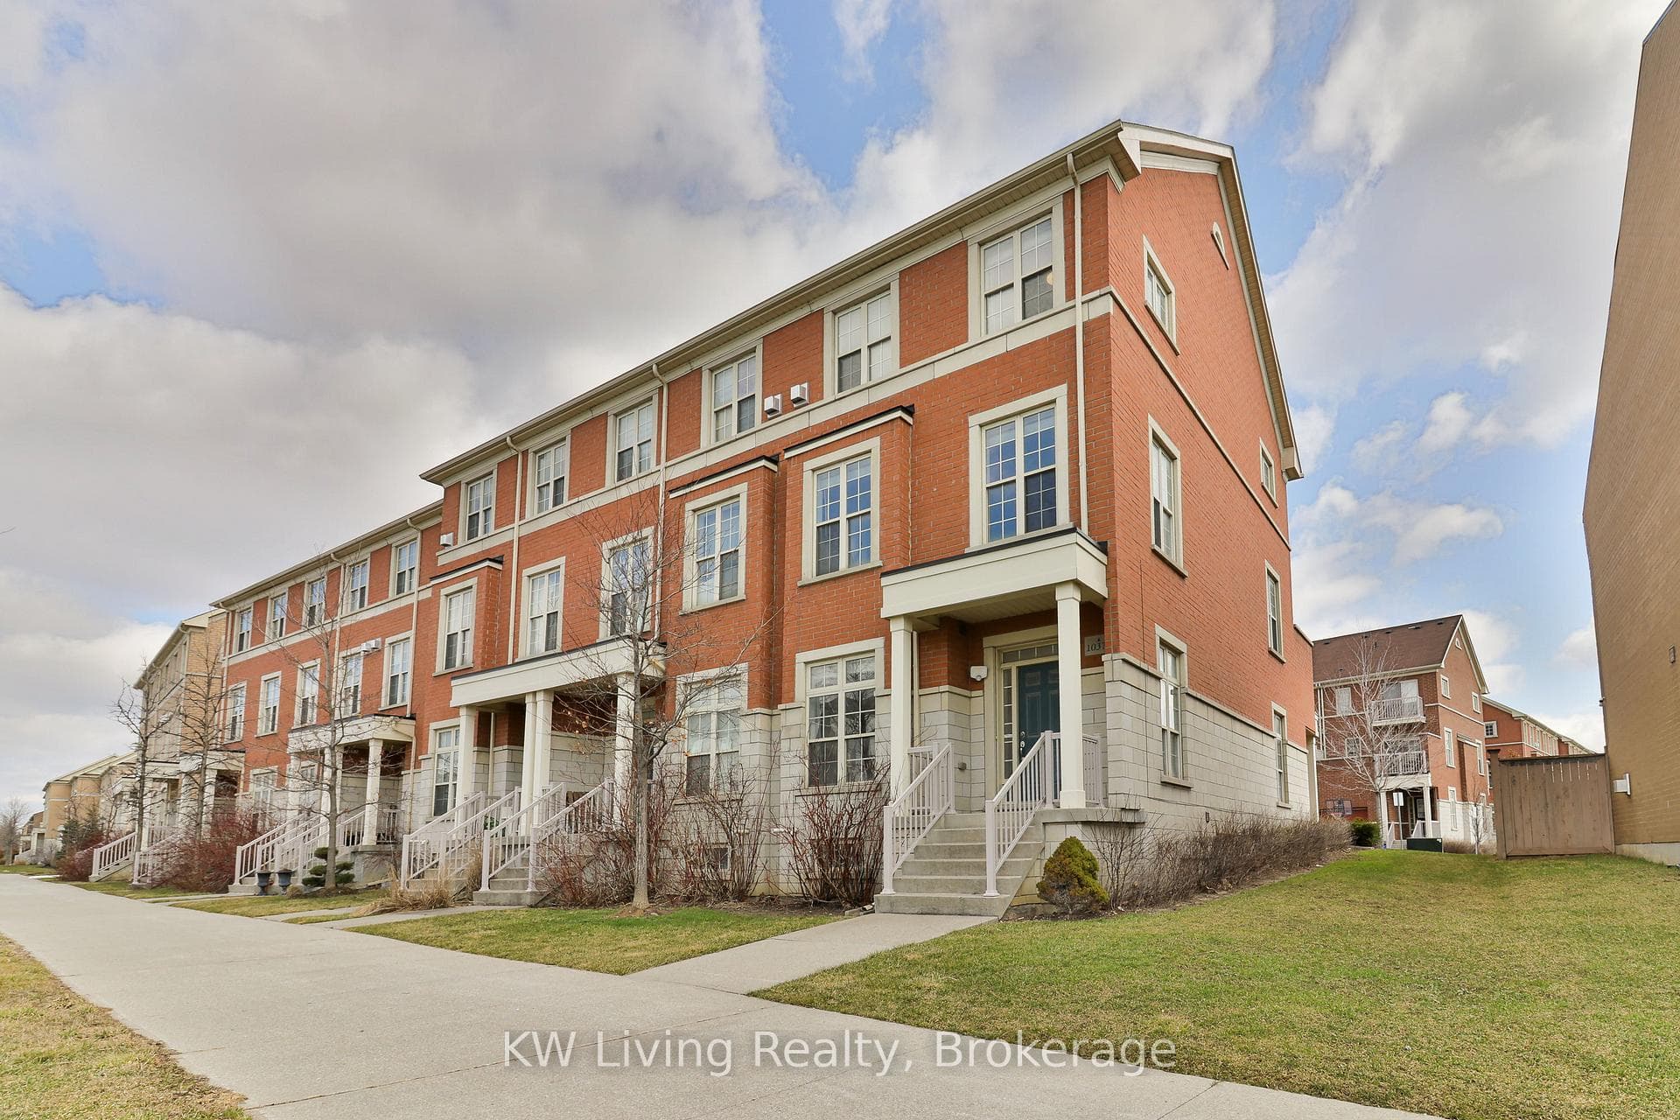
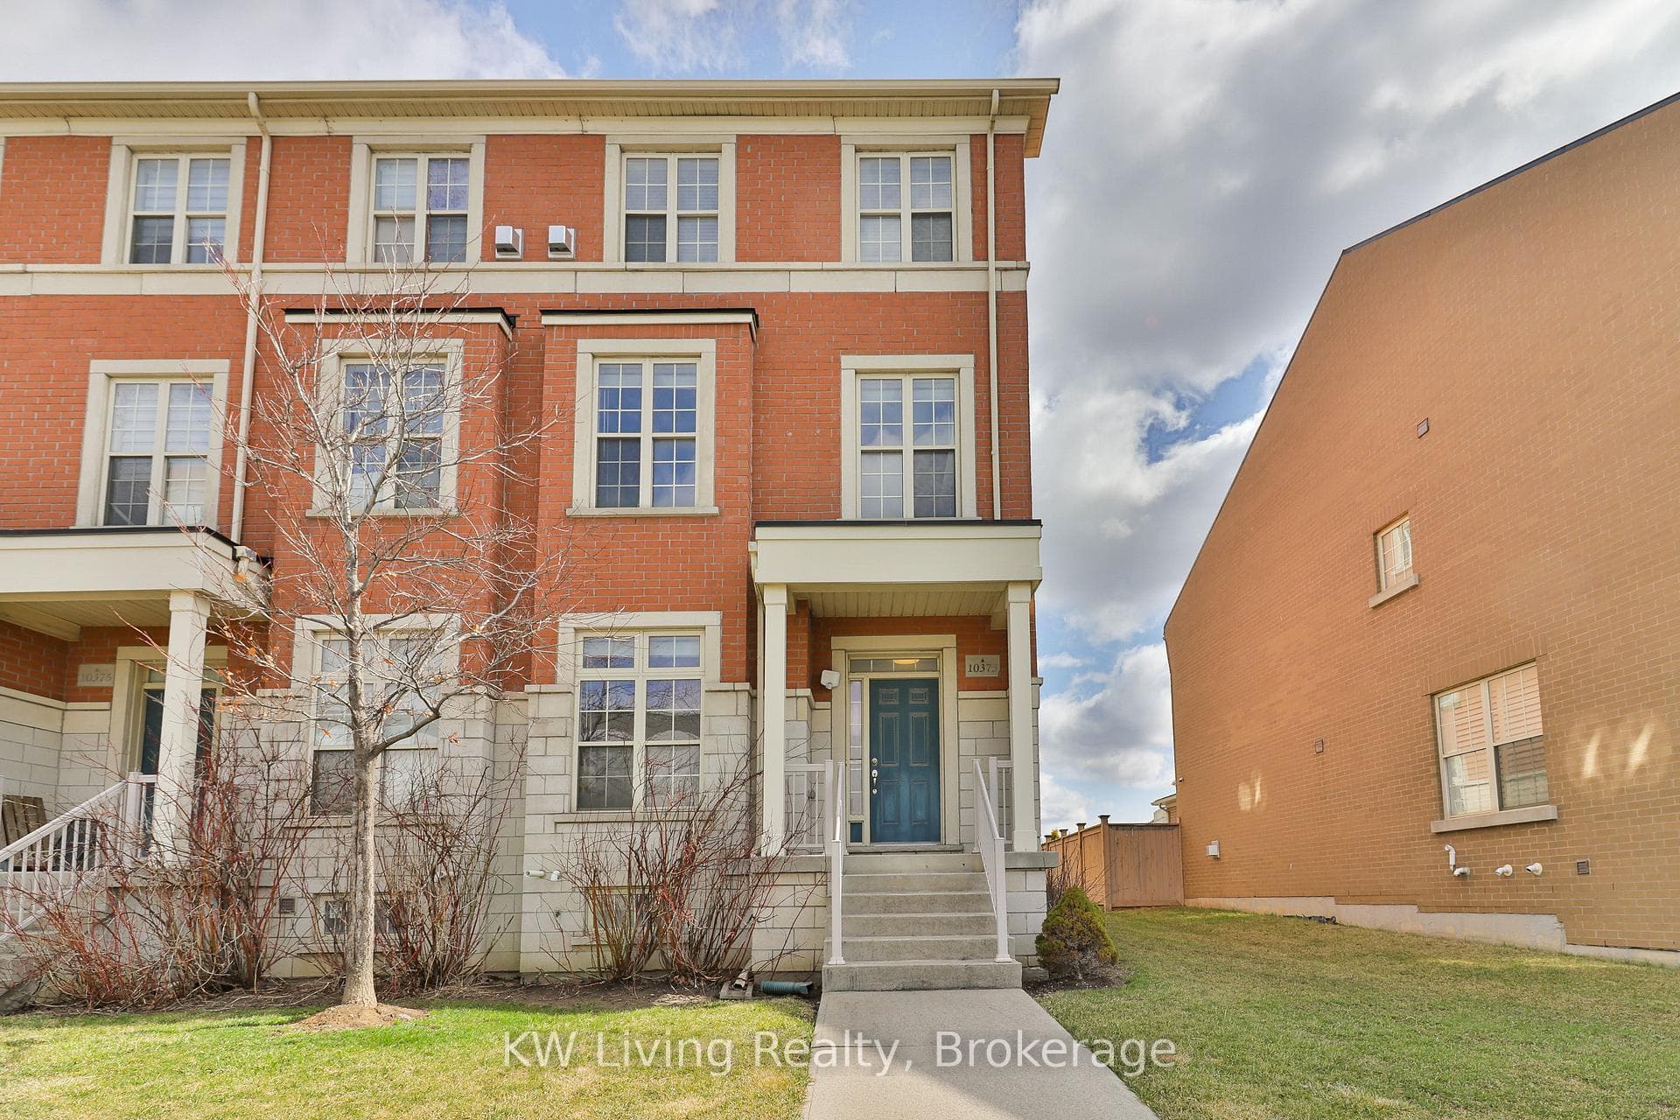
A rare gem in the lovely Cathedral town - this end-unit townhome sits on an extra wide 30' front with a newly expanded driveway with modern stone slabs can now accommodate 2 cars side-by-side and an additional car tandem for a total of 4 car parking. Over 2000 sqft of interior above grade living space and a basement that is ready to make your own. Situated in a quiet neighborhood, this fantastic well-maintained home is perfect for young families looking to be close to local quaint shops, minutes to Hwy 404, large box retail stores within a short drive and in some of Markham's top school zones: St Augustine Catholic H.S., Richmond Green S.S. which has been consistently ranked top performing in a 5 year trend. Sun-drenched main floor with 9' ceilings opens up to a easy-to-furnish and functional floor plan. Don't miss out on your chance to own a immaculate home that checks all the boxes with 4 bedrooms and 4 baths. The ground floor bedroom can act as a in-law suite for privacy. Minutes away to parks, local services and great restaurants.
Bedrooms
4
Bathrooms
4
Square Feet
2000-2500 sqft
Property Type
Att/Row/Townhouse
| Name | Size (m) | Size (ft) | Features |
|---|---|---|---|
| Bedroom(Ground) | 4.57 x 2.95 | 15.0 x 9.7 | - |
| Bedroom(Ground) | 4.57 x 2.95 | 15.0 x 9.7 | - |
| Bedroom(Ground) | 4.57 x 2.95 | 15.0 x 9.7 | - |
| Bedroom(Ground) | 4.57 x 2.95 | 15.0 x 9.7 | - |
| Bedroom(Ground) | 4.57 x 2.95 | 15.0 x 9.7 | - |
| Bedroom(Ground) | 4.57 x 2.95 | 15.0 x 9.7 | - |
| Bedroom(Ground) | 4.57 x 2.95 | 15.0 x 9.7 | - |
| Bedroom(Ground) | 4.57 x 2.95 | 15.0 x 9.7 | - |
| Bedroom(Ground) | 4.57 x 2.95 | 15.0 x 9.7 | - |
| Bedroom(Ground) | 4.57 x 2.95 | 15.0 x 9.7 | - |
| Bedroom(Ground) | 4.57 x 2.95 | 15.0 x 9.7 | - |
| Bedroom 4(Ground) | 4.57 x 2.95 | 15.0 x 9.7 | - |
| Bedroom 4(Ground) | 4.57 x 2.95 | 15.0 x 9.7 | - |
| Bedroom 4(Ground) | 4.57 x 2.95 | 15.0 x 9.7 | - |
| Bedroom 4(Ground) | 4.57 x 2.95 | 15.0 x 9.7 | - |
| Bedroom 4(Ground) | 4.57 x 2.95 | 15.0 x 9.7 | - |
| Bedroom 4(Ground) | 4.57 x 2.95 | 15.0 x 9.7 | - |
| Bedroom 4(Ground) | 4.57 x 2.95 | 15.0 x 9.7 | - |
| Bedroom 4(Ground) | 4.57 x 2.95 | 15.0 x 9.7 | - |
| Bedroom 4(Ground) | 4.57 x 2.95 | 15.0 x 9.7 | - |
| Bedroom 4(Ground) | 4.57 x 2.95 | 15.0 x 9.7 | - |
| Bedroom 4(Ground) | 4.57 x 2.95 | 15.0 x 9.7 | - |
| Family Room(Second) | 5.87 x 5.23 | 19.3 x 17.2 | - |
| Family Room(Second) | 5.87 x 5.23 | 19.3 x 17.2 | - |
| Family Room(Second) | 5.87 x 5.23 | 19.3 x 17.2 | - |
| Family Room(Second) | 5.87 x 5.23 | 19.3 x 17.2 | - |
| Family Room(Second) | 5.87 x 5.23 | 19.3 x 17.2 | - |
| Family Room(Second) | 5.87 x 5.23 | 19.3 x 17.2 | - |
| Family Room(Second) | 5.87 x 5.23 | 19.3 x 17.2 | - |
| Family Room(Second) | 5.87 x 5.23 | 19.3 x 17.2 | - |
| Family Room(Second) | 5.87 x 5.23 | 19.3 x 17.2 | - |
| Family Room(Second) | 5.87 x 5.23 | 19.3 x 17.2 | - |
| Family Room(Second) | 5.87 x 5.23 | 19.3 x 17.2 | - |
| Dining Room(Second) | 5.87 x 5.23 | 19.3 x 17.2 | - |
| Dining Room(Second) | 5.87 x 5.23 | 19.3 x 17.2 | - |
| Dining Room(Second) | 5.87 x 5.23 | 19.3 x 17.2 | - |
| Dining Room(Second) | 5.87 x 5.23 | 19.3 x 17.2 | - |
| Dining Room(Second) | 5.87 x 5.23 | 19.3 x 17.2 | - |
| Dining Room(Second) | 5.87 x 5.23 | 19.3 x 17.2 | - |
| Dining Room(Second) | 5.87 x 5.23 | 19.3 x 17.2 | - |
| Dining Room(Second) | 5.87 x 5.23 | 19.3 x 17.2 | - |
| Dining Room(Second) | 5.87 x 5.23 | 19.3 x 17.2 | - |
| Dining Room(Second) | 5.87 x 5.23 | 19.3 x 17.2 | - |
| Dining Room(Second) | 5.87 x 5.23 | 19.3 x 17.2 | - |
| Kitchen(Second) | 3.8 x 2.49 | 12.5 x 8.2 | - |
| Kitchen(Second) | 3.8 x 2.49 | 12.5 x 8.2 | - |
| Kitchen(Second) | 3.8 x 2.49 | 12.5 x 8.2 | - |
| Kitchen(Second) | 3.8 x 2.49 | 12.5 x 8.2 | - |
| Kitchen(Second) | 3.8 x 2.49 | 12.5 x 8.2 | - |
| Kitchen(Second) | 3.8 x 2.49 | 12.5 x 8.2 | - |
| Kitchen(Second) | 3.8 x 2.49 | 12.5 x 8.2 | - |
| Kitchen(Second) | 3.8 x 2.49 | 12.5 x 8.2 | - |
| Kitchen(Second) | 3.8 x 2.49 | 12.5 x 8.2 | - |
| Kitchen(Second) | 3.8 x 2.49 | 12.5 x 8.2 | - |
| Kitchen(Second) | 3.8 x 2.49 | 12.5 x 8.2 | - |
| Breakfast(Second) | 2.74 x 2.61 | 9.0 x 8.6 | - |
| Breakfast(Second) | 2.74 x 2.61 | 9.0 x 8.6 | - |
| Breakfast(Second) | 2.74 x 2.61 | 9.0 x 8.6 | - |
| Breakfast(Second) | 2.74 x 2.61 | 9.0 x 8.6 | - |
| Breakfast(Second) | 2.74 x 2.61 | 9.0 x 8.6 | - |
| Breakfast(Second) | 2.74 x 2.61 | 9.0 x 8.6 | - |
| Breakfast(Second) | 2.74 x 2.61 | 9.0 x 8.6 | - |
| Breakfast(Second) | 2.74 x 2.61 | 9.0 x 8.6 | - |
| Breakfast(Second) | 2.74 x 2.61 | 9.0 x 8.6 | - |
| Breakfast(Second) | 2.74 x 2.61 | 9.0 x 8.6 | - |
| Breakfast(Second) | 2.74 x 2.61 | 9.0 x 8.6 | - |
| Primary Bedroom(Third) | 3.95 x 3.58 | 13.0 x 11.7 | - |
| Primary Bedroom(Third) | 3.95 x 3.58 | 13.0 x 11.7 | - |
| Primary Bedroom(Third) | 3.95 x 3.58 | 13.0 x 11.7 | - |
| Primary Bedroom(Third) | 3.95 x 3.58 | 13.0 x 11.7 | - |
| Primary Bedroom(Third) | 3.95 x 3.58 | 13.0 x 11.7 | - |
| Primary Bedroom(Third) | 3.95 x 3.58 | 13.0 x 11.7 | - |
| Primary Bedroom(Third) | 3.95 x 3.58 | 13.0 x 11.7 | - |
| Primary Bedroom(Third) | 3.95 x 3.58 | 13.0 x 11.7 | - |
| Primary Bedroom(Third) | 3.95 x 3.58 | 13.0 x 11.7 | - |
| Primary Bedroom(Third) | 3.95 x 3.58 | 13.0 x 11.7 | - |
| Primary Bedroom(Third) | 3.95 x 3.58 | 13.0 x 11.7 | - |
| Bedroom 2(Third) | 3.6 x 2.59 | 11.8 x 8.5 | - |
| Bedroom 2(Third) | 3.6 x 2.59 | 11.8 x 8.5 | - |
| Bedroom 2(Third) | 3.6 x 2.59 | 11.8 x 8.5 | - |
| Bedroom 2(Third) | 3.6 x 2.59 | 11.8 x 8.5 | - |
| Bedroom 2(Third) | 3.6 x 2.59 | 11.8 x 8.5 | - |
| Bedroom 2(Third) | 3.6 x 2.59 | 11.8 x 8.5 | - |
| Bedroom 2(Third) | 3.6 x 2.59 | 11.8 x 8.5 | - |
| Bedroom 2(Third) | 3.6 x 2.59 | 11.8 x 8.5 | - |
| Bedroom 2(Third) | 3.6 x 2.59 | 11.8 x 8.5 | - |
| Bedroom 2(Third) | 3.6 x 2.59 | 11.8 x 8.5 | - |
| Bedroom 2(Third) | 3.6 x 2.59 | 11.8 x 8.5 | - |
Complete transaction history for this property
Register for free to view complete transaction history and access exclusive sold data
Free account • No credit card required
Your Agent
Broker of Record
PREMIER MATRIX REALTY LTD. BROKERAGE
See the comparable sold, tax-matched, and currently-competing listings for 10373 Woodbine Avenue.
Register for free to view complete price estimate and access exclusive sold data
Free account • No credit card required
Contact OVAIS QASSIM
10373 Woodbine Avenue, Markham, ON L6C 0N9 is a 4-bedroom, 4-bathroom 3-storey att/row/townhouse with approximately 2000-2500 square feet of living space, situated on a 31 105 foot lot. This property is currently for sale at $1,008,000. The home features a built-in garage and a full, unfinished basement, built approximately 6-15 years ago.
This home is located in Cathedraltown, part of Markham in the York area. Explore more homes for sale and recently sold properties in this neighbourhood.
Whether you are looking to buy, sell, or lease in Cathedraltown, our team of experienced real estate professionals can help you navigate the market and find the perfect home. Contact us today for a free consultation.
10373 Woodbine Avenue, Markham, ON L6C 0N9 for sale,4 bedroom att/row/townhouse Cathedraltown,Markham homes for sale,York real estate,3-Storey homes, att/row/townhouse for sale


