
$890,000
22 Peaceful Place, Brampton, ON L6S 4E6
Brampton, ON L6S 1G1
4 Bed · 2 Bath · Detached
MLS #W13663770
Listed Price
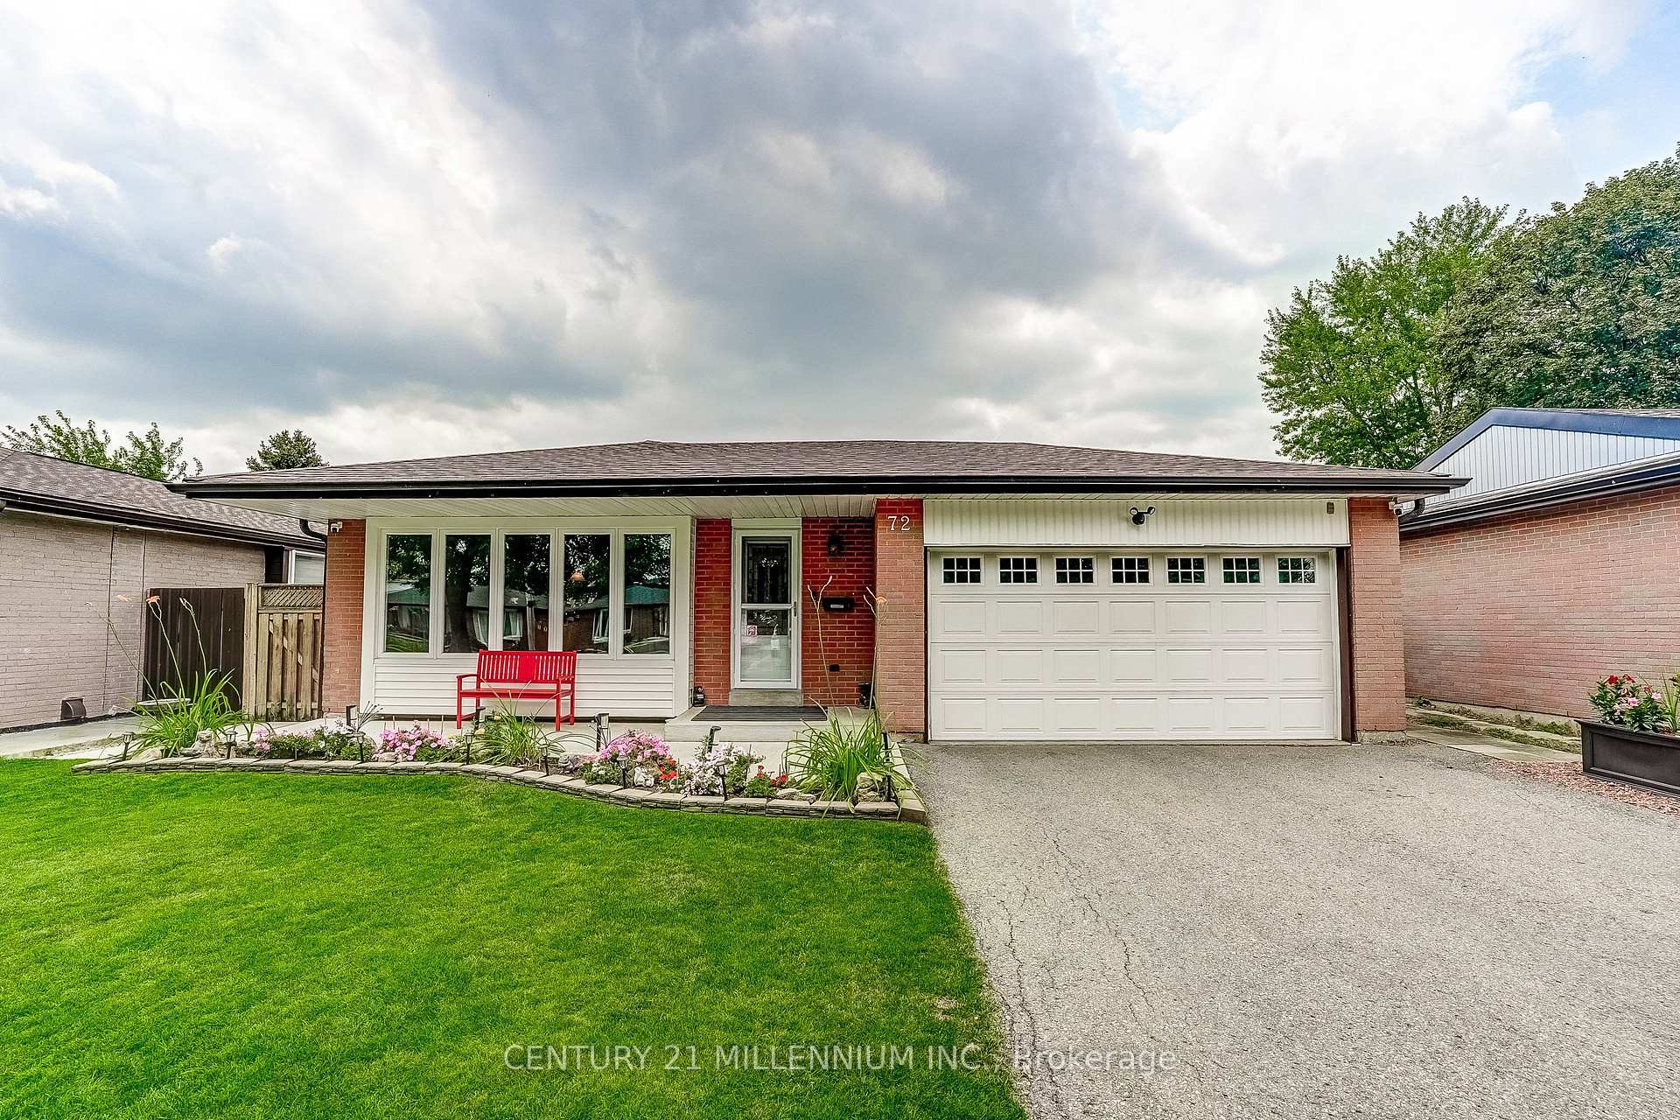
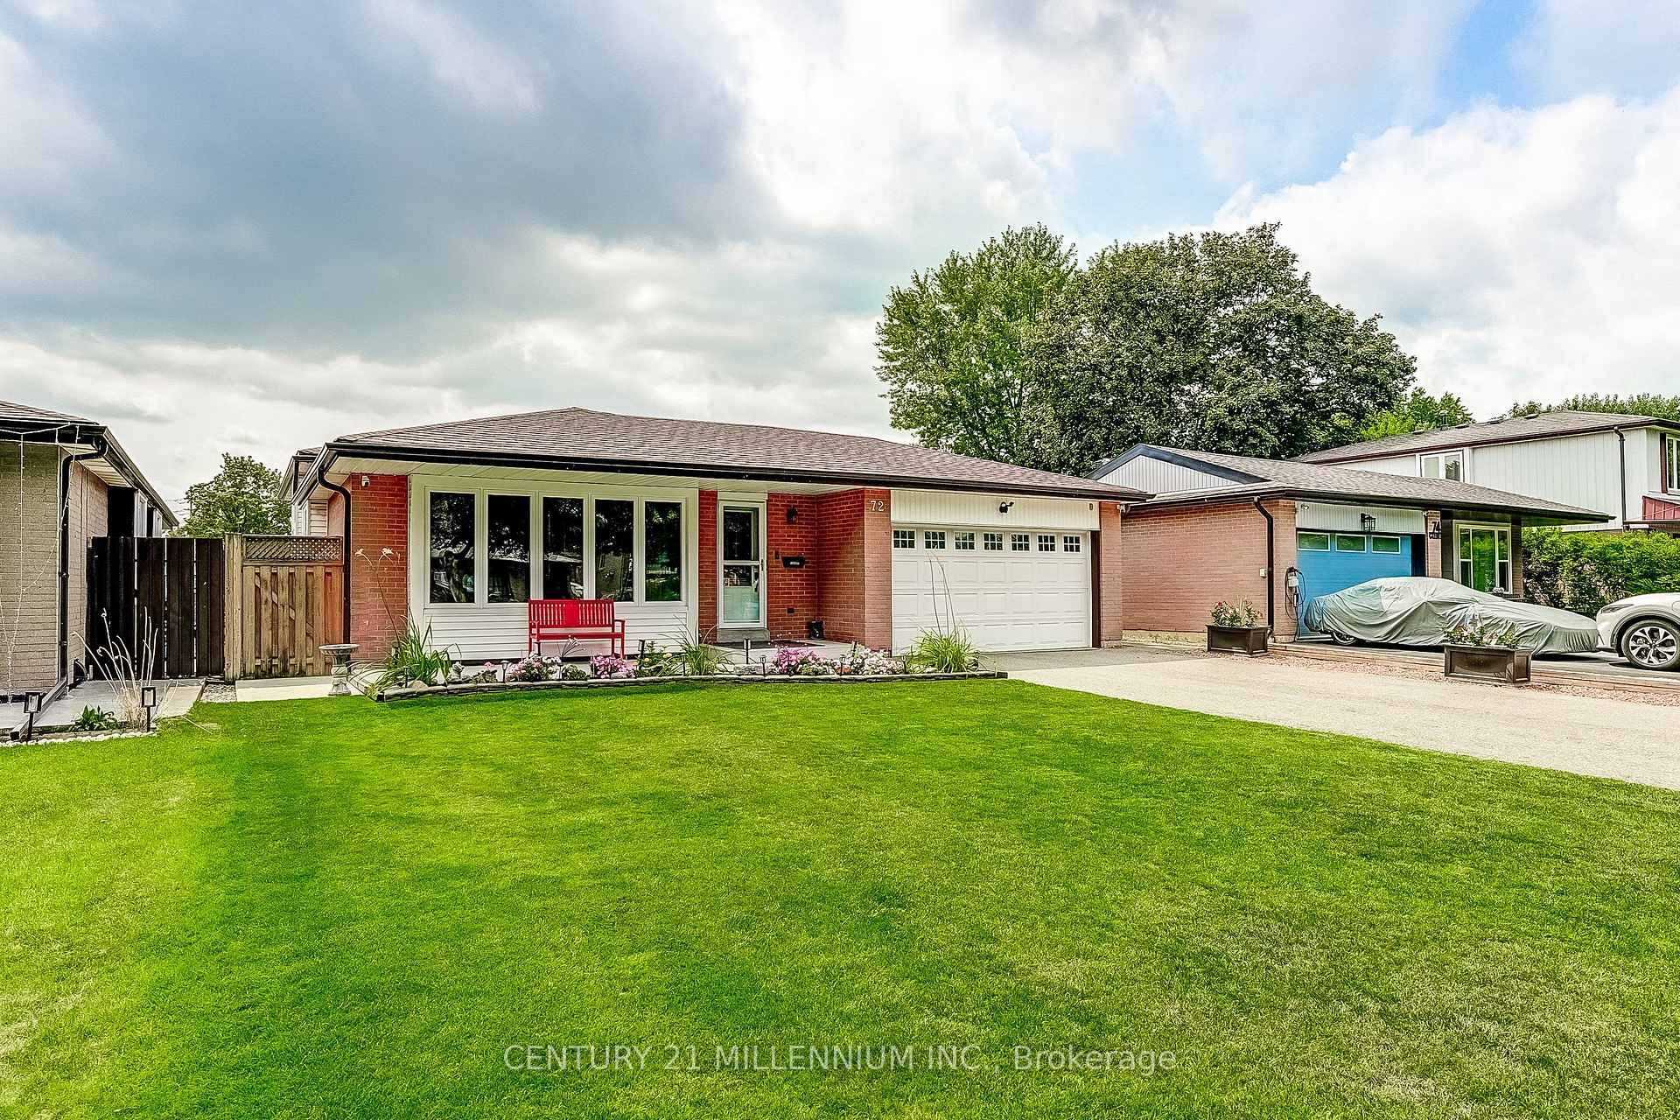
Immaculately presented and nicely maintained & updated, this 1147 square foot (MPAC) home offers a functional 3-level back split style creating space for the whole family. A 2-car garage with entry to the home is rare in this neighbourhood, and parking in the double-wide driveway for 6 more cars is ideal (8 cars total parking!). Bonus = no sidewalk to shovel in the winter. The basement was refinished in 2021 with pot lights, and offers a huge crawl space for storage - perfect for seasonal decor, etc. The backyard is a gorgeous retreat for entertaining with an in-ground pool, grassy play area and covered patio for the occasional rain shower. Wired with fibre optic to the home for fast Internet (WiFi) & phone. This home is walking distance to schools, Chinguacousy Park, library and is close to the Bramalea Transit Terminal & Bramalea City Centre, grocery shopping, hospital & more. Updates include new roof shingles (2023), new exterior attic vent barriers (2026), eavestroughs (2019), new ductwork (2019), furnace (2019), central A/C (2020), pool liner (2019), pool pump (2024), pool filter (2025), living room window (2019), bedroom & dining room sliding windows (2019), basement refinished with pot lights (2021), concrete front porch & backyard patio (2020), newer dishwasher & stove, etc.
Bedrooms
4
Bathrooms
2
Square Feet
1100-1500 sqft
Property Type
Detached
| Name | Size (m) | Size (ft) | Features |
|---|---|---|---|
| Kitchen(Main) | 3.81 x 3.36 | 12.5 x 11.0 | - |
| Kitchen(Main) | 3.81 x 3.36 | 12.5 x 11.0 | - |
| Kitchen(Main) | 3.81 x 3.36 | 12.5 x 11.0 | - |
| Living Room(Main) | 4.88 x 3.47 | 16.0 x 11.4 | - |
| Living Room(Main) | 4.88 x 3.47 | 16.0 x 11.4 | - |
| Living Room(Main) | 4.88 x 3.47 | 16.0 x 11.4 | - |
| Dining Room(Main) | 3.35 x 3.14 | 11.0 x 10.3 | - |
| Dining Room(Main) | 3.35 x 3.14 | 11.0 x 10.3 | - |
| Dining Room(Main) | 3.35 x 3.14 | 11.0 x 10.3 | - |
| Primary Bedroom(Upper) | 5.12 x 3.34 | 16.8 x 11.0 | - |
| Primary Bedroom(Upper) | 5.12 x 3.34 | 16.8 x 11.0 | - |
| Primary Bedroom(Upper) | 5.12 x 3.34 | 16.8 x 11.0 | - |
| Bedroom 2(Upper) | 4.04 x 3.35 | 13.3 x 11.0 | - |
| Bedroom 2(Upper) | 4.04 x 3.35 | 13.3 x 11.0 | - |
| Bedroom 2(Upper) | 4.04 x 3.35 | 13.3 x 11.0 | - |
| Bedroom 3(Upper) | 3.04 x 2.72 | 10.0 x 8.9 | - |
| Bedroom 3(Upper) | 3.04 x 2.72 | 10.0 x 8.9 | - |
| Bedroom 3(Upper) | 3.04 x 2.72 | 10.0 x 8.9 | - |
| Recreation(Lower) | 5.46 x 3.87 | 17.9 x 12.7 | - |
| Recreation(Lower) | 5.46 x 3.87 | 17.9 x 12.7 | - |
| Recreation(Lower) | 5.46 x 3.87 | 17.9 x 12.7 | - |
| Den(Lower) | 3.2 x 1.9 | 10.5 x 6.2 | - |
| Den(Lower) | 3.2 x 1.9 | 10.5 x 6.2 | - |
| Den(Lower) | 3.2 x 1.9 | 10.5 x 6.2 | - |
| Laundry(Lower) | 4.39 x 2.71 | 14.4 x 8.9 | - |
| Laundry(Lower) | 4.39 x 2.71 | 14.4 x 8.9 | - |
| Laundry(Lower) | 4.39 x 2.71 | 14.4 x 8.9 | - |
Your Agent
Broker of Record
PREMIER MATRIX REALTY LTD. BROKERAGE
See the comparable sold, tax-matched, and currently-competing listings for 72 Glebe Crescent.
Register for free to view complete price estimate and access exclusive sold data
Free account • No credit card required
Contact OVAIS QASSIM
72 Glebe Crescent, Brampton, ON L6S 1G1 is a 4-bedroom, 2-bathroom backsplit 3 detached with approximately 1100-1500 square feet of living space, situated on a 50 120 foot lot. This property is currently for sale at $980,000. The home features a attached garage and a finished basement, built approximately 51-99 years ago.
This home is located in Northgate, part of Brampton in the Peel area. Explore more homes for sale and recently sold properties in this neighbourhood.
Whether you are looking to buy, sell, or lease in Northgate, our team of experienced real estate professionals can help you navigate the market and find the perfect home. Contact us today for a free consultation.
72 Glebe Crescent, Brampton, ON L6S 1G1 for sale,4 bedroom detached Northgate,Brampton homes for sale,Peel real estate,Backsplit 3 homes, detached for sale


