
$900,000
18 Velvet Grass Lane, Brampton, ON L6R 1W6

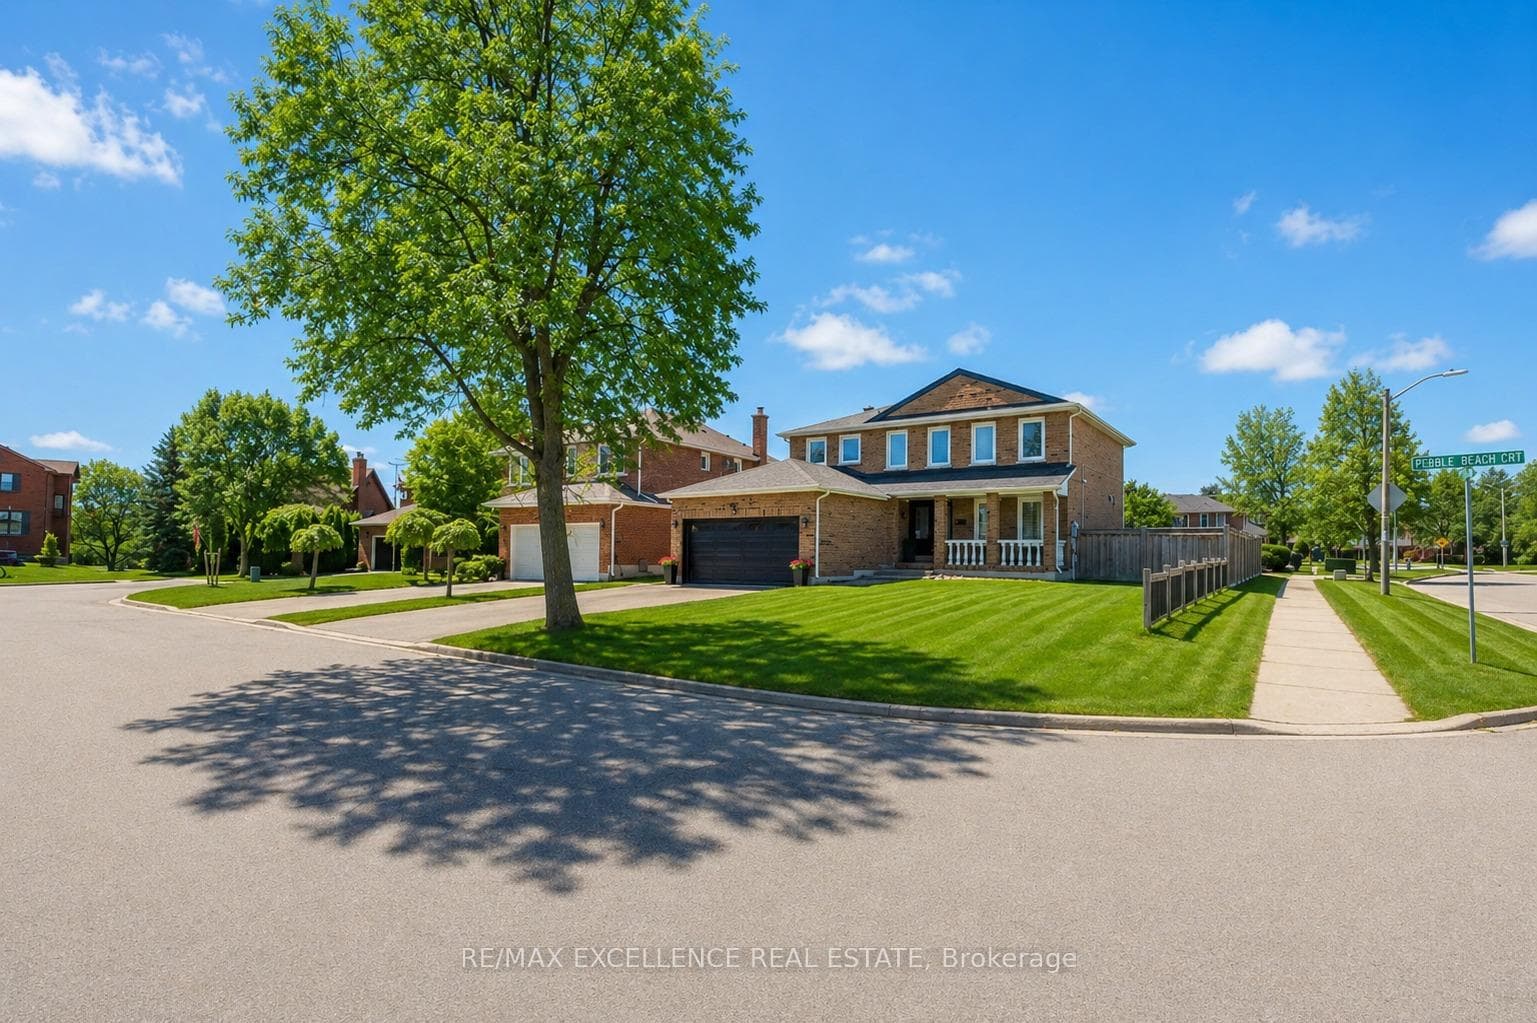
Register for free to view the complete photo gallery and property details
Showing 2 of 20 photos
Brampton, ON L6S 4E9
4 Bed · 4 Bath · Detached
MLS #W13231580
Sold on August 24, 2026
August 24, 2026
Originally listed at $1,199,999 55 days on market
Welcome to this stunning fully detached home, ideally situated on a premium corner lot in a quiet cul-de-sac, just minutes from Professor's Lake. Move-in ready and thoughtfully designed, this home offers luxury, comfort, and modern efficiency. The bright open-concept layout is filled with natural light and features elegant white oak hardwood flooring throughout. A modern staircase with sleek glass railings adds a sophisticated touch .The custom chef's kitchen is perfect for everyday living and entertaining, featuring a huge central island, wall-mounted oven and microwave, spacious pantry, premium finishes, and ample workspace. The adjoining living area is warm and inviting with a built-in gas fireplace . Convenient main floor laundry adds practicality. Upstairs, the spacious primary bedroom offers a private retreat with new light fixtures and a newly renovated 4-piece ensuite, with a freestanding tub. All bedrooms include custom-designed built-in cabinets for excellent storage and organization. The fully finished open-concept basement provides versatile additional living space and includes a 3-piece washroom, ideal for a recreation room, home office, gym, or extended family use. Built with quality craftsmanship, this home includes a new roof, updated electrical and plumbing, central vacuum, spray foam insulation throughout, floor to floor temperature control, and energy-efficient certification. Year-round comfort is provided by a digitally powered HVAC Air Max system and new air conditioning. Located in a sought-after family-friendly area close to parks, schools, shopping, transit, and the recreation of Professor's Lake, this is a rare opportunity to own your dream property, with premium finishes and exceptional curb appeal.
Bedrooms
4
Bathrooms
4
Square Feet
2000-2500 sqft
Property Type
Detached
Register for free to view complete property details and access exclusive sold data
Free account • No credit card required
| Name | Size (m) | Size (ft) | Features |
|---|---|---|---|
| Family Room(Main) | 3.44 x 4.51 | 11.3 x 14.8 | - |
| Family Room(Main) | 3.44 x 4.51 | 11.3 x 14.8 | - |
| Family Room(Main) | 3.44 x 4.51 | 11.3 x 14.8 | - |
| Family Room(Main) | 3.44 x 4.51 | 11.3 x 14.8 | - |
| Family Room(Main) | 3.44 x 4.51 | 11.3 x 14.8 | - |
| Family Room(Main) | 3.44 x 4.51 | 11.3 x 14.8 | - |
| Kitchen(Main) | 5.19 x 3.42 | 17.0 x 11.2 | - |
| Kitchen(Main) | 5.19 x 3.42 | 17.0 x 11.2 | - |
| Kitchen(Main) | 5.19 x 3.42 | 17.0 x 11.2 | - |
| Kitchen(Main) | 5.19 x 3.42 | 17.0 x 11.2 | - |
| Kitchen(Main) | 5.19 x 3.42 | 17.0 x 11.2 | - |
| Kitchen(Main) | 5.19 x 3.42 | 17.0 x 11.2 | - |
| Dining Room(Main) | 4.04 x 3.29 | 13.3 x 10.8 | - |
| Dining Room(Main) | 4.04 x 3.29 | 13.3 x 10.8 | - |
| Dining Room(Main) | 4.04 x 3.29 | 13.3 x 10.8 | - |
| Dining Room(Main) | 4.04 x 3.29 | 13.3 x 10.8 | - |
| Dining Room(Main) | 4.04 x 3.29 | 13.3 x 10.8 | - |
| Dining Room(Main) | 4.04 x 3.29 | 13.3 x 10.8 | - |
| Primary Bedroom(Second) | 4.57 x 3.49 | 15.0 x 11.5 | - |
| Primary Bedroom(Second) | 4.57 x 3.49 | 15.0 x 11.5 | - |
| Primary Bedroom(Second) | 4.57 x 3.49 | 15.0 x 11.5 | - |
| Primary Bedroom(Second) | 4.57 x 3.49 | 15.0 x 11.5 | - |
| Primary Bedroom(Second) | 4.57 x 3.49 | 15.0 x 11.5 | - |
| Primary Bedroom(Second) | 4.57 x 3.49 | 15.0 x 11.5 | - |
| Bedroom 2(Second) | 4.12 x 3.5 | 13.5 x 11.5 | - |
| Bedroom 2(Second) | 4.12 x 3.5 | 13.5 x 11.5 | - |
| Bedroom 2(Second) | 4.12 x 3.5 | 13.5 x 11.5 | - |
| Bedroom 2(Second) | 4.12 x 3.5 | 13.5 x 11.5 | - |
| Bedroom 2(Second) | 4.12 x 3.5 | 13.5 x 11.5 | - |
| Bedroom 2(Second) | 4.12 x 3.5 | 13.5 x 11.5 | - |
| Bedroom 3(Second) | 3.49 x 2.72 | 11.5 x 8.9 | - |
| Bedroom 3(Second) | 3.49 x 2.72 | 11.5 x 8.9 | - |
| Bedroom 3(Second) | 3.49 x 2.72 | 11.5 x 8.9 | - |
| Bedroom 3(Second) | 3.49 x 2.72 | 11.5 x 8.9 | - |
| Bedroom 3(Second) | 3.49 x 2.72 | 11.5 x 8.9 | - |
| Bedroom 3(Second) | 3.49 x 2.72 | 11.5 x 8.9 | - |
| Bedroom 4(Second) | 3.51 x 3.12 | 11.5 x 10.2 | - |
| Bedroom 4(Second) | 3.51 x 3.12 | 11.5 x 10.2 | - |
| Bedroom 4(Second) | 3.51 x 3.12 | 11.5 x 10.2 | - |
| Bedroom 4(Second) | 3.51 x 3.12 | 11.5 x 10.2 | - |
| Bedroom 4(Second) | 3.51 x 3.12 | 11.5 x 10.2 | - |
| Bedroom 4(Second) | 3.51 x 3.12 | 11.5 x 10.2 | - |
| Recreation(Basement) | 7.86 x 6.9 | 25.8 x 22.6 | - |
| Recreation(Basement) | 7.86 x 6.9 | 25.8 x 22.6 | - |
| Recreation(Basement) | 7.86 x 6.9 | 25.8 x 22.6 | - |
| Recreation(Basement) | 7.86 x 6.9 | 25.8 x 22.6 | - |
| Recreation(Basement) | 7.86 x 6.9 | 25.8 x 22.6 | - |
| Recreation(Basement) | 7.86 x 6.9 | 25.8 x 22.6 | - |
Register for free to view complete room dimensions and access exclusive sold data
Free account • No credit card required
Complete transaction history for this property
Register free to see the complete unit history
Register for free to view complete transaction history and access exclusive sold data
Free account • No credit card required
Original List Price
$1,199,999
Listed on Jun 1, 2026
Sold Price
$1,150,000
Sold on Aug 24, 2026
-$49,999
-4.2%
Register for free to view complete price history and access exclusive sold data
Free account • No credit card required
Your Agent
Broker of Record
PREMIER MATRIX REALTY LTD. BROKERAGE
See the comparable sold, tax-matched, and currently-competing listings for 2 Pebble Beach Court.
Register for free to view complete price estimate and access exclusive sold data
Free account • No credit card required
Contact OVAIS QASSIM
2 Pebble Beach Court, Brampton, ON L6S 4E9 is a 4-bedroom, 4-bathroom 2-storey detached with approximately 2000-2500 square feet of living space, situated on a 55 110 foot lot. This property is currently sold (sold for $1,150,000). The home features a attached garage and a partially finished basement.
This home is located in Northgate, part of Brampton in the Peel area. Explore more homes for sale and recently sold properties in this neighbourhood.
Whether you are looking to buy, sell, or lease in Northgate, our team of experienced real estate professionals can help you navigate the market and find the perfect home. Contact us today for a free consultation.
2 Pebble Beach Court, Brampton, ON L6S 4E9 sold,4 bedroom detached Northgate,Brampton homes for sale,Peel real estate,2-Storey homes, detached sold


