
$749,000
16 Grassington Crescent, Brampton, ON L6S 1Z6
Register for free to view the complete photo gallery and property details
Showing 2 of 20 photos
Brampton, ON L6S 4E6
4 Bed · 4 Bath · Detached
MLS #W13466496
Sold on October 26, 2026
October 26, 2026
Originally listed at $975,000 40 days on market
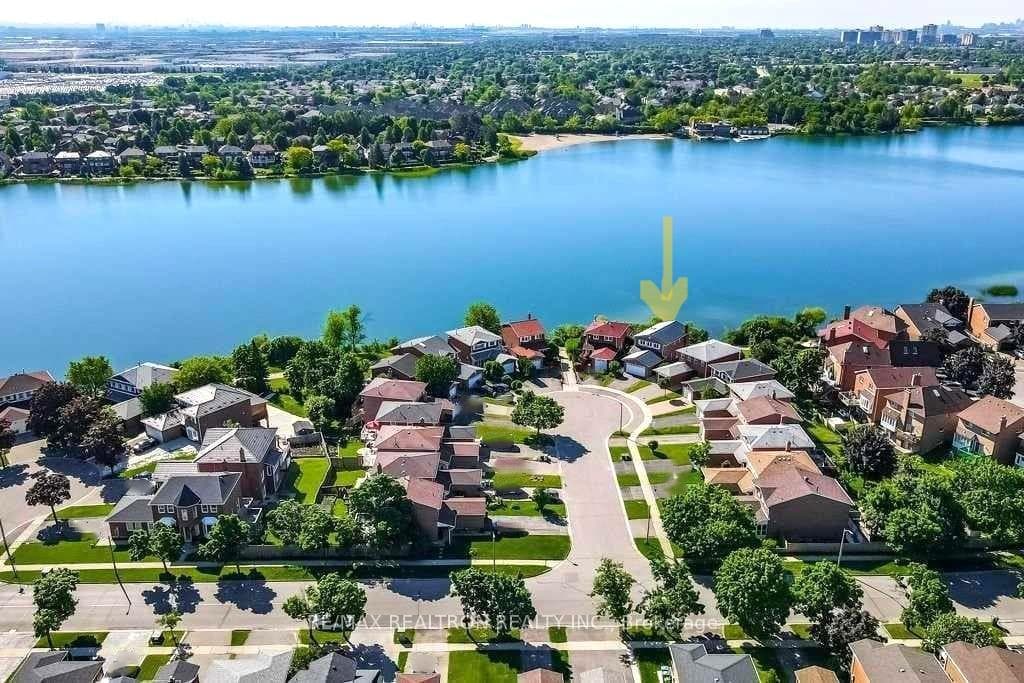
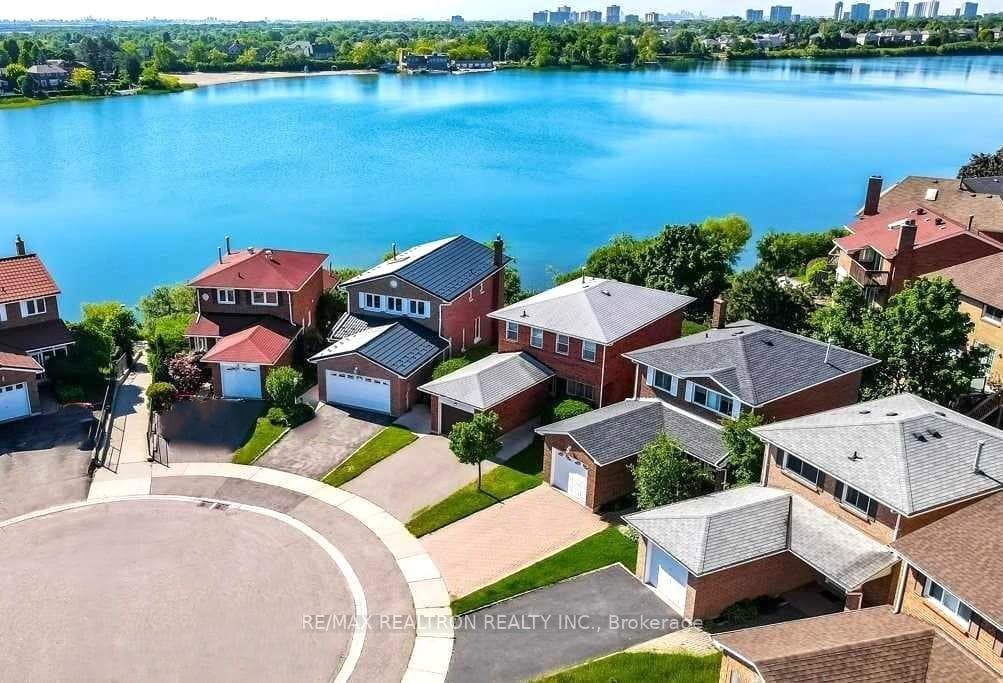
Welcome to your dream Lake front retreat in the heart of Brampton's desirable Professor's Lake Community. A rare opportunity awaits to own this Stunning Lake front gem delivering the ultimate 4 seasons of waterfront enjoyment with glorious lake views from every floor in the house - Top to Bottom! This unmatched 3+1 bedroom, 4 bath home is located on a deep lot widens to 59.44 x 120 Ft! Offering breath taking unobstructed lake views, Upper and Lower Decks, a Finished Walk-out basement with Sunroom, and a large backyard oasis leading you to the water's edge! The main level boasts a bright, open-concept eat-in kitchen featuring a large bay window perfect for year round relaxation to enjoy overlooking the Lake. An inviting living room welcomes you with expansive windows and a sliding patio door that leads to a spacious walkaround Upper Deck. Large sized Family and Dining rooms compliments and anchors the space with the majority of all principal rooms capturing the spectacular lake views. Enjoy the perfect end to your day in the Spacious Master Bedroom complete with a ensuite 4PC bath or unwind in the other 2 available bedrooms both with serene views of the Lake. The walkout basement is an entertainer's dream, featuring a glorious enclosed Sunroom - perfect for all season use and a walk out leading to the lower deck/garden patio, Wet Bar, Fireplace, large recreational area with no obstructing columns-perfect for a billiard table, dining area, living room area, and a Separate Bedroom with an abundance of storage options! Located on a quiet and safe cul-de-sac, just steps from Professor's Lake Recreation Centre, Beach, Walking Trails, and within easy reach of Brampton Civic Hospital, Bramalea City Centre, Amenities etc. Quick access to Hwys 410, 401 & Hwy 407. With fantastic neighbours and serene lakeside surroundings, this property is the ultimate blend of comfort and natural beauty. Don't miss out on this tremendous opportunity to own a truly remarkable property!
Bedrooms
4
Bathrooms
4
Square Feet
1500-2000 sqft
Property Type
Detached
Register for free to view complete property details and access exclusive sold data
Free account • No credit card required
| Name | Size (m) | Size (ft) | Features |
|---|---|---|---|
| Living Room(Main) | 3 x 3.1 | 9.8 x 10.2 | - |
| Living Room(Main) | 3 x 3.1 | 9.8 x 10.2 | - |
| Living Room(Main) | 3 x 3.1 | 9.8 x 10.2 | - |
| Living Room(Main) | 3 x 3.1 | 9.8 x 10.2 | - |
| Living Room(Main) | 3 x 3.1 | 9.8 x 10.2 | - |
| Living Room(Main) | 3 x 3.1 | 9.8 x 10.2 | - |
| Living Room(Main) | 3 x 3.1 | 9.8 x 10.2 | - |
| Living Room(Main) | 3 x 3.1 | 9.8 x 10.2 | - |
| Living Room(Main) | 3 x 3.1 | 9.8 x 10.2 | - |
| Living Room(Main) | 3 x 3.1 | 9.8 x 10.2 | - |
| Living Room(Main) | 3 x 3.1 | 9.8 x 10.2 | - |
| Living Room(Main) | 3 x 3.1 | 9.8 x 10.2 | - |
| Living Room(Main) | 3 x 3.1 | 9.8 x 10.2 | - |
| Dining Room(Main) | 4 x 3.6 | 13.1 x 11.8 | - |
| Dining Room(Main) | 4 x 3.6 | 13.1 x 11.8 | - |
| Dining Room(Main) | 4 x 3.6 | 13.1 x 11.8 | - |
| Dining Room(Main) | 4 x 3.6 | 13.1 x 11.8 | - |
| Dining Room(Main) | 4 x 3.6 | 13.1 x 11.8 | - |
| Dining Room(Main) | 4 x 3.6 | 13.1 x 11.8 | - |
| Dining Room(Main) | 4 x 3.6 | 13.1 x 11.8 | - |
| Dining Room(Main) | 4 x 3.6 | 13.1 x 11.8 | - |
| Dining Room(Main) | 4 x 3.6 | 13.1 x 11.8 | - |
| Dining Room(Main) | 4 x 3.6 | 13.1 x 11.8 | - |
| Dining Room(Main) | 4 x 3.6 | 13.1 x 11.8 | - |
| Dining Room(Main) | 4 x 3.6 | 13.1 x 11.8 | - |
| Dining Room(Main) | 4 x 3.6 | 13.1 x 11.8 | - |
| Kitchen(Main) | 3.3 x 3 | 10.8 x 9.8 | - |
| Kitchen(Main) | 3.3 x 3 | 10.8 x 9.8 | - |
| Kitchen(Main) | 3.3 x 3 | 10.8 x 9.8 | - |
| Kitchen(Main) | 3.3 x 3 | 10.8 x 9.8 | - |
| Kitchen(Main) | 3.3 x 3 | 10.8 x 9.8 | - |
| Kitchen(Main) | 3.3 x 3 | 10.8 x 9.8 | - |
| Kitchen(Main) | 3.3 x 3 | 10.8 x 9.8 | - |
| Kitchen(Main) | 3.3 x 3 | 10.8 x 9.8 | - |
| Kitchen(Main) | 3.3 x 3 | 10.8 x 9.8 | - |
| Kitchen(Main) | 3.3 x 3 | 10.8 x 9.8 | - |
| Kitchen(Main) | 3.3 x 3 | 10.8 x 9.8 | - |
| Kitchen(Main) | 3.3 x 3 | 10.8 x 9.8 | - |
| Kitchen(Main) | 3.3 x 3 | 10.8 x 9.8 | - |
| Family Room(Main) | 4.6 x 3.4 | 15.1 x 11.2 | - |
| Family Room(Main) | 4.6 x 3.4 | 15.1 x 11.2 | - |
| Family Room(Main) | 4.6 x 3.4 | 15.1 x 11.2 | - |
| Family Room(Main) | 4.6 x 3.4 | 15.1 x 11.2 | - |
| Family Room(Main) | 4.6 x 3.4 | 15.1 x 11.2 | - |
| Family Room(Main) | 4.6 x 3.4 | 15.1 x 11.2 | - |
| Family Room(Main) | 4.6 x 3.4 | 15.1 x 11.2 | - |
| Family Room(Main) | 4.6 x 3.4 | 15.1 x 11.2 | - |
| Family Room(Main) | 4.6 x 3.4 | 15.1 x 11.2 | - |
| Family Room(Main) | 4.6 x 3.4 | 15.1 x 11.2 | - |
| Family Room(Main) | 4.6 x 3.4 | 15.1 x 11.2 | - |
| Family Room(Main) | 4.6 x 3.4 | 15.1 x 11.2 | - |
| Family Room(Main) | 4.6 x 3.4 | 15.1 x 11.2 | - |
| Foyer(Second) | 3.3 x 3 | 10.8 x 9.8 | - |
| Foyer(Second) | 3.3 x 3 | 10.8 x 9.8 | - |
| Foyer(Second) | 3.3 x 3 | 10.8 x 9.8 | - |
| Foyer(Second) | 3.3 x 3 | 10.8 x 9.8 | - |
| Foyer(Second) | 3.3 x 3 | 10.8 x 9.8 | - |
| Foyer(Second) | 3.3 x 3 | 10.8 x 9.8 | - |
| Foyer(Second) | 3.3 x 3 | 10.8 x 9.8 | - |
| Foyer(Second) | 3.3 x 3 | 10.8 x 9.8 | - |
| Foyer(Second) | 3.3 x 3 | 10.8 x 9.8 | - |
| Foyer(Second) | 3.3 x 3 | 10.8 x 9.8 | - |
| Foyer(Second) | 3.3 x 3 | 10.8 x 9.8 | - |
| Foyer(Second) | 3.3 x 3 | 10.8 x 9.8 | - |
| Foyer(Second) | 3.3 x 3 | 10.8 x 9.8 | - |
| Primary Bedroom(Second) | 5.8 x 3.5 | 19.0 x 11.5 | - |
| Primary Bedroom(Second) | 5.8 x 3.5 | 19.0 x 11.5 | - |
| Primary Bedroom(Second) | 5.8 x 3.5 | 19.0 x 11.5 | - |
| Primary Bedroom(Second) | 5.8 x 3.5 | 19.0 x 11.5 | - |
| Primary Bedroom(Second) | 5.8 x 3.5 | 19.0 x 11.5 | - |
| Primary Bedroom(Second) | 5.8 x 3.5 | 19.0 x 11.5 | - |
| Primary Bedroom(Second) | 5.8 x 3.5 | 19.0 x 11.5 | - |
| Primary Bedroom(Second) | 5.8 x 3.5 | 19.0 x 11.5 | - |
| Primary Bedroom(Second) | 5.8 x 3.5 | 19.0 x 11.5 | - |
| Primary Bedroom(Second) | 5.8 x 3.5 | 19.0 x 11.5 | - |
| Primary Bedroom(Second) | 5.8 x 3.5 | 19.0 x 11.5 | - |
| Primary Bedroom(Second) | 5.8 x 3.5 | 19.0 x 11.5 | - |
| Primary Bedroom(Second) | 5.8 x 3.5 | 19.0 x 11.5 | - |
| Bedroom(Second) | 3.6 x 2.8 | 11.8 x 9.2 | - |
| Bedroom(Second) | 3.6 x 2.8 | 11.8 x 9.2 | - |
| Bedroom(Second) | 3.6 x 2.8 | 11.8 x 9.2 | - |
| Bedroom(Second) | 3.6 x 2.8 | 11.8 x 9.2 | - |
| Bedroom(Second) | 3.6 x 2.8 | 11.8 x 9.2 | - |
| Bedroom(Second) | 3.6 x 2.8 | 11.8 x 9.2 | - |
| Bedroom(Second) | 3.6 x 2.8 | 11.8 x 9.2 | - |
| Bedroom(Second) | 3.6 x 2.8 | 11.8 x 9.2 | - |
| Bedroom(Second) | 3.6 x 2.8 | 11.8 x 9.2 | - |
| Bedroom(Second) | 3.6 x 2.8 | 11.8 x 9.2 | - |
| Bedroom(Second) | 3.6 x 2.8 | 11.8 x 9.2 | - |
| Bedroom(Second) | 3.6 x 2.8 | 11.8 x 9.2 | - |
| Bedroom(Second) | 3.6 x 2.8 | 11.8 x 9.2 | - |
| Bedroom(Second) | 3.7 x 2.8 | 12.1 x 9.2 | - |
| Bedroom(Second) | 3.7 x 2.8 | 12.1 x 9.2 | - |
| Bedroom(Second) | 3.7 x 2.8 | 12.1 x 9.2 | - |
| Bedroom(Second) | 3.7 x 2.8 | 12.1 x 9.2 | - |
| Bedroom(Second) | 3.7 x 2.8 | 12.1 x 9.2 | - |
| Bedroom(Second) | 3.7 x 2.8 | 12.1 x 9.2 | - |
| Bedroom(Second) | 3.7 x 2.8 | 12.1 x 9.2 | - |
| Bedroom(Second) | 3.7 x 2.8 | 12.1 x 9.2 | - |
| Bedroom(Second) | 3.7 x 2.8 | 12.1 x 9.2 | - |
| Bedroom(Second) | 3.7 x 2.8 | 12.1 x 9.2 | - |
| Bedroom(Second) | 3.7 x 2.8 | 12.1 x 9.2 | - |
| Bedroom(Second) | 3.7 x 2.8 | 12.1 x 9.2 | - |
| Bedroom(Second) | 3.7 x 2.8 | 12.1 x 9.2 | - |
| Bedroom 4(Basement) | 3.1 x 2.2 | 10.2 x 7.2 | - |
| Bedroom 4(Basement) | 3.1 x 2.2 | 10.2 x 7.2 | - |
| Bedroom 4(Basement) | 3.1 x 2.2 | 10.2 x 7.2 | - |
| Bedroom 4(Basement) | 3.1 x 2.2 | 10.2 x 7.2 | - |
| Bedroom 4(Basement) | 3.1 x 2.2 | 10.2 x 7.2 | - |
| Bedroom 4(Basement) | 3.1 x 2.2 | 10.2 x 7.2 | - |
| Bedroom 4(Basement) | 3.1 x 2.2 | 10.2 x 7.2 | - |
| Bedroom 4(Basement) | 3.1 x 2.2 | 10.2 x 7.2 | - |
| Bedroom 4(Basement) | 3.1 x 2.2 | 10.2 x 7.2 | - |
| Bedroom 4(Basement) | 3.1 x 2.2 | 10.2 x 7.2 | - |
| Bedroom 4(Basement) | 3.1 x 2.2 | 10.2 x 7.2 | - |
| Bedroom 4(Basement) | 3.1 x 2.2 | 10.2 x 7.2 | - |
| Bedroom 4(Basement) | 3.1 x 2.2 | 10.2 x 7.2 | - |
| Recreation(Basement) | 6.5 x 6.3 | 21.3 x 20.7 | - |
| Recreation(Basement) | 6.5 x 6.3 | 21.3 x 20.7 | - |
| Recreation(Basement) | 6.5 x 6.3 | 21.3 x 20.7 | - |
| Recreation(Basement) | 6.5 x 6.3 | 21.3 x 20.7 | - |
| Recreation(Basement) | 6.5 x 6.3 | 21.3 x 20.7 | - |
| Recreation(Basement) | 6.5 x 6.3 | 21.3 x 20.7 | - |
| Recreation(Basement) | 6.5 x 6.3 | 21.3 x 20.7 | - |
| Recreation(Basement) | 6.5 x 6.3 | 21.3 x 20.7 | - |
| Recreation(Basement) | 6.5 x 6.3 | 21.3 x 20.7 | - |
| Recreation(Basement) | 6.5 x 6.3 | 21.3 x 20.7 | - |
| Recreation(Basement) | 6.5 x 6.3 | 21.3 x 20.7 | - |
| Recreation(Basement) | 6.5 x 6.3 | 21.3 x 20.7 | - |
| Recreation(Basement) | 6.5 x 6.3 | 21.3 x 20.7 | - |
| Sunroom(Basement) | 2.43 x 3.05 | 8.0 x 10.0 | - |
| Sunroom(Basement) | 2.43 x 3.05 | 8.0 x 10.0 | - |
| Sunroom(Basement) | 2.43 x 3.05 | 8.0 x 10.0 | - |
| Sunroom(Basement) | 2.43 x 3.05 | 8.0 x 10.0 | - |
| Sunroom(Basement) | 2.43 x 3.05 | 8.0 x 10.0 | - |
| Sunroom(Basement) | 2.43 x 3.05 | 8.0 x 10.0 | - |
| Sunroom(Basement) | 2.43 x 3.05 | 8.0 x 10.0 | - |
| Sunroom(Basement) | 2.43 x 3.05 | 8.0 x 10.0 | - |
| Sunroom(Basement) | 2.43 x 3.05 | 8.0 x 10.0 | - |
| Sunroom(Basement) | 2.43 x 3.05 | 8.0 x 10.0 | - |
| Sunroom(Basement) | 2.43 x 3.05 | 8.0 x 10.0 | - |
| Sunroom(Basement) | 2.43 x 3.05 | 8.0 x 10.0 | - |
| Sunroom(Basement) | 2.43 x 3.05 | 8.0 x 10.0 | - |
Register for free to view complete room dimensions and access exclusive sold data
Free account • No credit card required
Complete transaction history for this property
Register for free to view complete transaction history and access exclusive sold data
Free account • No credit card required
Original List Price
$975,000
Listed on Jun 18, 2026
Sold Price
$890,000
Sold on Oct 26, 2026
-$85,000
-8.7%
Register for free to view complete price history and access exclusive sold data
Free account • No credit card required
Your Agent
Broker of Record
PREMIER MATRIX REALTY LTD. BROKERAGE
See the comparable sold, tax-matched, and currently-competing listings for 22 Peaceful Place.
Register for free to view complete price estimate and access exclusive sold data
Free account • No credit card required
Contact OVAIS QASSIM
22 Peaceful Place, Brampton, ON L6S 4E6 is a 4-bedroom, 4-bathroom 2-storey detached with approximately 1500-2000 square feet of living space, situated on a 21 125 foot lot. This property is currently sold (sold for $890,000). The home features a attached garage and a finished with walk-out basement.
This home is located in Northgate, part of Brampton in the Peel area. Explore more homes for sale and recently sold properties in this neighbourhood.
Whether you are looking to buy, sell, or lease in Northgate, our team of experienced real estate professionals can help you navigate the market and find the perfect home. Contact us today for a free consultation.
22 Peaceful Place, Brampton, ON L6S 4E6 sold,4 bedroom detached Northgate,Brampton homes for sale,Peel real estate,2-Storey homes, detached sold


