
$935,000
87 Philosopher's Trail, Brampton, ON L6S 4L4
Brampton, ON L6S 2L1
3 Bed · 2 Bath · Detached
MLS #W13644668
Listed Price
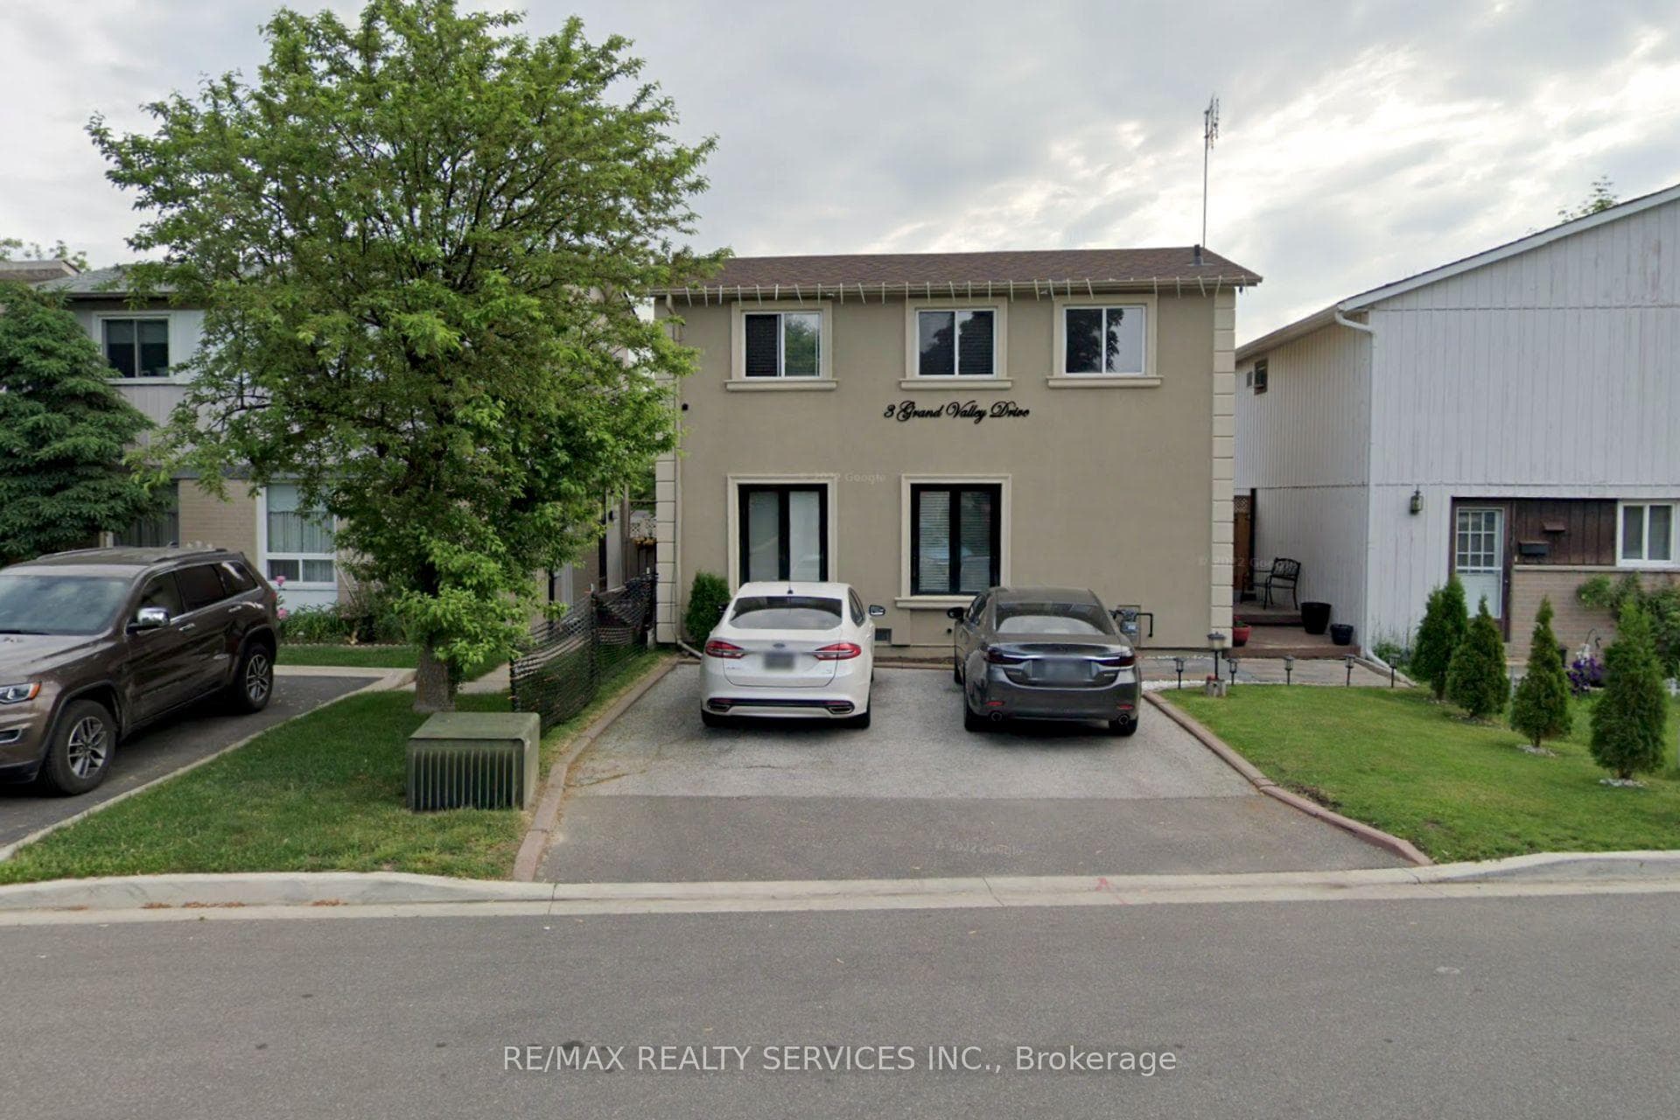
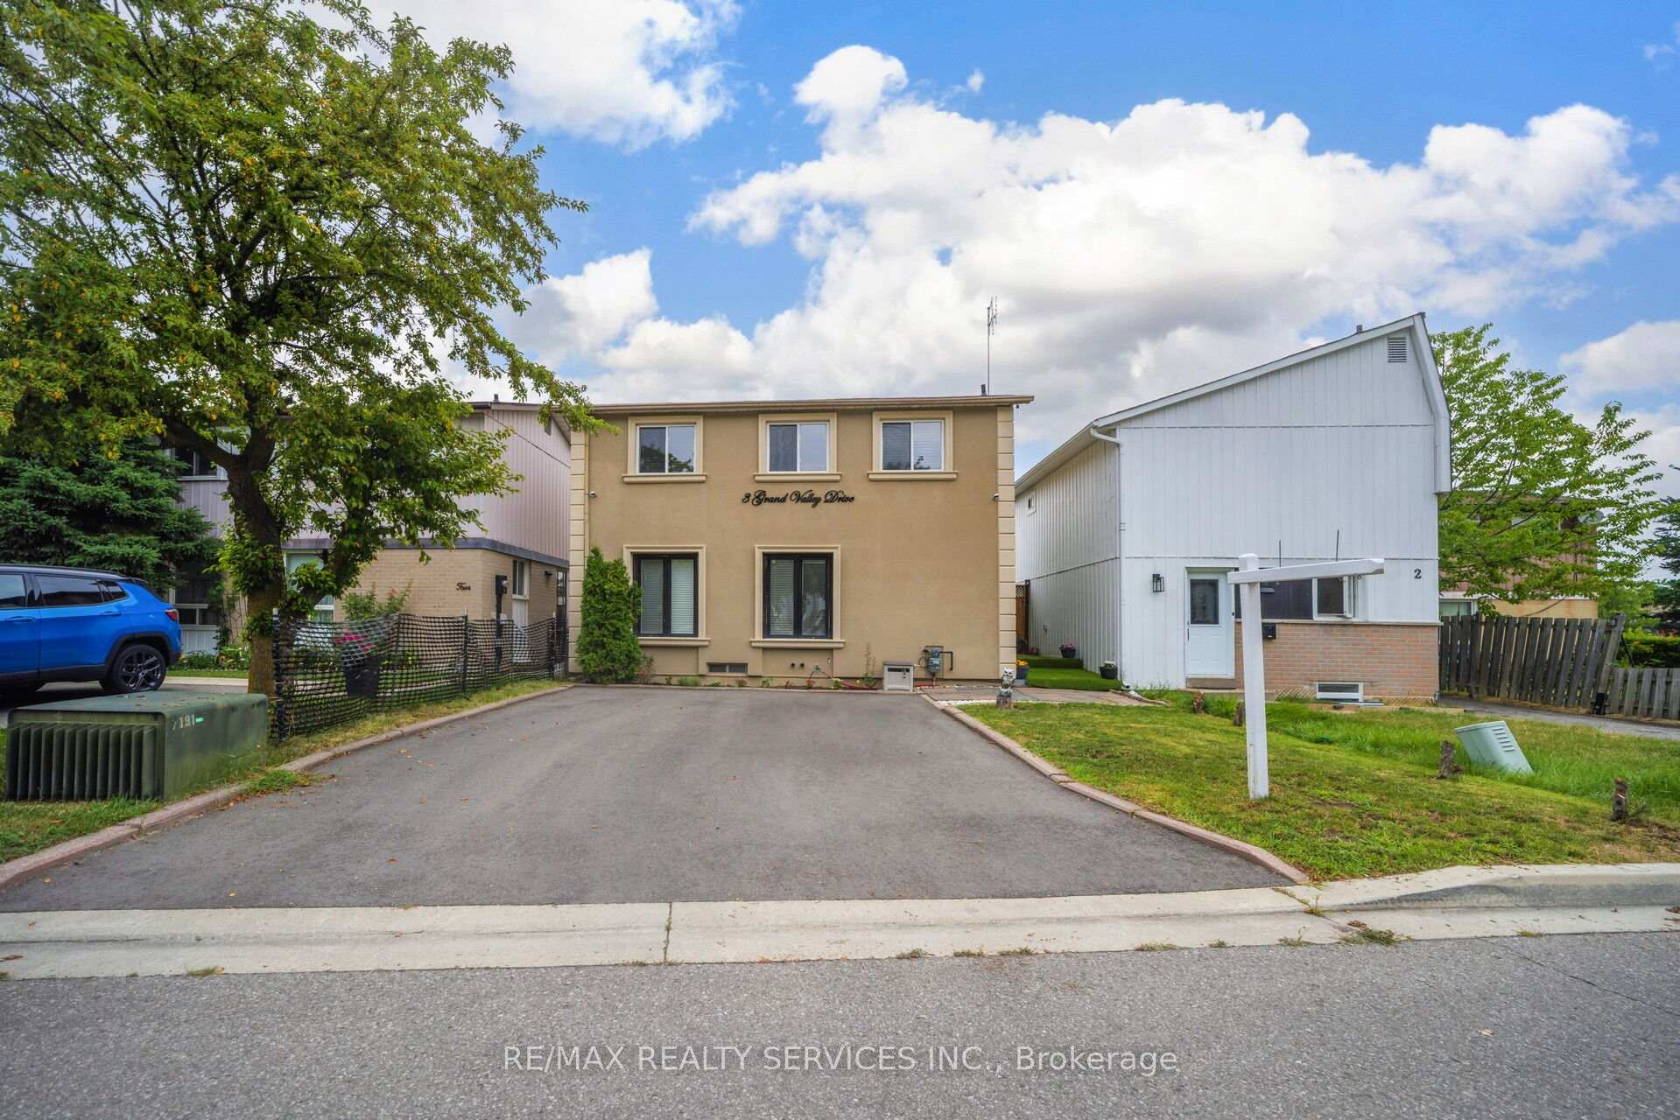
Welcome to 3 Grand Valley Drive, a lovingly maintained and exceptionally well-kept family home that offers comfort, style, and privacy in a highly desirable neighbourhood. Boasting an attractive stucco exterior and a bright, inviting interior, this carpet-free, 3-bedroom home has been thoughtfully cared for and is move-in ready. The functional layout is perfect for families, featuring spacious living areas filled with natural light. Step outside to a beautifully designed backyard, an ideal space to relax, entertain, or enjoy peaceful evenings with family and friends. With no homes backing onto the property, you'll appreciate the added privacy and open feel. Conveniently located just minutes from schools, parks, shopping, transit, and all major amenities, this home combines everyday convenience with exceptional pride of ownership.
Bedrooms
3
Bathrooms
2
Square Feet
700-1100 sqft
Property Type
Detached
| Name | Size (m) | Size (ft) | Features |
|---|---|---|---|
| Living Room(Main) | 5.3 x 2.6 | 17.4 x 8.5 | - |
| Living Room(Main) | 5.3 x 2.6 | 17.4 x 8.5 | - |
| Living Room(Main) | 5.3 x 2.6 | 17.4 x 8.5 | - |
| Living Room(Main) | 5.3 x 2.6 | 17.4 x 8.5 | - |
| Living Room(Main) | 5.3 x 2.6 | 17.4 x 8.5 | - |
| Kitchen(Main) | 3.1 x 2.3 | 10.2 x 7.5 | - |
| Kitchen(Main) | 3.1 x 2.3 | 10.2 x 7.5 | - |
| Kitchen(Main) | 3.1 x 2.3 | 10.2 x 7.5 | - |
| Kitchen(Main) | 3.1 x 2.3 | 10.2 x 7.5 | - |
| Kitchen(Main) | 3.1 x 2.3 | 10.2 x 7.5 | - |
| Sunroom(Main) | 4.7 x 2.6 | 15.4 x 8.5 | - |
| Sunroom(Main) | 4.7 x 2.6 | 15.4 x 8.5 | - |
| Sunroom(Main) | 4.7 x 2.6 | 15.4 x 8.5 | - |
| Sunroom(Main) | 4.7 x 2.6 | 15.4 x 8.5 | - |
| Sunroom(Main) | 4.7 x 2.6 | 15.4 x 8.5 | - |
| Primary Bedroom(Second) | 4.4 x 3.1 | 14.4 x 10.2 | - |
| Primary Bedroom(Second) | 4.4 x 3.1 | 14.4 x 10.2 | - |
| Primary Bedroom(Second) | 4.4 x 3.1 | 14.4 x 10.2 | - |
| Primary Bedroom(Second) | 4.4 x 3.1 | 14.4 x 10.2 | - |
| Primary Bedroom(Second) | 4.4 x 3.1 | 14.4 x 10.2 | - |
| Bedroom 2(Second) | 2.8 x 2.7 | 9.2 x 8.9 | - |
| Bedroom 2(Second) | 2.8 x 2.7 | 9.2 x 8.9 | - |
| Bedroom 2(Second) | 2.8 x 2.7 | 9.2 x 8.9 | - |
| Bedroom 2(Second) | 2.8 x 2.7 | 9.2 x 8.9 | - |
| Bedroom 2(Second) | 2.8 x 2.7 | 9.2 x 8.9 | - |
| Bedroom 3(Second) | 3.2 x 2.4 | 10.5 x 7.9 | - |
| Bedroom 3(Second) | 3.2 x 2.4 | 10.5 x 7.9 | - |
| Bedroom 3(Second) | 3.2 x 2.4 | 10.5 x 7.9 | - |
| Bedroom 3(Second) | 3.2 x 2.4 | 10.5 x 7.9 | - |
| Bedroom 3(Second) | 3.2 x 2.4 | 10.5 x 7.9 | - |
| Recreation(Basement) | - | - | - |
| Recreation(Basement) | - | - | - |
| Recreation(Basement) | - | - | - |
| Recreation(Basement) | - | - | - |
| Recreation(Basement) | - | - | - |
Complete transaction history for this property
Register for free to view complete transaction history and access exclusive sold data
Free account • No credit card required
Your Agent
Broker of Record
PREMIER MATRIX REALTY LTD. BROKERAGE
See the comparable sold, tax-matched, and currently-competing listings for 3 Grand Valley Drive.
Register for free to view complete price estimate and access exclusive sold data
Free account • No credit card required
Contact OVAIS QASSIM
3 Grand Valley Drive, Brampton, ON L6S 2L1 is a 3-bedroom, 2-bathroom 2-storey detached with approximately 700-1100 square feet of living space, situated on a 35 83 foot lot. This property is currently for sale at $599,900. The home features a none garage and a finished basement.
This home is located in Northgate, part of Brampton in the Peel area. Explore more homes for sale and recently sold properties in this neighbourhood.
Whether you are looking to buy, sell, or lease in Northgate, our team of experienced real estate professionals can help you navigate the market and find the perfect home. Contact us today for a free consultation.
3 Grand Valley Drive, Brampton, ON L6S 2L1 for sale,3 bedroom detached Northgate,Brampton homes for sale,Peel real estate,2-Storey homes, detached for sale


