
$766,500
1580 Alwin Circle, Pickering, ON L1V 2W2
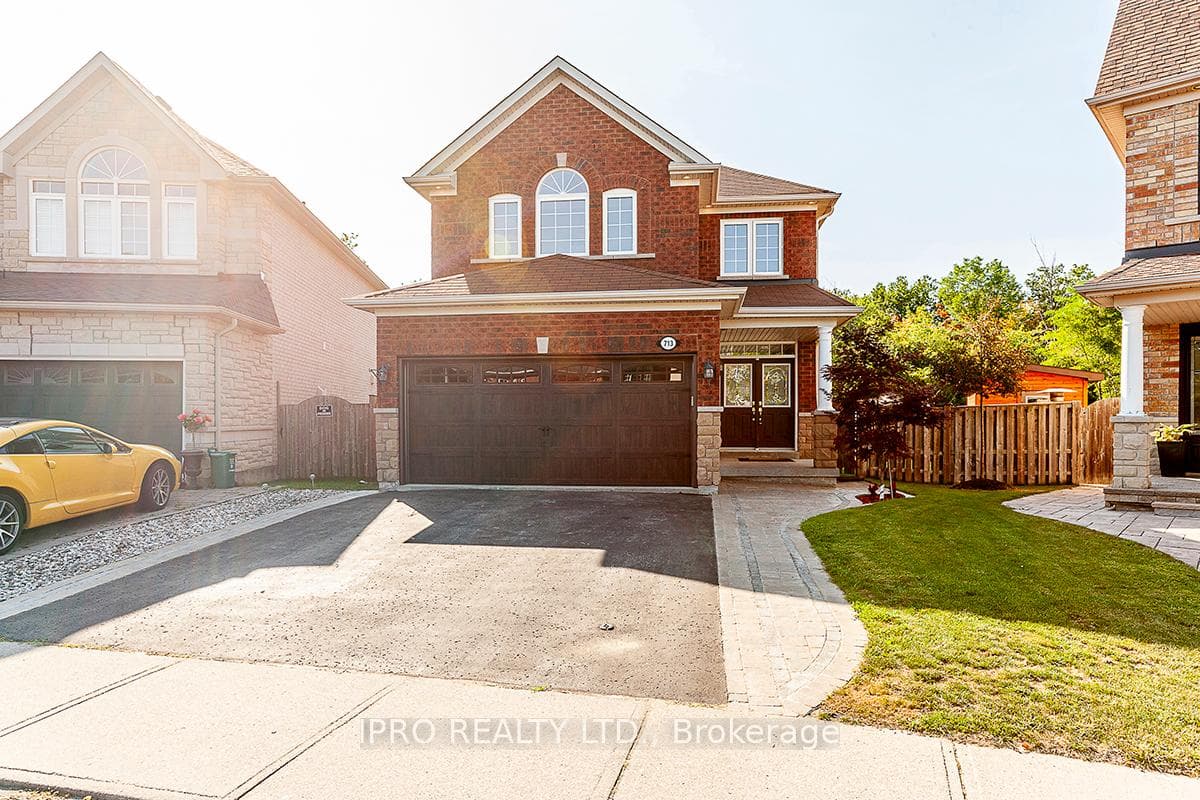
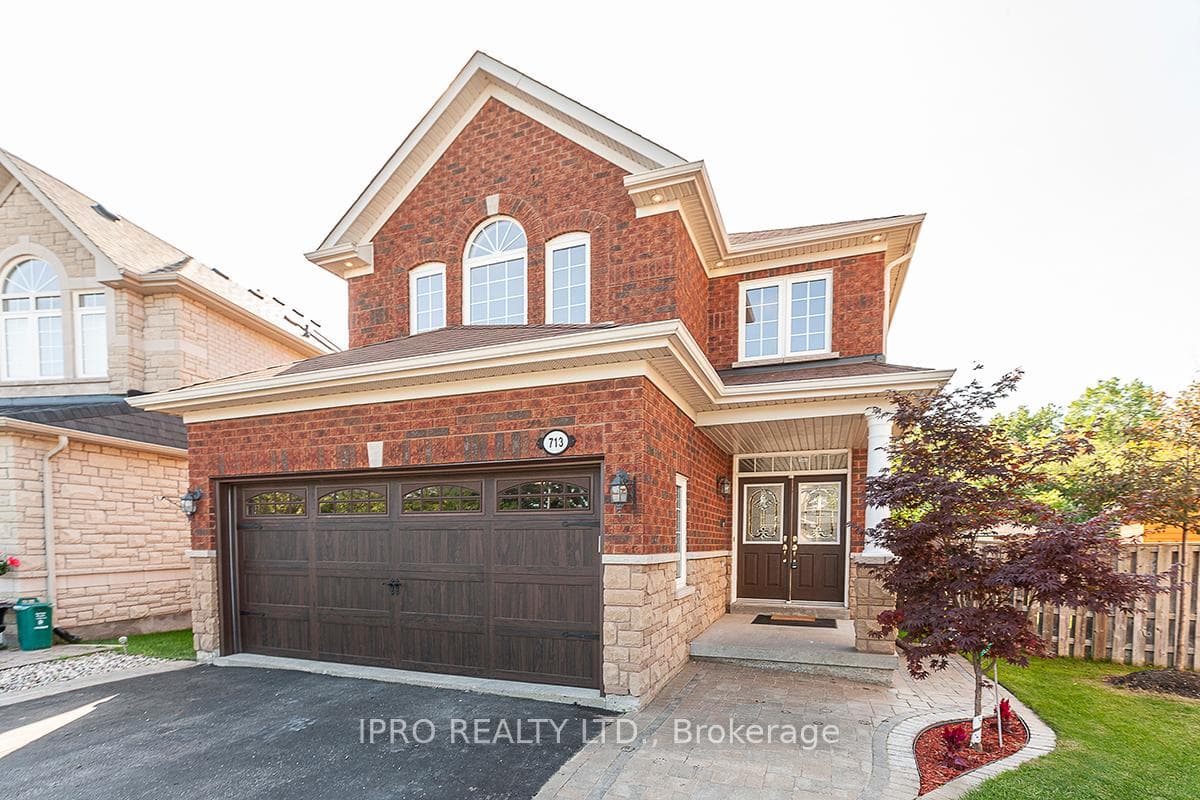
Register for free to view the complete photo gallery and property details
Showing 2 of 20 photos
Pickering, ON L1X 2X5
5 Bed · 4 Bath · Detached
MLS #E9417828
Sold on December 9, 2024
December 9, 2024
Originally listed at $1,199,800 14 days on market
Absolutely Stunning"Specious and very well maintained,4 bedroom Home in one of the best neighborhood of Pickering 2-Storey with double car garage brick home features open concept main floor flooded with natural light from numerous windows and pot lights throughout, seamless blend of the living room "Cozy Family Room 'Spacious Eat in Kitchen 'Finished Basement"This home is exquisite in every way with endless potential for the right buyer' Freshly Painted '*Premium Lot Backing To Ravine W/O To Maintenance Free Composite Wood Deck & Private Fully Fenced Backyard Enjoy Your View Overlooking The Lush Backyard That Backs Onto Greenspace And Walking Trails.
Bedrooms
5
Bathrooms
4
Property Type
Detached
Register for free to view complete property details and access exclusive sold data
Free account • No credit card required
| Name | Size (m) | Size (ft) | Features |
|---|---|---|---|
| Breakfast(Ground) | 3.69 x 3.32 | 12.1 x 10.9 | - |
| Great Room(Ground) | 3.99 x 4.87 | 13.1 x 16.0 | - |
| Dining Room(Ground) | 4.27 x 3.91 | 14.0 x 12.8 | - |
| Laundry(Ground) | 1 x 1.1 | 3.3 x 3.6 | - |
| Foyer(Ground) | 1.25 x 2.1 | 4.1 x 6.9 | - |
| Primary Bedroom(Second) | 4.57 x 4.88 | 15.0 x 16.0 | - |
| Bedroom 2(Second) | 3.78 x 3.05 | 12.4 x 10.0 | - |
| Bedroom 3(Second) | 3.57 x 3.05 | 11.7 x 10.0 | - |
| Bedroom 4(Second) | 3.57 x 3.05 | 11.7 x 10.0 | - |
| Recreation(Basement) | 4.88 x 3.99 | 16.0 x 13.1 | - |
| Office(Basement) | 3.92 x 3.32 | 12.9 x 10.9 | - |
Register for free to view complete room dimensions and access exclusive sold data
Free account • No credit card required
Complete transaction history for this property
Register for free to view complete transaction history and access exclusive sold data
Free account • No credit card required
Original List Price
$1,199,800
Listed on Oct 17, 2024
Sold Price
$1,230,000
Sold on Dec 9, 2024
+$30,200
2.5%
Register for free to view complete price history and access exclusive sold data
Free account • No credit card required
Your Agent
Broker of Record
PREMIER MATRIX REALTY LTD. BROKERAGE
See the comparable sold, tax-matched, and currently-competing listings for 713 Sunbird Trail.
Register for free to view complete price estimate and access exclusive sold data
Free account • No credit card required
Contact OVAIS QASSIM
713 Sunbird Trail, Pickering, ON L1X 2X5 is a 5-bedroom, 4-bathroom 2-storey detached, situated on a 26 110 foot lot. This property is currently sold (sold for $1,230,000). The home features a attached garage and a finished basement.
This home is located in Village East, part of Pickering in the Durham area. Explore more homes for sale and recently sold properties in this neighbourhood.
Whether you are looking to buy, sell, or lease in Village East, our team of experienced real estate professionals can help you navigate the market and find the perfect home. Contact us today for a free consultation.
713 Sunbird Trail, Pickering, ON L1X 2X5 sold,5 bedroom detached Village East,Pickering homes for sale,Durham real estate,2-Storey homes, detached sold


