
$766,500
1580 Alwin Circle, Pickering, ON L1V 2W2

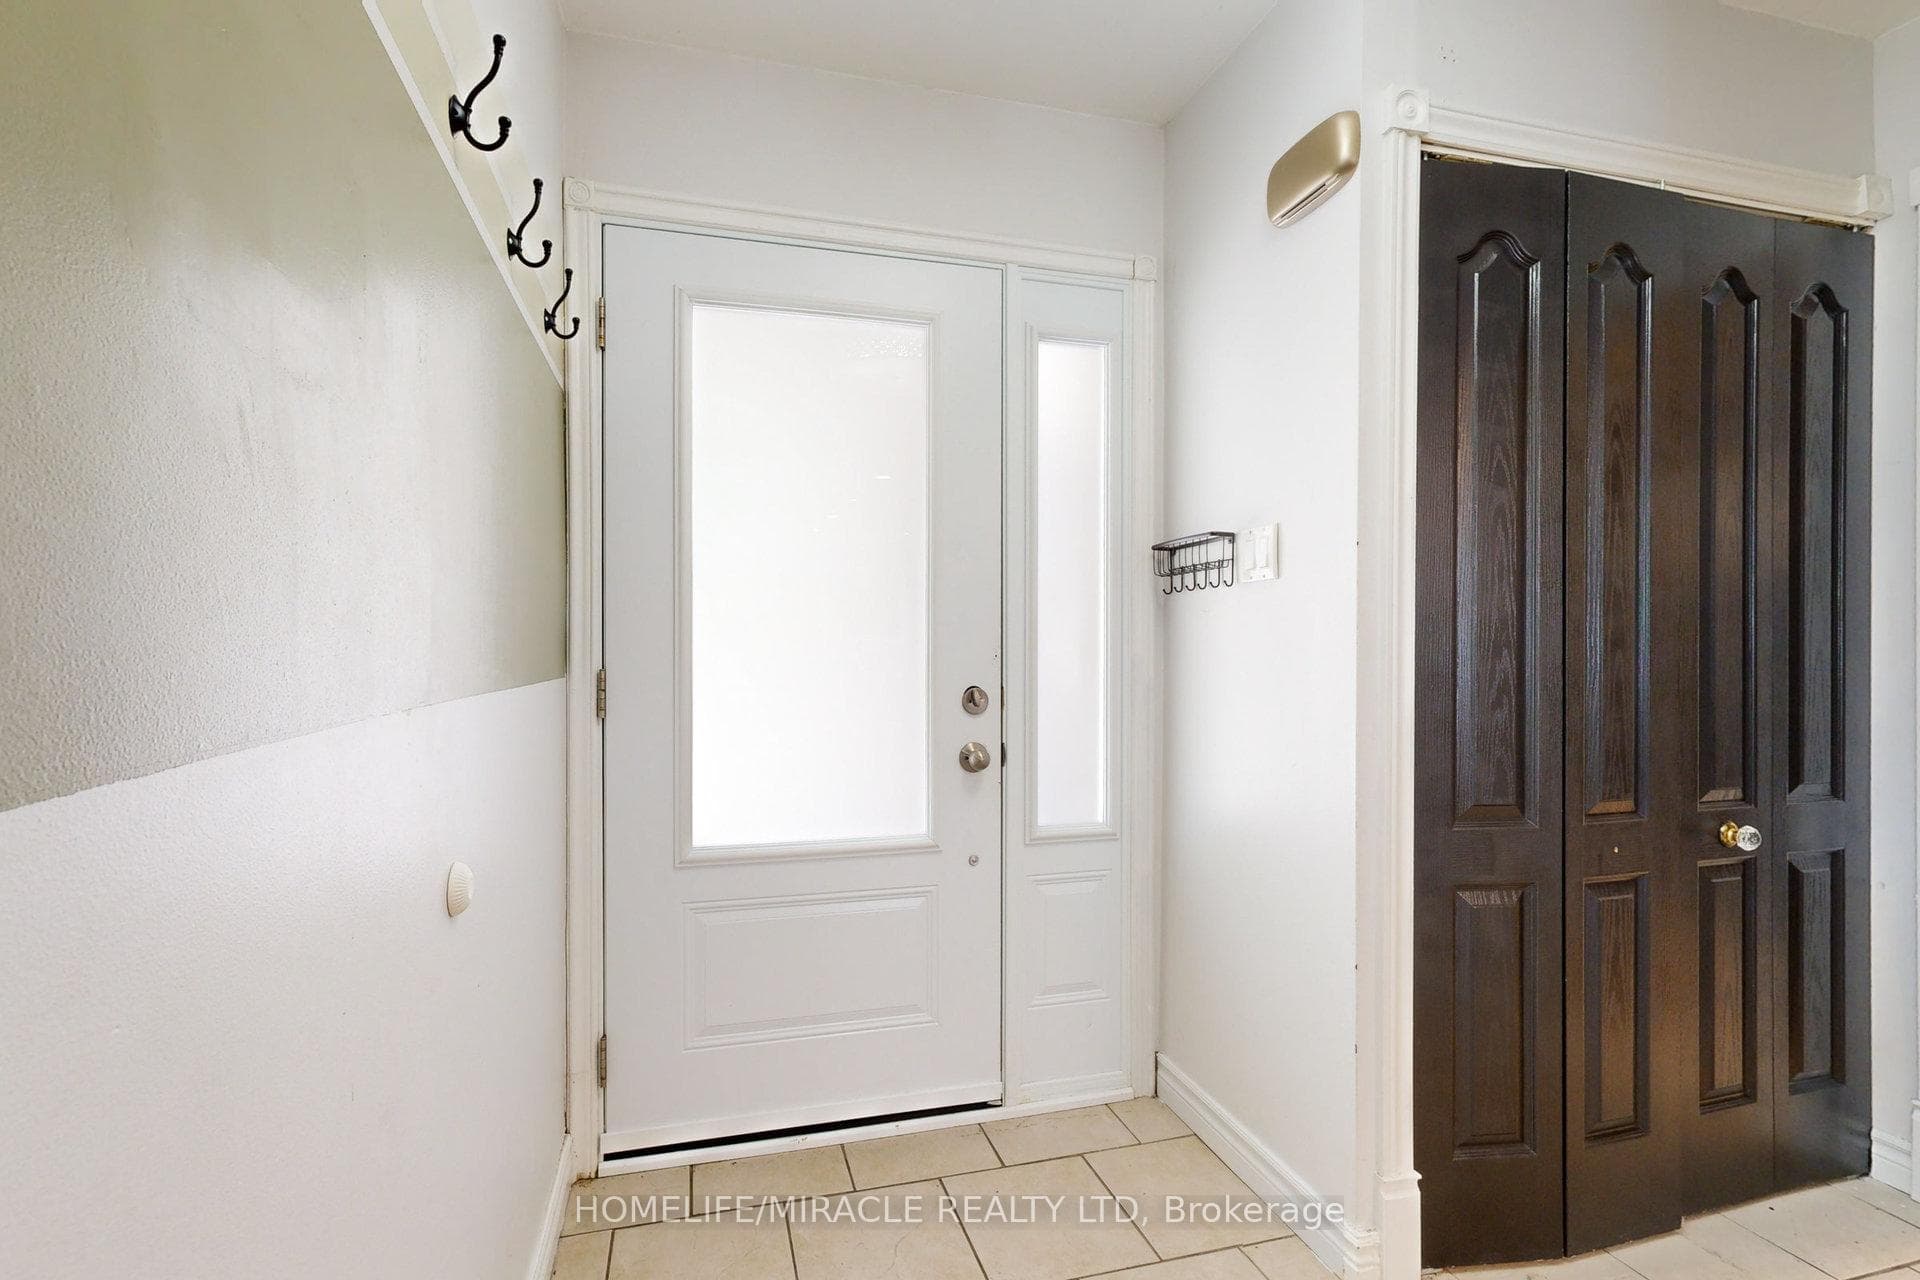
Register for free to view the complete photo gallery and property details
Showing 2 of 20 photos
Pickering, ON L1V 3B5
5 Bed · 4 Bath · Detached
MLS #E8461756
Sold on September 4, 2024
September 4, 2024
Originally listed at $988,000 63 days on market
Your Dream Home at PRIME Location! A rare GEM! Premium Pie/Corner Lot with Heated in-ground Pool. 5 Bdrms, 4 Bathrooms, 2 Story, New Roof (2023), Pool Liner & Filtration System (2023), Pot lights - Interior & Exterior, Generous Size Home with Living, Eat-in Kitchen, Separate dining Room w/o to Pool and huge backyard, Self contained-1 Bdrm basement apt w/separate entrance. Walks up to Backyard, Backing on Park, Walk to GO Transit, Rec Complex, Pickering Town Centre, Public Lib, Grocery stores, Major Banks, Shopping & Mall, Walmart, Rona+, Cdn Tire, Close to Hwy 401. Watch multimedia/ virtual tour!!!
Bedrooms
5
Bathrooms
4
Square Feet
2000-2500 sqft
Property Type
Detached
Register for free to view complete property details and access exclusive sold data
Free account • No credit card required
| Name | Size (m) | Size (ft) | Features |
|---|---|---|---|
| Living Room(Ground) | 5.72 x 3.8 | 18.8 x 12.5 | - |
| Dining Room(Ground) | 3.5 x 3.03 | 11.5 x 9.9 | - |
| Kitchen(Ground) | 5.6 x 3 | 18.4 x 9.8 | - |
| Primary Bedroom(Second) | 4.75 x 3.56 | 15.6 x 11.7 | - |
| Bedroom 2(Second) | 3.6 x 3.3 | 11.8 x 10.8 | - |
| Bedroom 3(Second) | 4.44 x 3.35 | 14.6 x 11.0 | - |
| Bedroom 4(Second) | 3.32 x 3.19 | 10.9 x 10.5 | - |
| Family Room(Basement) | 5.39 x 3.5 | 17.7 x 11.5 | - |
| Living Room(Basement) | 3.1 x 2.65 | 10.2 x 8.7 | - |
| Dining Room(Basement) | 5.39 x 3.5 | 17.7 x 11.5 | - |
| Bedroom 5(Basement) | 3.1 x 2.65 | 10.2 x 8.7 | - |
Register for free to view complete room dimensions and access exclusive sold data
Free account • No credit card required
Original List Price
$988,000
Listed on Jun 19, 2024
Sold Price
$984,000
Sold on Sep 4, 2024
-$4,000
-0.4%
Register for free to view complete price history and access exclusive sold data
Free account • No credit card required
Your Agent
Broker of Record
PREMIER MATRIX REALTY LTD. BROKERAGE
See the comparable sold, tax-matched, and currently-competing listings for 1593 Geta Circle.
Register for free to view complete price estimate and access exclusive sold data
Free account • No credit card required
Contact OVAIS QASSIM
1593 Geta Circle, Pickering, ON L1V 3B5 is a 5-bedroom, 4-bathroom 2-storey detached with approximately 2000-2500 square feet of living space, situated on a 23 134 foot lot. This property is currently sold (sold for $984,000). The home features a attached garage and a walk-up, finished basement.
This home is located in Village East, part of Pickering in the Durham area. Explore more homes for sale and recently sold properties in this neighbourhood.
Whether you are looking to buy, sell, or lease in Village East, our team of experienced real estate professionals can help you navigate the market and find the perfect home. Contact us today for a free consultation.
1593 Geta Circle, Pickering, ON L1V 3B5 sold,5 bedroom detached Village East,Pickering homes for sale,Durham real estate,2-Storey homes, detached sold


