
$766,500
1580 Alwin Circle, Pickering, ON L1V 2W2

Register for free to view the complete photo gallery and property details
Showing 2 of 20 photos
Pickering, ON L1V 6H2
5 Bed · 5 Bath · Detached
MLS #E12772780
Sold on March 18, 2026
March 18, 2026
Originally listed at $949,900 11 days on market
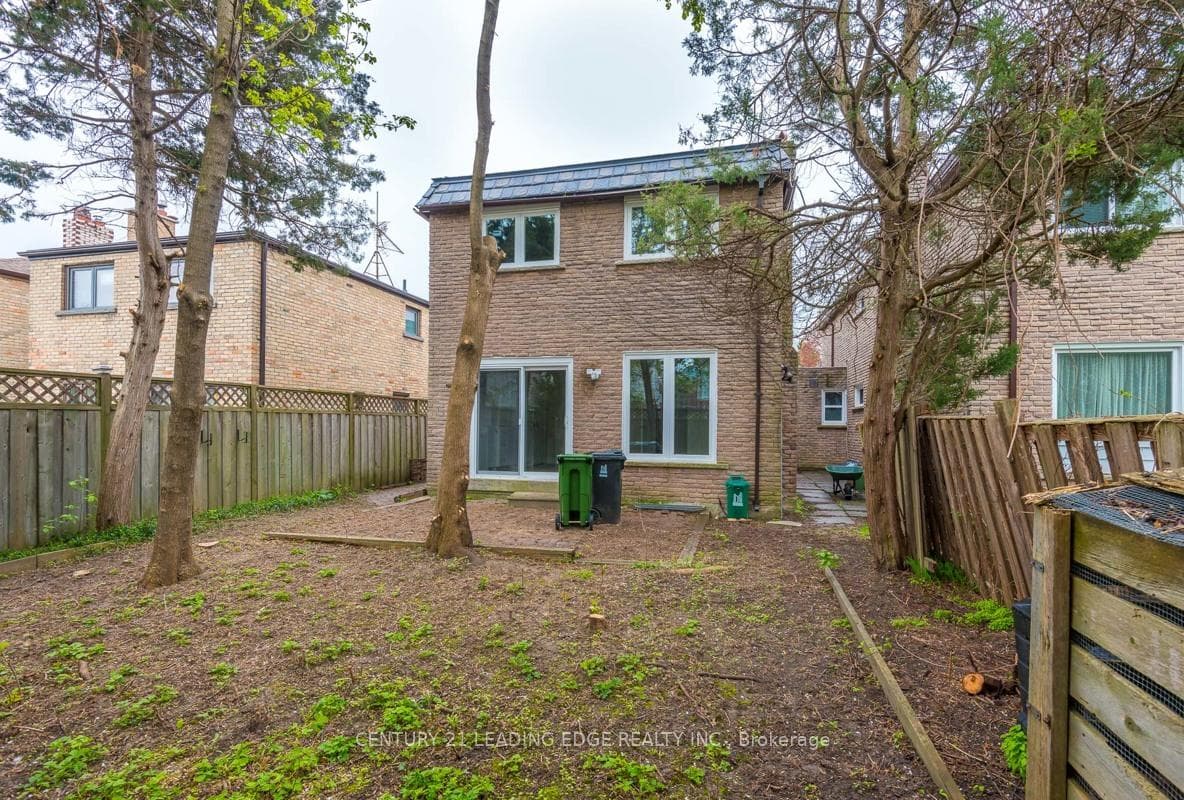
STUNNING REGISTERED LEGAL DUPLEX IN VILLAGE EAST! Extensively renovated top-to-bottom (2021) offering the perfect blend of luxury living & serious income potential. Main floor features open-concept layout w/ new flooring, recessed lighting & custom hardwood staircase. Dream Chef's Kitchen boasts massive Quartz island, Stainless Steel Gas Stove & sun-filled breakfast area. W/O to elevated deck w/ Gas BBQ line & private lower stone patio-backyard is for Owner's Exclusive Use! Upper level feat. 3 generous bdrms incl Primary Retreat w/ ensuite. LOWER UNIT is a game changer: Fully Legal 2-Bdrm, 2-Bath suite w/ sep entrance, ensuite laundry & rare oversized 3x4ft above-grade windows flooded w/ light. Exterior professionally landscaped (2021) w/ new driveway & stone walkways. Garage feat. Tesla EV Charger. High-eff Tankless HWT. Live in luxury & let the basement help pay your mortgage!
Bedrooms
5
Bathrooms
5
Square Feet
1500-2000 sqft
Property Type
Detached
Register for free to view complete property details and access exclusive sold data
Free account • No credit card required
| Name | Size (m) | Size (ft) | Features |
|---|---|---|---|
| Living Room(Main) | 7.11 x 3.45 | 23.3 x 11.3 | - |
| Living Room(Main) | 7.11 x 3.45 | 23.3 x 11.3 | - |
| Living Room(Main) | 7.11 x 3.45 | 23.3 x 11.3 | - |
| Living Room(Main) | 7.11 x 3.45 | 23.3 x 11.3 | - |
| Living Room(Main) | 7.11 x 3.45 | 23.3 x 11.3 | - |
| Living Room(Main) | 7.11 x 3.45 | 23.3 x 11.3 | - |
| Living Room(Main) | 7.11 x 3.45 | 23.3 x 11.3 | - |
| Living Room(Main) | 7.11 x 3.45 | 23.3 x 11.3 | - |
| Living Room(Main) | 7.11 x 3.45 | 23.3 x 11.3 | - |
| Living Room(Main) | 7.11 x 3.45 | 23.3 x 11.3 | - |
| Dining Room(Main) | 7.11 x 3.45 | 23.3 x 11.3 | - |
| Dining Room(Main) | 7.11 x 3.45 | 23.3 x 11.3 | - |
| Dining Room(Main) | 7.11 x 3.45 | 23.3 x 11.3 | - |
| Dining Room(Main) | 7.11 x 3.45 | 23.3 x 11.3 | - |
| Dining Room(Main) | 7.11 x 3.45 | 23.3 x 11.3 | - |
| Dining Room(Main) | 7.11 x 3.45 | 23.3 x 11.3 | - |
| Dining Room(Main) | 7.11 x 3.45 | 23.3 x 11.3 | - |
| Dining Room(Main) | 7.11 x 3.45 | 23.3 x 11.3 | - |
| Dining Room(Main) | 7.11 x 3.45 | 23.3 x 11.3 | - |
| Dining Room(Main) | 7.11 x 3.45 | 23.3 x 11.3 | - |
| Kitchen(Main) | 6.05 x 3.94 | 19.8 x 12.9 | - |
| Kitchen(Main) | 6.05 x 3.94 | 19.8 x 12.9 | - |
| Kitchen(Main) | 6.05 x 3.94 | 19.8 x 12.9 | - |
| Kitchen(Main) | 6.05 x 3.94 | 19.8 x 12.9 | - |
| Kitchen(Main) | 6.05 x 3.94 | 19.8 x 12.9 | - |
| Kitchen(Main) | 6.05 x 3.94 | 19.8 x 12.9 | - |
| Kitchen(Main) | 6.05 x 3.94 | 19.8 x 12.9 | - |
| Kitchen(Main) | 6.05 x 3.94 | 19.8 x 12.9 | - |
| Kitchen(Main) | 6.05 x 3.94 | 19.8 x 12.9 | - |
| Kitchen(Main) | 6.05 x 3.94 | 19.8 x 12.9 | - |
| Breakfast(Main) | 6.05 x 3.94 | 19.8 x 12.9 | - |
| Breakfast(Main) | 6.05 x 3.94 | 19.8 x 12.9 | - |
| Breakfast(Main) | 6.05 x 3.94 | 19.8 x 12.9 | - |
| Breakfast(Main) | 6.05 x 3.94 | 19.8 x 12.9 | - |
| Breakfast(Main) | 6.05 x 3.94 | 19.8 x 12.9 | - |
| Breakfast(Main) | 6.05 x 3.94 | 19.8 x 12.9 | - |
| Breakfast(Main) | 6.05 x 3.94 | 19.8 x 12.9 | - |
| Breakfast(Main) | 6.05 x 3.94 | 19.8 x 12.9 | - |
| Breakfast(Main) | 6.05 x 3.94 | 19.8 x 12.9 | - |
| Breakfast(Main) | 6.05 x 3.94 | 19.8 x 12.9 | - |
| Primary Bedroom(Second) | 4.22 x 3.02 | 13.8 x 9.9 | - |
| Primary Bedroom(Second) | 4.22 x 3.02 | 13.8 x 9.9 | - |
| Primary Bedroom(Second) | 4.22 x 3.02 | 13.8 x 9.9 | - |
| Primary Bedroom(Second) | 4.22 x 3.02 | 13.8 x 9.9 | - |
| Primary Bedroom(Second) | 4.22 x 3.02 | 13.8 x 9.9 | - |
| Primary Bedroom(Second) | 4.22 x 3.02 | 13.8 x 9.9 | - |
| Primary Bedroom(Second) | 4.22 x 3.02 | 13.8 x 9.9 | - |
| Primary Bedroom(Second) | 4.22 x 3.02 | 13.8 x 9.9 | - |
| Primary Bedroom(Second) | 4.22 x 3.02 | 13.8 x 9.9 | - |
| Primary Bedroom(Second) | 4.22 x 3.02 | 13.8 x 9.9 | - |
| Bathroom(Second) | 2.13 x 1.22 | 7.0 x 4.0 | - |
| Bathroom(Second) | 2.13 x 1.22 | 7.0 x 4.0 | - |
| Bathroom(Second) | 2.13 x 1.22 | 7.0 x 4.0 | - |
| Bathroom(Second) | 2.13 x 1.22 | 7.0 x 4.0 | - |
| Bathroom(Second) | 2.13 x 1.22 | 7.0 x 4.0 | - |
| Bathroom(Second) | 2.13 x 1.22 | 7.0 x 4.0 | - |
| Bathroom(Second) | 2.13 x 1.22 | 7.0 x 4.0 | - |
| Bathroom(Second) | 2.13 x 1.22 | 7.0 x 4.0 | - |
| Bathroom(Second) | 2.13 x 1.22 | 7.0 x 4.0 | - |
| Bathroom(Second) | 2.13 x 1.22 | 7.0 x 4.0 | - |
| Bedroom 2(Second) | 3.51 x 3.3 | 11.5 x 10.8 | - |
| Bedroom 2(Second) | 3.51 x 3.3 | 11.5 x 10.8 | - |
| Bedroom 2(Second) | 3.51 x 3.3 | 11.5 x 10.8 | - |
| Bedroom 2(Second) | 3.51 x 3.3 | 11.5 x 10.8 | - |
| Bedroom 2(Second) | 3.51 x 3.3 | 11.5 x 10.8 | - |
| Bedroom 2(Second) | 3.51 x 3.3 | 11.5 x 10.8 | - |
| Bedroom 2(Second) | 3.51 x 3.3 | 11.5 x 10.8 | - |
| Bedroom 2(Second) | 3.51 x 3.3 | 11.5 x 10.8 | - |
| Bedroom 2(Second) | 3.51 x 3.3 | 11.5 x 10.8 | - |
| Bedroom 2(Second) | 3.51 x 3.3 | 11.5 x 10.8 | - |
| Bathroom(Second) | 2.15 x 1.23 | 7.1 x 4.0 | - |
| Bathroom(Second) | 2.15 x 1.23 | 7.1 x 4.0 | - |
| Bathroom(Second) | 2.15 x 1.23 | 7.1 x 4.0 | - |
| Bathroom(Second) | 2.15 x 1.23 | 7.1 x 4.0 | - |
| Bathroom(Second) | 2.15 x 1.23 | 7.1 x 4.0 | - |
| Bathroom(Second) | 2.15 x 1.23 | 7.1 x 4.0 | - |
| Bathroom(Second) | 2.15 x 1.23 | 7.1 x 4.0 | - |
| Bathroom(Second) | 2.15 x 1.23 | 7.1 x 4.0 | - |
| Bathroom(Second) | 2.15 x 1.23 | 7.1 x 4.0 | - |
| Bathroom(Second) | 2.15 x 1.23 | 7.1 x 4.0 | - |
| Bedroom 3(Second) | 3.15 x 2.87 | 10.3 x 9.4 | - |
| Bedroom 3(Second) | 3.15 x 2.87 | 10.3 x 9.4 | - |
| Bedroom 3(Second) | 3.15 x 2.87 | 10.3 x 9.4 | - |
| Bedroom 3(Second) | 3.15 x 2.87 | 10.3 x 9.4 | - |
| Bedroom 3(Second) | 3.15 x 2.87 | 10.3 x 9.4 | - |
| Bedroom 3(Second) | 3.15 x 2.87 | 10.3 x 9.4 | - |
| Bedroom 3(Second) | 3.15 x 2.87 | 10.3 x 9.4 | - |
| Bedroom 3(Second) | 3.15 x 2.87 | 10.3 x 9.4 | - |
| Bedroom 3(Second) | 3.15 x 2.87 | 10.3 x 9.4 | - |
| Bedroom 3(Second) | 3.15 x 2.87 | 10.3 x 9.4 | - |
| Living Room(Basement) | 3.66 x 2.03 | 12.0 x 6.7 | - |
| Living Room(Basement) | 3.66 x 2.03 | 12.0 x 6.7 | - |
| Living Room(Basement) | 3.66 x 2.03 | 12.0 x 6.7 | - |
| Living Room(Basement) | 3.66 x 2.03 | 12.0 x 6.7 | - |
| Living Room(Basement) | 3.66 x 2.03 | 12.0 x 6.7 | - |
| Living Room(Basement) | 3.66 x 2.03 | 12.0 x 6.7 | - |
| Living Room(Basement) | 3.66 x 2.03 | 12.0 x 6.7 | - |
| Living Room(Basement) | 3.66 x 2.03 | 12.0 x 6.7 | - |
| Living Room(Basement) | 3.66 x 2.03 | 12.0 x 6.7 | - |
| Living Room(Basement) | 3.66 x 2.03 | 12.0 x 6.7 | - |
| Kitchen(Basement) | 4.1 x 2.03 | 13.5 x 6.7 | - |
| Kitchen(Basement) | 4.1 x 2.03 | 13.5 x 6.7 | - |
| Kitchen(Basement) | 4.1 x 2.03 | 13.5 x 6.7 | - |
| Kitchen(Basement) | 4.1 x 2.03 | 13.5 x 6.7 | - |
| Kitchen(Basement) | 4.1 x 2.03 | 13.5 x 6.7 | - |
| Kitchen(Basement) | 4.1 x 2.03 | 13.5 x 6.7 | - |
| Kitchen(Basement) | 4.1 x 2.03 | 13.5 x 6.7 | - |
| Kitchen(Basement) | 4.1 x 2.03 | 13.5 x 6.7 | - |
| Kitchen(Basement) | 4.1 x 2.03 | 13.5 x 6.7 | - |
| Kitchen(Basement) | 4.1 x 2.03 | 13.5 x 6.7 | - |
| Primary Bedroom(Basement) | 4.27 x 3.7 | 14.0 x 12.1 | - |
| Primary Bedroom(Basement) | 4.27 x 3.7 | 14.0 x 12.1 | - |
| Primary Bedroom(Basement) | 4.27 x 3.7 | 14.0 x 12.1 | - |
| Primary Bedroom(Basement) | 4.27 x 3.7 | 14.0 x 12.1 | - |
| Primary Bedroom(Basement) | 4.27 x 3.7 | 14.0 x 12.1 | - |
| Primary Bedroom(Basement) | 4.27 x 3.7 | 14.0 x 12.1 | - |
| Primary Bedroom(Basement) | 4.27 x 3.7 | 14.0 x 12.1 | - |
| Primary Bedroom(Basement) | 4.27 x 3.7 | 14.0 x 12.1 | - |
| Primary Bedroom(Basement) | 4.27 x 3.7 | 14.0 x 12.1 | - |
| Primary Bedroom(Basement) | 4.27 x 3.7 | 14.0 x 12.1 | - |
| Bedroom 2(Basement) | 4.27 x 2.61 | 14.0 x 8.6 | - |
| Bedroom 2(Basement) | 4.27 x 2.61 | 14.0 x 8.6 | - |
| Bedroom 2(Basement) | 4.27 x 2.61 | 14.0 x 8.6 | - |
| Bedroom 2(Basement) | 4.27 x 2.61 | 14.0 x 8.6 | - |
| Bedroom 2(Basement) | 4.27 x 2.61 | 14.0 x 8.6 | - |
| Bedroom 2(Basement) | 4.27 x 2.61 | 14.0 x 8.6 | - |
| Bedroom 2(Basement) | 4.27 x 2.61 | 14.0 x 8.6 | - |
| Bedroom 2(Basement) | 4.27 x 2.61 | 14.0 x 8.6 | - |
| Bedroom 2(Basement) | 4.27 x 2.61 | 14.0 x 8.6 | - |
| Bedroom 2(Basement) | 4.27 x 2.61 | 14.0 x 8.6 | - |
Register for free to view complete room dimensions and access exclusive sold data
Free account • No credit card required
Original List Price
$949,900
Listed on Feb 8, 2026
Sold Price
$950,000
Sold on Mar 18, 2026
+$100
0.0%
Register for free to view complete price history and access exclusive sold data
Free account • No credit card required
Your Agent
Broker of Record
PREMIER MATRIX REALTY LTD. BROKERAGE
See the comparable sold, tax-matched, and currently-competing listings for 1627 Fairfield Crescent.
Register for free to view complete price estimate and access exclusive sold data
Free account • No credit card required
Contact OVAIS QASSIM
1627 Fairfield Crescent, Pickering, ON L1V 6H2 is a 5-bedroom, 5-bathroom 2-storey detached with approximately 1500-2000 square feet of living space, situated on a 30 108 foot lot. This property is currently sold (sold for $950,000). The home features a attached garage and a apartment, finished, separate entrance basement.
This home is located in Village East, part of Pickering in the Durham area. Explore more homes for sale and recently sold properties in this neighbourhood.
Whether you are looking to buy, sell, or lease in Village East, our team of experienced real estate professionals can help you navigate the market and find the perfect home. Contact us today for a free consultation.
1627 Fairfield Crescent, Pickering, ON L1V 6H2 sold,5 bedroom detached Village East,Pickering homes for sale,Durham real estate,2-Storey homes, detached sold


