
$1,150,888
144 Chapman Court, Aurora, ON L4G 0E2
Aurora, ON L4G 7N9
4 Bed · 4 Bath · Att/Row/Townhouse
MLS #N13672098
Listed Price
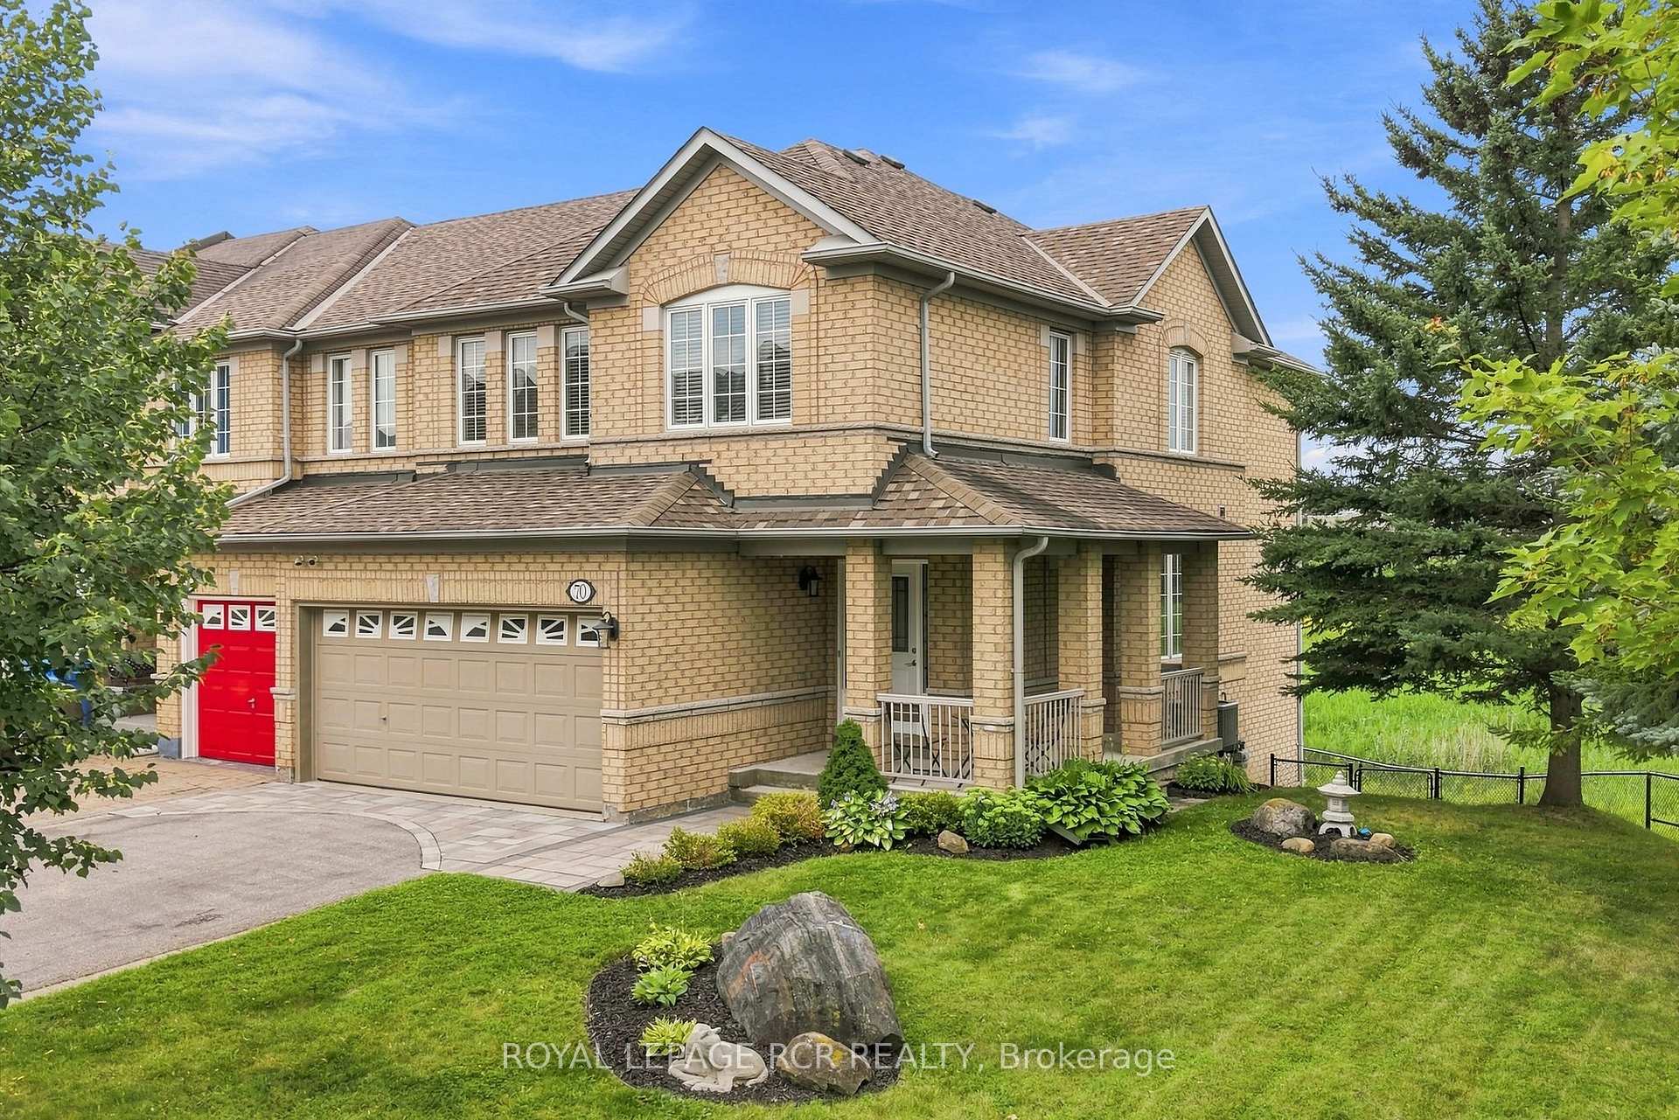
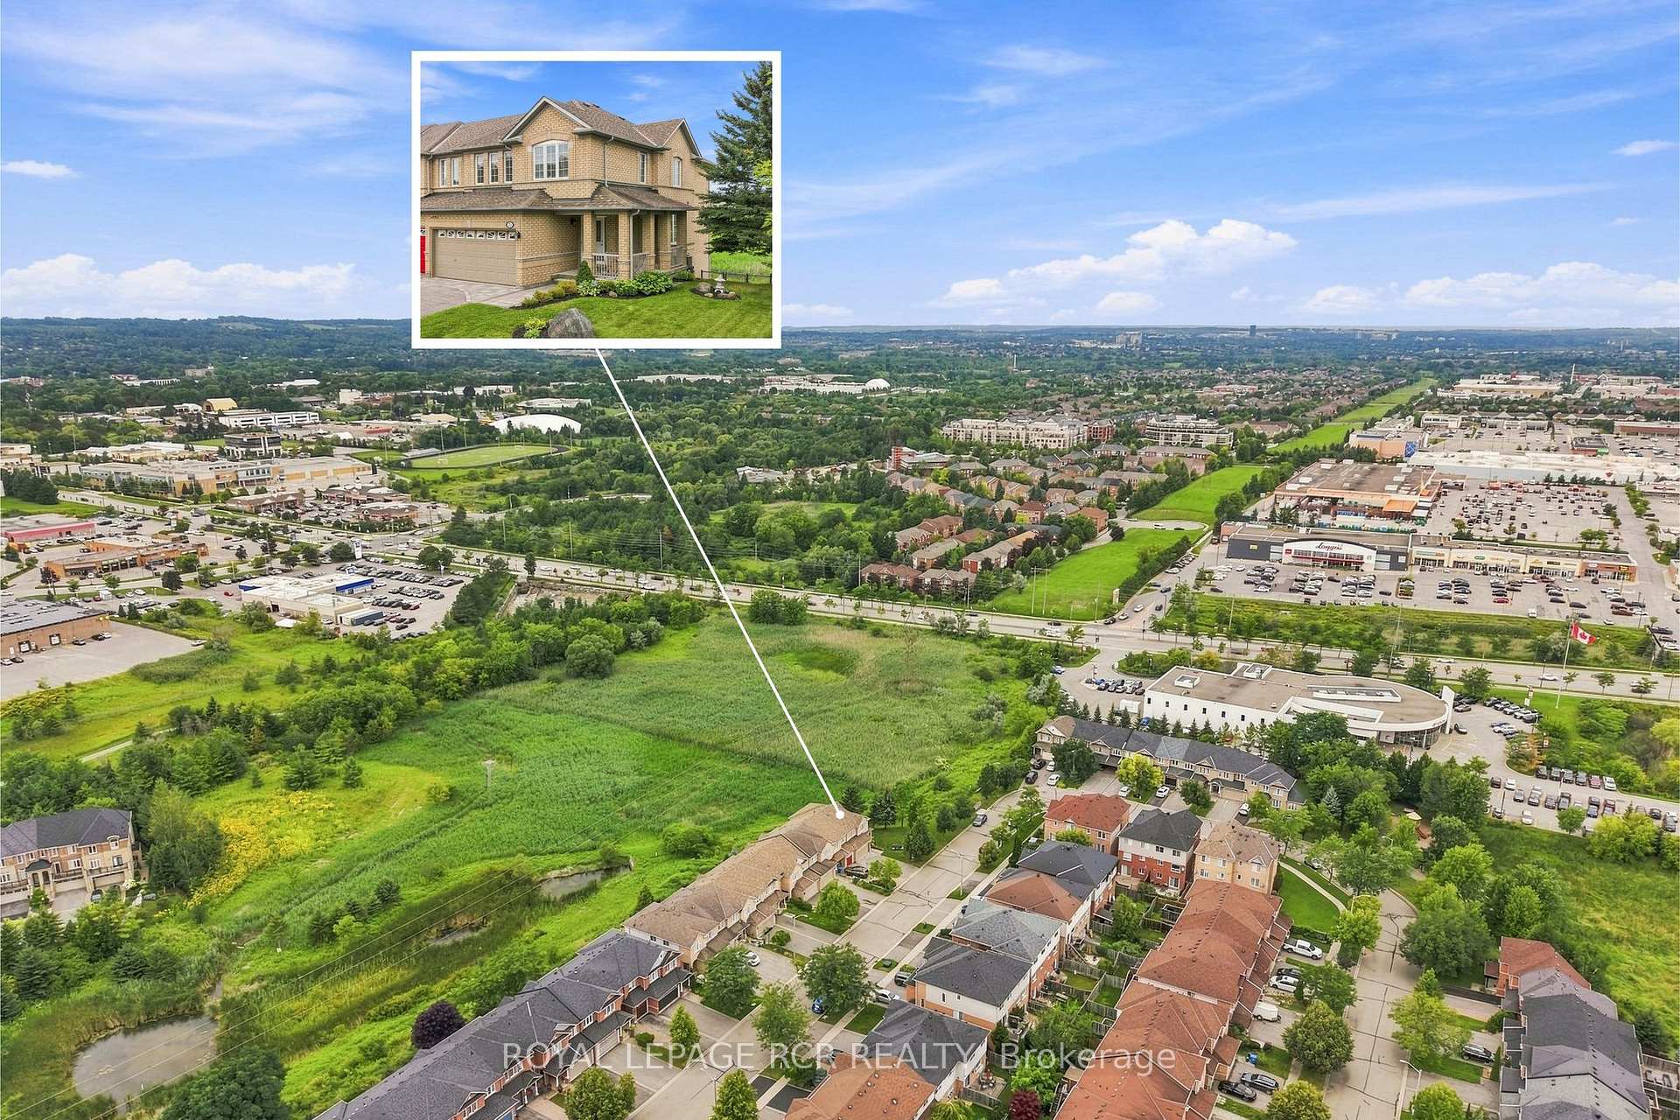
Welcome to 70 Millcliff Circle, a wonderfully maintained 4-bedroom, 4-bathroom townhome in Aurora's desirable Aurora Grove neighbourhood. Set on a rare lot with approximately 100 feet of frontage and backing onto greenspace, this home offers a peaceful setting with plenty of room for the way families live today . Thoughtfully cared for by its owners, the home features a bright and functional layout with comfortable principal rooms and four well-appointed bedrooms. The finished walkout basement provides valuable additional living space with direct access to the fully fenced backyard, perfect for entertaining, or enjoying the quiet greenspace beyond. Ideally located close to local walking trails, parks, shopping and everyday amenities, including Longo's, with convenient access to Highway 404 for commuters. Offering a combination of space, privacy, location and pride of ownership, 70 Millcliff Circle is a wonderful opportunity to settle into one of Aurora's established family-friendly communities.
Bedrooms
4
Bathrooms
4
Square Feet
1500-2000 sqft
Property Type
Att/Row/Townhouse
| Name | Size (m) | Size (ft) | Features |
|---|---|---|---|
| Foyer(Main) | 1.65 x 2.85 | 5.4 x 9.4 | - |
| Foyer(Main) | 1.65 x 2.85 | 5.4 x 9.4 | - |
| Foyer(Main) | 1.65 x 2.85 | 5.4 x 9.4 | - |
| Foyer(Main) | 1.65 x 2.85 | 5.4 x 9.4 | - |
| Foyer(Main) | 1.65 x 2.85 | 5.4 x 9.4 | - |
| Foyer(Main) | 1.65 x 2.85 | 5.4 x 9.4 | - |
| Dining Room(Main) | 4.37 x 5.05 | 14.3 x 16.6 | - |
| Dining Room(Main) | 4.37 x 5.05 | 14.3 x 16.6 | - |
| Dining Room(Main) | 4.37 x 5.05 | 14.3 x 16.6 | - |
| Dining Room(Main) | 4.37 x 5.05 | 14.3 x 16.6 | - |
| Dining Room(Main) | 4.37 x 5.05 | 14.3 x 16.6 | - |
| Dining Room(Main) | 4.37 x 5.05 | 14.3 x 16.6 | - |
| Living Room(Main) | 3.52 x 3.71 | 11.5 x 12.2 | - |
| Living Room(Main) | 3.52 x 3.71 | 11.5 x 12.2 | - |
| Living Room(Main) | 3.52 x 3.71 | 11.5 x 12.2 | - |
| Living Room(Main) | 3.52 x 3.71 | 11.5 x 12.2 | - |
| Living Room(Main) | 3.52 x 3.71 | 11.5 x 12.2 | - |
| Living Room(Main) | 3.52 x 3.71 | 11.5 x 12.2 | - |
| Kitchen(Main) | 3.45 x 4.02 | 11.3 x 13.2 | - |
| Kitchen(Main) | 3.45 x 4.02 | 11.3 x 13.2 | - |
| Kitchen(Main) | 3.45 x 4.02 | 11.3 x 13.2 | - |
| Kitchen(Main) | 3.45 x 4.02 | 11.3 x 13.2 | - |
| Kitchen(Main) | 3.45 x 4.02 | 11.3 x 13.2 | - |
| Kitchen(Main) | 3.45 x 4.02 | 11.3 x 13.2 | - |
| Breakfast(Main) | 3.45 x 2.93 | 11.3 x 9.6 | - |
| Breakfast(Main) | 3.45 x 2.93 | 11.3 x 9.6 | - |
| Breakfast(Main) | 3.45 x 2.93 | 11.3 x 9.6 | - |
| Breakfast(Main) | 3.45 x 2.93 | 11.3 x 9.6 | - |
| Breakfast(Main) | 3.45 x 2.93 | 11.3 x 9.6 | - |
| Breakfast(Main) | 3.45 x 2.93 | 11.3 x 9.6 | - |
| Primary Bedroom(Second) | 4.8 x 5.1 | 15.7 x 16.7 | - |
| Primary Bedroom(Second) | 4.8 x 5.1 | 15.7 x 16.7 | - |
| Primary Bedroom(Second) | 4.8 x 5.1 | 15.7 x 16.7 | - |
| Primary Bedroom(Second) | 4.8 x 5.1 | 15.7 x 16.7 | - |
| Primary Bedroom(Second) | 4.8 x 5.1 | 15.7 x 16.7 | - |
| Primary Bedroom(Second) | 4.8 x 5.1 | 15.7 x 16.7 | - |
| Bedroom 2(Second) | 3.37 x 2.83 | 11.1 x 9.3 | - |
| Bedroom 2(Second) | 3.37 x 2.83 | 11.1 x 9.3 | - |
| Bedroom 2(Second) | 3.37 x 2.83 | 11.1 x 9.3 | - |
| Bedroom 2(Second) | 3.37 x 2.83 | 11.1 x 9.3 | - |
| Bedroom 2(Second) | 3.37 x 2.83 | 11.1 x 9.3 | - |
| Bedroom 2(Second) | 3.37 x 2.83 | 11.1 x 9.3 | - |
| Bedroom 3(Second) | 3.88 x 3.36 | 12.7 x 11.0 | - |
| Bedroom 3(Second) | 3.88 x 3.36 | 12.7 x 11.0 | - |
| Bedroom 3(Second) | 3.88 x 3.36 | 12.7 x 11.0 | - |
| Bedroom 3(Second) | 3.88 x 3.36 | 12.7 x 11.0 | - |
| Bedroom 3(Second) | 3.88 x 3.36 | 12.7 x 11.0 | - |
| Bedroom 3(Second) | 3.88 x 3.36 | 12.7 x 11.0 | - |
| Bedroom 4(Second) | 2.99 x 3.99 | 9.8 x 13.1 | - |
| Bedroom 4(Second) | 2.99 x 3.99 | 9.8 x 13.1 | - |
| Bedroom 4(Second) | 2.99 x 3.99 | 9.8 x 13.1 | - |
| Bedroom 4(Second) | 2.99 x 3.99 | 9.8 x 13.1 | - |
| Bedroom 4(Second) | 2.99 x 3.99 | 9.8 x 13.1 | - |
| Bedroom 4(Second) | 2.99 x 3.99 | 9.8 x 13.1 | - |
| Family Room(Second) | 3.88 x 4.18 | 12.7 x 13.7 | - |
| Family Room(Second) | 3.88 x 4.18 | 12.7 x 13.7 | - |
| Family Room(Second) | 3.88 x 4.18 | 12.7 x 13.7 | - |
| Family Room(Second) | 3.88 x 4.18 | 12.7 x 13.7 | - |
| Family Room(Second) | 3.88 x 4.18 | 12.7 x 13.7 | - |
| Family Room(Second) | 3.88 x 4.18 | 12.7 x 13.7 | - |
| Recreation(Basement) | 6.97 x 7.36 | 22.9 x 24.1 | - |
| Recreation(Basement) | 6.97 x 7.36 | 22.9 x 24.1 | - |
| Recreation(Basement) | 6.97 x 7.36 | 22.9 x 24.1 | - |
| Recreation(Basement) | 6.97 x 7.36 | 22.9 x 24.1 | - |
| Recreation(Basement) | 6.97 x 7.36 | 22.9 x 24.1 | - |
| Recreation(Basement) | 6.97 x 7.36 | 22.9 x 24.1 | - |
| Laundry(Basement) | 2.75 x 4.51 | 9.0 x 14.8 | - |
| Laundry(Basement) | 2.75 x 4.51 | 9.0 x 14.8 | - |
| Laundry(Basement) | 2.75 x 4.51 | 9.0 x 14.8 | - |
| Laundry(Basement) | 2.75 x 4.51 | 9.0 x 14.8 | - |
| Laundry(Basement) | 2.75 x 4.51 | 9.0 x 14.8 | - |
| Laundry(Basement) | 2.75 x 4.51 | 9.0 x 14.8 | - |
| Utility Room(Basement) | 5.38 x 3.79 | 17.7 x 12.4 | - |
| Utility Room(Basement) | 5.38 x 3.79 | 17.7 x 12.4 | - |
| Utility Room(Basement) | 5.38 x 3.79 | 17.7 x 12.4 | - |
| Utility Room(Basement) | 5.38 x 3.79 | 17.7 x 12.4 | - |
| Utility Room(Basement) | 5.38 x 3.79 | 17.7 x 12.4 | - |
| Utility Room(Basement) | 5.38 x 3.79 | 17.7 x 12.4 | - |
Complete transaction history for this property
Register for free to view complete transaction history and access exclusive sold data
Free account • No credit card required
Your Agent
Broker of Record
PREMIER MATRIX REALTY LTD. BROKERAGE
See the comparable sold, tax-matched, and currently-competing listings for 70 Millcliff Circle.
Register for free to view complete price estimate and access exclusive sold data
Free account • No credit card required
Contact OVAIS QASSIM
70 Millcliff Circle, Aurora, ON L4G 7N9 is a 4-bedroom, 4-bathroom 2-storey att/row/townhouse with approximately 1500-2000 square feet of living space. This property is currently for sale at $1,035,000. The home features a attached garage and a finished with walk-out basement.
This home is located in Aurora Grove, part of Aurora in the York area. Explore more homes for sale and recently sold properties in this neighbourhood.
Whether you are looking to buy, sell, or lease in Aurora Grove, our team of experienced real estate professionals can help you navigate the market and find the perfect home. Contact us today for a free consultation.
70 Millcliff Circle, Aurora, ON L4G 7N9 for sale,4 bedroom att/row/townhouse Aurora Grove,Aurora homes for sale,York real estate,2-Storey homes, att/row/townhouse for sale


