
$1,150,888
144 Chapman Court, Aurora, ON L4G 0E2

Register for free to view the complete photo gallery and property details
Showing 2 of 20 photos
Aurora, ON L4G 6Z2
4 Bed · 4 Bath · Att/Row/Townhouse
MLS #N12877700
Sold on April 16, 2026
April 16, 2026
Originally listed at $938,000 4 days on market
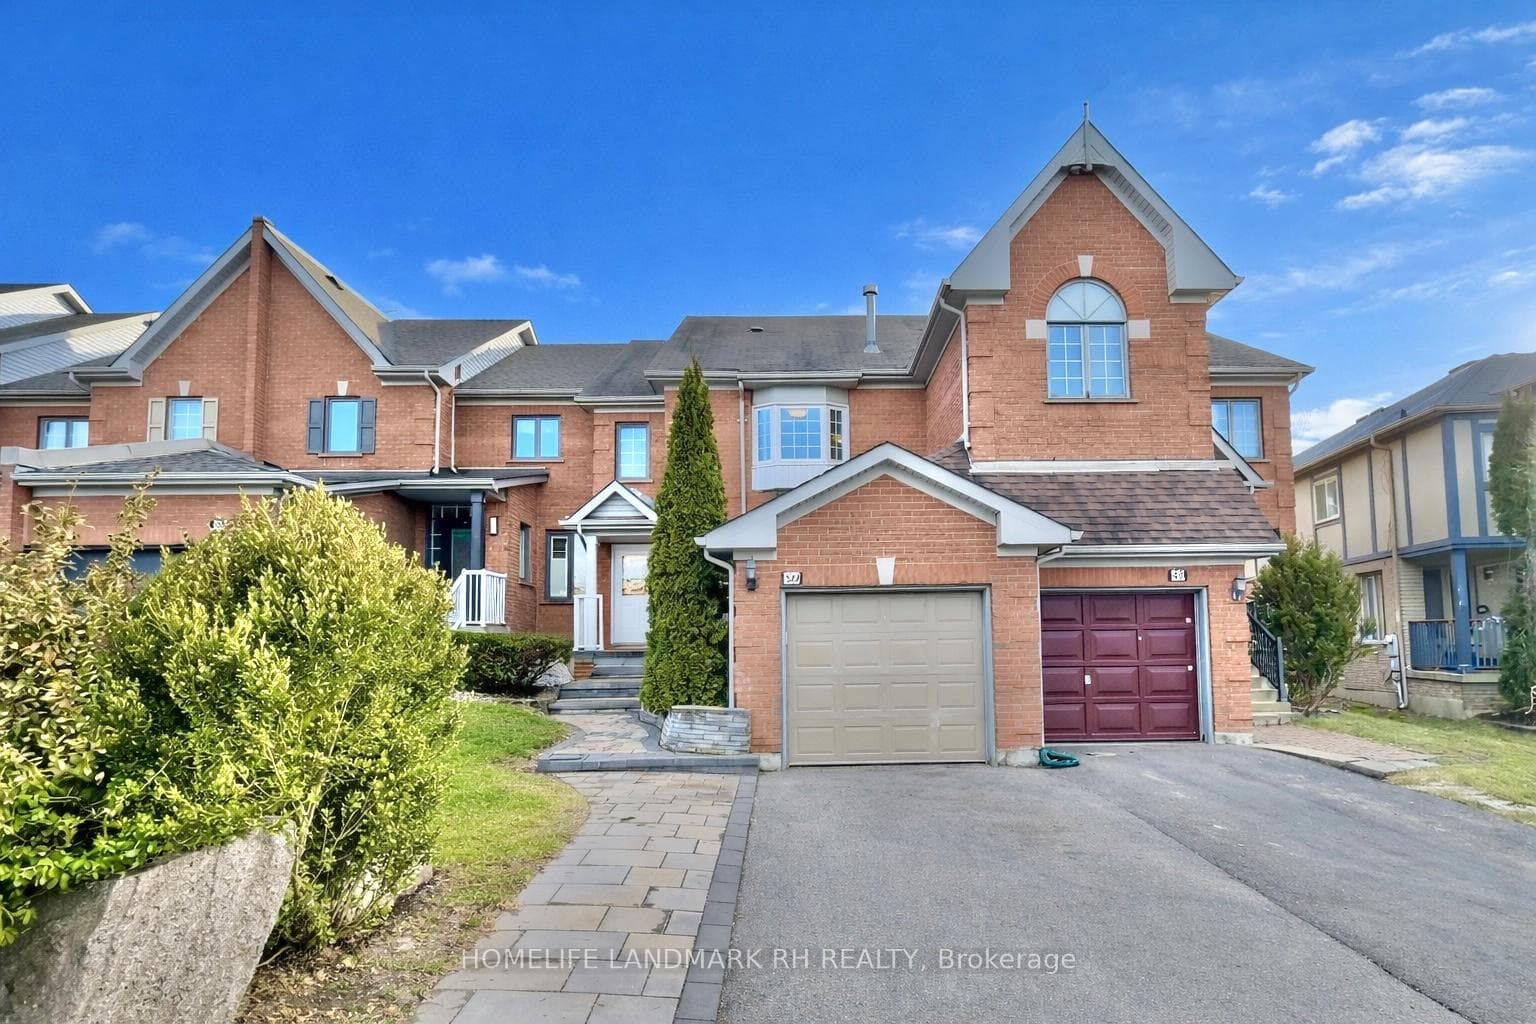
** Backing onto Park ** Stylish executive 'Aurora Grove' Freehold Townhome w/ 147' Deep Lot. Over 2500 S.F Living ( Approx. 1700 S.F + Fin. Basement). Functional Layout with Hardwood/Laminate Flooring, Smooth Ceiling, Pot Lights & Freshly Painted throughout. Newer kitchen w/ Quartz Countertop, Backsplash, Valance Lighting & S/S Appliances. Walk out to Large Deck. Oak Staircase w/ Wainscotting to Upper. Primary Bdrm with 4 Pcs Ensuite & His/Hers Closet. Granite Vanity in all Baths. Finished Basement with Open Concept the 4th bedroom, Office & Recreation Room. Landscaped Front Yard w/ Widen Long Driveway can park 4 cars. Steps to Schools (Public, Catholic, Private, Montessori), Parks & Walking Trails. Minutes to Hwy 404 and Aurora GO station, Shops, Groceries, Theater & Restaurants! **High Ranking Dr. G.W. Williams Secondary School (IB)**
Bedrooms
4
Bathrooms
4
Square Feet
1500-2000 sqft
Property Type
Att/Row/Townhouse
Register for free to view complete property details and access exclusive sold data
Free account • No credit card required
| Name | Size (m) | Size (ft) | Features |
|---|---|---|---|
| Living Room(Main) | 4.82 x 3.3 | 15.8 x 10.8 | - |
| Living Room(Main) | 4.82 x 3.3 | 15.8 x 10.8 | - |
| Living Room(Ground) | 4.82 x 3.3 | 15.8 x 10.8 | - |
| Living Room(Main) | 4.82 x 3.3 | 15.8 x 10.8 | - |
| Living Room(Main) | 4.82 x 3.3 | 15.8 x 10.8 | - |
| Dining Room(Ground) | 3.3 x 4.82 | 10.8 x 15.8 | - |
| Dining Room(Main) | 3.3 x 4.82 | 10.8 x 15.8 | - |
| Dining Room(Main) | 3.3 x 4.82 | 10.8 x 15.8 | - |
| Dining Room(Main) | 3.3 x 4.82 | 10.8 x 15.8 | - |
| Dining Room(Main) | 3.3 x 4.82 | 10.8 x 15.8 | - |
| Kitchen(Main) | 3.8 x 3.2 | 12.5 x 10.5 | - |
| Kitchen(Main) | 3.8 x 3.2 | 12.5 x 10.5 | - |
| Kitchen(Ground) | 3.8 x 3.2 | 12.5 x 10.5 | - |
| Kitchen(Main) | 3.8 x 3.2 | 12.5 x 10.5 | - |
| Kitchen(Main) | 3.8 x 3.2 | 12.5 x 10.5 | - |
| Family Room(Ground) | 4.85 x 3.39 | 15.9 x 11.1 | - |
| Family Room(Main) | 4.85 x 3.39 | 15.9 x 11.1 | - |
| Family Room(Main) | 4.85 x 3.39 | 15.9 x 11.1 | - |
| Family Room(Main) | 4.85 x 3.39 | 15.9 x 11.1 | - |
| Family Room(Main) | 4.85 x 3.39 | 15.9 x 11.1 | - |
| Primary Bedroom(Second) | 5.44 x 3.4 | 17.8 x 11.2 | - |
| Primary Bedroom(Second) | 5.44 x 3.4 | 17.8 x 11.2 | - |
| Primary Bedroom(Second) | 5.44 x 3.4 | 17.8 x 11.2 | - |
| Primary Bedroom(Second) | 5.44 x 3.4 | 17.8 x 11.2 | - |
| Primary Bedroom(Second) | 5.44 x 3.4 | 17.8 x 11.2 | - |
| Bedroom 2(Second) | 4.15 x 2.9 | 13.6 x 9.5 | - |
| Bedroom 2(Second) | 4.15 x 2.9 | 13.6 x 9.5 | - |
| Bedroom 2(Second) | 4.15 x 2.9 | 13.6 x 9.5 | - |
| Bedroom 2(Second) | 4.15 x 2.9 | 13.6 x 9.5 | - |
| Bedroom 2(Second) | 4.15 x 2.9 | 13.6 x 9.5 | - |
| Bedroom 3(Second) | 3.69 x 3.08 | 12.1 x 10.1 | - |
| Bedroom 3(Second) | 3.69 x 3.08 | 12.1 x 10.1 | - |
| Bedroom 3(Second) | 3.69 x 3.08 | 12.1 x 10.1 | - |
| Bedroom 3(Second) | 3.69 x 3.08 | 12.1 x 10.1 | - |
| Bedroom 3(Second) | 3.69 x 3.08 | 12.1 x 10.1 | - |
| Bedroom 4(Basement) | 5.49 x 5.49 | 18.0 x 18.0 | - |
| Bedroom 4(Basement) | 5.49 x 5.49 | 18.0 x 18.0 | - |
| Bedroom 4(Basement) | 5.49 x 5.49 | 18.0 x 18.0 | - |
| Bedroom 4(Basement) | 5.49 x 5.49 | 18.0 x 18.0 | - |
| Bedroom 4(Basement) | 5.49 x 5.49 | 18.0 x 18.0 | - |
| Office(Basement) | 5.49 x 3.36 | 18.0 x 11.0 | - |
| Office(Basement) | 5.49 x 3.36 | 18.0 x 11.0 | - |
| Office(Basement) | 5.49 x 3.36 | 18.0 x 11.0 | - |
| Recreation(Basement) | 10.32 x 5.49 | 33.9 x 18.0 | - |
| Office(Basement) | 5.49 x 3.36 | 18.0 x 11.0 | - |
| Recreation(Basement) | 5.5 x 5.49 | 18.0 x 18.0 | - |
| Recreation(Basement) | 5.5 x 5.49 | 18.0 x 18.0 | - |
| Recreation(Basement) | 5.5 x 5.49 | 18.0 x 18.0 | - |
| Recreation(Basement) | 5.5 x 5.49 | 18.0 x 18.0 | - |
| Office(Basement) | 5.49 x 3.36 | 18.0 x 11.0 | - |
Register for free to view complete room dimensions and access exclusive sold data
Free account • No credit card required
Complete transaction history for this property
Register for free to view complete transaction history and access exclusive sold data
Free account • No credit card required
Original List Price
$938,000
Listed on Mar 11, 2026
Sold Price
$920,000
Sold on Apr 16, 2026
-$18,000
-1.9%
Register for free to view complete price history and access exclusive sold data
Free account • No credit card required
Your Agent
Broker of Record
PREMIER MATRIX REALTY LTD. BROKERAGE
See the comparable sold, tax-matched, and currently-competing listings for 50 Primeau Drive.
Register for free to view complete price estimate and access exclusive sold data
Free account • No credit card required
Contact OVAIS QASSIM
50 Primeau Drive, Aurora, ON L4G 6Z2 is a 4-bedroom, 4-bathroom 2-storey att/row/townhouse with approximately 1500-2000 square feet of living space, situated on a 23 148 foot lot. This property is currently sold (sold for $920,000). The home features a attached garage and a finished basement.
This home is located in Aurora Grove, part of Aurora in the York area. Explore more homes for sale and recently sold properties in this neighbourhood.
Whether you are looking to buy, sell, or lease in Aurora Grove, our team of experienced real estate professionals can help you navigate the market and find the perfect home. Contact us today for a free consultation.
50 Primeau Drive, Aurora, ON L4G 6Z2 sold,4 bedroom att/row/townhouse Aurora Grove,Aurora homes for sale,York real estate,2-Storey homes, att/row/townhouse sold


