
$1,150,888
144 Chapman Court, Aurora, ON L4G 0E2
Aurora, ON L4G 7L2
3 Bed · 3 Bath · Att/Row/Townhouse
MLS #N13522708
Listed Price
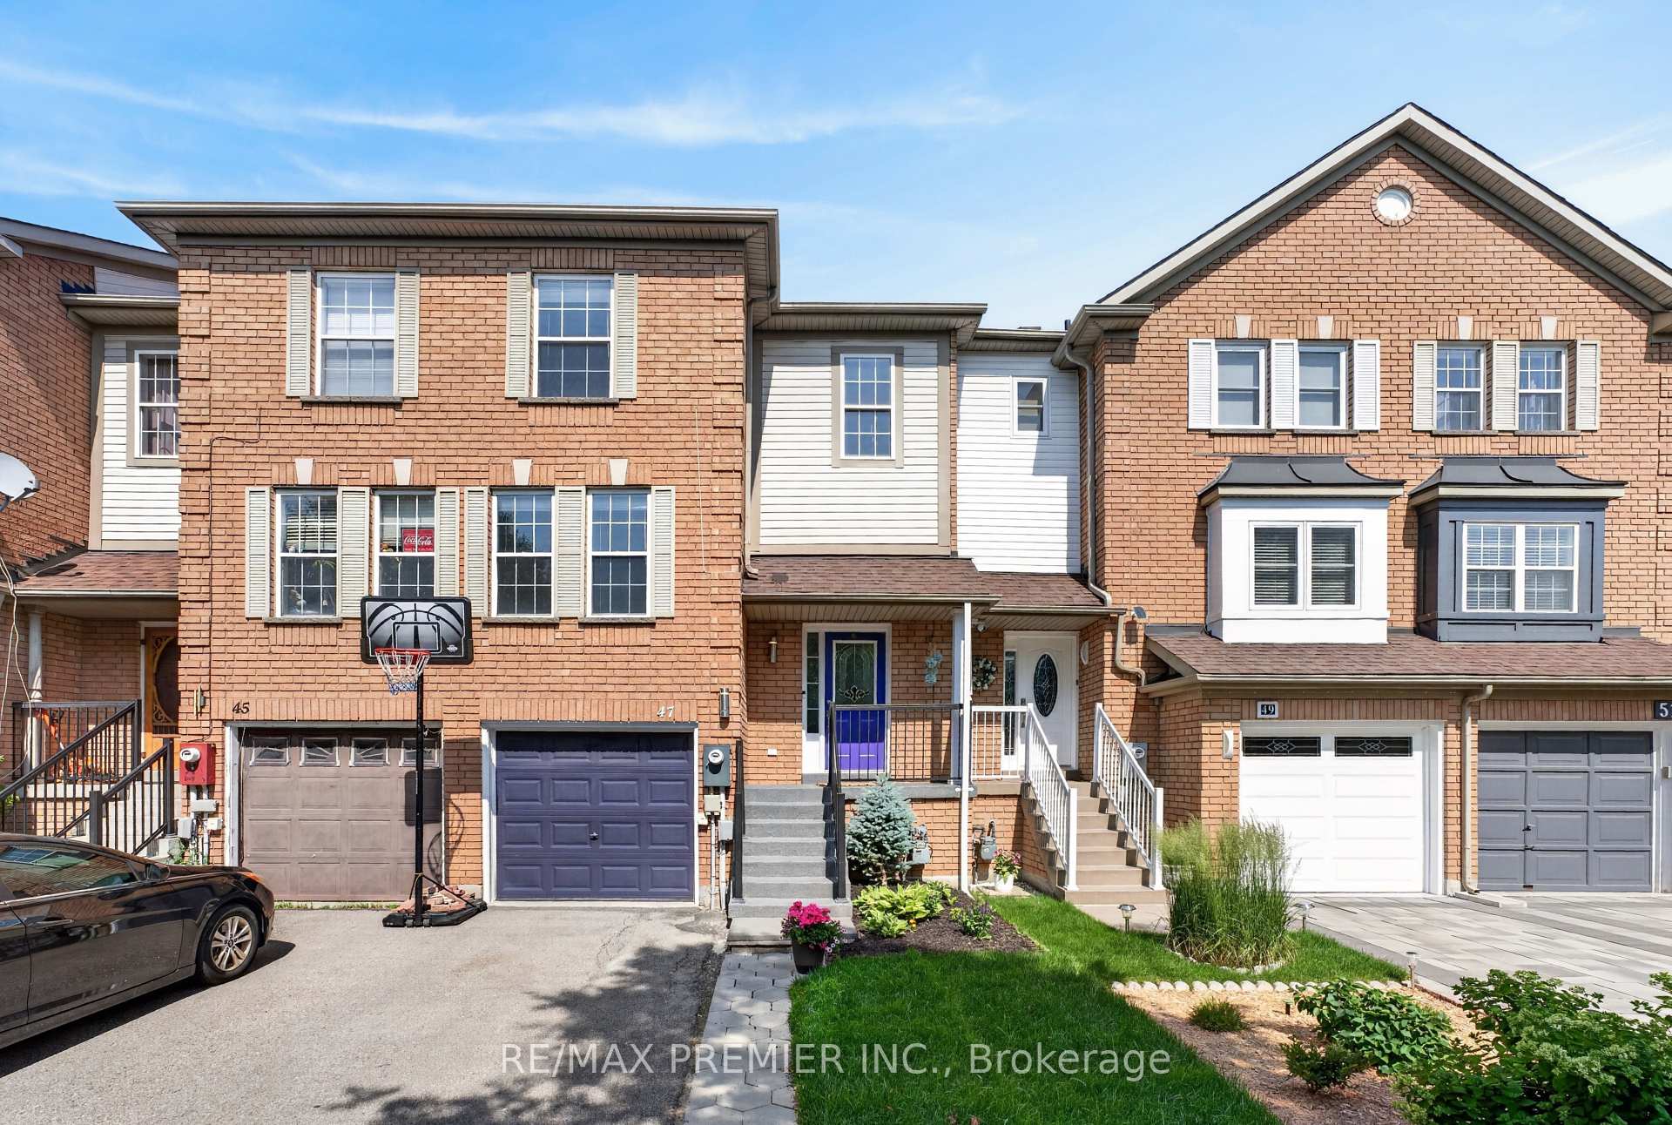
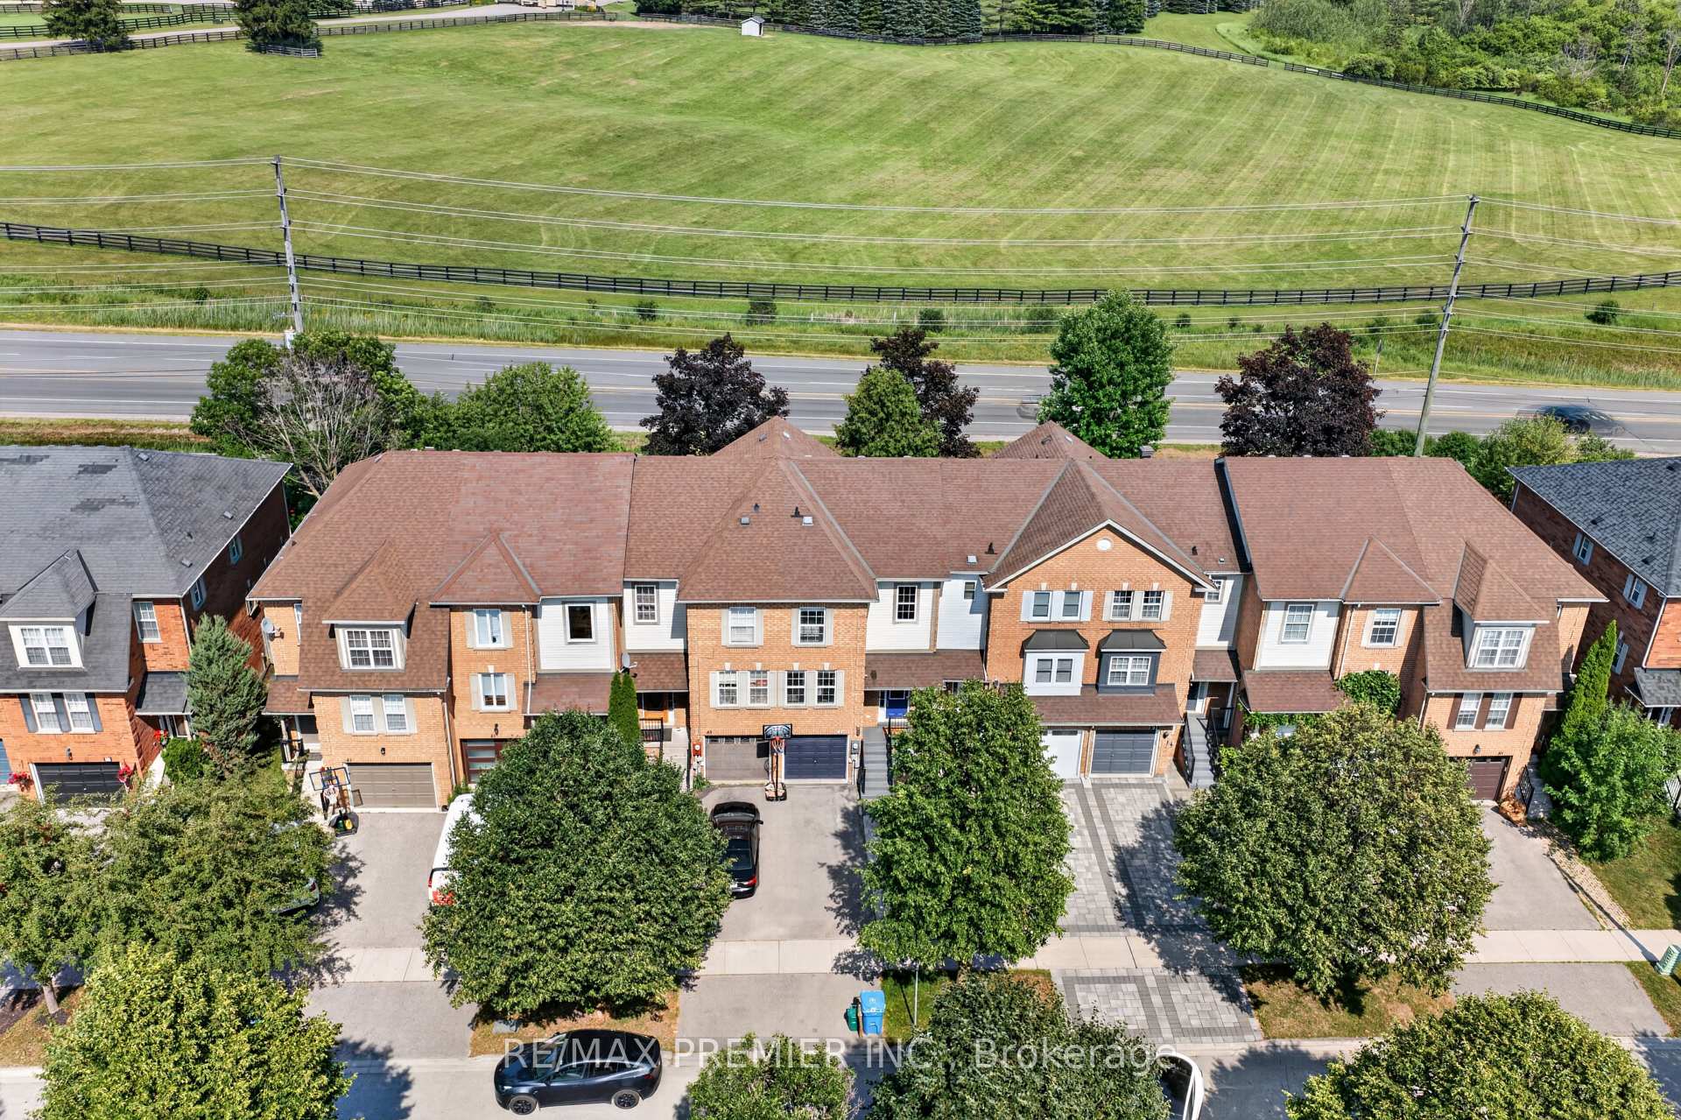
An incredible opportunity to own a freehold townhome in Aurora's sought-after Aurora Grove community! With 1,432 sq ft of smartly designed living space, this 3-bedroom, 3-bathroom home makes every square foot count - a bright, functional layout with no wasted space. The kitchen offers a view you won't find anywhere else, with windows overlooking the neighbouring horse stables - a picturesque backdrop for your morning coffee. Out back, enjoy a cozy, private backyard that's perfect for quiet evenings and weekend lounging. Whether you're a first-time buyer or a downsizer, this is your chance to get into one of Aurora's most desirable pockets. Steps to parks, trails, and the Aurora Arboretum, with Longo's, Starbucks, shops, and dining just a short walk away. Quick access to Hwy 404, Wellington St, and transit makes commuting effortless. A wonderful home in a wonderful community - this one is truly worth a look. Recent updates: Roof shingles, Eves & Gutters -2012, Appliances-2019, 3 toilets-2025, Primary Bathroom Sink & Faucet-2026, Living room floors-2020, EV Charger-2023, Backyard Deck-2024, Interlock Walkway-2023, Front yard landscaping-2026.
Bedrooms
3
Bathrooms
3
Square Feet
1100-1500 sqft
Property Type
Att/Row/Townhouse
| Name | Size (m) | Size (ft) | Features |
|---|---|---|---|
| Kitchen(Main) | 3.03 x 2.96 | 9.9 x 9.7 | - |
| Kitchen(Main) | 3.03 x 2.96 | 9.9 x 9.7 | - |
| Kitchen(Main) | 3.03 x 2.96 | 9.9 x 9.7 | - |
| Kitchen(Main) | 3.03 x 2.96 | 9.9 x 9.7 | - |
| Kitchen(Main) | 3.03 x 2.96 | 9.9 x 9.7 | - |
| Breakfast(Main) | 3.36 x 2.76 | 11.0 x 9.1 | - |
| Breakfast(Main) | 3.36 x 2.76 | 11.0 x 9.1 | - |
| Breakfast(Main) | 3.36 x 2.76 | 11.0 x 9.1 | - |
| Breakfast(Main) | 3.36 x 2.76 | 11.0 x 9.1 | - |
| Breakfast(Main) | 3.36 x 2.76 | 11.0 x 9.1 | - |
| Living Room(Main) | 4.67 x 3.49 | 15.3 x 11.5 | - |
| Living Room(Main) | 4.67 x 3.49 | 15.3 x 11.5 | - |
| Living Room(Main) | 4.67 x 3.49 | 15.3 x 11.5 | - |
| Living Room(Main) | 4.67 x 3.49 | 15.3 x 11.5 | - |
| Living Room(Main) | 4.67 x 3.49 | 15.3 x 11.5 | - |
| Dining Room(Main) | 3.42 x 2.82 | 11.2 x 9.3 | - |
| Dining Room(Main) | 3.42 x 2.82 | 11.2 x 9.3 | - |
| Dining Room(Main) | 3.42 x 2.82 | 11.2 x 9.3 | - |
| Dining Room(Main) | 3.42 x 2.82 | 11.2 x 9.3 | - |
| Dining Room(Main) | 3.42 x 2.82 | 11.2 x 9.3 | - |
| Primary Bedroom(Second) | 5.86 x 3.53 | 19.2 x 11.6 | - |
| Primary Bedroom(Second) | 5.86 x 3.53 | 19.2 x 11.6 | - |
| Primary Bedroom(Second) | 5.86 x 3.53 | 19.2 x 11.6 | - |
| Primary Bedroom(Second) | 5.86 x 3.53 | 19.2 x 11.6 | - |
| Primary Bedroom(Second) | 5.86 x 3.53 | 19.2 x 11.6 | - |
| Bedroom 2(Second) | 2.97 x 3.54 | 9.7 x 11.6 | - |
| Bedroom 2(Second) | 2.97 x 3.54 | 9.7 x 11.6 | - |
| Bedroom 2(Second) | 2.97 x 3.54 | 9.7 x 11.6 | - |
| Bedroom 2(Second) | 2.97 x 3.54 | 9.7 x 11.6 | - |
| Bedroom 2(Second) | 2.97 x 3.54 | 9.7 x 11.6 | - |
| Bedroom 3(Second) | 4.2 x 2.4 | 13.8 x 7.9 | - |
| Bedroom 3(Second) | 4.2 x 2.4 | 13.8 x 7.9 | - |
| Bedroom 3(Second) | 4.2 x 2.4 | 13.8 x 7.9 | - |
| Bedroom 3(Second) | 4.2 x 2.4 | 13.8 x 7.9 | - |
| Bedroom 3(Second) | 4.2 x 2.4 | 13.8 x 7.9 | - |
| Laundry(Basement) | - | - | - |
| Laundry(Basement) | - | - | - |
| Laundry(Basement) | - | - | - |
| Laundry(Basement) | - | - | - |
| Laundry(Basement) | - | - | - |
Your Agent
Broker of Record
PREMIER MATRIX REALTY LTD. BROKERAGE
See the comparable sold, tax-matched, and currently-competing listings for 47 Milloy Place.
Register for free to view complete price estimate and access exclusive sold data
Free account • No credit card required
Contact OVAIS QASSIM
47 Milloy Place, Aurora, ON L4G 7L2 is a 3-bedroom, 3-bathroom 2-storey att/row/townhouse with approximately 1100-1500 square feet of living space, situated on a 20 100 foot lot. This property is currently for sale at $788,000. The home features a built-in garage and a separate entrance, unfinished basement.
This home is located in Aurora Grove, part of Aurora in the York area. Explore more homes for sale and recently sold properties in this neighbourhood.
Whether you are looking to buy, sell, or lease in Aurora Grove, our team of experienced real estate professionals can help you navigate the market and find the perfect home. Contact us today for a free consultation.
47 Milloy Place, Aurora, ON L4G 7L2 for sale,3 bedroom att/row/townhouse Aurora Grove,Aurora homes for sale,York real estate,2-Storey homes, att/row/townhouse for sale


