
$920,000
50 Primeau Drive, Aurora, ON L4G 6Z2
Register for free to view the complete photo gallery and property details
Showing 2 of 20 photos
Aurora, ON L4G 0E2
4 Bed · 4 Bath · Att/Row/Townhouse
MLS #N12967888
Sold on May 13, 2026
May 13, 2026
Originally listed at $1,198,000 22 days on market
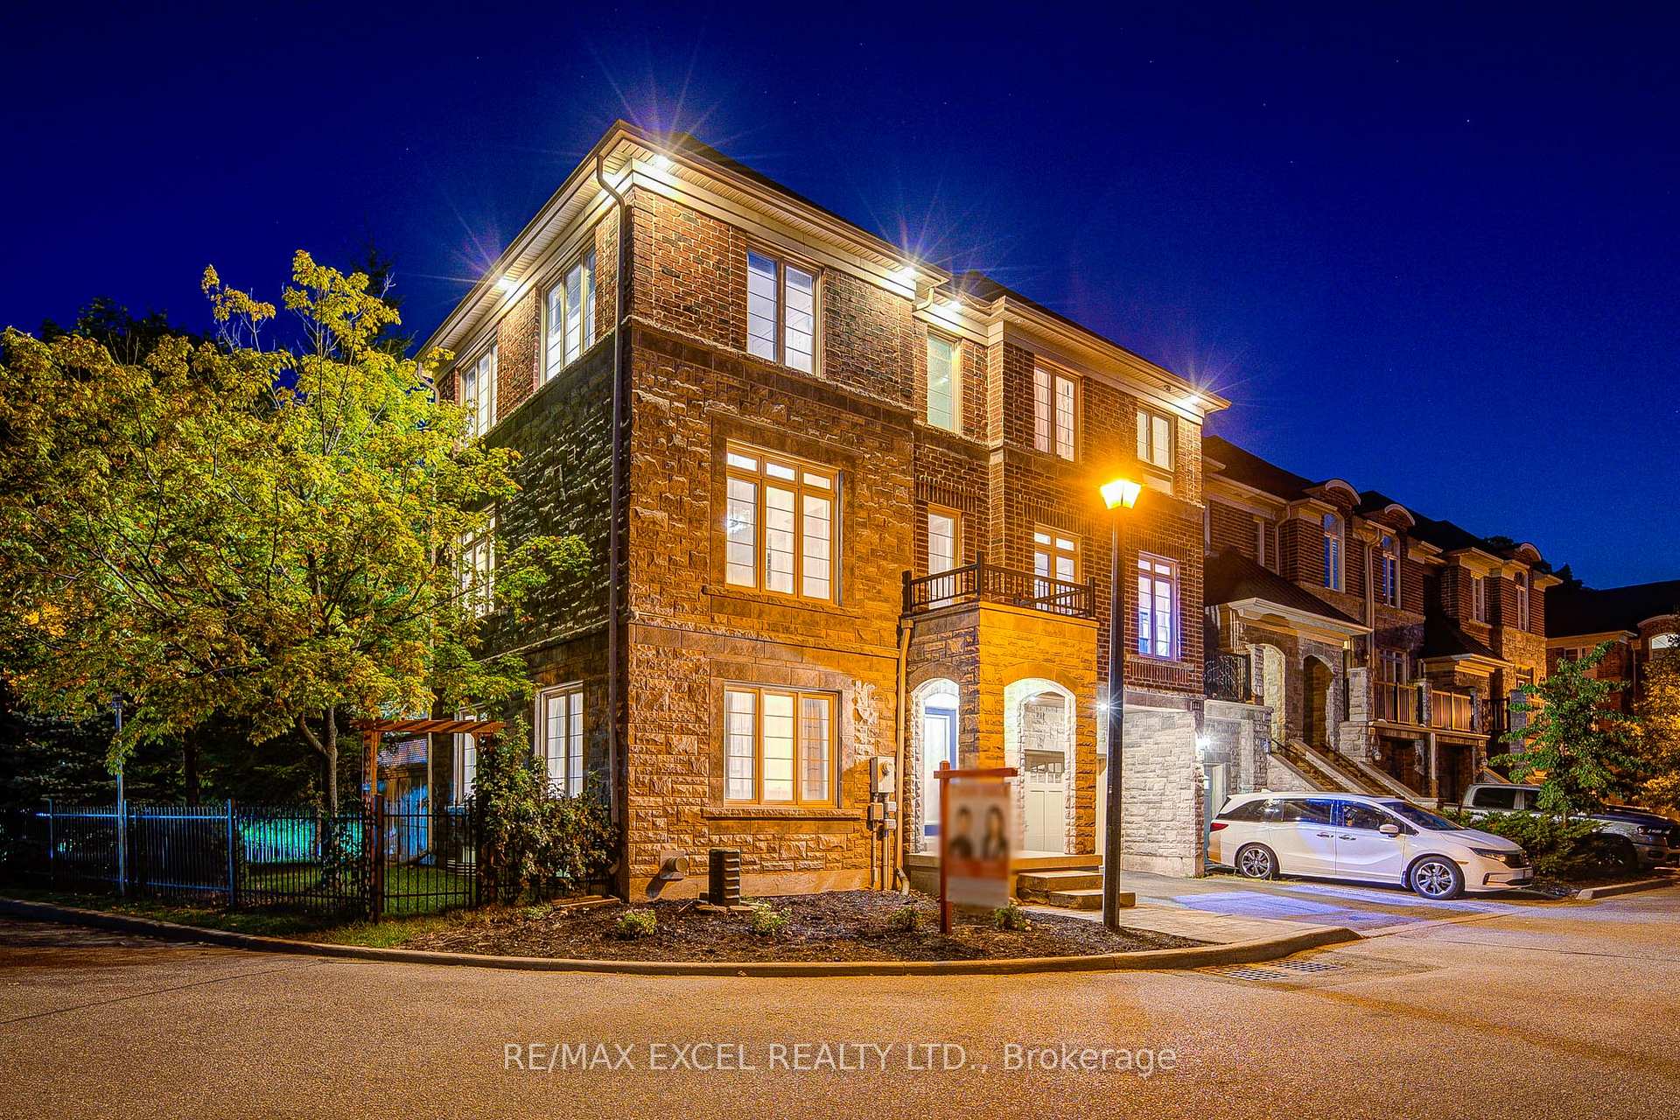
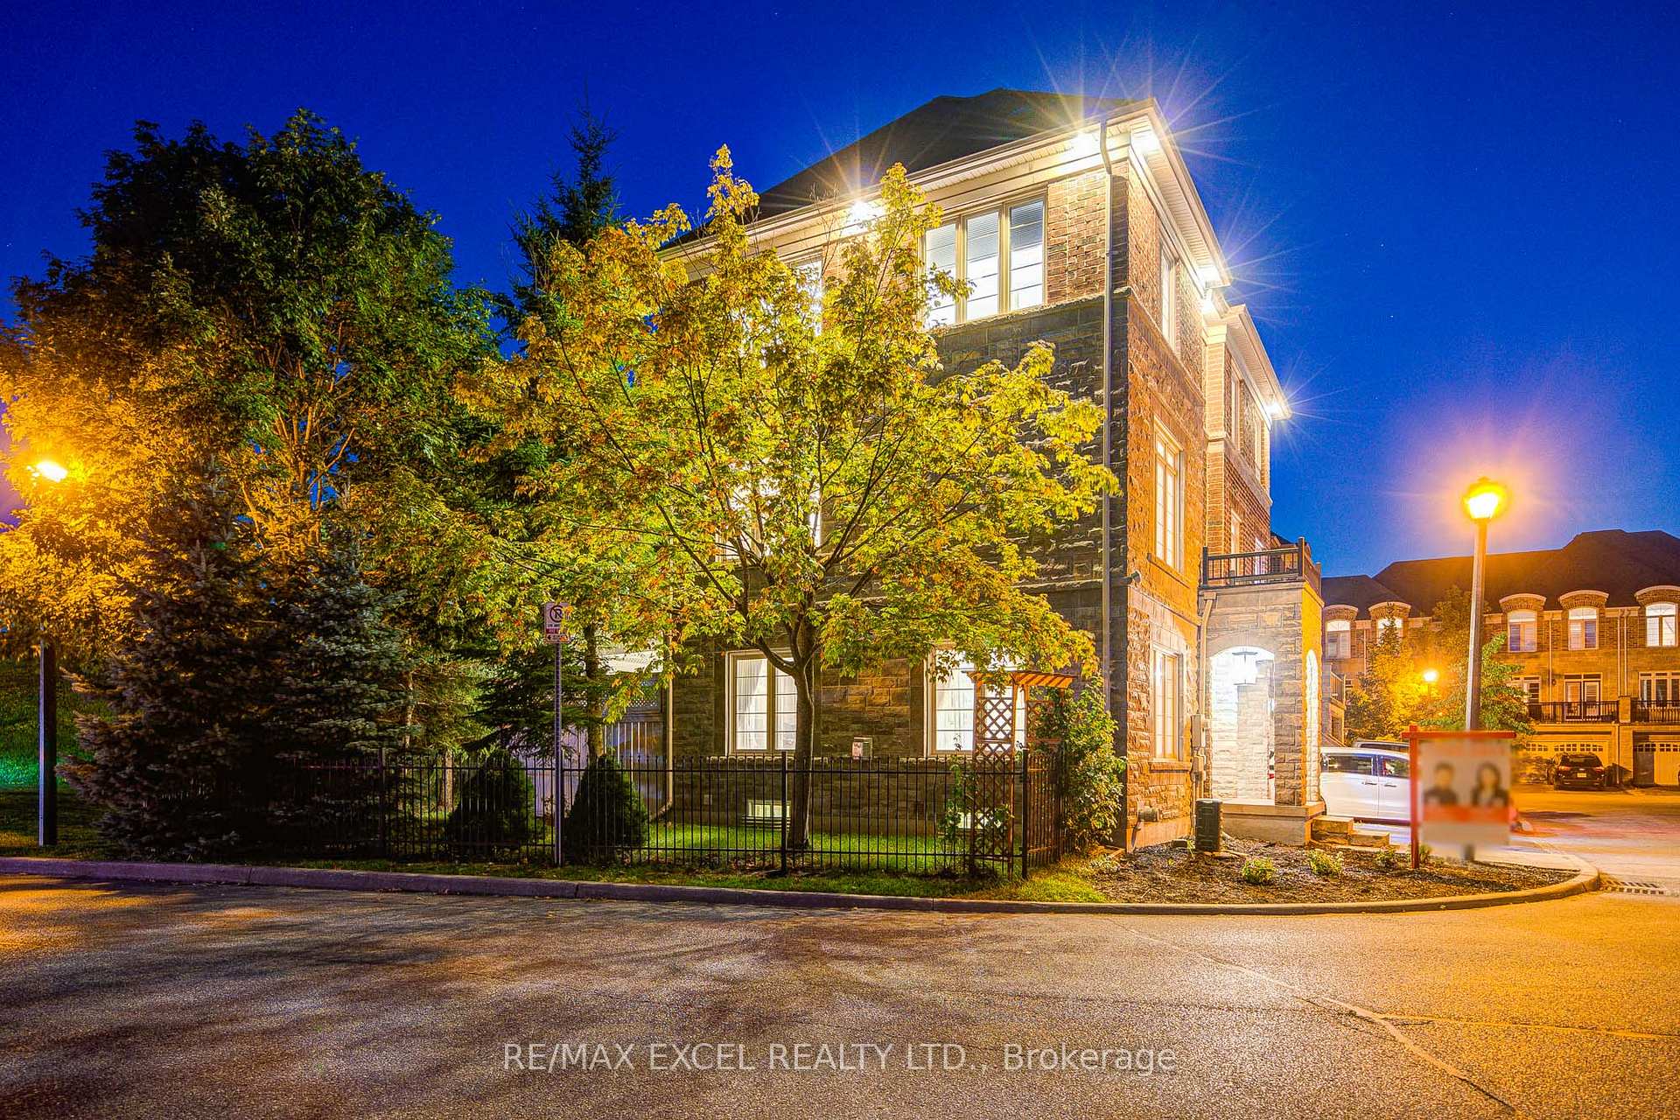
Stunning Former Model Home in Prestigious Aurora Sanctuary Town Manors by Kylemore! Nestled in a private enclave and backing onto tranquil green space, this rare offered largest model (only 2 of 48 built) offers approximately 3,060 sqft. of luxurious living space (per builders plan), including a beautifully finished 410 sqft. basement complete with a cozy gas fireplace. This residence showcases timeless elegance and thoughtful upgrades throughout: rich hardwood floors, an oak staircase, crown moulding, coffered ceilings, pot lights, and fresh designer paint (2024). The gourmet kitchen features granite countertops, a butlers pantry, premium appliances, and a walkout to an expansive deck overlooking a fully fenced backyard enhanced with wrought-iron accents, a hot tub (as is), and a garden shed. The functional layout includes direct garage-to-mudroom access and a convenient backyard walk-through. The finished basement provides versatile space for recreation or entertaining, while major recent updates new A/C (2021) and furnace (2019)offer peace of mind. Ideally located just minutes to GO Transit, Highway 404, top-rated schools, parks, trails, and all amenities, this is the perfect blend of sophistication, comfort, and convenience.
Bedrooms
4
Bathrooms
4
Square Feet
2500-3000 sqft
Property Type
Att/Row/Townhouse
Register for free to view complete property details and access exclusive sold data
Free account • No credit card required
| Name | Size (m) | Size (ft) | Features |
|---|---|---|---|
| Living Room(Main) | 6.73 x 4.08 | 22.1 x 13.4 | - |
| Living Room(Main) | 6.73 x 4.08 | 22.1 x 13.4 | - |
| Living Room(Main) | 6.73 x 4.08 | 22.1 x 13.4 | - |
| Living Room(Main) | 6.73 x 4.08 | 22.1 x 13.4 | - |
| Living Room(Main) | 6.73 x 4.08 | 22.1 x 13.4 | - |
| Family Room(Second) | 5.01 x 4.91 | 16.4 x 16.1 | - |
| Family Room(Second) | 5.01 x 4.91 | 16.4 x 16.1 | - |
| Family Room(Second) | 5.01 x 4.91 | 16.4 x 16.1 | - |
| Family Room(Second) | 5.01 x 4.91 | 16.4 x 16.1 | - |
| Family Room(Second) | 5.01 x 4.91 | 16.4 x 16.1 | - |
| Dining Room(Second) | 5.01 x 3.86 | 16.4 x 12.7 | - |
| Dining Room(Second) | 5.01 x 3.86 | 16.4 x 12.7 | - |
| Dining Room(Second) | 5.01 x 3.86 | 16.4 x 12.7 | - |
| Dining Room(Second) | 5.01 x 3.86 | 16.4 x 12.7 | - |
| Dining Room(Second) | 5.01 x 3.86 | 16.4 x 12.7 | - |
| Kitchen(Second) | 6.56 x 3.9 | 21.5 x 12.8 | - |
| Kitchen(Second) | 6.56 x 3.9 | 21.5 x 12.8 | - |
| Kitchen(Second) | 6.56 x 3.9 | 21.5 x 12.8 | - |
| Kitchen(Second) | 6.56 x 3.9 | 21.5 x 12.8 | - |
| Kitchen(Second) | 6.56 x 3.9 | 21.5 x 12.8 | - |
| Breakfast(Second) | 3.9 x 3.96 | 12.8 x 13.0 | - |
| Breakfast(Second) | 3.9 x 3.96 | 12.8 x 13.0 | - |
| Breakfast(Second) | 3.9 x 3.96 | 12.8 x 13.0 | - |
| Breakfast(Second) | 3.9 x 3.96 | 12.8 x 13.0 | - |
| Breakfast(Second) | 3.9 x 3.96 | 12.8 x 13.0 | - |
| Primary Bedroom(Third) | 4.86 x 3.86 | 15.9 x 12.7 | - |
| Primary Bedroom(Third) | 4.86 x 3.86 | 15.9 x 12.7 | - |
| Primary Bedroom(Third) | 4.86 x 3.86 | 15.9 x 12.7 | - |
| Primary Bedroom(Third) | 4.86 x 3.86 | 15.9 x 12.7 | - |
| Primary Bedroom(Third) | 4.86 x 3.86 | 15.9 x 12.7 | - |
| Bedroom 2(Third) | 4.18 x 3.24 | 13.7 x 10.6 | - |
| Bedroom 2(Third) | 4.18 x 3.24 | 13.7 x 10.6 | - |
| Bedroom 2(Third) | 4.18 x 3.24 | 13.7 x 10.6 | - |
| Bedroom 2(Third) | 4.18 x 3.24 | 13.7 x 10.6 | - |
| Bedroom 2(Third) | 4.18 x 3.24 | 13.7 x 10.6 | - |
| Bedroom 3(Third) | 3.41 x 3.07 | 11.2 x 10.1 | - |
| Bedroom 3(Third) | 3.41 x 3.07 | 11.2 x 10.1 | - |
| Bedroom 3(Third) | 3.41 x 3.07 | 11.2 x 10.1 | - |
| Bedroom 3(Third) | 3.41 x 3.07 | 11.2 x 10.1 | - |
| Bedroom 3(Third) | 3.41 x 3.07 | 11.2 x 10.1 | - |
| Recreation(Basement) | 4.6 x 6.09 | 15.1 x 20.0 | - |
| Recreation(Basement) | 4.6 x 6.09 | 15.1 x 20.0 | - |
| Recreation(Basement) | 4.6 x 6.09 | 15.1 x 20.0 | - |
| Recreation(Basement) | 4.6 x 6.09 | 15.1 x 20.0 | - |
| Recreation(Basement) | 4.6 x 6.09 | 15.1 x 20.0 | - |
Register for free to view complete room dimensions and access exclusive sold data
Free account • No credit card required
Complete transaction history for this property
Register free to see the complete unit history
Register for free to view complete transaction history and access exclusive sold data
Free account • No credit card required
Original List Price
$1,198,000
Listed on Apr 6, 2026
Sold Price
$1,150,888
Sold on May 13, 2026
-$47,112
-3.9%
Register for free to view complete price history and access exclusive sold data
Free account • No credit card required
Your Agent
Broker of Record
PREMIER MATRIX REALTY LTD. BROKERAGE
See the comparable sold, tax-matched, and currently-competing listings for 144 Chapman Court.
Register for free to view complete price estimate and access exclusive sold data
Free account • No credit card required
Contact OVAIS QASSIM
144 Chapman Court, Aurora, ON L4G 0E2 is a 4-bedroom, 4-bathroom 3-storey att/row/townhouse with approximately 2500-3000 square feet of living space, situated on a 44 93 foot lot. This property is currently sold (sold for $1,150,888). The home features a built-in garage and a finished basement.
This home is located in Aurora Grove, part of Aurora in the York area. Explore more homes for sale and recently sold properties in this neighbourhood.
Whether you are looking to buy, sell, or lease in Aurora Grove, our team of experienced real estate professionals can help you navigate the market and find the perfect home. Contact us today for a free consultation.
144 Chapman Court, Aurora, ON L4G 0E2 sold,4 bedroom att/row/townhouse Aurora Grove,Aurora homes for sale,York real estate,3-Storey homes, att/row/townhouse sold


