
$969,000
149 Ellwood Drive W, Caledon, ON L7E 4W5
Register for free to view the complete photo gallery and property details
Showing 2 of 20 photos
Caledon, ON L7E 2W1
4 Bed · 4 Bath · Detached
MLS #W13500136
Sold on September 14, 2026
September 14, 2026
Originally listed at $899,900 36 days on market
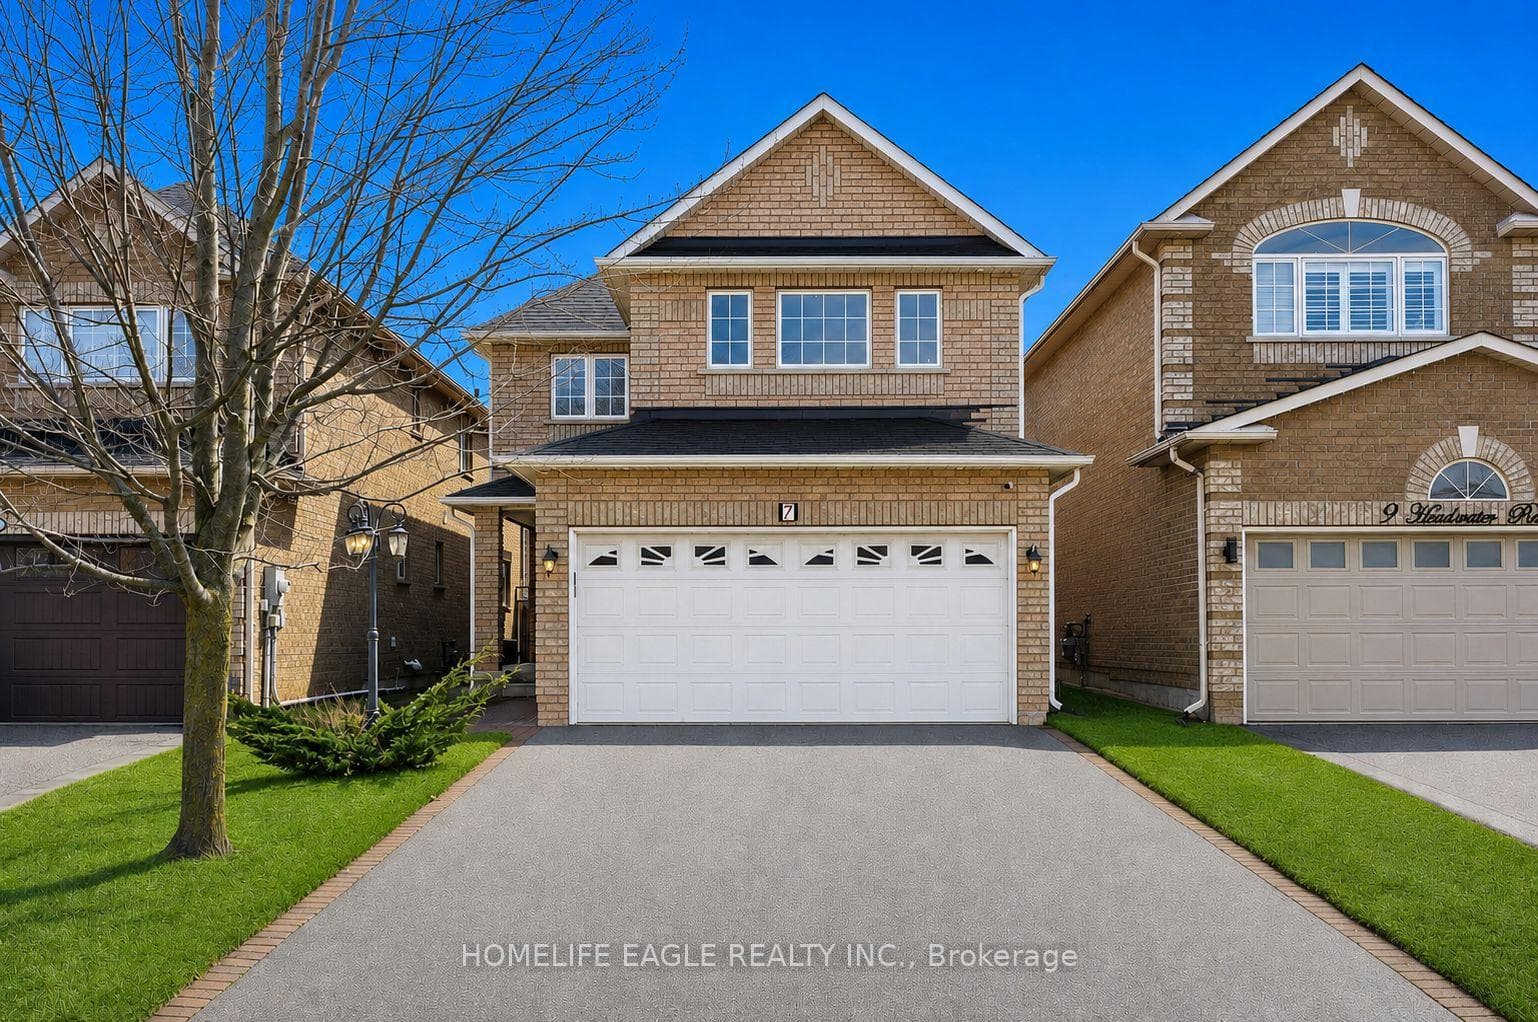
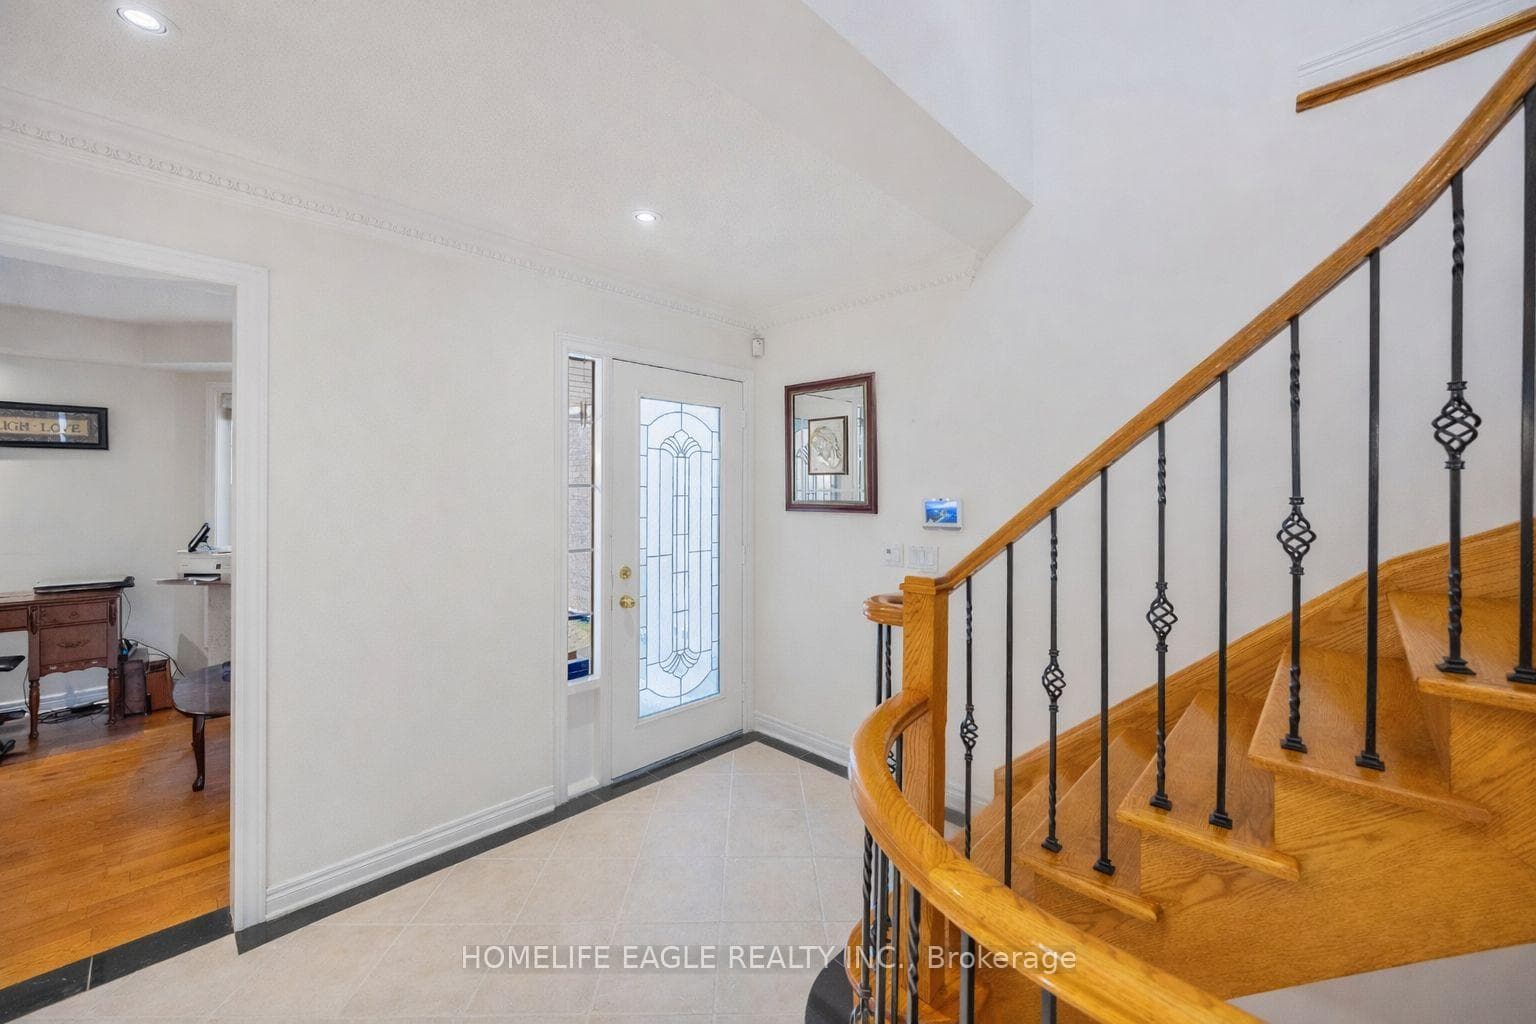
The Perfect 4 Bedroom 2 Story Detached Home In A Family Friendly Community! * Steps From Highly Rated Elementary School * Ample 6 Car Parking W/ Double Car Garage And No Sidewalk * Beautiful All Brick Curb Appeal W/ Exterior Lighting * Stone Interlocked Entertainer's Backyard * Large Covered Front Porch * Sunfilled Windows * Crown Moulding W/ Smooth Ceilings & Pot Lights In All Key Living Areas * Oak Hardwood Floors Throughout - No Carpet * Full Chef's Kitchen W/ Quartz Countertops * Stainless Steel Dbl Undermount Sink + Waterfall Peninsula * Large Cabinets W/ Modern Hardware * Breakfast Area W/O To Interlocked Patio * Spacious Open Concept Family Room * Dining and Living Room W/ Tray Ceilings & Gas Fireplace * Modern Vanity W/ Quartz Counter * Garage Access From Oversized Mudroom * Open To Above Hardwood Steps W/ Wrought Iron Picket Railing * Large Primary Bedroom W/ 5 Pc Spa-like Ensuite + Walk-in Closet * Soaker Tub + Stand Up Shower * All Spacious Bedrooms * Basement Ft 3 Pc Bath * 200 Amp Electrical Panel * Roof Replaced 2021 * Close To All Amenities Including Schools, Transit, Shopping, And Much More! ** Must See!! Don't Miss!
Bedrooms
4
Bathrooms
4
Square Feet
2000-2500 sqft
Property Type
Detached
Register for free to view complete property details and access exclusive sold data
Free account • No credit card required
| Name | Size (m) | Size (ft) | Features |
|---|---|---|---|
| Family Room(Main) | 4.65 x 3.37 | 15.3 x 11.1 | - |
| Family Room(Main) | 4.65 x 3.37 | 15.3 x 11.1 | - |
| Family Room(Main) | 4.65 x 3.37 | 15.3 x 11.1 | - |
| Family Room(Main) | 4.65 x 3.37 | 15.3 x 11.1 | - |
| Family Room(Main) | 4.65 x 3.37 | 15.3 x 11.1 | - |
| Family Room(Main) | 4.65 x 3.37 | 15.3 x 11.1 | - |
| Family Room(Main) | 4.65 x 3.37 | 15.3 x 11.1 | - |
| Family Room(Main) | 4.65 x 3.37 | 15.3 x 11.1 | - |
| Family Room(Main) | 4.65 x 3.37 | 15.3 x 11.1 | - |
| Family Room(Main) | 4.65 x 3.37 | 15.3 x 11.1 | - |
| Family Room(Main) | 4.65 x 3.37 | 15.3 x 11.1 | - |
| Kitchen(Main) | 3.56 x 3.55 | 11.7 x 11.6 | - |
| Kitchen(Main) | 3.56 x 3.55 | 11.7 x 11.6 | - |
| Kitchen(Main) | 3.56 x 3.55 | 11.7 x 11.6 | - |
| Kitchen(Main) | 3.56 x 3.55 | 11.7 x 11.6 | - |
| Kitchen(Main) | 3.56 x 3.55 | 11.7 x 11.6 | - |
| Kitchen(Main) | 3.56 x 3.55 | 11.7 x 11.6 | - |
| Kitchen(Main) | 3.56 x 3.55 | 11.7 x 11.6 | - |
| Kitchen(Main) | 3.56 x 3.55 | 11.7 x 11.6 | - |
| Kitchen(Main) | 3.56 x 3.55 | 11.7 x 11.6 | - |
| Kitchen(Main) | 3.56 x 3.55 | 11.7 x 11.6 | - |
| Kitchen(Main) | 3.56 x 3.55 | 11.7 x 11.6 | - |
| Breakfast(Main) | 2 x 3.55 | 6.6 x 11.6 | - |
| Breakfast(Main) | 2 x 3.55 | 6.6 x 11.6 | - |
| Breakfast(Main) | 2 x 3.55 | 6.6 x 11.6 | - |
| Breakfast(Main) | 2 x 3.55 | 6.6 x 11.6 | - |
| Breakfast(Main) | 2 x 3.55 | 6.6 x 11.6 | - |
| Breakfast(Main) | 2 x 3.55 | 6.6 x 11.6 | - |
| Breakfast(Main) | 2 x 3.55 | 6.6 x 11.6 | - |
| Breakfast(Main) | 2 x 3.55 | 6.6 x 11.6 | - |
| Breakfast(Main) | 2 x 3.55 | 6.6 x 11.6 | - |
| Breakfast(Main) | 2 x 3.55 | 6.6 x 11.6 | - |
| Breakfast(Main) | 2 x 3.55 | 6.6 x 11.6 | - |
| Dining Room(Main) | 3.56 x 3.11 | 11.7 x 10.2 | - |
| Dining Room(Main) | 3.56 x 3.11 | 11.7 x 10.2 | - |
| Dining Room(Main) | 3.56 x 3.11 | 11.7 x 10.2 | - |
| Dining Room(Main) | 3.56 x 3.11 | 11.7 x 10.2 | - |
| Dining Room(Main) | 3.56 x 3.11 | 11.7 x 10.2 | - |
| Dining Room(Main) | 3.56 x 3.11 | 11.7 x 10.2 | - |
| Dining Room(Main) | 3.56 x 3.11 | 11.7 x 10.2 | - |
| Dining Room(Main) | 3.56 x 3.11 | 11.7 x 10.2 | - |
| Dining Room(Main) | 3.56 x 3.11 | 11.7 x 10.2 | - |
| Dining Room(Main) | 3.56 x 3.11 | 11.7 x 10.2 | - |
| Dining Room(Main) | 3.56 x 3.11 | 11.7 x 10.2 | - |
| Living Room(Main) | 3.18 x 2.54 | 10.4 x 8.3 | - |
| Living Room(Main) | 3.18 x 2.54 | 10.4 x 8.3 | - |
| Living Room(Main) | 3.18 x 2.54 | 10.4 x 8.3 | - |
| Living Room(Main) | 3.18 x 2.54 | 10.4 x 8.3 | - |
| Living Room(Main) | 3.18 x 2.54 | 10.4 x 8.3 | - |
| Living Room(Main) | 3.18 x 2.54 | 10.4 x 8.3 | - |
| Living Room(Main) | 3.18 x 2.54 | 10.4 x 8.3 | - |
| Living Room(Main) | 3.18 x 2.54 | 10.4 x 8.3 | - |
| Living Room(Main) | 3.18 x 2.54 | 10.4 x 8.3 | - |
| Living Room(Main) | 3.18 x 2.54 | 10.4 x 8.3 | - |
| Living Room(Main) | 3.18 x 2.54 | 10.4 x 8.3 | - |
| Primary Bedroom(Second) | 5.56 x 3.79 | 18.2 x 12.4 | - |
| Primary Bedroom(Second) | 5.56 x 3.79 | 18.2 x 12.4 | - |
| Primary Bedroom(Second) | 5.56 x 3.79 | 18.2 x 12.4 | - |
| Primary Bedroom(Second) | 5.56 x 3.79 | 18.2 x 12.4 | - |
| Primary Bedroom(Second) | 5.56 x 3.79 | 18.2 x 12.4 | - |
| Primary Bedroom(Second) | 5.56 x 3.79 | 18.2 x 12.4 | - |
| Primary Bedroom(Second) | 5.56 x 3.79 | 18.2 x 12.4 | - |
| Primary Bedroom(Second) | 5.56 x 3.79 | 18.2 x 12.4 | - |
| Primary Bedroom(Second) | 5.56 x 3.79 | 18.2 x 12.4 | - |
| Primary Bedroom(Second) | 5.56 x 3.79 | 18.2 x 12.4 | - |
| Primary Bedroom(Second) | 5.56 x 3.79 | 18.2 x 12.4 | - |
| Bedroom 2(Second) | 4.27 x 4.1 | 14.0 x 13.5 | - |
| Bedroom 2(Second) | 4.27 x 4.1 | 14.0 x 13.5 | - |
| Bedroom 2(Second) | 4.27 x 4.1 | 14.0 x 13.5 | - |
| Bedroom 2(Second) | 4.27 x 4.1 | 14.0 x 13.5 | - |
| Bedroom 2(Second) | 4.27 x 4.1 | 14.0 x 13.5 | - |
| Bedroom 2(Second) | 4.27 x 4.1 | 14.0 x 13.5 | - |
| Bedroom 2(Second) | 4.27 x 4.1 | 14.0 x 13.5 | - |
| Bedroom 2(Second) | 4.27 x 4.1 | 14.0 x 13.5 | - |
| Bedroom 2(Second) | 4.27 x 4.1 | 14.0 x 13.5 | - |
| Bedroom 2(Second) | 4.27 x 4.1 | 14.0 x 13.5 | - |
| Bedroom 2(Second) | 4.27 x 4.1 | 14.0 x 13.5 | - |
| Bedroom 3(Second) | 4.08 x 3.46 | 13.4 x 11.4 | - |
| Bedroom 3(Second) | 4.08 x 3.46 | 13.4 x 11.4 | - |
| Bedroom 3(Second) | 4.08 x 3.46 | 13.4 x 11.4 | - |
| Bedroom 3(Second) | 4.08 x 3.46 | 13.4 x 11.4 | - |
| Bedroom 3(Second) | 4.08 x 3.46 | 13.4 x 11.4 | - |
| Bedroom 3(Second) | 4.08 x 3.46 | 13.4 x 11.4 | - |
| Bedroom 3(Second) | 4.08 x 3.46 | 13.4 x 11.4 | - |
| Bedroom 3(Second) | 4.08 x 3.46 | 13.4 x 11.4 | - |
| Bedroom 3(Second) | 4.08 x 3.46 | 13.4 x 11.4 | - |
| Bedroom 3(Second) | 4.08 x 3.46 | 13.4 x 11.4 | - |
| Bedroom 3(Second) | 4.08 x 3.46 | 13.4 x 11.4 | - |
| Bedroom 4(Second) | 3.07 x 2.77 | 10.1 x 9.1 | - |
| Bedroom 4(Second) | 3.07 x 2.77 | 10.1 x 9.1 | - |
| Bedroom 4(Second) | 3.07 x 2.77 | 10.1 x 9.1 | - |
| Bedroom 4(Second) | 3.07 x 2.77 | 10.1 x 9.1 | - |
| Bedroom 4(Second) | 3.07 x 2.77 | 10.1 x 9.1 | - |
| Bedroom 4(Second) | 3.07 x 2.77 | 10.1 x 9.1 | - |
| Bedroom 4(Second) | 3.07 x 2.77 | 10.1 x 9.1 | - |
| Bedroom 4(Second) | 3.07 x 2.77 | 10.1 x 9.1 | - |
| Bedroom 4(Second) | 3.07 x 2.77 | 10.1 x 9.1 | - |
| Bedroom 4(Second) | 3.07 x 2.77 | 10.1 x 9.1 | - |
| Bedroom 4(Second) | 3.07 x 2.77 | 10.1 x 9.1 | - |
| Recreation(Basement) | 10.13 x 6.88 | 33.2 x 22.6 | - |
| Recreation(Basement) | 10.13 x 6.88 | 33.2 x 22.6 | - |
| Recreation(Basement) | 10.13 x 6.88 | 33.2 x 22.6 | - |
| Recreation(Basement) | 10.13 x 6.88 | 33.2 x 22.6 | - |
| Recreation(Basement) | 10.13 x 6.88 | 33.2 x 22.6 | - |
| Recreation(Basement) | 10.13 x 6.88 | 33.2 x 22.6 | - |
| Recreation(Basement) | 10.13 x 6.88 | 33.2 x 22.6 | - |
| Recreation(Basement) | 10.13 x 6.88 | 33.2 x 22.6 | - |
| Recreation(Basement) | 10.13 x 6.88 | 33.2 x 22.6 | - |
| Recreation(Basement) | 10.13 x 6.88 | 33.2 x 22.6 | - |
| Recreation(Basement) | 10.13 x 6.88 | 33.2 x 22.6 | - |
Register for free to view complete room dimensions and access exclusive sold data
Free account • No credit card required
Complete transaction history for this property
Register free to see the complete unit history
Register for free to view complete transaction history and access exclusive sold data
Free account • No credit card required
Original List Price
$899,900
Listed on Jun 28, 2026
Sold Price
$896,000
Sold on Sep 14, 2026
-$3,900
-0.4%
Register for free to view complete price history and access exclusive sold data
Free account • No credit card required
Your Agent
Broker of Record
PREMIER MATRIX REALTY LTD. BROKERAGE
See the comparable sold, tax-matched, and currently-competing listings for 7 Headwater Road.
Register for free to view complete price estimate and access exclusive sold data
Free account • No credit card required
Contact OVAIS QASSIM
7 Headwater Road, Caledon, ON L7E 2W1 is a 4-bedroom, 4-bathroom 2-storey detached with approximately 2000-2500 square feet of living space, situated on a 30 110 foot lot. This property is currently sold (sold for $896,000). The home features a built-in garage and a full, partially finished basement.
This home is located in Bolton West, part of Caledon in the Peel area. Explore more homes for sale and recently sold properties in this neighbourhood.
Whether you are looking to buy, sell, or lease in Bolton West, our team of experienced real estate professionals can help you navigate the market and find the perfect home. Contact us today for a free consultation.
7 Headwater Road, Caledon, ON L7E 2W1 sold,4 bedroom detached Bolton West,Caledon homes for sale,Peel real estate,2-Storey homes, detached sold


