
$3,250,000
500 Glasgow Road, Caledon, ON L7E 0T4
Caledon, ON L7E 1A2
3 Bed · 2 Bath · Detached
MLS #W13633792
Listed Price
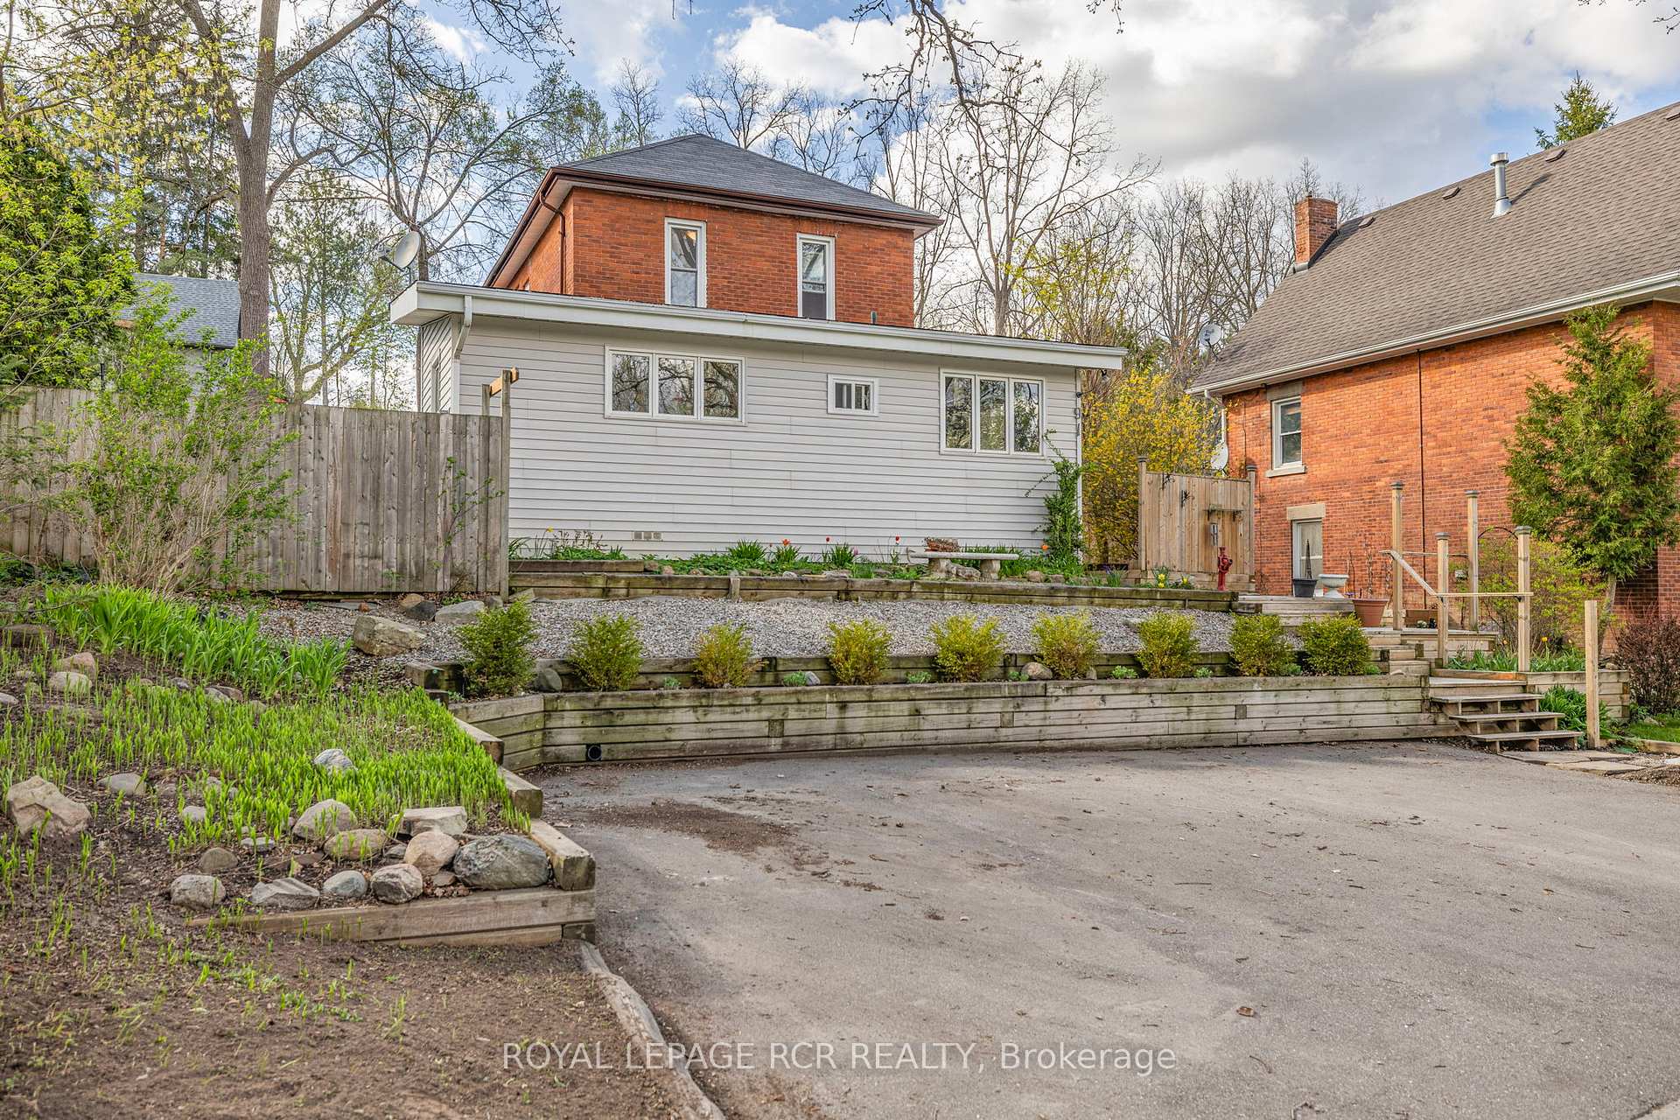
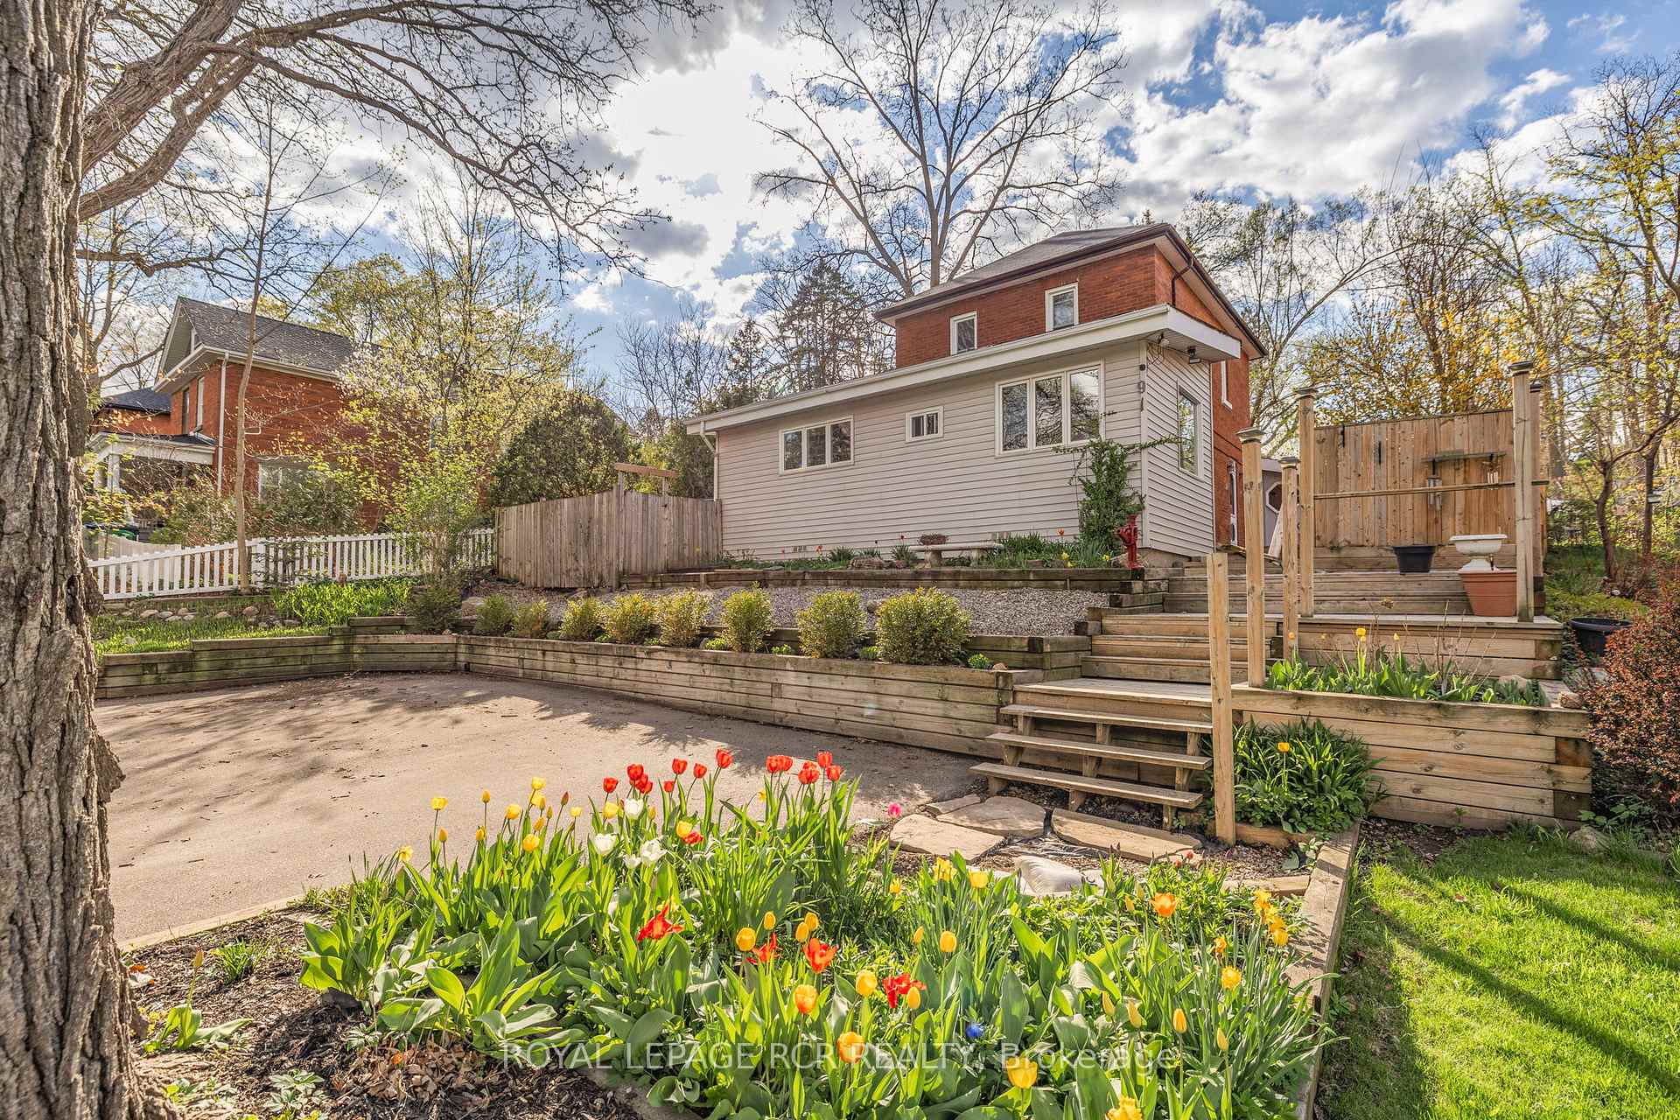
Nestled in the heart of Downtown Bolton, this charming home offers the rare opportunity to enjoy small-town living with everything at your doorstep. Stroll to local cafés, restaurants, boutique shops, parks, schools, and everyday amenities while coming home to a property filled with warmth, character, and timeless appeal. A generous foyer welcomes you into the bright, open-concept living and dining room, where custom floor-to-ceiling built-in cabinetry provides exceptional storage. The living room is centred around a cozy wood-burning fireplace, creating the perfect place to relax or entertain. The family room with soaring ceilings creating an airy retreat.The bright kitchen, convenient powder room, and a versatile den overlooking the front gardens. A large laundry room with the added convenience of a separate shower enhances the home's flexibility and practicality. Step outside to your own private side patio, surrounded by mature trees that create a peaceful area. A true rarity in this sought-after downtown location, the home also features a private driveway with parking for up to three vehicles. Whether you're drawn by the walkable lifestyle, the character-filled interior, or the unique blend of space and functionality, this is a home that offers more than just a place to live-it offers a lifestyle. Discover the charm, convenience, and community that make Downtown Bolton one of Caledon's most desirable places to call home.
Bedrooms
3
Bathrooms
2
Square Feet
1500-2000 sqft
Property Type
Detached
| Name | Size (m) | Size (ft) | Features |
|---|---|---|---|
| Foyer(Main) | 4.28 x 2.01 | 14.0 x 6.6 | - |
| Foyer(Main) | 4.28 x 2.01 | 14.0 x 6.6 | - |
| Foyer(Main) | 4.28 x 2.01 | 14.0 x 6.6 | - |
| Family Room(Main) | 4.71 x 4.45 | 15.5 x 14.6 | - |
| Family Room(Main) | 4.71 x 4.45 | 15.5 x 14.6 | - |
| Family Room(Main) | 4.71 x 4.45 | 15.5 x 14.6 | - |
| Living Room(Main) | 4.28 x 3.45 | 14.0 x 11.3 | - |
| Living Room(Main) | 4.28 x 3.45 | 14.0 x 11.3 | - |
| Living Room(Main) | 4.28 x 3.45 | 14.0 x 11.3 | - |
| Dining Room(Main) | 3.83 x 3.44 | 12.6 x 11.3 | - |
| Dining Room(Main) | 3.83 x 3.44 | 12.6 x 11.3 | - |
| Dining Room(Main) | 3.83 x 3.44 | 12.6 x 11.3 | - |
| Kitchen(Main) | 3.66 x 4.41 | 12.0 x 14.5 | - |
| Kitchen(Main) | 3.66 x 4.41 | 12.0 x 14.5 | - |
| Kitchen(Main) | 3.66 x 4.41 | 12.0 x 14.5 | - |
| Office(Main) | 3.66 x 4.14 | 12.0 x 13.6 | - |
| Office(Main) | 3.66 x 4.14 | 12.0 x 13.6 | - |
| Office(Main) | 3.66 x 4.14 | 12.0 x 13.6 | - |
| Laundry(Main) | 4.7 x 2.76 | 15.4 x 9.1 | - |
| Laundry(Main) | 4.7 x 2.76 | 15.4 x 9.1 | - |
| Laundry(Main) | 4.7 x 2.76 | 15.4 x 9.1 | - |
| Primary Bedroom(Second) | 3.69 x 4.37 | 12.1 x 14.3 | - |
| Primary Bedroom(Second) | 3.69 x 4.37 | 12.1 x 14.3 | - |
| Primary Bedroom(Second) | 3.69 x 4.37 | 12.1 x 14.3 | - |
| Bedroom 2(Second) | 3.17 x 2.8 | 10.4 x 9.2 | - |
| Bedroom 2(Second) | 3.17 x 2.8 | 10.4 x 9.2 | - |
| Bedroom 2(Second) | 3.17 x 2.8 | 10.4 x 9.2 | - |
| Bedroom 3(Second) | 3.17 x 2.66 | 10.4 x 8.7 | - |
| Bedroom 3(Second) | 3.17 x 2.66 | 10.4 x 8.7 | - |
| Bedroom 3(Second) | 3.17 x 2.66 | 10.4 x 8.7 | - |
Complete transaction history for this property
Register free to see the complete unit history
Register for free to view complete transaction history and access exclusive sold data
Free account • No credit card required
Your Agent
Broker of Record
PREMIER MATRIX REALTY LTD. BROKERAGE
See the comparable sold, tax-matched, and currently-competing listings for 91 King Street W.
Register for free to view complete price estimate and access exclusive sold data
Free account • No credit card required
Contact OVAIS QASSIM
91 King Street W, Caledon, ON L7E 1A2 is a 3-bedroom, 2-bathroom 2-storey detached with approximately 1500-2000 square feet of living space, situated on a 54 134 foot lot. This property is currently for sale at $829,900. The home features a none garage and a unfinished basement.
This home is located in Bolton West, part of Caledon in the Peel area. Explore more homes for sale and recently sold properties in this neighbourhood.
Whether you are looking to buy, sell, or lease in Bolton West, our team of experienced real estate professionals can help you navigate the market and find the perfect home. Contact us today for a free consultation.
91 King Street W, Caledon, ON L7E 1A2 for sale,3 bedroom detached Bolton West,Caledon homes for sale,Peel real estate,2-Storey homes, detached for sale


