
$829,900
3bed·2bath·1500-2000sf
Frontage 54.33ft·Lot 54.33 × 134.28 ft·Garage None
2-Storey·Bsmt: Unfinished·$4,714 tax
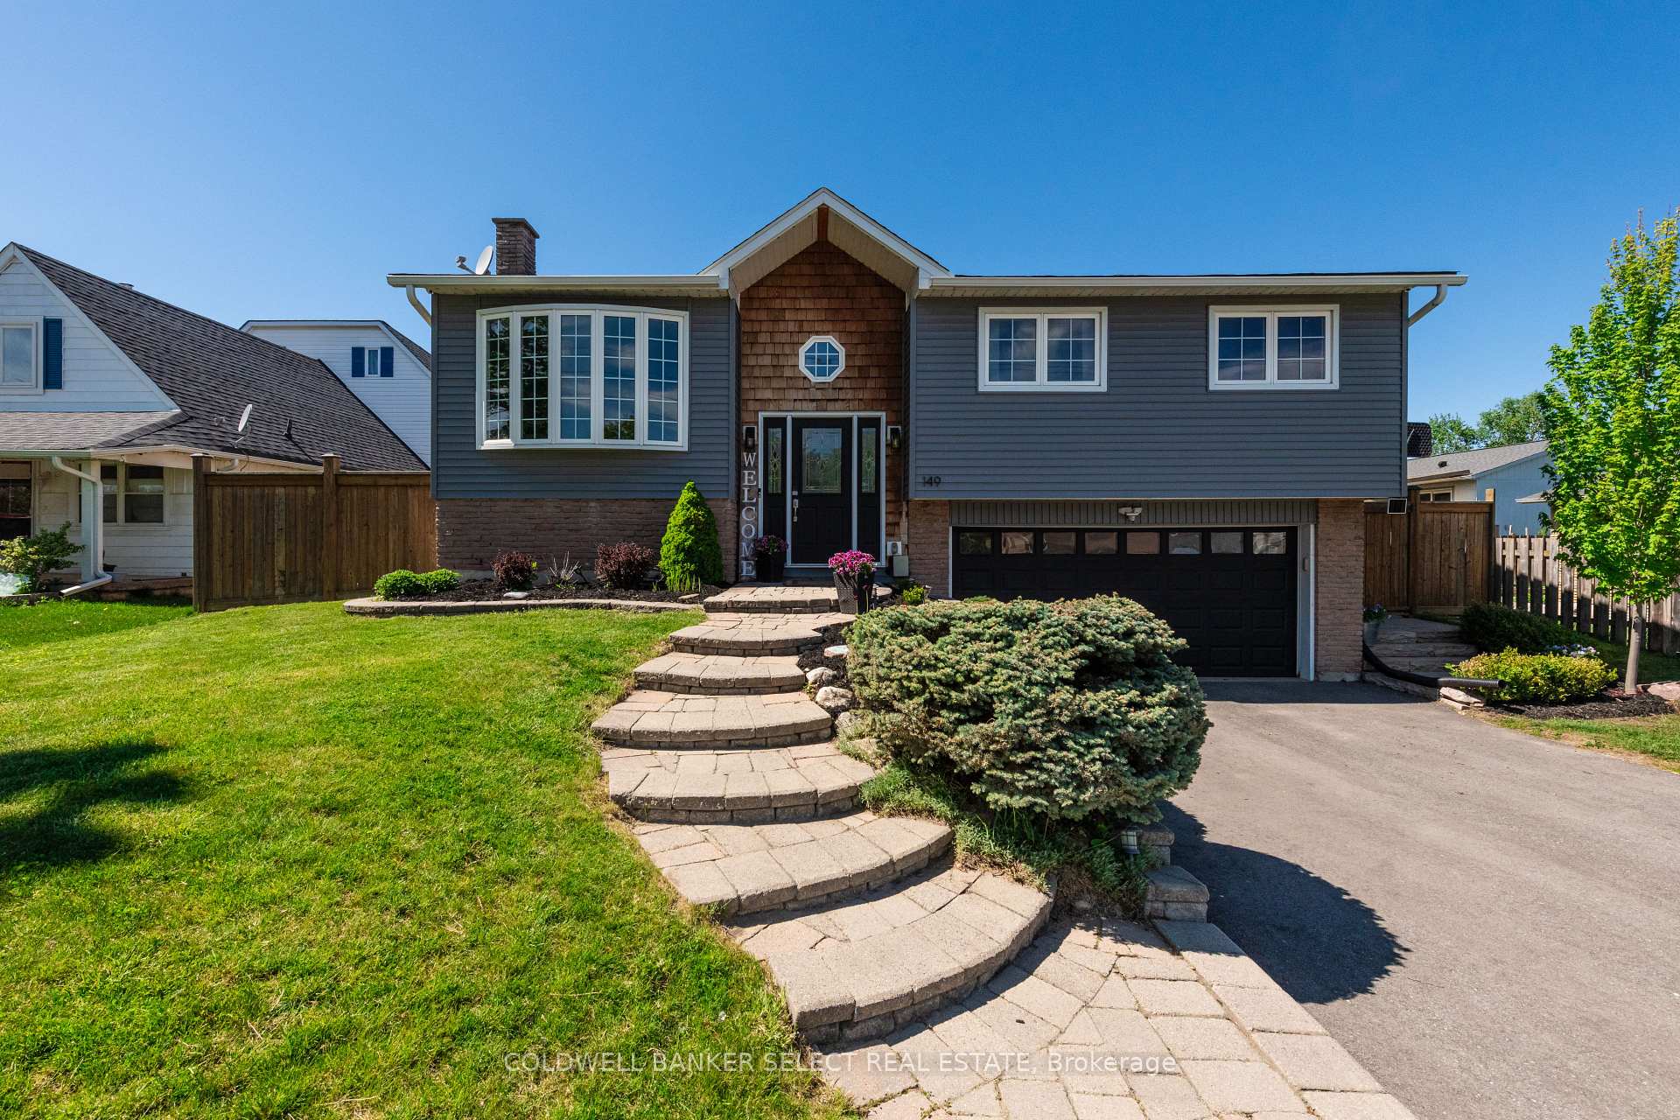
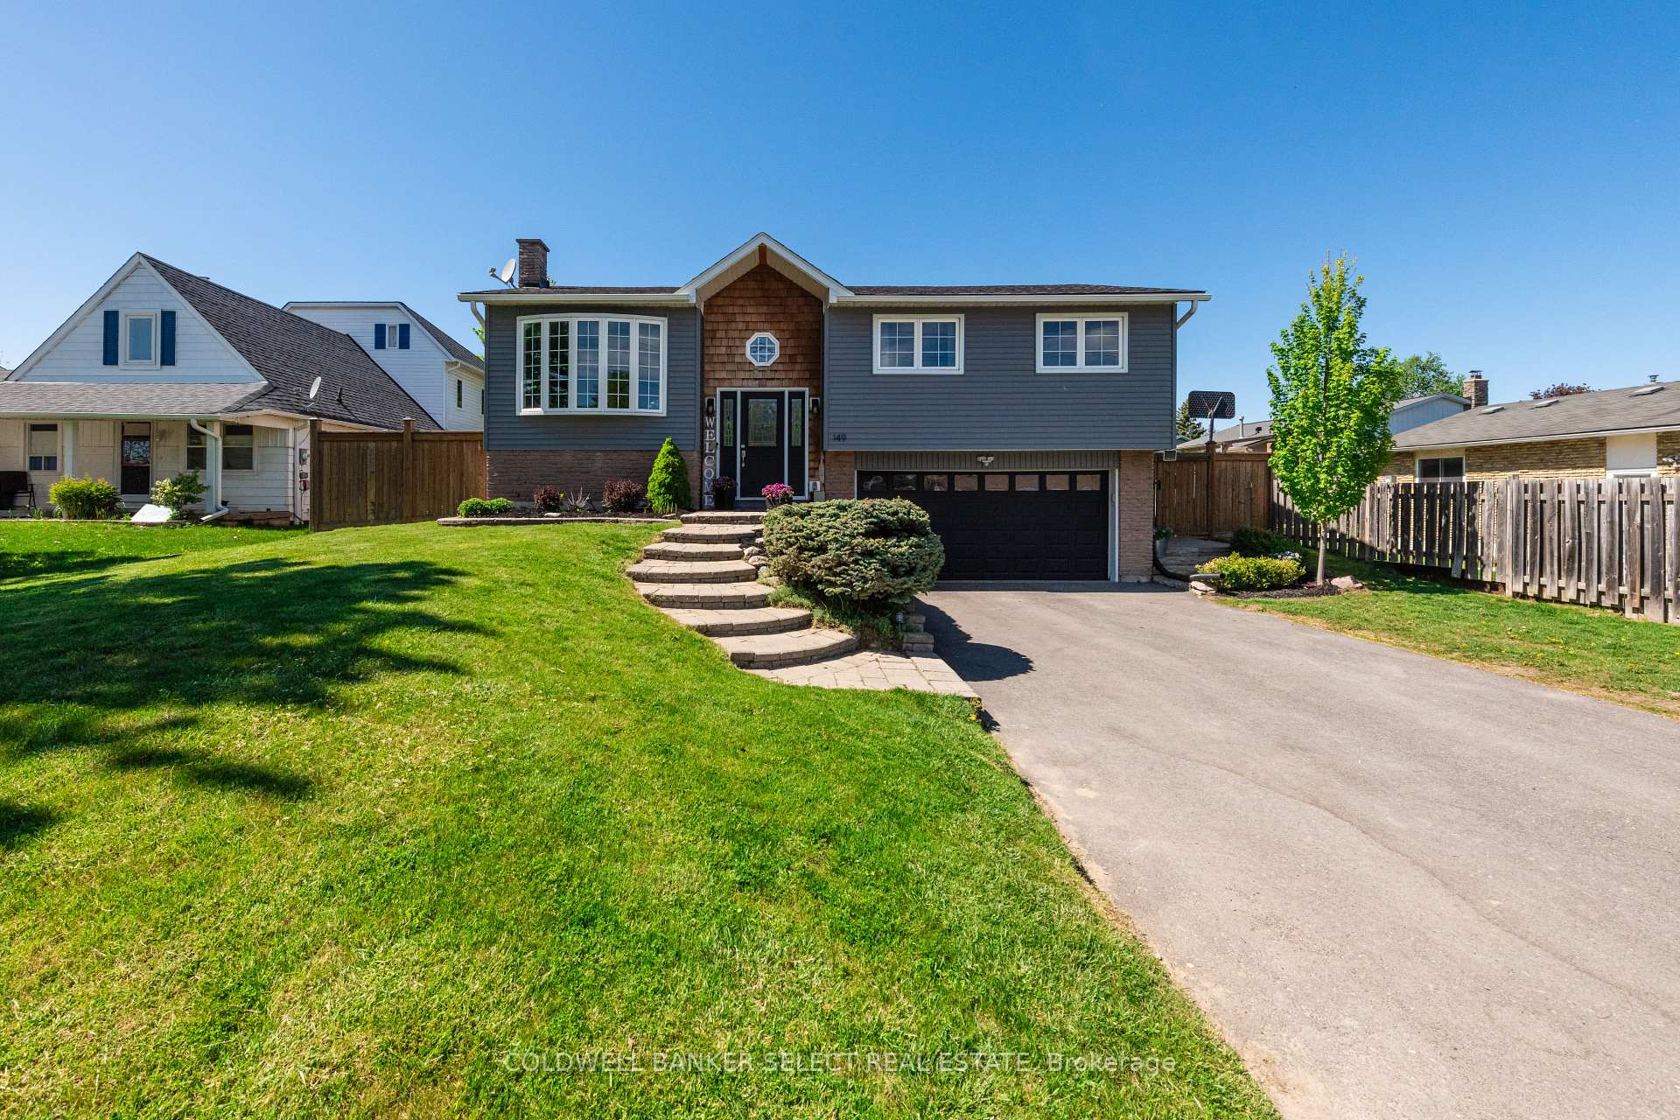
Register for free to view the complete photo gallery and property details
Showing 2 of 20 photos
Caledon, ON L7E 4W5
4 Bed · 2 Bath · Detached
MLS #W13214932
Sold on September 29, 2026
September 29, 2026
Originally listed at $989,000 21 days on market
Fantastic location on Bolton's south hill walking distance to all amenities; schools, shops, churches & community center. Amazing premium lot (not making lots like this anymore) 63' x 123' and totally private surrounded by manicured hedges, large deck, nicely updated raised 3+1 Bedroom bungalow with a self-contained in-law suite (kitchen not completed), separate entrance, fireplace & laundry. Offering the perfect blend of modern style, comfort, and functionality. This beautifully maintained home features a bright open-concept living and dining area with walkout access to a large cedar deck overlooking a private, fully landscaped backyard - ideal for relaxing or entertaining family and friends. The main level offers 3 spacious bedrooms, including a primary suite with semi-ensuite access, along with new vinyl flooring (2025) throughout the principal living areas. Loaded with upgrades and thoughtful extras including reverse osmosis and water filtration system, UV filter on furnace, owned tankless water heater, natural gas dryer, gas BBQ hookup, outdoor gemstone lighting, 4 exterior security cameras, manual irrigation system, new luxury vinyl floors (2025), shed (2022), refinished basement (2023), garage floor is epoxy and newly updated driveway (2024). Convenient commuter access to major highways makes this an exceptional opportunity to enjoy both comfort and convenience in a highly desirable location.
Bedrooms
4
Bathrooms
2
Square Feet
1100-1500 sqft
Property Type
Detached
Register for free to view complete property details and access exclusive sold data
Free account • No credit card required
| Name | Size (m) | Size (ft) | Features |
|---|---|---|---|
| Living Room(Main) | 3.53 x 4.37 | 11.6 x 14.3 | - |
| Living Room(Main) | 3.53 x 4.37 | 11.6 x 14.3 | - |
| Living Room(Main) | 3.53 x 4.37 | 11.6 x 14.3 | - |
| Living Room(Main) | 3.53 x 4.37 | 11.6 x 14.3 | - |
| Living Room(Main) | 3.53 x 4.37 | 11.6 x 14.3 | - |
| Living Room(Main) | 3.53 x 4.37 | 11.6 x 14.3 | - |
| Living Room(Main) | 3.53 x 4.37 | 11.6 x 14.3 | - |
| Living Room(Main) | 3.53 x 4.37 | 11.6 x 14.3 | - |
| Living Room(Main) | 3.53 x 4.37 | 11.6 x 14.3 | - |
| Living Room(Main) | 3.53 x 4.37 | 11.6 x 14.3 | - |
| Dining Room(Main) | 3.53 x 3.77 | 11.6 x 12.4 | - |
| Dining Room(Main) | 3.53 x 3.77 | 11.6 x 12.4 | - |
| Dining Room(Main) | 3.53 x 3.77 | 11.6 x 12.4 | - |
| Dining Room(Main) | 3.53 x 3.77 | 11.6 x 12.4 | - |
| Dining Room(Main) | 3.53 x 3.77 | 11.6 x 12.4 | - |
| Dining Room(Main) | 3.53 x 3.77 | 11.6 x 12.4 | - |
| Dining Room(Main) | 3.53 x 3.77 | 11.6 x 12.4 | - |
| Dining Room(Main) | 3.53 x 3.77 | 11.6 x 12.4 | - |
| Dining Room(Main) | 3.53 x 3.77 | 11.6 x 12.4 | - |
| Dining Room(Main) | 3.53 x 3.77 | 11.6 x 12.4 | - |
| Kitchen(Main) | 2.39 x 4.4 | 7.8 x 14.4 | - |
| Kitchen(Main) | 2.39 x 4.4 | 7.8 x 14.4 | - |
| Kitchen(Main) | 2.39 x 4.4 | 7.8 x 14.4 | - |
| Kitchen(Main) | 2.39 x 4.4 | 7.8 x 14.4 | - |
| Kitchen(Main) | 2.39 x 4.4 | 7.8 x 14.4 | - |
| Kitchen(Main) | 2.39 x 4.4 | 7.8 x 14.4 | - |
| Kitchen(Main) | 2.39 x 4.4 | 7.8 x 14.4 | - |
| Kitchen(Main) | 2.39 x 4.4 | 7.8 x 14.4 | - |
| Kitchen(Main) | 2.39 x 4.4 | 7.8 x 14.4 | - |
| Kitchen(Main) | 2.39 x 4.4 | 7.8 x 14.4 | - |
| Primary Bedroom(Main) | 3.56 x 3.97 | 11.7 x 13.0 | - |
| Primary Bedroom(Main) | 3.56 x 3.97 | 11.7 x 13.0 | - |
| Primary Bedroom(Main) | 3.56 x 3.97 | 11.7 x 13.0 | - |
| Primary Bedroom(Main) | 3.56 x 3.97 | 11.7 x 13.0 | - |
| Primary Bedroom(Main) | 3.56 x 3.97 | 11.7 x 13.0 | - |
| Primary Bedroom(Main) | 3.56 x 3.97 | 11.7 x 13.0 | - |
| Primary Bedroom(Main) | 3.56 x 3.97 | 11.7 x 13.0 | - |
| Primary Bedroom(Main) | 3.56 x 3.97 | 11.7 x 13.0 | - |
| Primary Bedroom(Main) | 3.56 x 3.97 | 11.7 x 13.0 | - |
| Primary Bedroom(Main) | 3.56 x 3.97 | 11.7 x 13.0 | - |
| Bedroom 2(Main) | 3.06 x 3.7 | 10.0 x 12.1 | - |
| Bedroom 2(Main) | 3.06 x 3.7 | 10.0 x 12.1 | - |
| Bedroom 2(Main) | 3.06 x 3.7 | 10.0 x 12.1 | - |
| Bedroom 2(Main) | 3.06 x 3.7 | 10.0 x 12.1 | - |
| Bedroom 2(Main) | 3.06 x 3.7 | 10.0 x 12.1 | - |
| Bedroom 2(Main) | 3.06 x 3.7 | 10.0 x 12.1 | - |
| Bedroom 2(Main) | 3.06 x 3.7 | 10.0 x 12.1 | - |
| Bedroom 2(Main) | 3.06 x 3.7 | 10.0 x 12.1 | - |
| Bedroom 2(Main) | 3.06 x 3.7 | 10.0 x 12.1 | - |
| Bedroom 2(Main) | 3.06 x 3.7 | 10.0 x 12.1 | - |
| Bedroom 3(Main) | 2.82 x 3.71 | 9.3 x 12.2 | - |
| Bedroom 3(Main) | 2.82 x 3.71 | 9.3 x 12.2 | - |
| Bedroom 3(Main) | 2.82 x 3.71 | 9.3 x 12.2 | - |
| Bedroom 3(Main) | 2.82 x 3.71 | 9.3 x 12.2 | - |
| Bedroom 3(Main) | 2.82 x 3.71 | 9.3 x 12.2 | - |
| Bedroom 3(Main) | 2.82 x 3.71 | 9.3 x 12.2 | - |
| Bedroom 3(Main) | 2.82 x 3.71 | 9.3 x 12.2 | - |
| Bedroom 3(Main) | 2.82 x 3.71 | 9.3 x 12.2 | - |
| Bedroom 3(Main) | 2.82 x 3.71 | 9.3 x 12.2 | - |
| Bedroom 3(Main) | 2.82 x 3.71 | 9.3 x 12.2 | - |
| Family Room(Lower) | 3.33 x 5.51 | 10.9 x 18.1 | - |
| Family Room(Lower) | 3.33 x 5.51 | 10.9 x 18.1 | - |
| Family Room(Lower) | 3.33 x 5.51 | 10.9 x 18.1 | - |
| Family Room(Lower) | 3.33 x 5.51 | 10.9 x 18.1 | - |
| Family Room(Lower) | 3.33 x 5.51 | 10.9 x 18.1 | - |
| Family Room(Lower) | 3.33 x 5.51 | 10.9 x 18.1 | - |
| Family Room(Lower) | 3.33 x 5.51 | 10.9 x 18.1 | - |
| Family Room(Lower) | 3.33 x 5.51 | 10.9 x 18.1 | - |
| Family Room(Lower) | 3.33 x 5.51 | 10.9 x 18.1 | - |
| Family Room(Lower) | 3.33 x 5.51 | 10.9 x 18.1 | - |
| Bedroom 4(Lower) | 2.4 x 3.47 | 7.9 x 11.4 | - |
| Bedroom 4(Lower) | 2.4 x 3.47 | 7.9 x 11.4 | - |
| Bedroom 4(Lower) | 2.4 x 3.47 | 7.9 x 11.4 | - |
| Bedroom 4(Lower) | 2.4 x 3.47 | 7.9 x 11.4 | - |
| Bedroom 4(Lower) | 2.4 x 3.47 | 7.9 x 11.4 | - |
| Bedroom 4(Lower) | 2.4 x 3.47 | 7.9 x 11.4 | - |
| Bedroom 4(Lower) | 2.4 x 3.47 | 7.9 x 11.4 | - |
| Bedroom 4(Lower) | 2.4 x 3.47 | 7.9 x 11.4 | - |
| Bedroom 4(Lower) | 2.4 x 3.47 | 7.9 x 11.4 | - |
| Bedroom 4(Lower) | 2.4 x 3.47 | 7.9 x 11.4 | - |
| Laundry(Lower) | 1.47 x 2.32 | 4.8 x 7.6 | - |
| Laundry(Lower) | 1.47 x 2.32 | 4.8 x 7.6 | - |
| Laundry(Lower) | 1.47 x 2.32 | 4.8 x 7.6 | - |
| Laundry(Lower) | 1.47 x 2.32 | 4.8 x 7.6 | - |
| Laundry(Lower) | 1.47 x 2.32 | 4.8 x 7.6 | - |
| Laundry(Lower) | 1.47 x 2.32 | 4.8 x 7.6 | - |
| Laundry(Lower) | 1.47 x 2.32 | 4.8 x 7.6 | - |
| Laundry(Lower) | 1.47 x 2.32 | 4.8 x 7.6 | - |
| Laundry(Lower) | 1.47 x 2.32 | 4.8 x 7.6 | - |
| Laundry(Lower) | 1.47 x 2.32 | 4.8 x 7.6 | - |
Register for free to view complete room dimensions and access exclusive sold data
Free account • No credit card required
Complete transaction history for this property
Register free to see the complete unit history
Register for free to view complete transaction history and access exclusive sold data
Free account • No credit card required
Original List Price
$989,000
Listed on May 28, 2026
Sold Price
$969,000
Sold on Sep 29, 2026
-$20,000
-2.0%
Register for free to view complete price history and access exclusive sold data
Free account • No credit card required
Your Agent
Broker of Record
PREMIER MATRIX REALTY LTD. BROKERAGE
See the comparable sold, tax-matched, and currently-competing listings for 149 Ellwood Drive W.
Register for free to view complete price estimate and access exclusive sold data
Free account • No credit card required
Contact OVAIS QASSIM
149 Ellwood Drive W, Caledon, ON L7E 4W5 is a 4-bedroom, 2-bathroom bungalow-raised detached with approximately 1100-1500 square feet of living space, situated on a 63 124 foot lot. This property is currently sold (sold for $969,000). The home features a attached garage and a separate entrance, finished basement, built approximately 51-99 years ago.
This home is located in Bolton West, part of Caledon in the Peel area. Explore more homes for sale and recently sold properties in this neighbourhood.
Whether you are looking to buy, sell, or lease in Bolton West, our team of experienced real estate professionals can help you navigate the market and find the perfect home. Contact us today for a free consultation.
149 Ellwood Drive W, Caledon, ON L7E 4W5 sold,4 bedroom detached Bolton West,Caledon homes for sale,Peel real estate,Bungalow-Raised homes, detached sold


