
$969,000
149 Ellwood Drive W, Caledon, ON L7E 4W5
Register for free to view the complete photo gallery and property details
Showing 2 of 20 photos
Caledon, ON L7E 2G6
4 Bed · 3 Bath · Detached
MLS #W13491470
Sold on September 29, 2026
September 29, 2026
Originally listed at $1,089,000 36 days on market
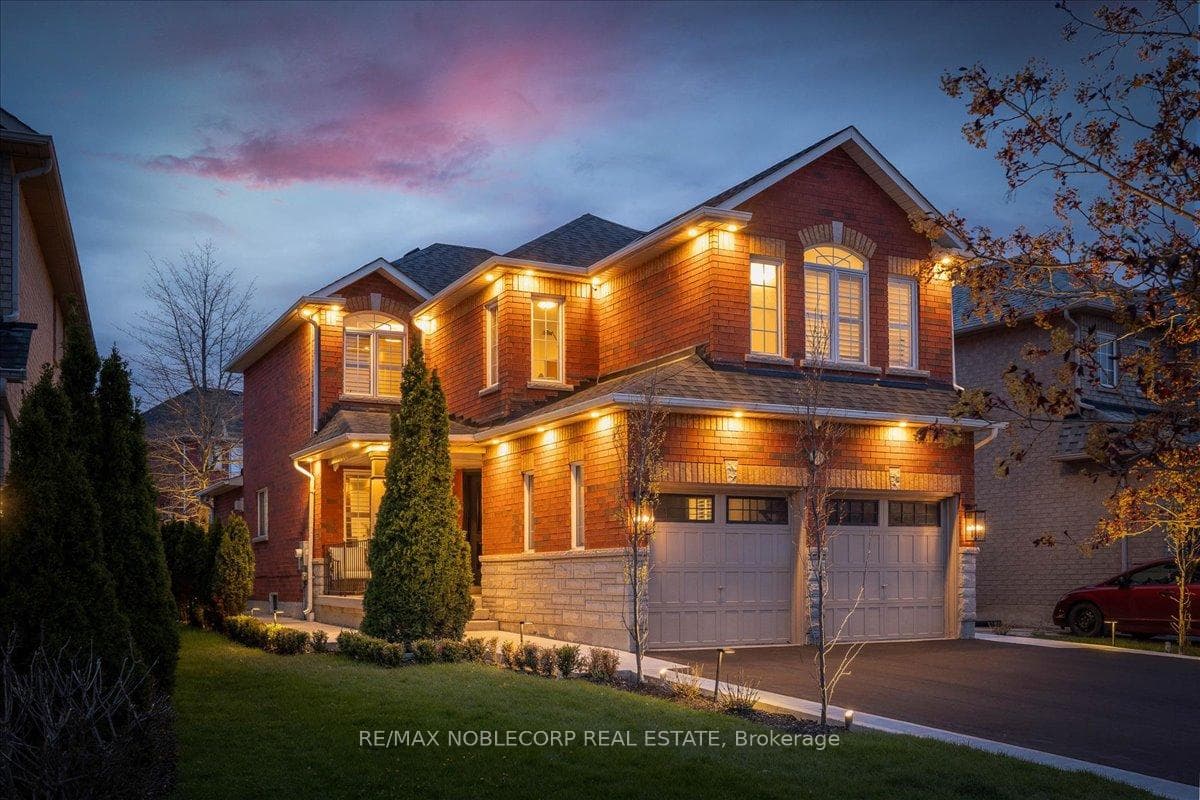
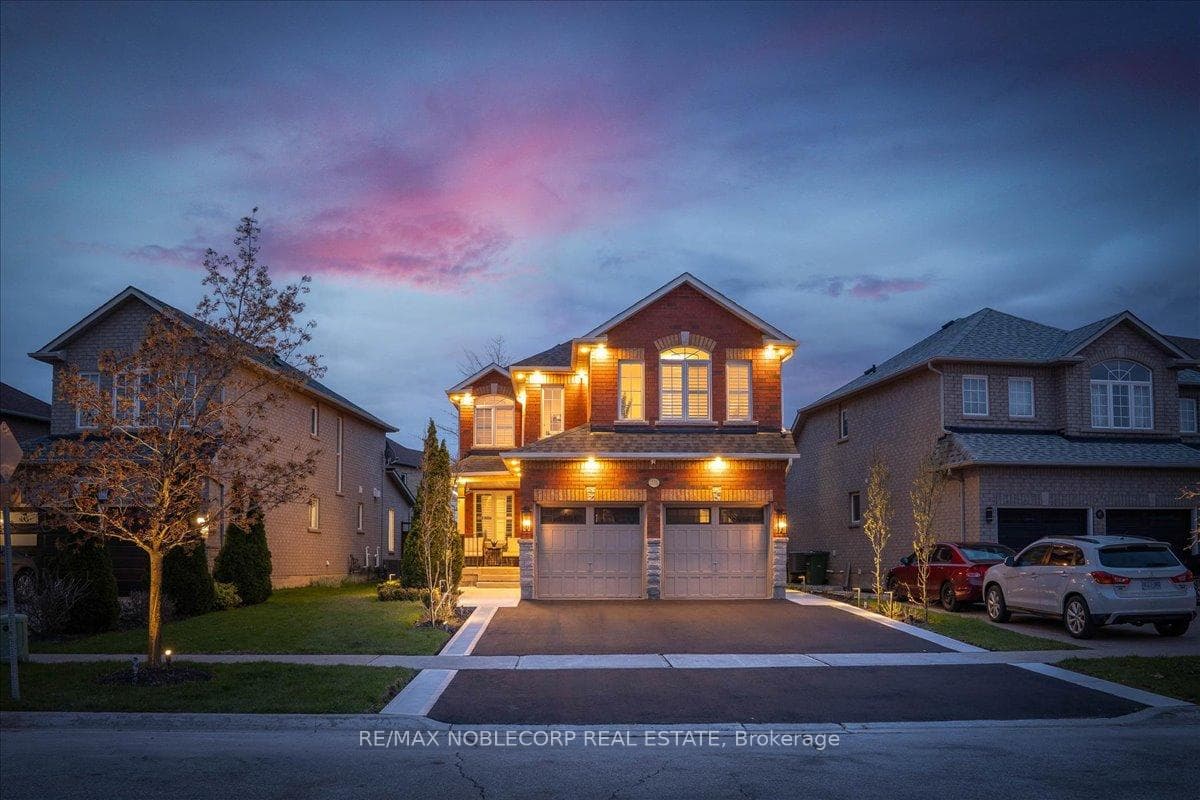
Presenting a beautifully upgraded detached home offering exceptional style, comfort, and turnkey living. This bright and spacious residence features 4 bedrooms, 3 bathrooms, and a highly functional layout thoughtfully designed for both everyday living and entertaining. Upgraded flooring extends throughout the main and second levels, while California shutters throughout add timeless elegance. The spacious gourmet kitchen showcases Quartz countertops, ample cabinetry, an eat-in area, and seamless flow into the inviting family room with gas fireplace. The generous primary suite offers a beautifully renovated ensuite bathroom and ample walk-in closet space. The partially finished basement features completed walls and drywall, providing versatile and usable space ideal for a home gym, recreation area, playroom, or additional family living space. Enjoy the sunny south-facing backyard designed for both relaxation and entertaining. Over the past two years, the current owners have invested nearly $100,000 in additional upgrades, including a fully renovated primary ensuite bathroom, fully renovated second-floor bathroom, smooth ceilings with popcorn removal throughout, freshly painted main floor, new front entry door with upgraded 3-point deadbolt locking system, newly paved driveway, concrete backyard patio, interlock gazebo pad with gazebo, professional landscaping, irrigation system with landscape lighting, upgraded exterior sconces, new 2025 A/C unit, security camera system, upgraded gas line with GE gas range, and LG double-door fridge. A true turnkey property inside and out.
Bedrooms
4
Bathrooms
3
Square Feet
1500-2000 sqft
Property Type
Detached
Register for free to view complete property details and access exclusive sold data
Free account • No credit card required
| Name | Size (m) | Size (ft) | Features |
|---|---|---|---|
| Kitchen(Main) | 4.57 x 3.86 | 15.0 x 12.7 | - |
| Kitchen(Main) | 4.57 x 3.86 | 15.0 x 12.7 | - |
| Kitchen(Main) | 4.57 x 3.86 | 15.0 x 12.7 | - |
| Kitchen(Main) | 4.57 x 3.86 | 15.0 x 12.7 | - |
| Kitchen(Main) | 4.57 x 3.86 | 15.0 x 12.7 | - |
| Kitchen(Main) | 4.57 x 3.86 | 15.0 x 12.7 | - |
| Kitchen(Main) | 4.57 x 3.86 | 15.0 x 12.7 | - |
| Kitchen(Main) | 4.57 x 3.86 | 15.0 x 12.7 | - |
| Kitchen(Main) | 4.57 x 3.86 | 15.0 x 12.7 | - |
| Breakfast(Main) | 2.95 x 3.86 | 9.7 x 12.7 | - |
| Breakfast(Main) | 2.95 x 3.86 | 9.7 x 12.7 | - |
| Breakfast(Main) | 2.95 x 3.86 | 9.7 x 12.7 | - |
| Breakfast(Main) | 2.95 x 3.86 | 9.7 x 12.7 | - |
| Breakfast(Main) | 2.95 x 3.86 | 9.7 x 12.7 | - |
| Breakfast(Main) | 2.95 x 3.86 | 9.7 x 12.7 | - |
| Breakfast(Main) | 2.95 x 3.86 | 9.7 x 12.7 | - |
| Breakfast(Main) | 2.95 x 3.86 | 9.7 x 12.7 | - |
| Breakfast(Main) | 2.95 x 3.86 | 9.7 x 12.7 | - |
| Dining Room(Main) | 6.17 x 3.43 | 20.2 x 11.3 | - |
| Dining Room(Main) | 6.17 x 3.43 | 20.2 x 11.3 | - |
| Dining Room(Main) | 6.17 x 3.43 | 20.2 x 11.3 | - |
| Dining Room(Main) | 6.17 x 3.43 | 20.2 x 11.3 | - |
| Dining Room(Main) | 6.17 x 3.43 | 20.2 x 11.3 | - |
| Dining Room(Main) | 6.17 x 3.43 | 20.2 x 11.3 | - |
| Dining Room(Main) | 6.17 x 3.43 | 20.2 x 11.3 | - |
| Dining Room(Main) | 6.17 x 3.43 | 20.2 x 11.3 | - |
| Dining Room(Main) | 6.17 x 3.43 | 20.2 x 11.3 | - |
| Family Room(Main) | 3.81 x 3.56 | 12.5 x 11.7 | - |
| Family Room(Main) | 3.81 x 3.56 | 12.5 x 11.7 | - |
| Family Room(Main) | 3.81 x 3.56 | 12.5 x 11.7 | - |
| Family Room(Main) | 3.81 x 3.56 | 12.5 x 11.7 | - |
| Family Room(Main) | 3.81 x 3.56 | 12.5 x 11.7 | - |
| Family Room(Main) | 3.81 x 3.56 | 12.5 x 11.7 | - |
| Family Room(Main) | 3.81 x 3.56 | 12.5 x 11.7 | - |
| Family Room(Main) | 3.81 x 3.56 | 12.5 x 11.7 | - |
| Family Room(Main) | 3.81 x 3.56 | 12.5 x 11.7 | - |
| Mud Room(Main) | 3.81 x 4.45 | 12.5 x 14.6 | - |
| Mud Room(Main) | 3.81 x 4.45 | 12.5 x 14.6 | - |
| Mud Room(Main) | 3.81 x 4.45 | 12.5 x 14.6 | - |
| Mud Room(Main) | 3.81 x 4.45 | 12.5 x 14.6 | - |
| Mud Room(Main) | 3.81 x 4.45 | 12.5 x 14.6 | - |
| Mud Room(Main) | 3.81 x 4.45 | 12.5 x 14.6 | - |
| Mud Room(Main) | 3.81 x 4.45 | 12.5 x 14.6 | - |
| Mud Room(Main) | 3.81 x 4.45 | 12.5 x 14.6 | - |
| Mud Room(Main) | 3.81 x 4.45 | 12.5 x 14.6 | - |
| Primary Bedroom(Second) | 3.86 x 4.88 | 12.7 x 16.0 | - |
| Primary Bedroom(Second) | 3.86 x 4.88 | 12.7 x 16.0 | - |
| Primary Bedroom(Second) | 3.86 x 4.88 | 12.7 x 16.0 | - |
| Primary Bedroom(Second) | 3.86 x 4.88 | 12.7 x 16.0 | - |
| Primary Bedroom(Second) | 3.86 x 4.88 | 12.7 x 16.0 | - |
| Primary Bedroom(Second) | 3.86 x 4.88 | 12.7 x 16.0 | - |
| Primary Bedroom(Second) | 3.86 x 4.88 | 12.7 x 16.0 | - |
| Primary Bedroom(Second) | 3.86 x 4.88 | 12.7 x 16.0 | - |
| Primary Bedroom(Second) | 3.86 x 4.88 | 12.7 x 16.0 | - |
| Bedroom 2(Second) | 2.92 x 3.43 | 9.6 x 11.3 | - |
| Bedroom 2(Second) | 2.92 x 3.43 | 9.6 x 11.3 | - |
| Bedroom 2(Second) | 2.92 x 3.43 | 9.6 x 11.3 | - |
| Bedroom 2(Second) | 2.92 x 3.43 | 9.6 x 11.3 | - |
| Bedroom 2(Second) | 2.92 x 3.43 | 9.6 x 11.3 | - |
| Bedroom 2(Second) | 2.92 x 3.43 | 9.6 x 11.3 | - |
| Bedroom 2(Second) | 2.92 x 3.43 | 9.6 x 11.3 | - |
| Bedroom 2(Second) | 2.92 x 3.43 | 9.6 x 11.3 | - |
| Bedroom 2(Second) | 2.92 x 3.43 | 9.6 x 11.3 | - |
| Bedroom 3(Second) | 3.61 x 2.64 | 11.8 x 8.7 | - |
| Bedroom 3(Second) | 3.61 x 2.64 | 11.8 x 8.7 | - |
| Bedroom 3(Second) | 3.61 x 2.64 | 11.8 x 8.7 | - |
| Bedroom 3(Second) | 3.61 x 2.64 | 11.8 x 8.7 | - |
| Bedroom 3(Second) | 3.61 x 2.64 | 11.8 x 8.7 | - |
| Bedroom 3(Second) | 3.61 x 2.64 | 11.8 x 8.7 | - |
| Bedroom 3(Second) | 3.61 x 2.64 | 11.8 x 8.7 | - |
| Bedroom 3(Second) | 3.61 x 2.64 | 11.8 x 8.7 | - |
| Bedroom 3(Second) | 3.61 x 2.64 | 11.8 x 8.7 | - |
| Bedroom 4(Second) | 4.37 x 3.84 | 14.3 x 12.6 | - |
| Bedroom 4(Second) | 4.37 x 3.84 | 14.3 x 12.6 | - |
| Bedroom 4(Second) | 4.37 x 3.84 | 14.3 x 12.6 | - |
| Bedroom 4(Second) | 4.37 x 3.84 | 14.3 x 12.6 | - |
| Bedroom 4(Second) | 4.37 x 3.84 | 14.3 x 12.6 | - |
| Bedroom 4(Second) | 4.37 x 3.84 | 14.3 x 12.6 | - |
| Bedroom 4(Second) | 4.37 x 3.84 | 14.3 x 12.6 | - |
| Bedroom 4(Second) | 4.37 x 3.84 | 14.3 x 12.6 | - |
| Bedroom 4(Second) | 4.37 x 3.84 | 14.3 x 12.6 | - |
Register for free to view complete room dimensions and access exclusive sold data
Free account • No credit card required
Complete transaction history for this property
Register for free to view complete transaction history and access exclusive sold data
Free account • No credit card required
Original List Price
$1,089,000
Listed on Jun 24, 2026
Sold Price
$1,055,000
Sold on Sep 29, 2026
-$34,000
-3.1%
Register for free to view complete price history and access exclusive sold data
Free account • No credit card required
Your Agent
Broker of Record
PREMIER MATRIX REALTY LTD. BROKERAGE
See the comparable sold, tax-matched, and currently-competing listings for 338 Ellwood Drive W.
Register for free to view complete price estimate and access exclusive sold data
Free account • No credit card required
Contact OVAIS QASSIM
338 Ellwood Drive W, Caledon, ON L7E 2G6 is a 4-bedroom, 3-bathroom 2-storey detached with approximately 1500-2000 square feet of living space, situated on a 46 113 foot lot. This property is currently sold (sold for $1,055,000). The home features a built-in garage and a partially finished basement, built approximately 16-30 years ago.
This home is located in Bolton West, part of Caledon in the Peel area. Explore more homes for sale and recently sold properties in this neighbourhood.
Whether you are looking to buy, sell, or lease in Bolton West, our team of experienced real estate professionals can help you navigate the market and find the perfect home. Contact us today for a free consultation.
338 Ellwood Drive W, Caledon, ON L7E 2G6 sold,4 bedroom detached Bolton West,Caledon homes for sale,Peel real estate,2-Storey homes, detached sold


