
$1,235,000
4 Mendys Forest N/A, Aurora, ON L4G 5A3
Aurora, ON L4G 4T4
6 Bed · 4 Bath · Detached
MLS #N9042737
Listed Price
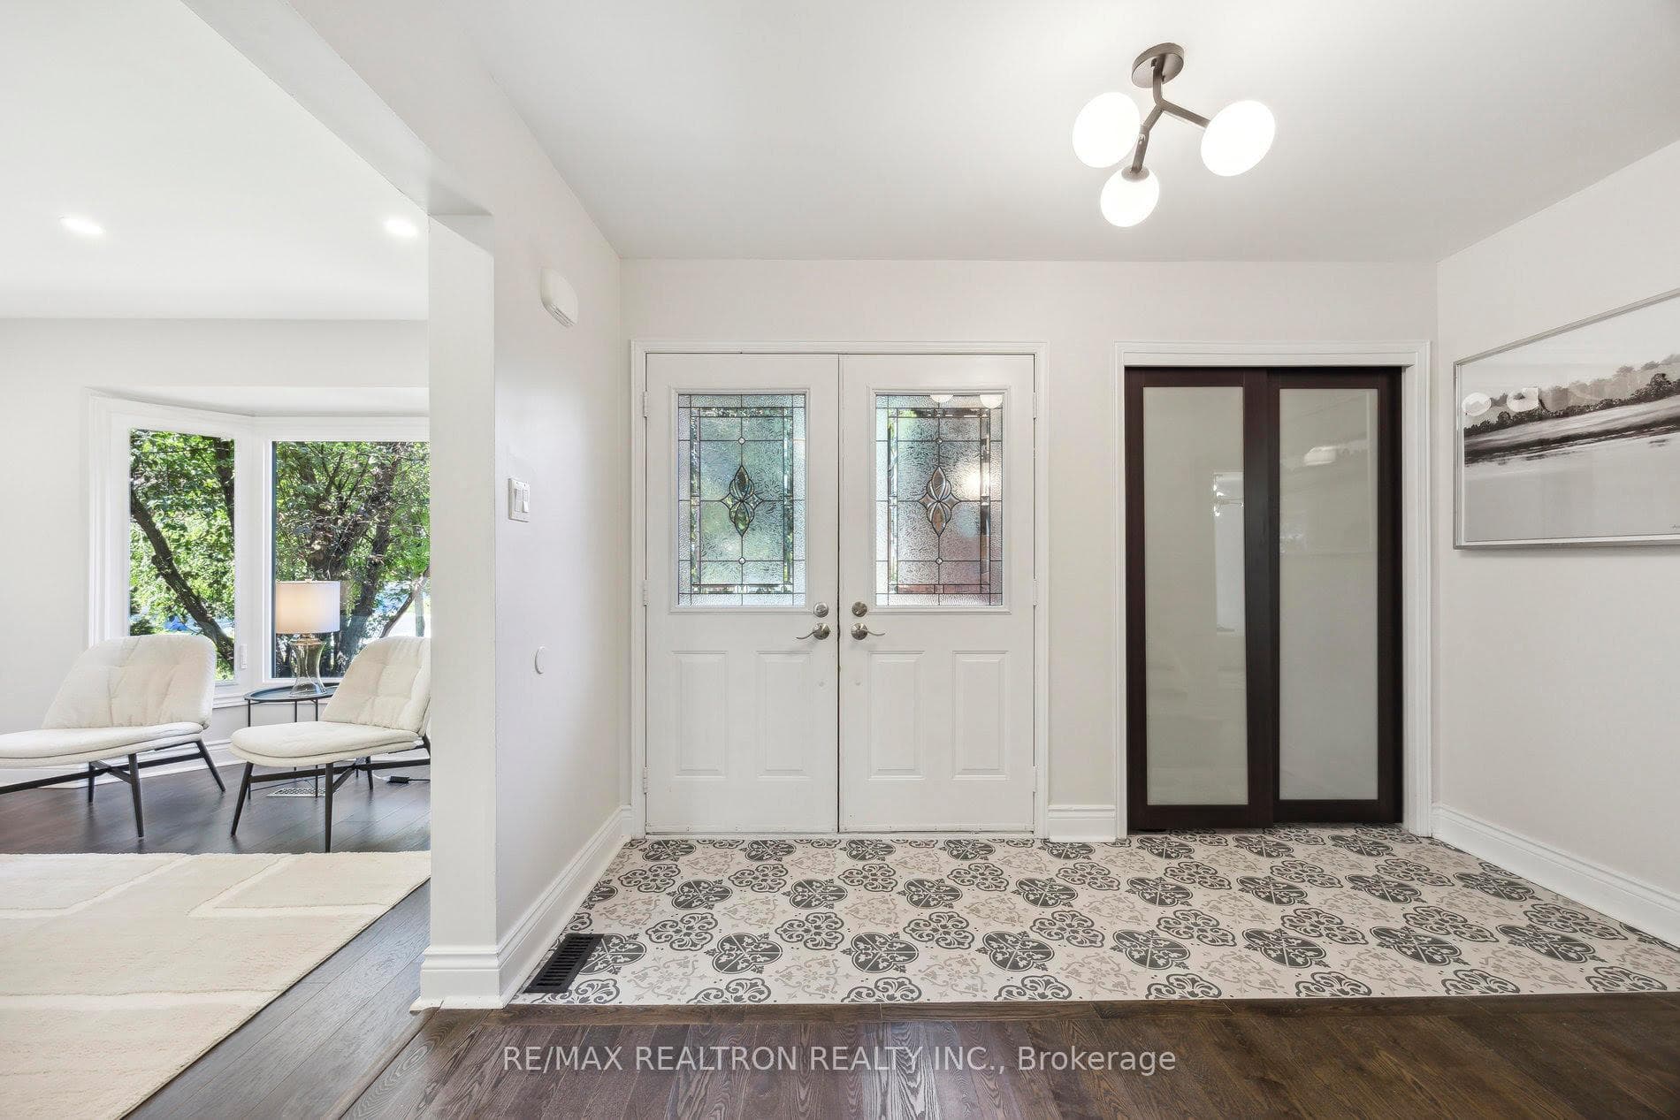
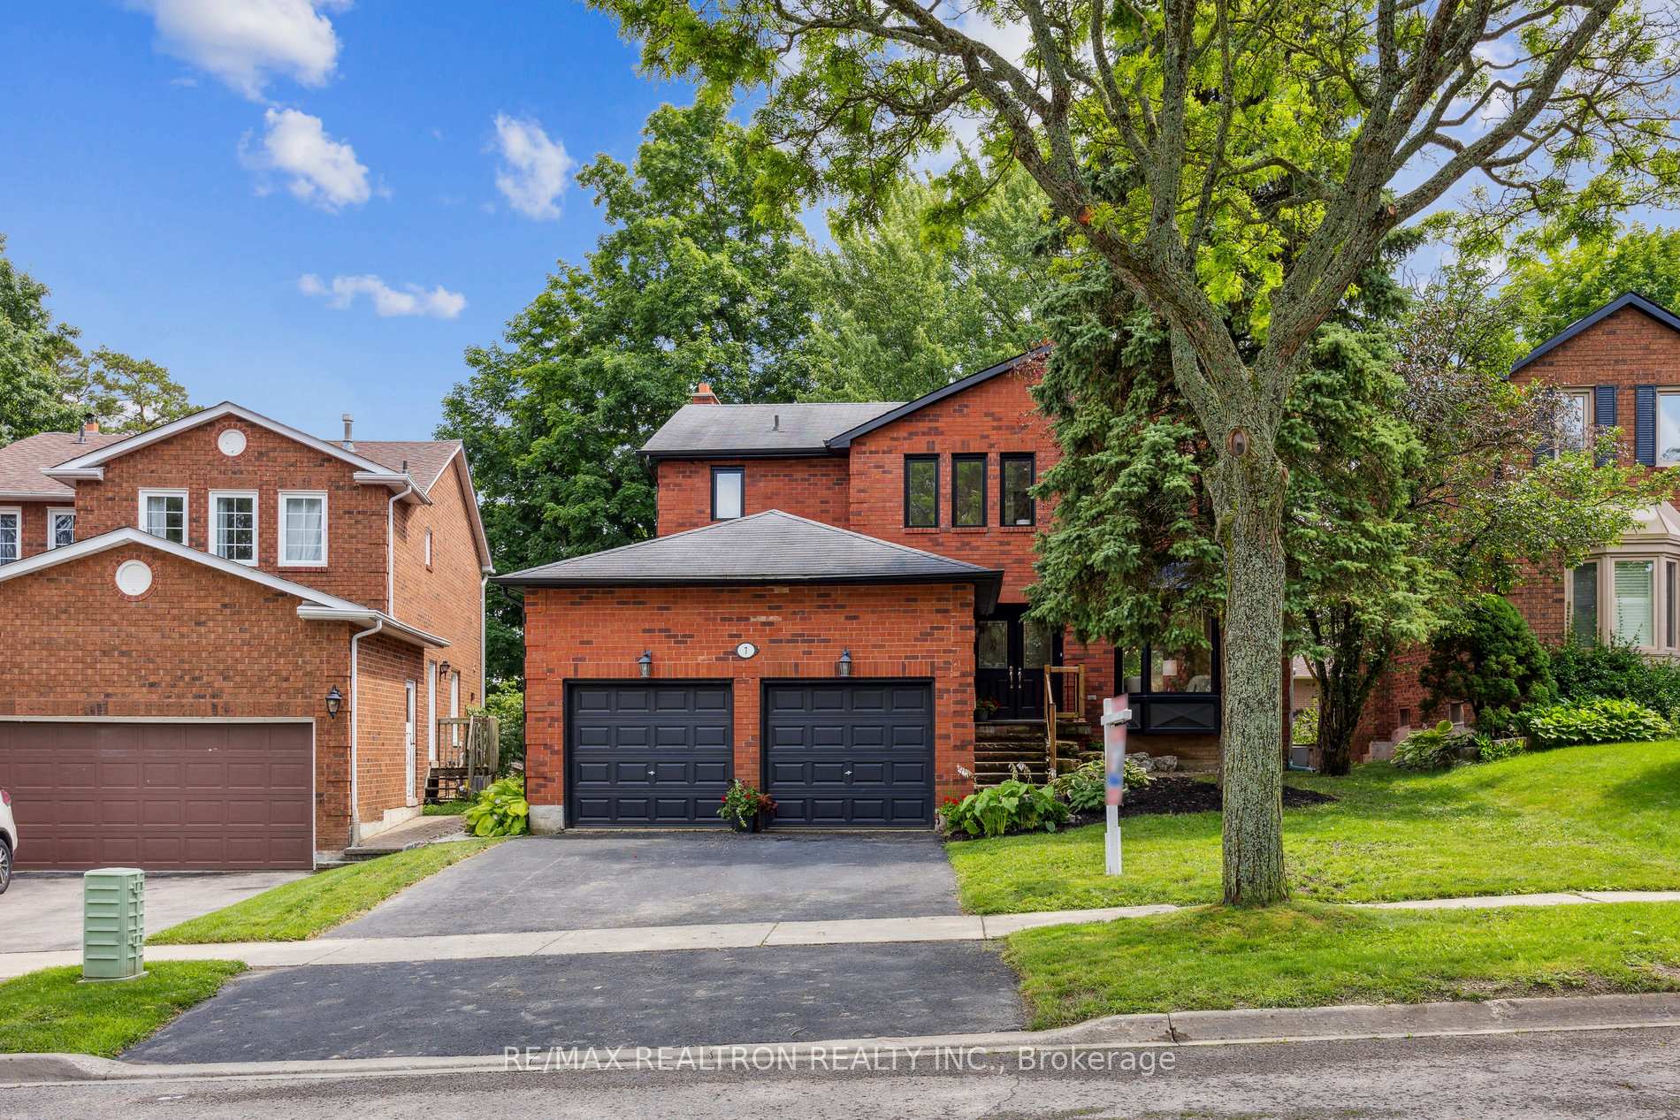
Located in the prestigious Hills of St. Andrew, this exquisite 4-bedroom, 4-bathroom home blends modern updates with timeless elegance. This home offers over 3900 SF of living space. Set on a premium pie-shaped lot with a 64-foot width across the back, it boasts mature trees and newly sodded lawns, creating a private retreat. Inside, enjoy Modern renovations throughout, including new oversized windows, tiled foyer, staircase, hardwood floors and a beautifully updated kitchen featuring new quartz countertops, a chic backsplash, sink.Smooth ceilings, pot lights and contemporary light fixtures enhance the main floor's welcoming ambiance. Upstairs, updated bathrooms and flooring add to the appeal. The walkout basement includes 2 bright and spacious bedrooms , 1 with full-size windows, laminate flooring, spacious kitchen with new quartz countertops, and a renovated bathroom. Minutes from St. Andrews College, Public and catholic Schools, Parks and trails, this home offers luxury in one of Aurora's most desirable neighbourhoods.
Bedrooms
6
Bathrooms
4
Square Feet
2500-3000 sqft
Property Type
Detached
| Name | Size (m) | Size (ft) | Features |
|---|---|---|---|
| Living Room(Main) | 5.38 x 3.51 | 17.7 x 11.5 | - |
| Living Room(Main) | 5.38 x 3.51 | 17.7 x 11.5 | - |
| Living Room(Main) | 5.38 x 3.51 | 17.7 x 11.5 | - |
| Living Room(Main) | 5.38 x 3.51 | 17.7 x 11.5 | - |
| Living Room(Main) | 5.38 x 3.51 | 17.7 x 11.5 | - |
| Living Room(Main) | 5.38 x 3.51 | 17.7 x 11.5 | - |
| Dining Room(Main) | 4.19 x 3.51 | 13.7 x 11.5 | - |
| Dining Room(Main) | 4.19 x 3.51 | 13.7 x 11.5 | - |
| Dining Room(Main) | 4.19 x 3.51 | 13.7 x 11.5 | - |
| Dining Room(Main) | 4.19 x 3.51 | 13.7 x 11.5 | - |
| Dining Room(Main) | 4.19 x 3.51 | 13.7 x 11.5 | - |
| Dining Room(Main) | 4.19 x 3.51 | 13.7 x 11.5 | - |
| Kitchen(Main) | 5.21 x 3.96 | 17.1 x 13.0 | - |
| Kitchen(Main) | 5.21 x 3.96 | 17.1 x 13.0 | - |
| Kitchen(Main) | 5.21 x 3.96 | 17.1 x 13.0 | - |
| Kitchen(Main) | 5.21 x 3.96 | 17.1 x 13.0 | - |
| Kitchen(Main) | 5.21 x 3.96 | 17.1 x 13.0 | - |
| Kitchen(Main) | 5.21 x 3.96 | 17.1 x 13.0 | - |
| Family Room(Main) | 7.65 x 3.4 | 25.1 x 11.2 | - |
| Family Room(Main) | 7.65 x 3.4 | 25.1 x 11.2 | - |
| Family Room(Main) | 7.65 x 3.4 | 25.1 x 11.2 | - |
| Family Room(Main) | 7.65 x 3.4 | 25.1 x 11.2 | - |
| Family Room(Main) | 7.65 x 3.4 | 25.1 x 11.2 | - |
| Family Room(Main) | 7.65 x 3.4 | 25.1 x 11.2 | - |
| Primary Bedroom(Second) | 6.73 x 4.93 | 22.1 x 16.2 | - |
| Primary Bedroom(Second) | 6.73 x 4.93 | 22.1 x 16.2 | - |
| Primary Bedroom(Second) | 6.73 x 4.93 | 22.1 x 16.2 | - |
| Primary Bedroom(Second) | 6.73 x 4.93 | 22.1 x 16.2 | - |
| Primary Bedroom(Second) | 6.73 x 4.93 | 22.1 x 16.2 | - |
| Primary Bedroom(Second) | 6.73 x 4.93 | 22.1 x 16.2 | - |
| Bedroom 2(Second) | 4.06 x 3.58 | 13.3 x 11.7 | - |
| Bedroom 2(Second) | 4.06 x 3.58 | 13.3 x 11.7 | - |
| Bedroom 2(Second) | 4.06 x 3.58 | 13.3 x 11.7 | - |
| Bedroom 2(Second) | 4.06 x 3.58 | 13.3 x 11.7 | - |
| Bedroom 2(Second) | 4.06 x 3.58 | 13.3 x 11.7 | - |
| Bedroom 2(Second) | 4.06 x 3.58 | 13.3 x 11.7 | - |
| Bedroom 3(Second) | 3.71 x 3.58 | 12.2 x 11.7 | - |
| Bedroom 3(Second) | 3.71 x 3.58 | 12.2 x 11.7 | - |
| Bedroom 3(Second) | 3.71 x 3.58 | 12.2 x 11.7 | - |
| Bedroom 3(Second) | 3.71 x 3.58 | 12.2 x 11.7 | - |
| Bedroom 3(Second) | 3.71 x 3.58 | 12.2 x 11.7 | - |
| Bedroom 3(Second) | 3.71 x 3.58 | 12.2 x 11.7 | - |
| Bedroom 4(Second) | 3.71 x 2.9 | 12.2 x 9.5 | - |
| Bedroom 4(Second) | 3.71 x 2.9 | 12.2 x 9.5 | - |
| Bedroom 4(Second) | 3.71 x 2.9 | 12.2 x 9.5 | - |
| Bedroom 4(Second) | 3.71 x 2.9 | 12.2 x 9.5 | - |
| Bedroom 4(Second) | 3.71 x 2.9 | 12.2 x 9.5 | - |
| Bedroom 4(Second) | 3.71 x 2.9 | 12.2 x 9.5 | - |
| Kitchen(Basement) | 3.71 x 2.82 | 12.2 x 9.3 | - |
| Kitchen(Basement) | 3.71 x 2.82 | 12.2 x 9.3 | - |
| Kitchen(Basement) | 3.71 x 2.82 | 12.2 x 9.3 | - |
| Kitchen(Basement) | 3.71 x 2.82 | 12.2 x 9.3 | - |
| Kitchen(Basement) | 3.71 x 2.82 | 12.2 x 9.3 | - |
| Kitchen(Basement) | 3.71 x 2.82 | 12.2 x 9.3 | - |
| Living Room(Basement) | 5.99 x 3.25 | 19.7 x 10.7 | - |
| Living Room(Basement) | 5.99 x 3.25 | 19.7 x 10.7 | - |
| Living Room(Basement) | 5.99 x 3.25 | 19.7 x 10.7 | - |
| Living Room(Basement) | 5.99 x 3.25 | 19.7 x 10.7 | - |
| Living Room(Basement) | 5.99 x 3.25 | 19.7 x 10.7 | - |
| Living Room(Basement) | 5.99 x 3.25 | 19.7 x 10.7 | - |
| Bedroom 5(Basement) | 4.27 x 3.25 | 14.0 x 10.7 | - |
| Bedroom 5(Basement) | 4.27 x 3.25 | 14.0 x 10.7 | - |
| Bedroom 5(Basement) | 4.27 x 3.25 | 14.0 x 10.7 | - |
| Bedroom 5(Basement) | 4.27 x 3.25 | 14.0 x 10.7 | - |
| Bedroom 5(Basement) | 4.27 x 3.25 | 14.0 x 10.7 | - |
| Bedroom 5(Basement) | 4.27 x 3.25 | 14.0 x 10.7 | - |
| Bedroom(Basement) | 3.73 x 2.57 | 12.2 x 8.4 | - |
| Bedroom(Basement) | 3.73 x 2.57 | 12.2 x 8.4 | - |
| Bedroom(Basement) | 3.73 x 2.57 | 12.2 x 8.4 | - |
| Bedroom(Basement) | 3.73 x 2.57 | 12.2 x 8.4 | - |
| Bedroom(Basement) | 3.73 x 2.57 | 12.2 x 8.4 | - |
| Bedroom(Basement) | 3.73 x 2.57 | 12.2 x 8.4 | - |
Complete transaction history for this property
Sold: Oct 14, 2024
$1,637,000
-$62,000 (-3.6%)
Register for free to view complete transaction history and access exclusive sold data
Free account • No credit card required
Your Agent
Broker of Record
PREMIER MATRIX REALTY LTD. BROKERAGE
See the comparable sold, tax-matched, and currently-competing listings for 7 Chadburn Crescent.
Register for free to view complete price estimate and access exclusive sold data
Free account • No credit card required
Contact OVAIS QASSIM
7 Chadburn Crescent, Aurora, ON L4G 4T4 is a 6-bedroom, 4-bathroom 2-storey detached with approximately 2500-3000 square feet of living space, situated on a 45 117 foot lot. This property is currently for sale at $1,749,000. The home features a attached garage and a finished with walk-out basement.
This home is located in Hills of St Andrew, part of Aurora in the York area. Explore more homes for sale and recently sold properties in this neighbourhood.
Whether you are looking to buy, sell, or lease in Hills of St Andrew, our team of experienced real estate professionals can help you navigate the market and find the perfect home. Contact us today for a free consultation.
7 Chadburn Crescent, Aurora, ON L4G 4T4 for sale,6 bedroom detached Hills of St Andrew,Aurora homes for sale,York real estate,2-Storey homes, detached for sale


