
$1,235,000
4 Mendys Forest N/A, Aurora, ON L4G 5A3
Register for free to view the complete photo gallery and property details
Showing 2 of 20 photos
Aurora, ON L4G 6M1
6 Bed · 4 Bath · Detached
MLS #N12162369
Sold on August 31, 2025
August 31, 2025
Originally listed at $3,099,000 44 days on market
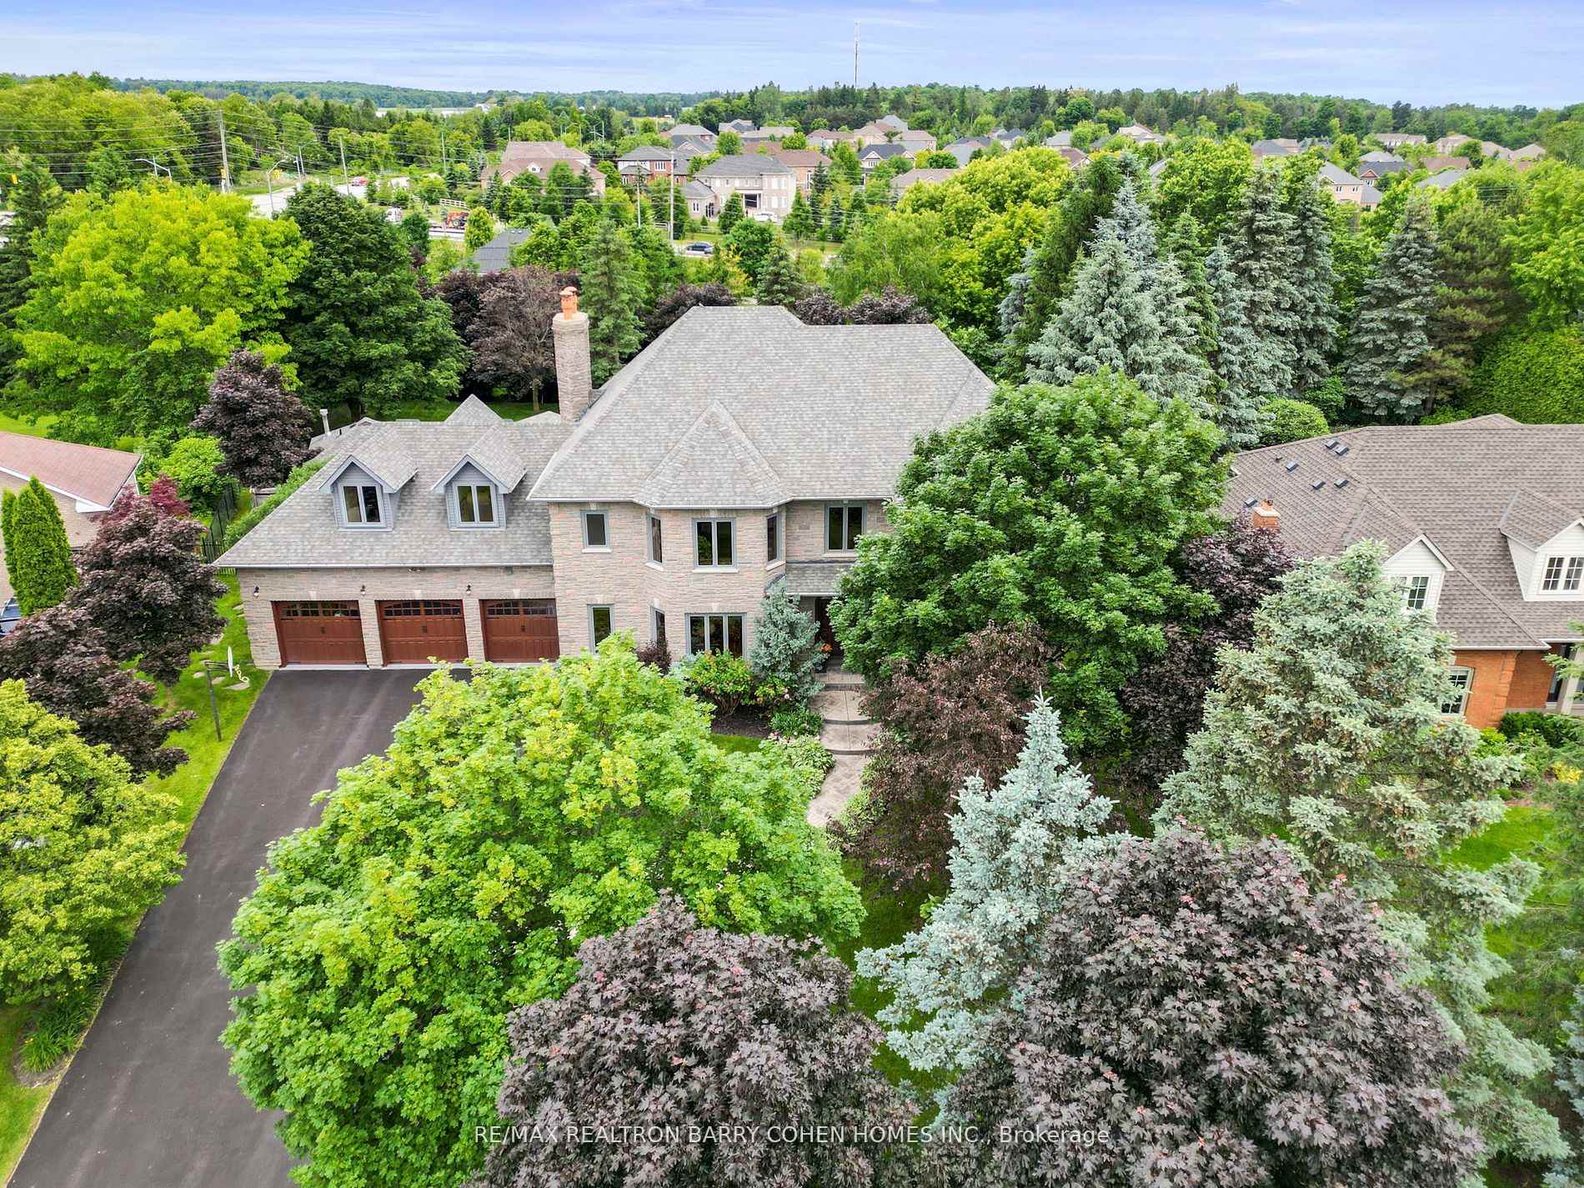
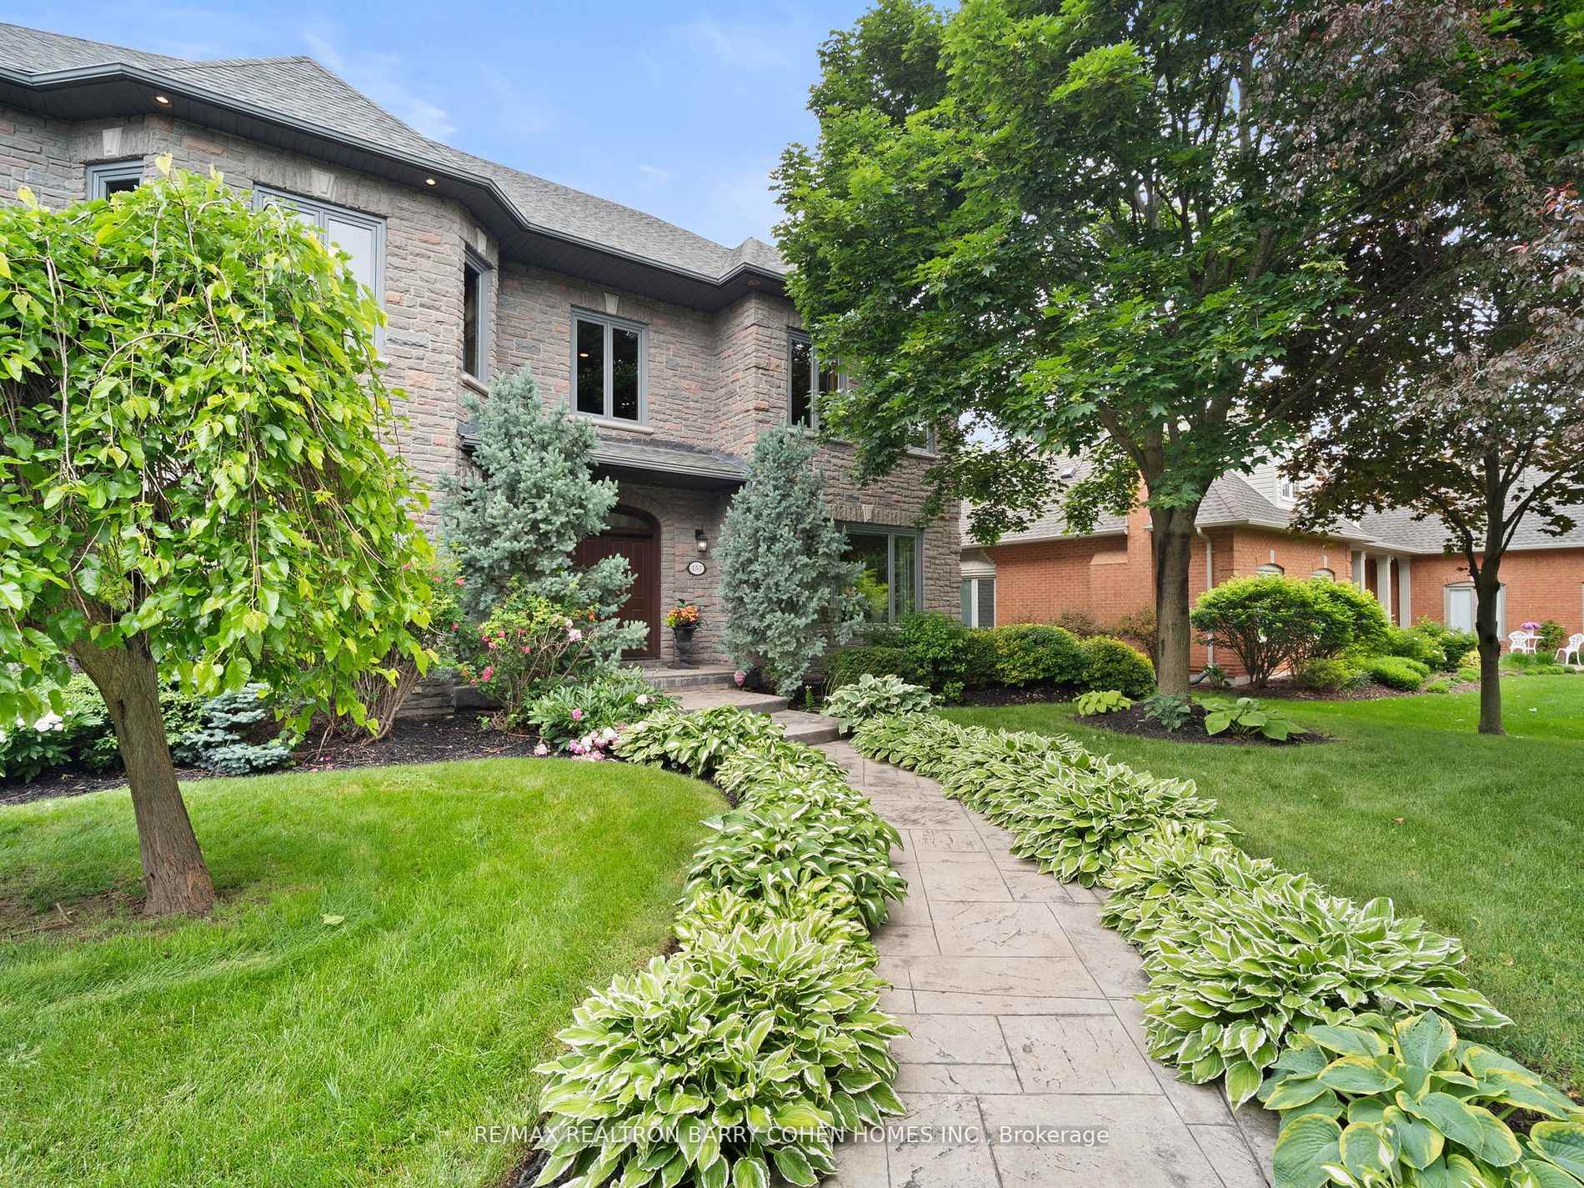
Large Custom Built and Beautifully Maintained Home Nestled Amongst The Picturesque Backdrop Of The Hills of St Andrews. Over 6,500 sq ft Of Living Space With High Ceilings On A Fully Landscaped Setting that Changes with the Seasons and Inspired by the Surroundings. One Of The Largest Properties In The Neighbourhood With Over Half-An Acre Of Fenced Privacy. The Perfect Place To Unwind And Entertain, From The Extra Long Driveway To The Oasis In The Back, With A Solid Wood Constructed Muskoka Room, Huge Salt-Water Pool with Slide and Lounge Area, Cabana and 2 Separate Deck Spaces. An Elegant and Timeless All Stone Facade With 3 Large Garage Spaces To House Plenty Of Vehicles. Features 5+1 Bedrooms, Large Principal Rooms, Solid Ash Wood Floors, Doors And Elegant Trim Throughout. Close Proximity To Many of Canadas Most Prestigious Private and Public Schools, Including St Andrews College, St Annes And Country Day School.
Bedrooms
6
Bathrooms
4
Square Feet
3500-5000 sqft
Property Type
Detached
Register for free to view complete property details and access exclusive sold data
Free account • No credit card required
| Name | Size (m) | Size (ft) | Features |
|---|---|---|---|
| Living Room(Main) | 4.38 x 6.02 | 14.4 x 19.8 | - |
| Living Room(Main) | 4.38 x 6.02 | 14.4 x 19.8 | - |
| Living Room(Main) | 4.38 x 6.02 | 14.4 x 19.8 | - |
| Living Room(Main) | 4.38 x 6.02 | 14.4 x 19.8 | - |
| Living Room(Main) | 4.38 x 6.02 | 14.4 x 19.8 | - |
| Living Room(Main) | 4.38 x 6.02 | 14.4 x 19.8 | - |
| Dining Room(Main) | 4.38 x 4.88 | 14.4 x 16.0 | - |
| Dining Room(Main) | 4.38 x 4.88 | 14.4 x 16.0 | - |
| Dining Room(Main) | 4.38 x 4.88 | 14.4 x 16.0 | - |
| Dining Room(Main) | 4.38 x 4.88 | 14.4 x 16.0 | - |
| Dining Room(Main) | 4.38 x 4.88 | 14.4 x 16.0 | - |
| Dining Room(Main) | 4.38 x 4.88 | 14.4 x 16.0 | - |
| Library(Main) | 4.05 x 3.85 | 13.3 x 12.6 | - |
| Library(Main) | 4.05 x 3.85 | 13.3 x 12.6 | - |
| Library(Main) | 4.05 x 3.85 | 13.3 x 12.6 | - |
| Library(Main) | 4.05 x 3.85 | 13.3 x 12.6 | - |
| Library(Main) | 4.05 x 3.85 | 13.3 x 12.6 | - |
| Library(Main) | 4.05 x 3.85 | 13.3 x 12.6 | - |
| Family Room(Main) | 5.37 x 7.03 | 17.6 x 23.1 | - |
| Family Room(Main) | 5.37 x 7.03 | 17.6 x 23.1 | - |
| Family Room(Main) | 5.37 x 7.03 | 17.6 x 23.1 | - |
| Family Room(Main) | 5.37 x 7.03 | 17.6 x 23.1 | - |
| Family Room(Main) | 5.37 x 7.03 | 17.6 x 23.1 | - |
| Family Room(Main) | 5.37 x 7.03 | 17.6 x 23.1 | - |
| Kitchen(Main) | 10.57 x 9.36 | 34.7 x 30.7 | - |
| Kitchen(Main) | 10.57 x 9.36 | 34.7 x 30.7 | - |
| Kitchen(Main) | 10.57 x 9.36 | 34.7 x 30.7 | - |
| Kitchen(Main) | 10.57 x 9.36 | 34.7 x 30.7 | - |
| Kitchen(Main) | 10.57 x 9.36 | 34.7 x 30.7 | - |
| Kitchen(Main) | 10.57 x 9.36 | 34.7 x 30.7 | - |
| Primary Bedroom(Second) | 4.38 x 7.4 | 14.4 x 24.3 | - |
| Primary Bedroom(Second) | 4.38 x 7.4 | 14.4 x 24.3 | - |
| Primary Bedroom(Second) | 4.38 x 7.4 | 14.4 x 24.3 | - |
| Primary Bedroom(Second) | 4.38 x 7.4 | 14.4 x 24.3 | - |
| Primary Bedroom(Second) | 4.38 x 7.4 | 14.4 x 24.3 | - |
| Primary Bedroom(Second) | 4.38 x 7.4 | 14.4 x 24.3 | - |
| Bedroom 5(Second) | 8.26 x 4.56 | 27.1 x 15.0 | - |
| Bedroom 5(Second) | 8.26 x 4.56 | 27.1 x 15.0 | - |
| Bedroom 5(Second) | 8.26 x 4.56 | 27.1 x 15.0 | - |
| Bedroom 5(Second) | 8.26 x 4.56 | 27.1 x 15.0 | - |
| Bedroom 5(Second) | 8.26 x 4.56 | 27.1 x 15.0 | - |
| Bedroom 5(Second) | 8.26 x 4.56 | 27.1 x 15.0 | - |
| Bedroom 3(Second) | 4 x 5.88 | 13.1 x 19.3 | - |
| Bedroom 3(Second) | 4 x 5.88 | 13.1 x 19.3 | - |
| Bedroom 3(Second) | 4 x 5.88 | 13.1 x 19.3 | - |
| Bedroom 3(Second) | 4 x 5.88 | 13.1 x 19.3 | - |
| Bedroom 3(Second) | 4 x 5.88 | 13.1 x 19.3 | - |
| Bedroom 3(Second) | 4 x 5.88 | 13.1 x 19.3 | - |
| Bedroom 4(Second) | 3.97 x 5.88 | 13.0 x 19.3 | - |
| Bedroom 4(Second) | 3.97 x 5.88 | 13.0 x 19.3 | - |
| Bedroom 4(Second) | 3.97 x 5.88 | 13.0 x 19.3 | - |
| Bedroom 4(Second) | 3.97 x 5.88 | 13.0 x 19.3 | - |
| Bedroom 4(Second) | 3.97 x 5.88 | 13.0 x 19.3 | - |
| Bedroom 4(Second) | 3.97 x 5.88 | 13.0 x 19.3 | - |
| Bedroom 2(Second) | 5.75 x 4.1 | 18.9 x 13.5 | - |
| Bedroom 2(Second) | 5.75 x 4.1 | 18.9 x 13.5 | - |
| Bedroom 2(Second) | 5.75 x 4.1 | 18.9 x 13.5 | - |
| Bedroom 2(Second) | 5.75 x 4.1 | 18.9 x 13.5 | - |
| Bedroom 2(Second) | 5.75 x 4.1 | 18.9 x 13.5 | - |
| Bedroom 2(Second) | 5.75 x 4.1 | 18.9 x 13.5 | - |
| Recreation(Lower) | 13.09 x 9.11 | 42.9 x 29.9 | - |
| Recreation(Lower) | 13.09 x 9.11 | 42.9 x 29.9 | - |
| Recreation(Lower) | 13.09 x 9.11 | 42.9 x 29.9 | - |
| Recreation(Lower) | 13.09 x 9.11 | 42.9 x 29.9 | - |
| Recreation(Lower) | 13.09 x 9.11 | 42.9 x 29.9 | - |
| Recreation(Lower) | 13.09 x 9.11 | 42.9 x 29.9 | - |
| Bedroom(Lower) | 3.83 x 3.75 | 12.6 x 12.3 | - |
| Bedroom(Lower) | 3.83 x 3.75 | 12.6 x 12.3 | - |
| Bedroom(Lower) | 3.83 x 3.75 | 12.6 x 12.3 | - |
| Bedroom(Lower) | 3.83 x 3.75 | 12.6 x 12.3 | - |
| Bedroom(Lower) | 3.83 x 3.75 | 12.6 x 12.3 | - |
| Bedroom(Lower) | 3.83 x 3.75 | 12.6 x 12.3 | - |
Register for free to view complete room dimensions and access exclusive sold data
Free account • No credit card required
Complete transaction history for this property
Register free to see the complete unit history
Register for free to view complete transaction history and access exclusive sold data
Free account • No credit card required
Original List Price
$3,099,000
Listed on May 19, 2025
Sold Price
$2,900,000
Sold on Aug 31, 2025
-$199,000
-6.4%
Register for free to view complete price history and access exclusive sold data
Free account • No credit card required
Your Agent
Broker of Record
PREMIER MATRIX REALTY LTD. BROKERAGE
See the comparable sold, tax-matched, and currently-competing listings for 157 Treegrove Circle S.
Register for free to view complete price estimate and access exclusive sold data
Free account • No credit card required
Contact OVAIS QASSIM
157 Treegrove Circle S, Aurora, ON L4G 6M1 is a 6-bedroom, 4-bathroom 2-storey detached with approximately 3500-5000 square feet of living space, situated on a 92 220 foot lot. This property is currently sold (sold for $2,900,000). The home features a built-in garage and a finished basement.
This home is located in Hills of St Andrew, part of Aurora in the York area. Explore more homes for sale and recently sold properties in this neighbourhood.
Whether you are looking to buy, sell, or lease in Hills of St Andrew, our team of experienced real estate professionals can help you navigate the market and find the perfect home. Contact us today for a free consultation.
157 Treegrove Circle S, Aurora, ON L4G 6M1 sold,6 bedroom detached Hills of St Andrew,Aurora homes for sale,York real estate,2-Storey homes, detached sold


