
$1,235,000
4 Mendys Forest N/A, Aurora, ON L4G 5A3
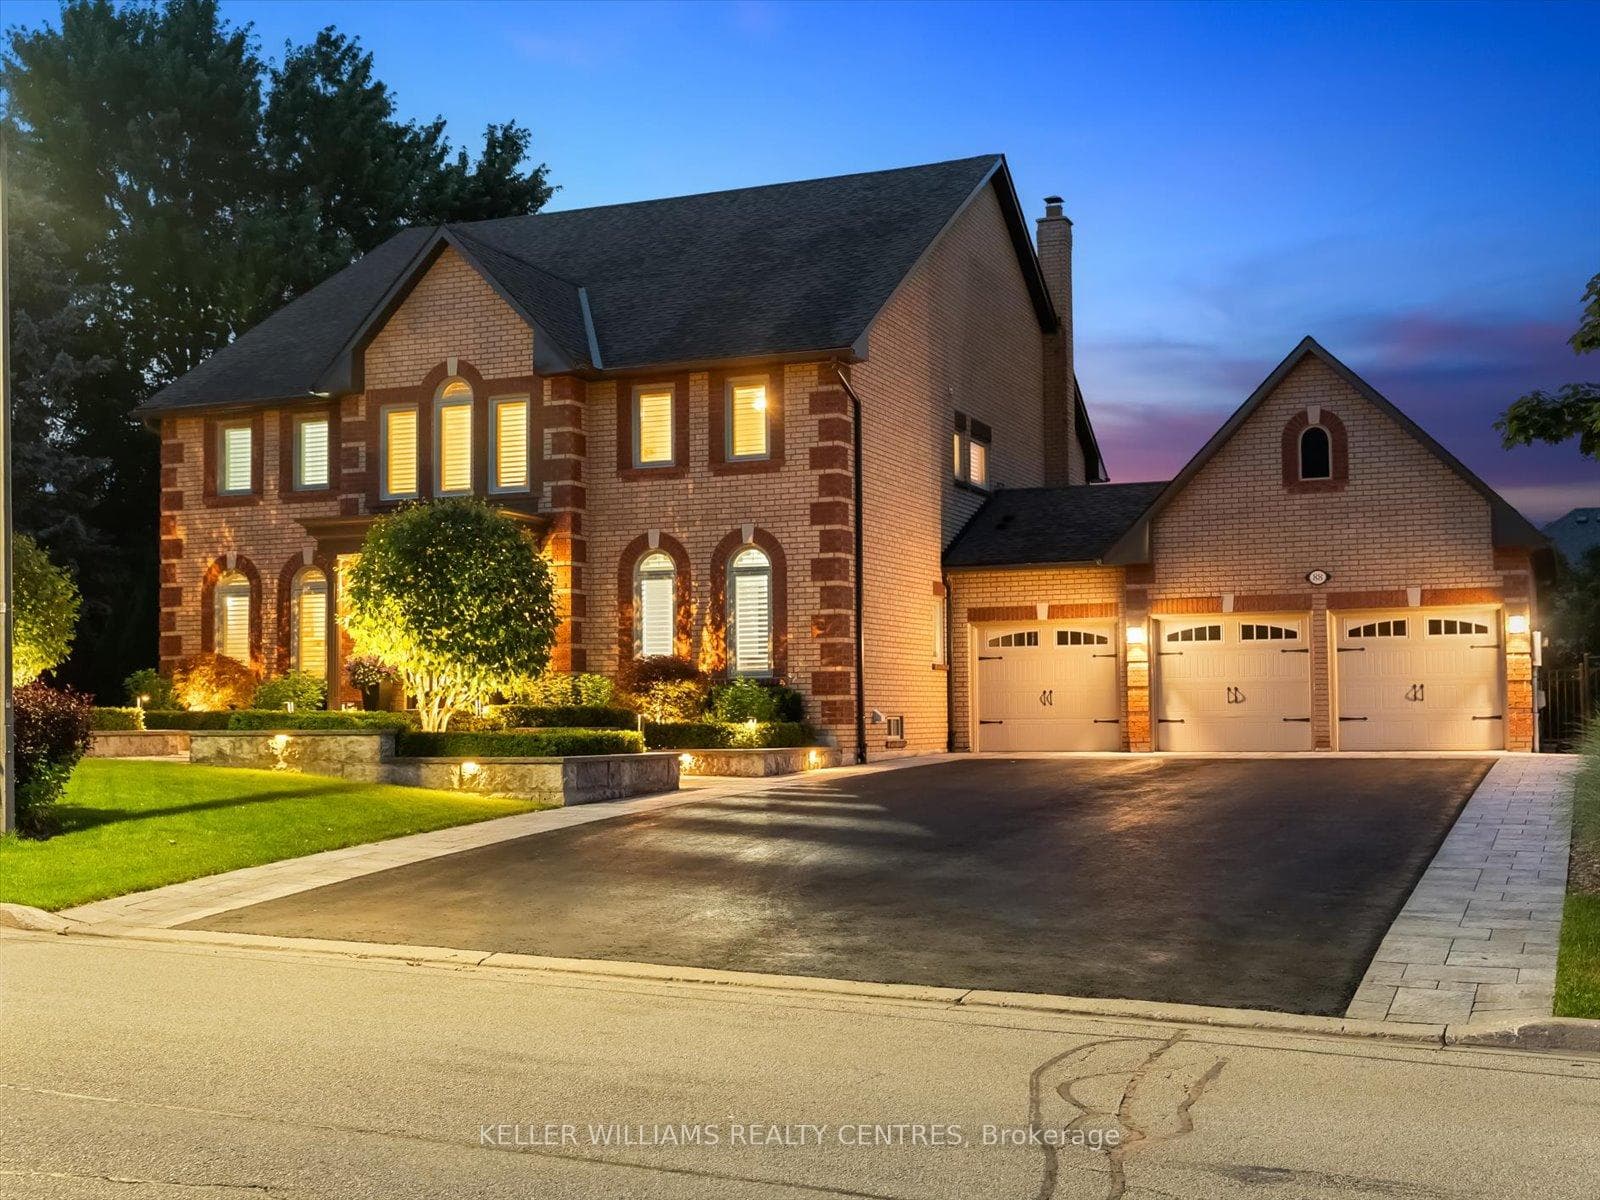
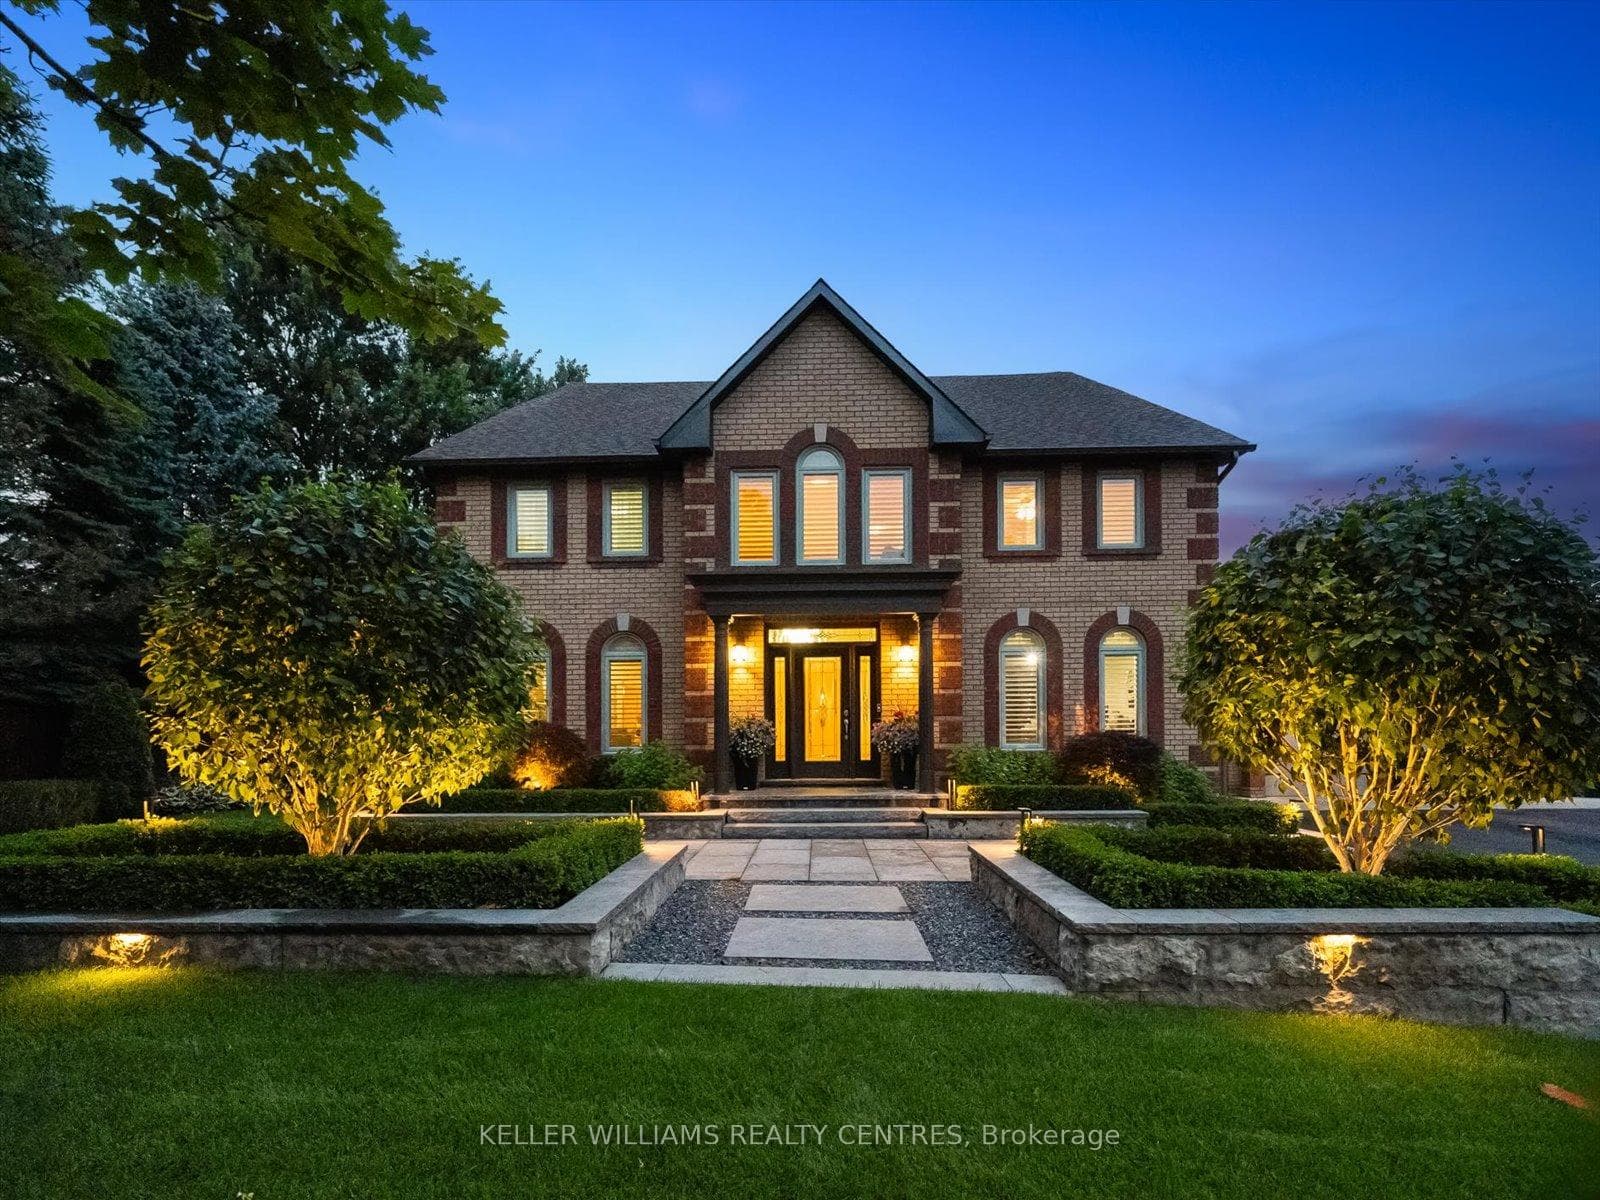
Register for free to view the complete photo gallery and property details
Showing 2 of 20 photos
Aurora, ON L4G 6K3
6 Bed · 5 Bath · Detached
MLS #N12282984
Sold on October 30, 2025
October 30, 2025
Originally listed at $2,749,000 18 days on market
Welcome to 88 Willow Farm Lane, Aurora an executive estate home nestled in the prestigious Hills of St. Andrews neighbourhood. Boasting over 6000sq. ft. of refined living space, this stately residence offers the perfect blend of elegance, comfort, and functionality in one of Auroras most sought-after communities just moments from the world-renowned St. Andrews College and St. Annes School. Situated on a premium, private lot, this home is surrounded by lush, mature landscaping, accentuated by outdoor lighting that creates a tranquil and inviting setting day and night. The expansive layout features generously sized principal rooms, including a formal living and dining room with a gas fireplace, a sun-filled family room with a wood-burning fireplace, and a gourmet eat-in kitchen equipped with top-of-the-line appliances, wine fridge, a large centre island, and a walkout to a spacious balcony perfect for hosting and relaxing.Upstairs, you'll find five oversized bedrooms, each with access to its own ensuite bathroom, providing ultimate comfort and privacy for the whole family. A sixth bedroom in the walk-out basement plus a 3 peice bathroom complete with a steam shower adds flexibility for guests or extended family. Thoughtfully designed, the home also features two full laundry rooms, and tons of storage space ideal for busy households.The walk-out lower level is a true entertainers dream, featuring an expansive recreation area and covered outdoor lounge tucked under the deck complete with media setup to enjoy your favourite shows or games poolside. Step outside to your private backyard oasis with an in-ground saltwater pool and hot tub surrounded by beautifully landscaped gardens. Additional features include a triple car garage with a 240V plug for a car charger, a huge driveway for plenty of vehicles, and premium finishes throughout. This is a rare opportunity to own a showpiece estate home in one of Auroras most desirable locations.
Bedrooms
6
Bathrooms
5
Square Feet
3500-5000 sqft
Property Type
Detached
Register for free to view complete property details and access exclusive sold data
Free account • No credit card required
| Name | Size (m) | Size (ft) | Features |
|---|---|---|---|
| Kitchen(Main) | 7.6 x 4.8 | 24.9 x 15.7 | - |
| Kitchen(Main) | 7.6 x 4.8 | 24.9 x 15.7 | - |
| Kitchen(Main) | 7.6 x 4.8 | 24.9 x 15.7 | - |
| Kitchen(Main) | 7.6 x 4.8 | 24.9 x 15.7 | - |
| Kitchen(Main) | 7.6 x 4.8 | 24.9 x 15.7 | - |
| Kitchen(Main) | 7.6 x 4.8 | 24.9 x 15.7 | - |
| Living Room(Main) | 5.6 x 3.9 | 18.4 x 12.8 | - |
| Living Room(Main) | 5.6 x 3.9 | 18.4 x 12.8 | - |
| Living Room(Main) | 5.6 x 3.9 | 18.4 x 12.8 | - |
| Living Room(Main) | 5.6 x 3.9 | 18.4 x 12.8 | - |
| Living Room(Main) | 5.6 x 3.9 | 18.4 x 12.8 | - |
| Living Room(Main) | 5.6 x 3.9 | 18.4 x 12.8 | - |
| Dining Room(Main) | 4.8 x 3.8 | 15.7 x 12.5 | - |
| Dining Room(Main) | 4.8 x 3.8 | 15.7 x 12.5 | - |
| Dining Room(Main) | 4.8 x 3.8 | 15.7 x 12.5 | - |
| Dining Room(Main) | 4.8 x 3.8 | 15.7 x 12.5 | - |
| Dining Room(Main) | 4.8 x 3.8 | 15.7 x 12.5 | - |
| Dining Room(Main) | 4.8 x 3.8 | 15.7 x 12.5 | - |
| Den(Main) | 3.9 x 3.6 | 12.8 x 11.8 | - |
| Den(Main) | 3.9 x 3.6 | 12.8 x 11.8 | - |
| Den(Main) | 3.9 x 3.6 | 12.8 x 11.8 | - |
| Den(Main) | 3.9 x 3.6 | 12.8 x 11.8 | - |
| Den(Main) | 3.9 x 3.6 | 12.8 x 11.8 | - |
| Den(Main) | 3.9 x 3.6 | 12.8 x 11.8 | - |
| Family Room(Main) | 7.3 x 4 | 24.0 x 13.1 | - |
| Family Room(Main) | 7.3 x 4 | 24.0 x 13.1 | - |
| Family Room(Main) | 7.3 x 4 | 24.0 x 13.1 | - |
| Family Room(Main) | 7.3 x 4 | 24.0 x 13.1 | - |
| Family Room(Main) | 7.3 x 4 | 24.0 x 13.1 | - |
| Family Room(Main) | 7.3 x 4 | 24.0 x 13.1 | - |
| Laundry(Main) | 3.6 x 2.3 | 11.8 x 7.5 | - |
| Laundry(Main) | 3.6 x 2.3 | 11.8 x 7.5 | - |
| Laundry(Main) | 3.6 x 2.3 | 11.8 x 7.5 | - |
| Laundry(Main) | 3.6 x 2.3 | 11.8 x 7.5 | - |
| Laundry(Main) | 3.6 x 2.3 | 11.8 x 7.5 | - |
| Laundry(Main) | 3.6 x 2.3 | 11.8 x 7.5 | - |
| Primary Bedroom(Second) | 7.6 x 5 | 24.9 x 16.4 | - |
| Primary Bedroom(Second) | 7.6 x 5 | 24.9 x 16.4 | - |
| Primary Bedroom(Second) | 7.6 x 5 | 24.9 x 16.4 | - |
| Primary Bedroom(Second) | 7.6 x 5 | 24.9 x 16.4 | - |
| Primary Bedroom(Second) | 7.6 x 5 | 24.9 x 16.4 | - |
| Primary Bedroom(Second) | 7.6 x 5 | 24.9 x 16.4 | - |
| Bedroom 2(Second) | 4 x 3.4 | 13.1 x 11.2 | - |
| Bedroom 2(Second) | 4 x 3.4 | 13.1 x 11.2 | - |
| Bedroom 2(Second) | 4 x 3.4 | 13.1 x 11.2 | - |
| Bedroom 2(Second) | 4 x 3.4 | 13.1 x 11.2 | - |
| Bedroom 2(Second) | 4 x 3.4 | 13.1 x 11.2 | - |
| Bedroom 2(Second) | 4 x 3.4 | 13.1 x 11.2 | - |
| Bedroom 3(Second) | 4.4 x 4 | 14.4 x 13.1 | - |
| Bedroom 3(Second) | 4.4 x 4 | 14.4 x 13.1 | - |
| Bedroom 3(Second) | 4.4 x 4 | 14.4 x 13.1 | - |
| Bedroom 3(Second) | 4.4 x 4 | 14.4 x 13.1 | - |
| Bedroom 3(Second) | 4.4 x 4 | 14.4 x 13.1 | - |
| Bedroom 3(Second) | 4.4 x 4 | 14.4 x 13.1 | - |
| Bedroom 4(Second) | 4 x 4.3 | 13.1 x 14.1 | - |
| Bedroom 4(Second) | 4 x 4.3 | 13.1 x 14.1 | - |
| Bedroom 4(Second) | 4 x 4.3 | 13.1 x 14.1 | - |
| Bedroom 4(Second) | 4 x 4.3 | 13.1 x 14.1 | - |
| Bedroom 4(Second) | 4 x 4.3 | 13.1 x 14.1 | - |
| Bedroom 4(Second) | 4 x 4.3 | 13.1 x 14.1 | - |
| Bedroom 5(Second) | 4 x 3.3 | 13.1 x 10.8 | - |
| Bedroom 5(Second) | 4 x 3.3 | 13.1 x 10.8 | - |
| Bedroom 5(Second) | 4 x 3.3 | 13.1 x 10.8 | - |
| Bedroom 5(Second) | 4 x 3.3 | 13.1 x 10.8 | - |
| Bedroom 5(Second) | 4 x 3.3 | 13.1 x 10.8 | - |
| Bedroom 5(Second) | 4 x 3.3 | 13.1 x 10.8 | - |
| Bedroom(Basement) | 5.2 x 4 | 17.1 x 13.1 | - |
| Bedroom(Basement) | 5.2 x 4 | 17.1 x 13.1 | - |
| Bedroom(Basement) | 5.2 x 4 | 17.1 x 13.1 | - |
| Bedroom(Basement) | 5.2 x 4 | 17.1 x 13.1 | - |
| Bedroom(Basement) | 5.2 x 4 | 17.1 x 13.1 | - |
| Bedroom(Basement) | 5.2 x 4 | 17.1 x 13.1 | - |
| Recreation(Basement) | 11 x 7 | 36.1 x 23.0 | - |
| Recreation(Basement) | 11 x 7 | 36.1 x 23.0 | - |
| Recreation(Basement) | 11 x 7 | 36.1 x 23.0 | - |
| Recreation(Basement) | 11 x 7 | 36.1 x 23.0 | - |
| Recreation(Basement) | 11 x 7 | 36.1 x 23.0 | - |
| Recreation(Basement) | 11 x 7 | 36.1 x 23.0 | - |
Register for free to view complete room dimensions and access exclusive sold data
Free account • No credit card required
Original List Price
$2,749,000
Listed on Jul 13, 2025
Sold Price
$2,640,000
Sold on Oct 30, 2025
-$109,000
-4.0%
Register for free to view complete price history and access exclusive sold data
Free account • No credit card required
Your Agent
Broker of Record
PREMIER MATRIX REALTY LTD. BROKERAGE
See the comparable sold, tax-matched, and currently-competing listings for 88 Willow Farm Lane.
Register for free to view complete price estimate and access exclusive sold data
Free account • No credit card required
Contact OVAIS QASSIM
88 Willow Farm Lane, Aurora, ON L4G 6K3 is a 6-bedroom, 5-bathroom 2-storey detached with approximately 3500-5000 square feet of living space, situated on a 98 115 foot lot. This property is currently sold (sold for $2,640,000). The home features a attached garage and a full, finished basement.
This home is located in Hills of St Andrew, part of Aurora in the York area. Explore more homes for sale and recently sold properties in this neighbourhood.
Whether you are looking to buy, sell, or lease in Hills of St Andrew, our team of experienced real estate professionals can help you navigate the market and find the perfect home. Contact us today for a free consultation.
88 Willow Farm Lane, Aurora, ON L4G 6K3 sold,6 bedroom detached Hills of St Andrew,Aurora homes for sale,York real estate,2-Storey homes, detached sold


