
$2,160,000
20 Ballard Drive, King, ON L7B 0P1
King, ON L7B 0A2
4 Bed · 6 Bath · Detached
MLS #N13070860
Listed Price
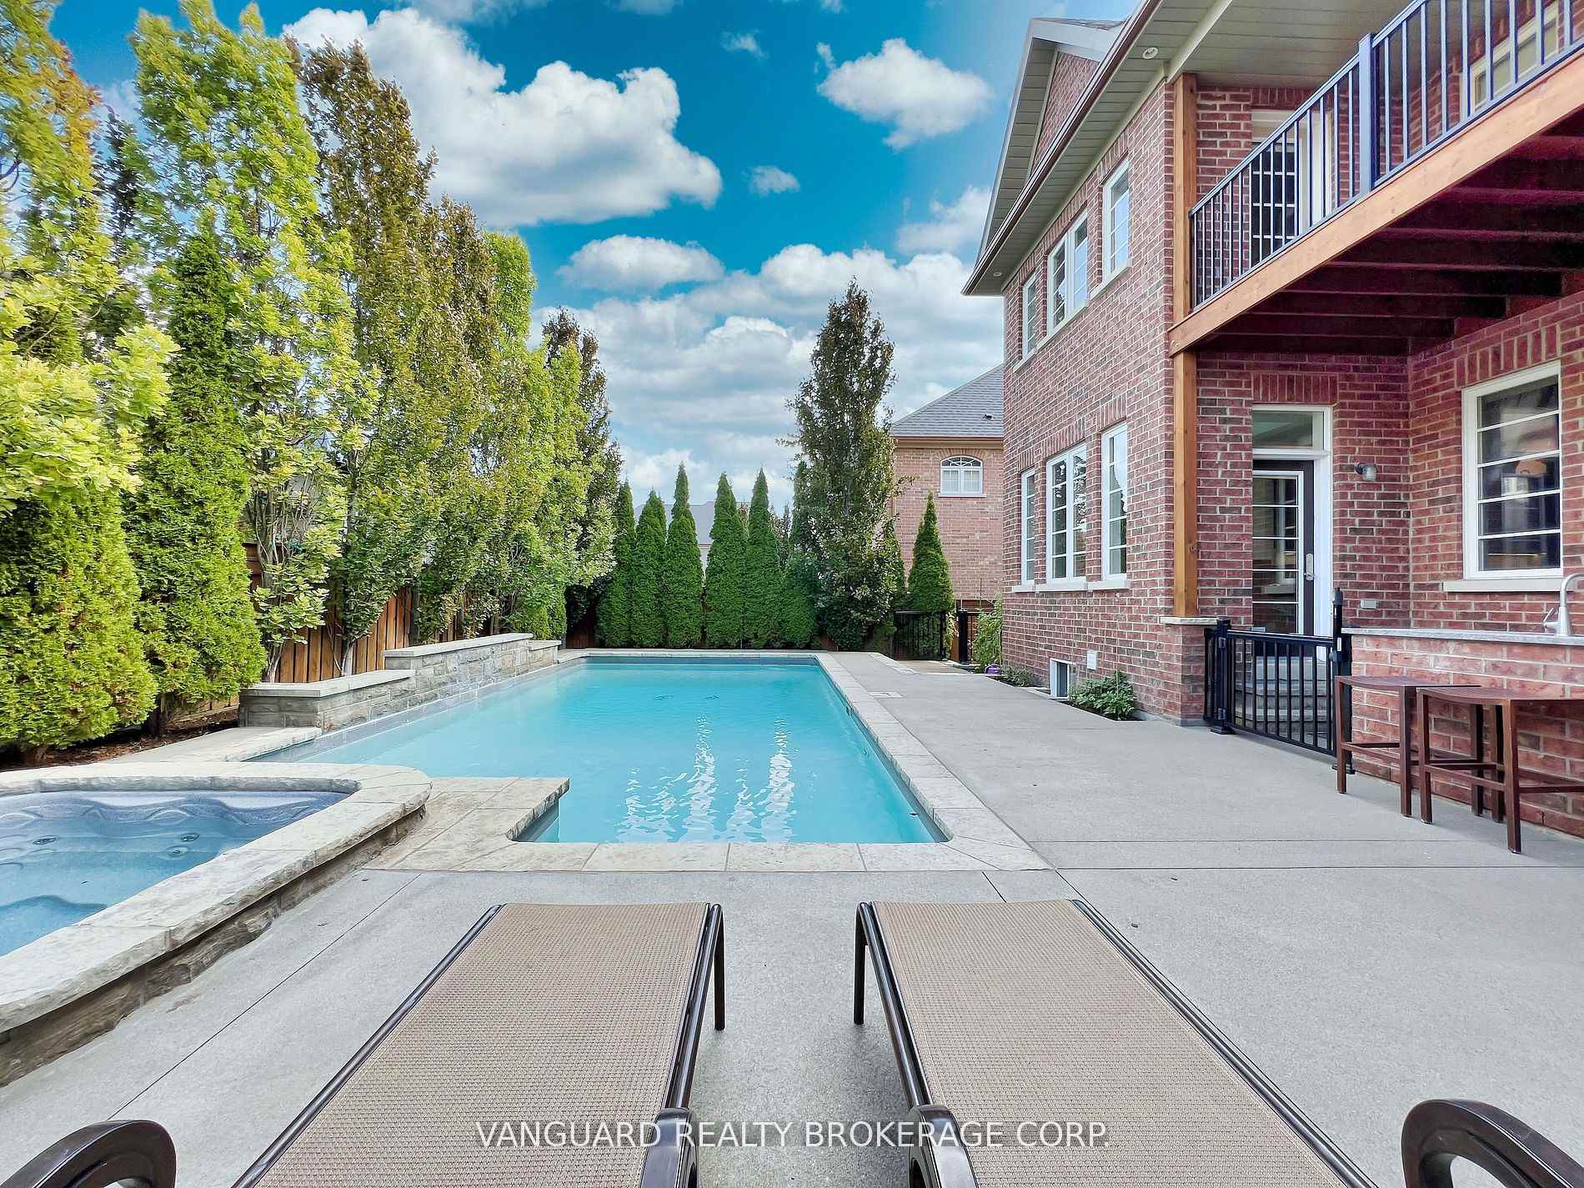
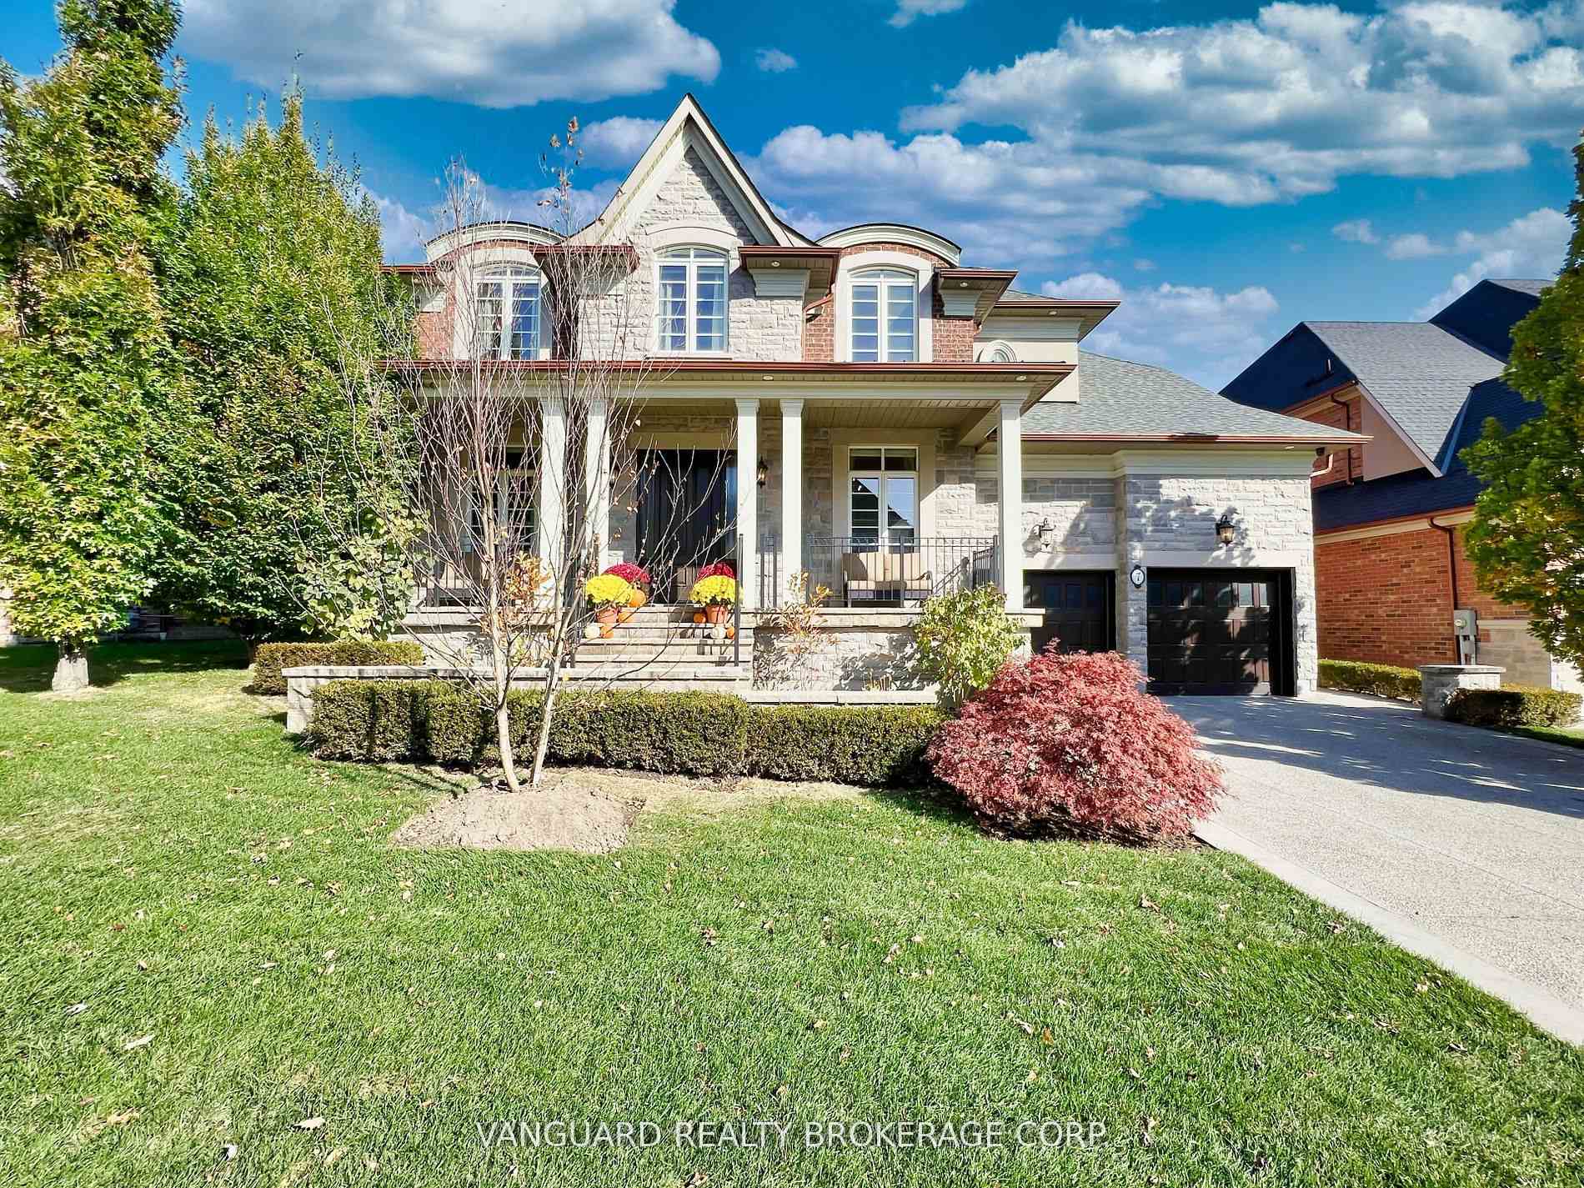
Welcome to 7 Cape George Trail in Nobleton stunning modern residence that redefines luxury living. This exquisite 4-bedroom, 6 bath home offers a perfect blend of elegance and functionality. The main floor features a harmonious mix of tile and oak hardwood, enhanced by custom drapery and intricate plaster moldings that add a touch of refinement. The heart of the home is the beautiful kitchen, showcasing an oversized center island, high-end stainless steel appliances including a Miele fridge and dishwasher and ample storage. The quartzite countertops and backsplash create a stunning focal point, making this space perfect for both cooking and entertaining. Upstairs, you'll find four spacious bedrooms, including a luxurious primary suite complete with a private balcony and a cozy sitting area. The master bath is a spa-like retreat featuring a standalone tub, providing a serene escape. The property has a walk-out basement to the backyard that is fully finished and an entertainer's dream, offering plenty of room to host gatherings, complete with a wine cellar and custom bar for all your hosting needs. Step outside to discover a beautifully landscaped backyard, where you'll find an inviting inground pool and hot tub and a BBQ cookout area equipped with a stainless steel sink, perfect for summer barbecues and family gatherings. This property is a must-see for anyone seeking a perfect blend of luxury, comfort, style, and has tandem garage. Don't miss your chance to make this dream home yours!
Bedrooms
4
Bathrooms
6
Square Feet
3500-5000 sqft
Property Type
Detached
| Name | Size (m) | Size (ft) | Features |
|---|---|---|---|
| Foyer(Main) | 18.01 x 10.2 | 59.1 x 33.5 | - |
| Living Room(Main) | 15.09 x 16.99 | 49.5 x 55.7 | - |
| Dining Room(Main) | 12.99 x 12.11 | 42.6 x 39.7 | - |
| Kitchen(Main) | 11.52 x 13.91 | 37.8 x 45.6 | - |
| Breakfast(Main) | 8.79 x 7.32 | 28.8 x 24.0 | - |
| Family Room(Main) | 10.7 x 14.07 | 35.1 x 46.2 | - |
| Office(Main) | 8.99 x 14.21 | 29.5 x 46.6 | - |
| Primary Bedroom(Second) | 12.99 x 28.81 | 42.6 x 94.5 | - |
| Bedroom 2(Second) | 11.58 x 16.6 | 38.0 x 54.5 | - |
| Bedroom 3(Second) | 11.38 x 14.07 | 37.3 x 46.2 | - |
| Bedroom 4(Second) | 19.39 x 14.8 | 63.6 x 48.6 | - |
| Laundry(Basement) | 10.1 x 6.99 | 33.1 x 22.9 | - |
Complete transaction history for this property
Register free to see the complete unit history
Register for free to view complete transaction history and access exclusive sold data
Free account • No credit card required
Your Agent
Broker of Record
PREMIER MATRIX REALTY LTD. BROKERAGE
See the comparable sold, tax-matched, and currently-competing listings for 7 Cape George Trail.
Register for free to view complete price estimate and access exclusive sold data
Free account • No credit card required
Contact OVAIS QASSIM
7 Cape George Trail, King, ON L7B 0A2 is a 4-bedroom, 6-bathroom 2-storey detached with approximately 3500-5000 square feet of living space, situated on a 63 101 foot lot. This property is currently for sale at $2,295,000. The home features a built-in garage and a finished basement.
This home is located in Nobleton, part of King in the York area. Explore more homes for sale and recently sold properties in this neighbourhood.
Whether you are looking to buy, sell, or lease in Nobleton, our team of experienced real estate professionals can help you navigate the market and find the perfect home. Contact us today for a free consultation.
7 Cape George Trail, King, ON L7B 0A2 for sale,4 bedroom detached Nobleton,King homes for sale,York real estate,2-Storey homes, detached for sale


