
Leased
$2,050
1bed|1bath|500-599sqft
0 parking|0 locker
Unit 329
689 The Queensway N/A 329, Toronto, ON M8Y 1L1
Residential Condo & Other
MLS #W13222788
View complete lease history and details
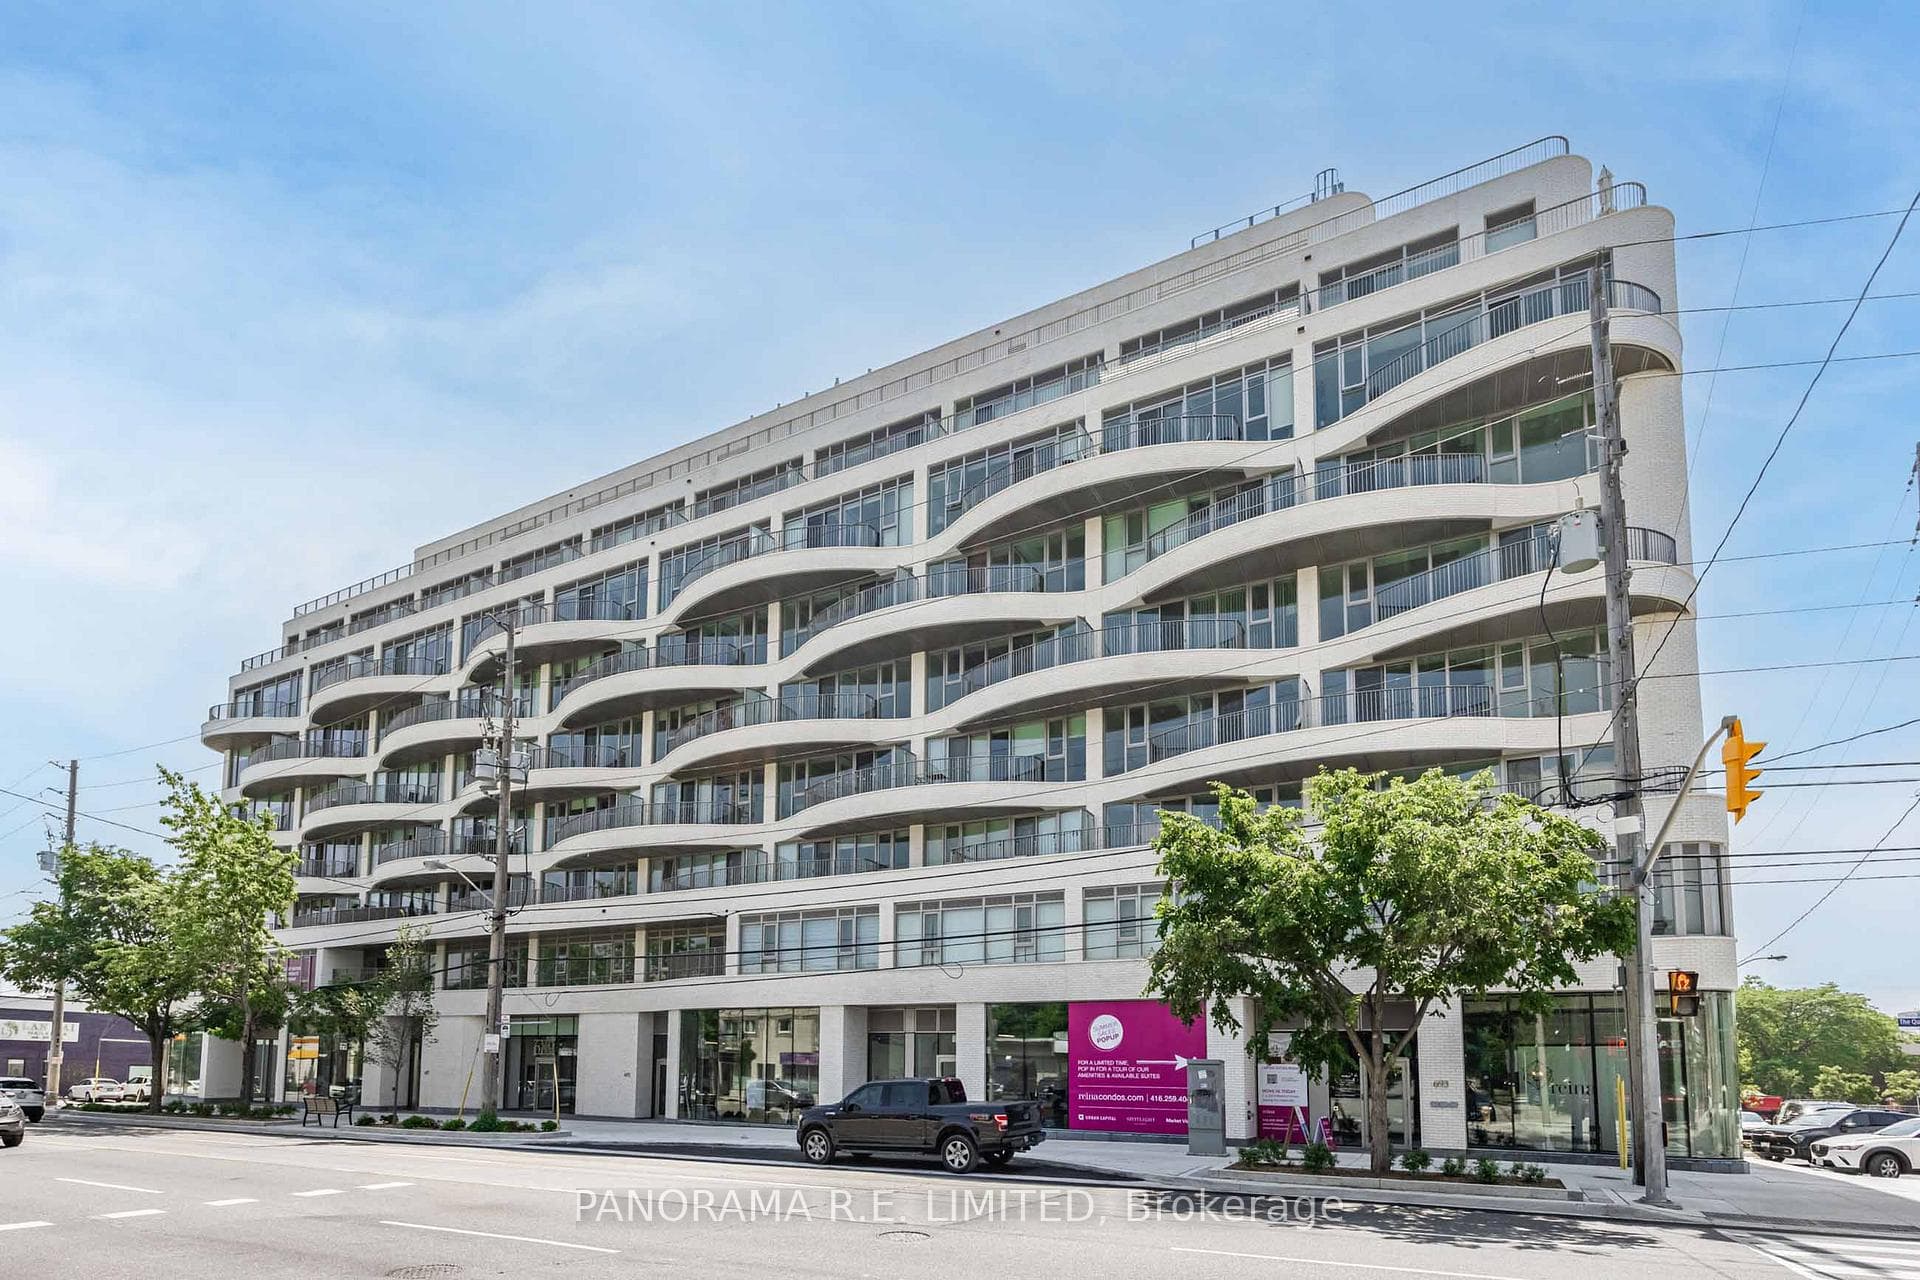
689 The Queensway 305, Toronto, ON M8Y 0C8
MLS #W13168284
Monthly Rent
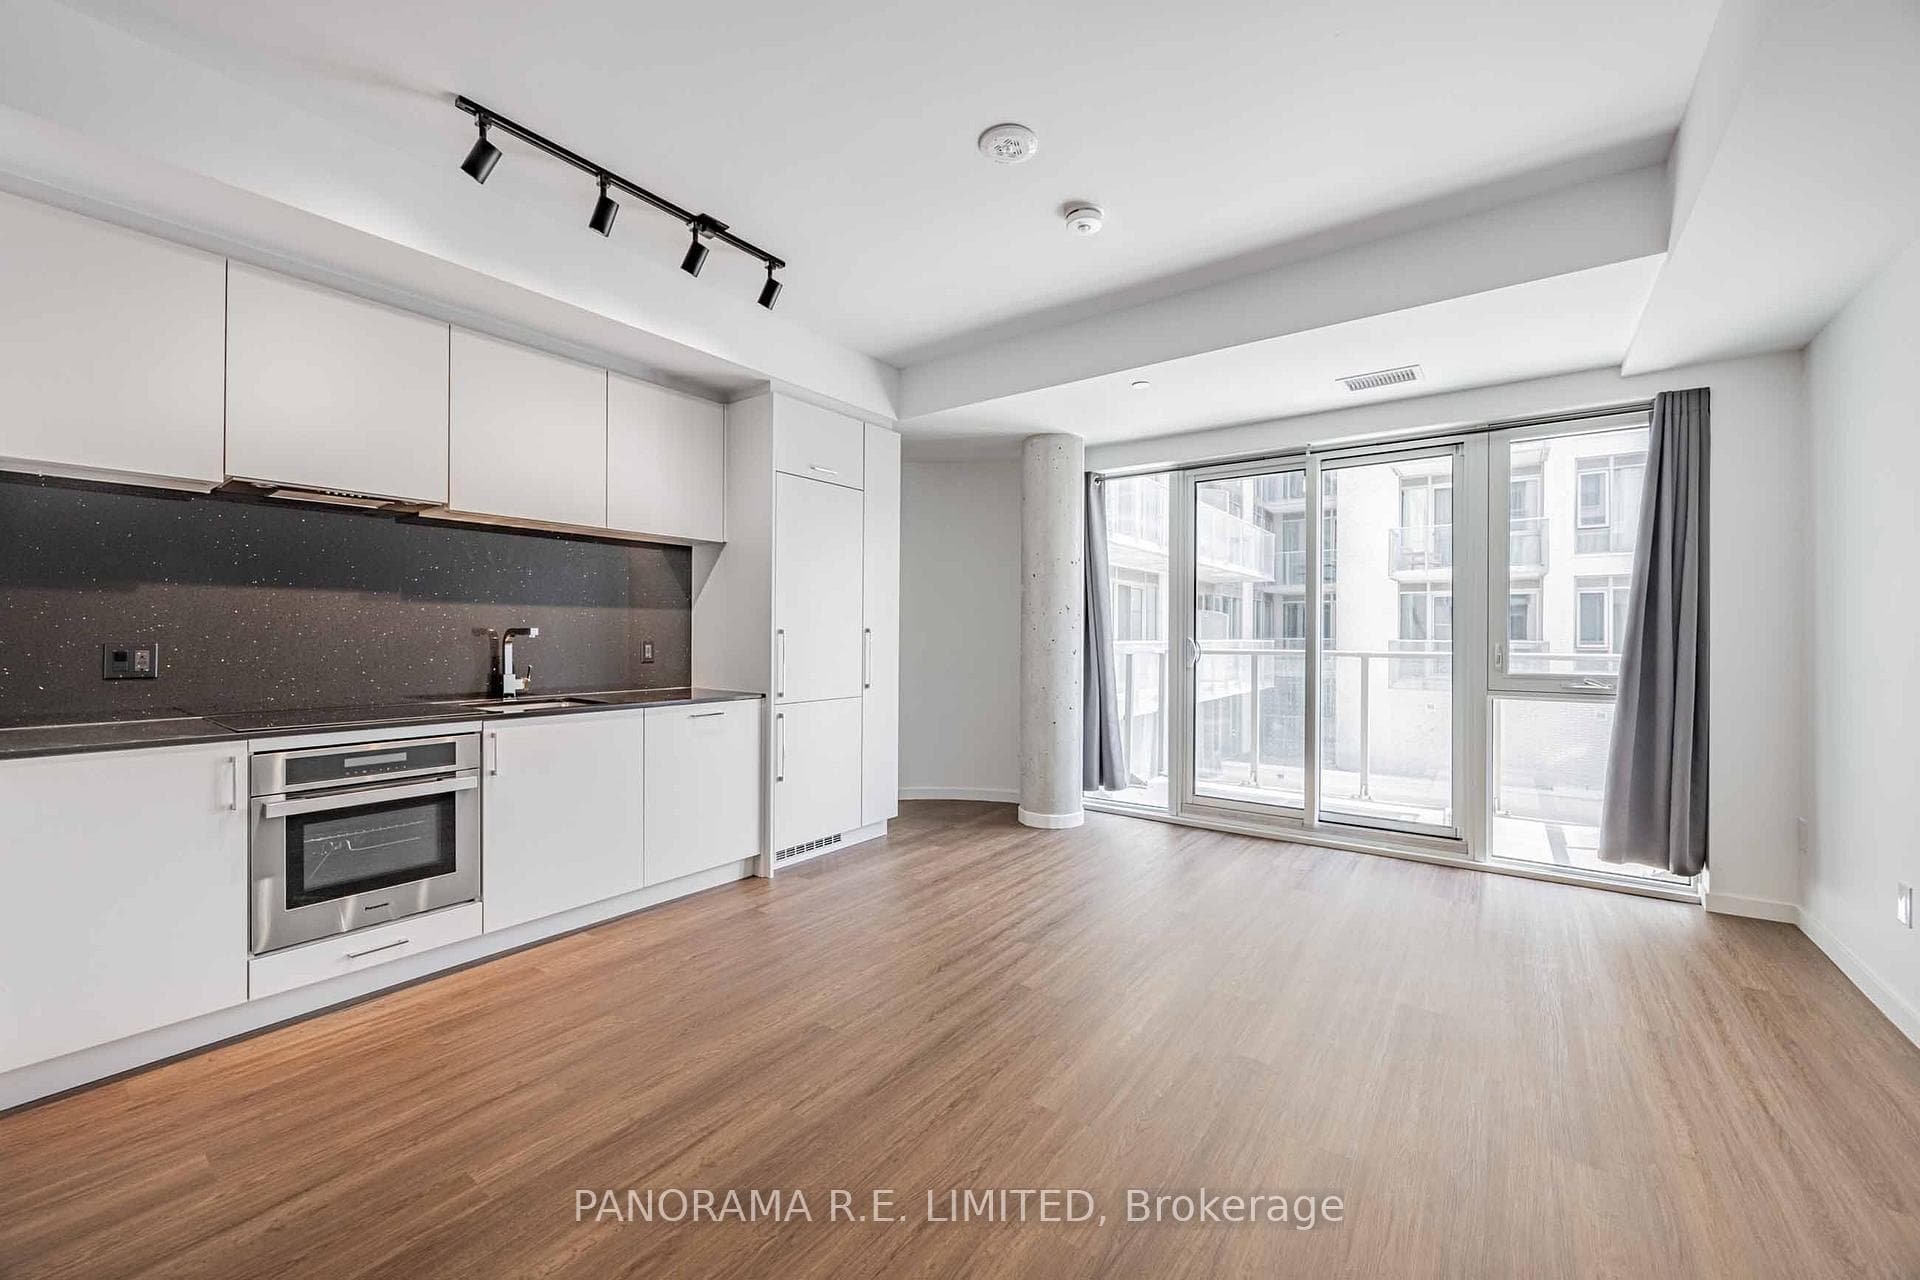
Fantastic 1-Bedroom available for lease at the highly desired and modern Reina Condos! This fabulous unit features 9-Ft ceilings and high quality laminate floors throughout. The Living Room features a walk-out to a balcony overlooking the courtyard. The modern Kitchen features Quartz Countertops with Beautiful solid backsplash, and new stainless steel appliances. The spacious Primary Bedroom has a large closet and a bright open window to let in natural light if desired. High speed Internet is also Included at no extra charge. Ideally located steps from Public Transit, Shopping, Parks, Schools, and more! A Great Rental for a Great Tenant!
Bedrooms
1
Bathrooms
1
Square Feet
560 sqft
Property Type
Residential Condo & Other
| Name | Size (m) | Size (ft) | Features |
|---|---|---|---|
| Living Room(Main) | 4.65 x 3.86 | 15.3 x 12.7 | - |
| Living Room(Main) | 4.65 x 3.86 | 15.3 x 12.7 | - |
| Living Room(Main) | 4.65 x 3.86 | 15.3 x 12.7 | - |
| Living Room(Main) | 4.65 x 3.86 | 15.3 x 12.7 | - |
| Living Room(Main) | 4.65 x 3.86 | 15.3 x 12.7 | - |
| Living Room(Main) | 4.65 x 3.86 | 15.3 x 12.7 | - |
| Living Room(Main) | 4.65 x 3.86 | 15.3 x 12.7 | - |
| Living Room(Main) | 4.65 x 3.86 | 15.3 x 12.7 | - |
| Living Room(Main) | 4.65 x 3.86 | 15.3 x 12.7 | - |
| Living Room(Main) | 4.65 x 3.86 | 15.3 x 12.7 | - |
| Living Room(Main) | 4.65 x 3.86 | 15.3 x 12.7 | - |
| Living Room(Main) | 4.65 x 3.86 | 15.3 x 12.7 | - |
| Dining Room(Main) | 3.87 x 3.32 | 12.7 x 10.9 | - |
| Dining Room(Main) | 3.87 x 3.32 | 12.7 x 10.9 | - |
| Dining Room(Main) | 3.87 x 3.32 | 12.7 x 10.9 | - |
| Dining Room(Main) | 3.87 x 3.32 | 12.7 x 10.9 | - |
| Dining Room(Main) | 3.87 x 3.32 | 12.7 x 10.9 | - |
| Dining Room(Main) | 3.87 x 3.32 | 12.7 x 10.9 | - |
| Dining Room(Main) | 3.87 x 3.32 | 12.7 x 10.9 | - |
| Dining Room(Main) | 3.87 x 3.32 | 12.7 x 10.9 | - |
| Dining Room(Main) | 3.87 x 3.32 | 12.7 x 10.9 | - |
| Dining Room(Main) | 3.87 x 3.32 | 12.7 x 10.9 | - |
| Dining Room(Main) | 3.87 x 3.32 | 12.7 x 10.9 | - |
| Dining Room(Main) | 3.87 x 3.32 | 12.7 x 10.9 | - |
| Kitchen(Main) | 3.87 x 3.32 | 12.7 x 10.9 | - |
| Kitchen(Main) | 3.87 x 3.32 | 12.7 x 10.9 | - |
| Kitchen(Main) | 3.87 x 3.32 | 12.7 x 10.9 | - |
| Kitchen(Main) | 3.87 x 3.32 | 12.7 x 10.9 | - |
| Kitchen(Main) | 3.87 x 3.32 | 12.7 x 10.9 | - |
| Kitchen(Main) | 3.87 x 3.32 | 12.7 x 10.9 | - |
| Kitchen(Main) | 3.87 x 3.32 | 12.7 x 10.9 | - |
| Kitchen(Main) | 3.87 x 3.32 | 12.7 x 10.9 | - |
| Kitchen(Main) | 3.87 x 3.32 | 12.7 x 10.9 | - |
| Kitchen(Main) | 3.87 x 3.32 | 12.7 x 10.9 | - |
| Kitchen(Main) | 3.87 x 3.32 | 12.7 x 10.9 | - |
| Kitchen(Main) | 3.87 x 3.32 | 12.7 x 10.9 | - |
| Primary Bedroom(Main) | 3.12 x 2.85 | 10.2 x 9.4 | - |
| Primary Bedroom(Main) | 3.12 x 2.85 | 10.2 x 9.4 | - |
| Primary Bedroom(Main) | 3.12 x 2.85 | 10.2 x 9.4 | - |
| Primary Bedroom(Main) | 3.12 x 2.85 | 10.2 x 9.4 | - |
| Primary Bedroom(Main) | 3.12 x 2.85 | 10.2 x 9.4 | - |
| Primary Bedroom(Main) | 3.12 x 2.85 | 10.2 x 9.4 | - |
| Primary Bedroom(Main) | 3.12 x 2.85 | 10.2 x 9.4 | - |
| Primary Bedroom(Main) | 3.12 x 2.85 | 10.2 x 9.4 | - |
| Primary Bedroom(Main) | 3.12 x 2.85 | 10.2 x 9.4 | - |
| Primary Bedroom(Main) | 3.12 x 2.85 | 10.2 x 9.4 | - |
| Primary Bedroom(Main) | 3.12 x 2.85 | 10.2 x 9.4 | - |
| Primary Bedroom(Main) | 3.12 x 2.85 | 10.2 x 9.4 | - |
| Foyer(Main) | 5.05 x 1 | 16.6 x 3.3 | - |
| Foyer(Main) | 5.05 x 1 | 16.6 x 3.3 | - |
| Foyer(Main) | 5.05 x 1 | 16.6 x 3.3 | - |
| Foyer(Main) | 5.05 x 1 | 16.6 x 3.3 | - |
| Foyer(Main) | 5.05 x 1 | 16.6 x 3.3 | - |
| Foyer(Main) | 5.05 x 1 | 16.6 x 3.3 | - |
| Foyer(Main) | 5.05 x 1 | 16.6 x 3.3 | - |
| Foyer(Main) | 5.05 x 1 | 16.6 x 3.3 | - |
| Foyer(Main) | 5.05 x 1 | 16.6 x 3.3 | - |
| Foyer(Main) | 5.05 x 1 | 16.6 x 3.3 | - |
| Foyer(Main) | 5.05 x 1 | 16.6 x 3.3 | - |
| Foyer(Main) | 5.05 x 1 | 16.6 x 3.3 | - |
Complete transaction history for this unit
Leased: Aug 20, 2025
$2,100/mo
-$100 (-4.5%)
Register for free to view complete transaction history and access exclusive sold data
Free account • No credit card required
$2,050
689 The Queensway N/A 329, Toronto, ON M8Y 1L1
MLS #W13222788
View complete lease history and details

$2,225
689 The Queensway N/A 405, Toronto W07, ON M8Y 0C8
MLS #W12764860
View complete lease history and details

$2,100
689 The Queensway N/A 305, Toronto W07, ON M8Y 0C8
MLS #W12218105
View complete lease history and details

$2,400
689 The Queensway N/A PH822, Toronto W07, ON M8Y 0C8
MLS #W12165197
View complete lease history and details

$2,900/mo
689 The Queensway 431, Toronto, ON M8Y 1L1

$4,000/mo
689 The Queensway Way 506, Toronto, ON M8Y 1L1
Your Agent
Broker of Record
PREMIER MATRIX REALTY LTD. BROKERAGE
See the comparable rented and currently-competing listings for Reina Condos.
Register for free to view complete price estimate and access exclusive sold data
Free account • No credit card required
Contact OVAIS QASSIM
Unit 305 is a residential condo & other with 1 bedroom, 1 bathroom spanning approximately 500-599 square feet located at Reina Condos, 689 The Queensway Street, Toronto W07. This unit is currently for lease at $2K.
Reina Condos is located at 689 The Queensway Street, Toronto W07. Explore more units available in this building, view building amenities, transaction history, and market insights.
This unit is located in Stonegate-Queensway, part of Toronto W07 in the Toronto area. Explore more condos available in this community.
Whether you're looking to buy, sell, or rent at Reina Condos, our team of experienced real estate professionals can help you navigate the market and find the perfect unit to match your needs. Contact us today for a free consultation.
Unit 305 Reina Condos,689 The Queensway 305, Toronto, ON M8Y 0C8 for rent, 1 bedroom residential condo & other Toronto W07, Reina Condos condos, Toronto W07 residential condo & other for lease, 689 The Queensway Street, Toronto W07 real estate