
Leased
$3,500
3bed|2bath|1000-1199sqft
1 parking|0 locker
Unit 520
689 The Queensway Drive 520, Toronto W07, ON M8Y 1L1
Residential Condo & Other
MLS #W13096040
View complete lease history and details
689 The Queensway Way 506, Toronto, ON M8Y 1L1
MLS #W13544132
Monthly Rent
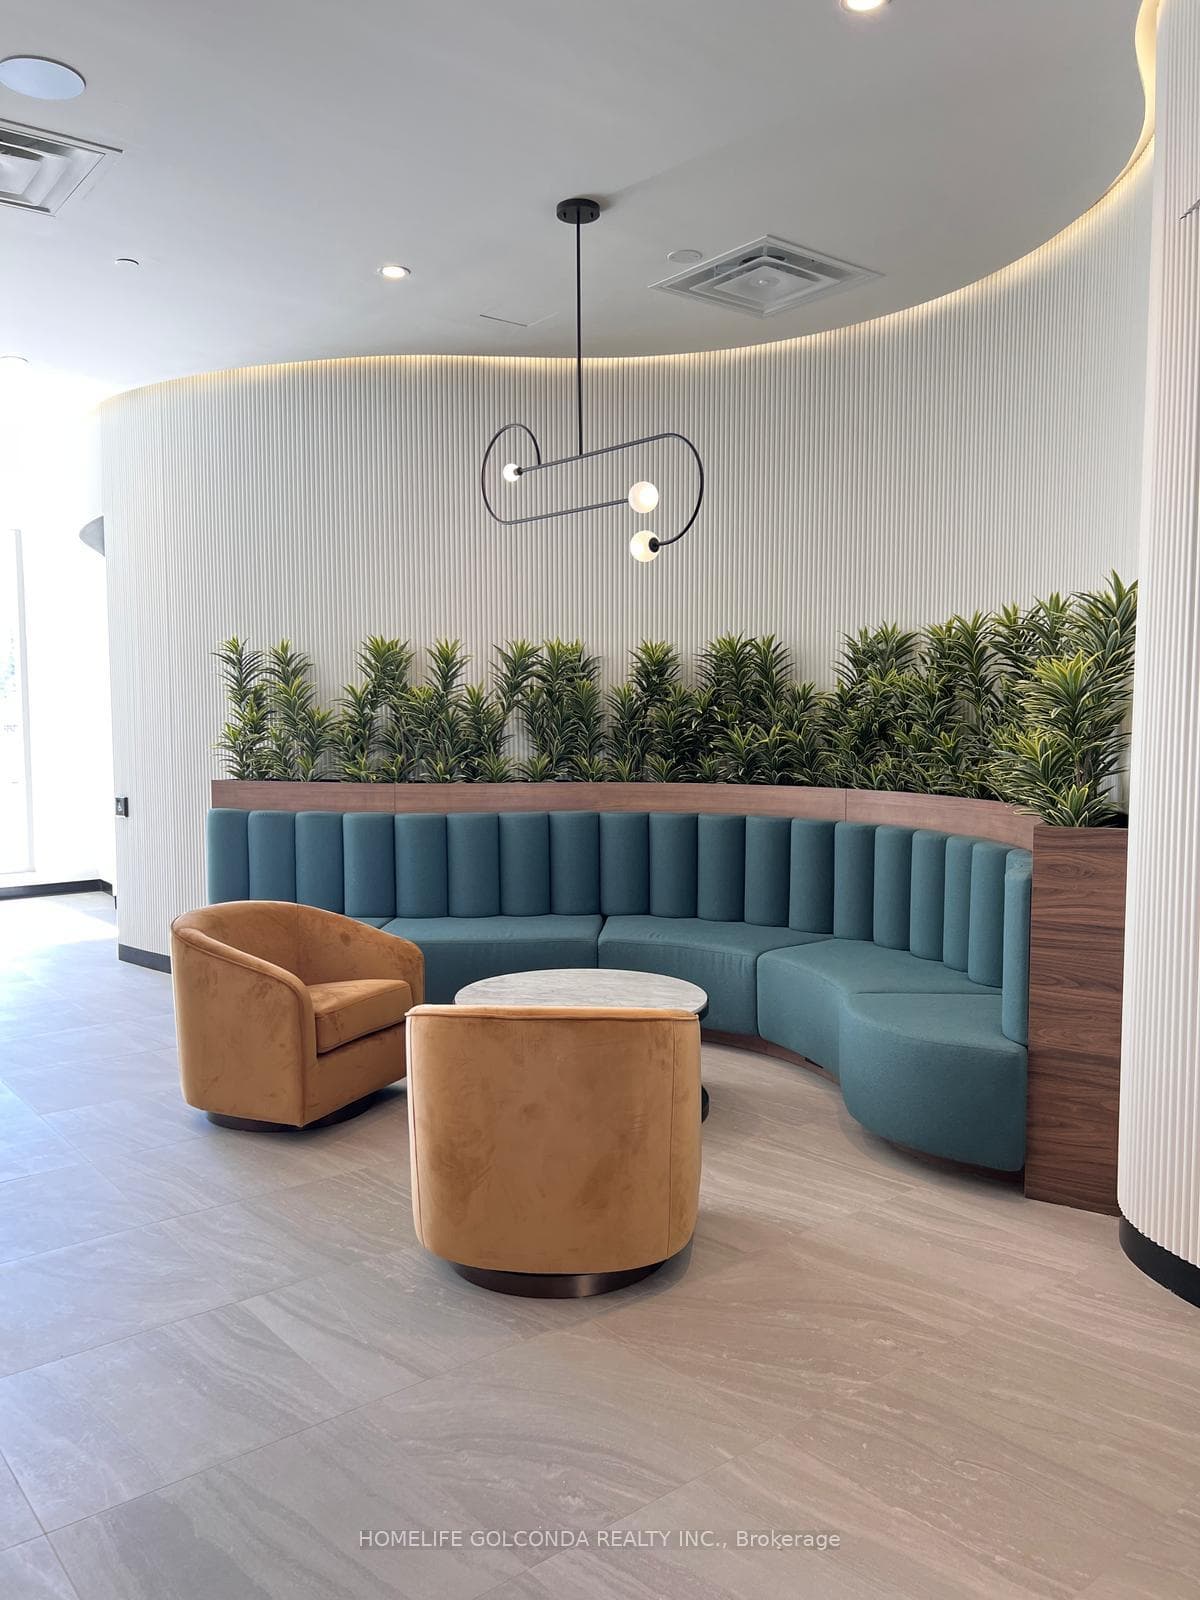
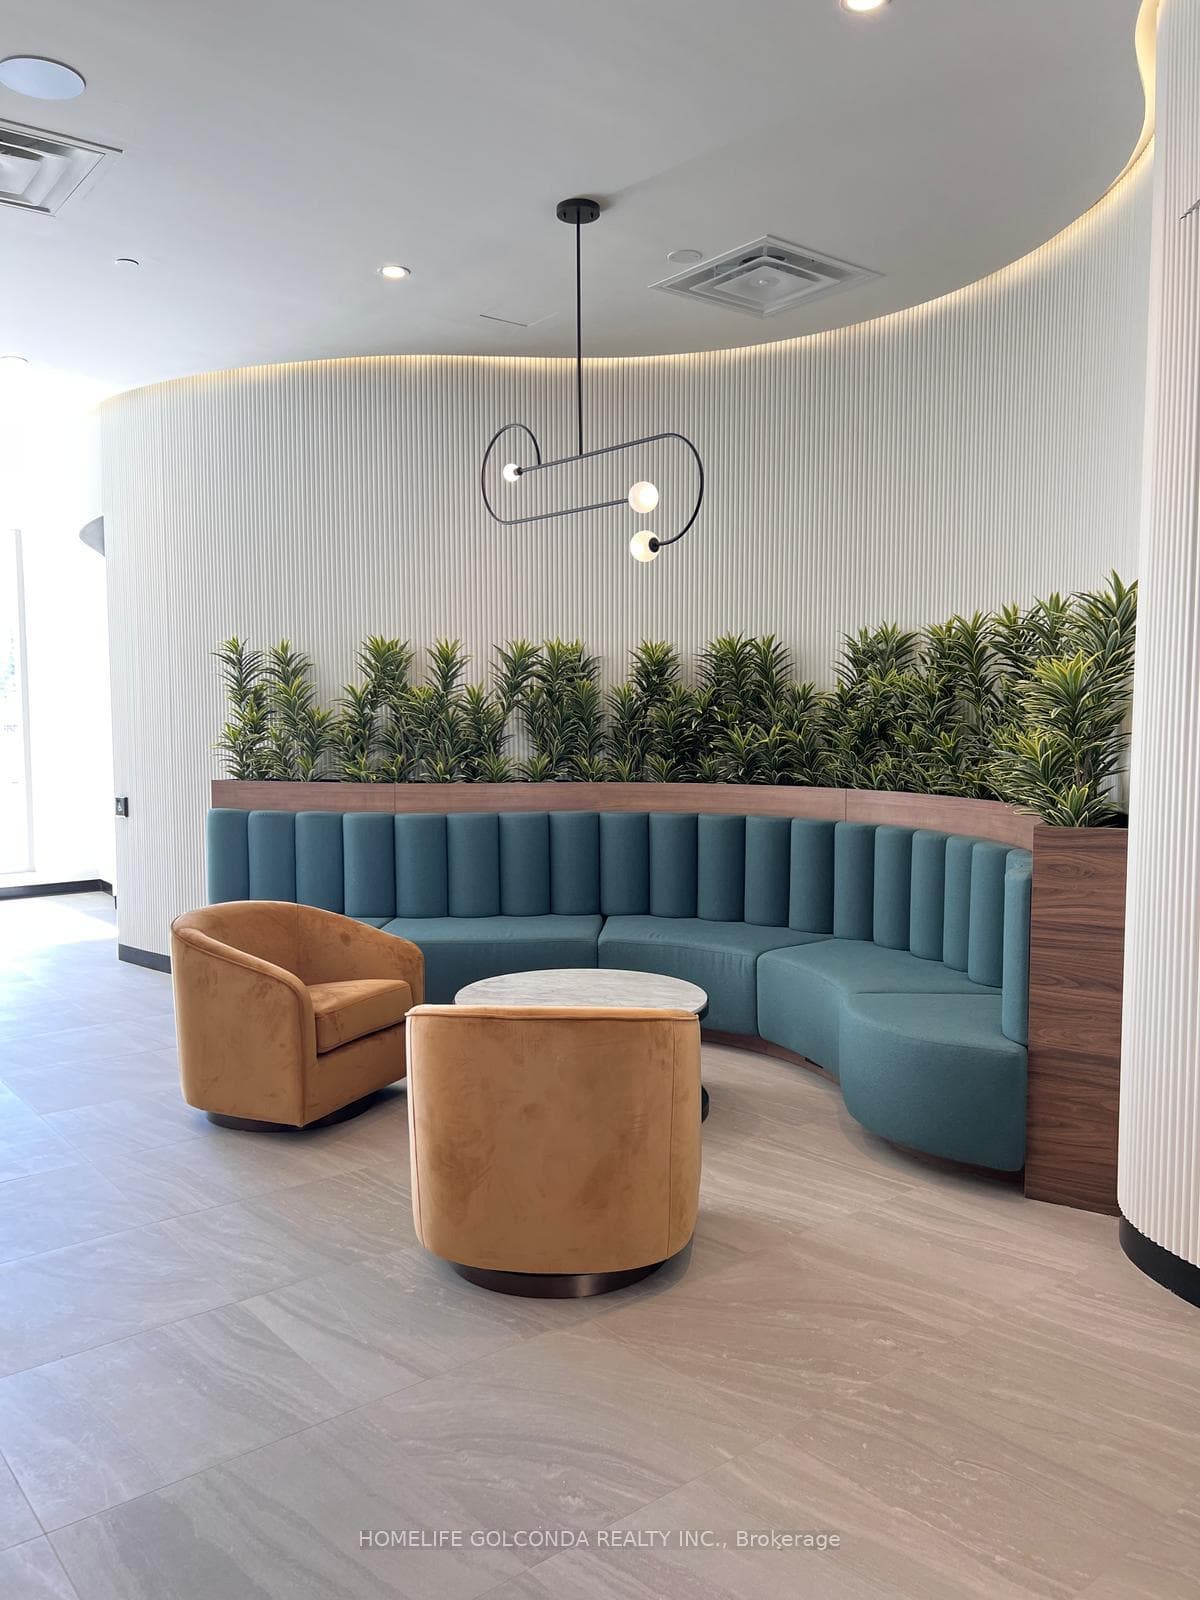
Welcome to Reina Unit where offers luxury living above the clouds. Stunning suite with Lake & CN Tower views. Open Concept Modern Kitchen with a breathtaking island & backsplash; in addition Huge terrace for summer enjoyment. Exclusive amenities, including a state-of-the-art gym, yoga studio, community room, kids playroom, hobby and games room, snack shack, pet wash, stroller and bike parking, and a unique sharing library.
Bedrooms
3
Bathrooms
2
Square Feet
1000-1199 sqft
Property Type
Residential Condo & Other
| Name | Size (m) | Size (ft) | Features |
|---|---|---|---|
| Kitchen(Flat) | 2.92 x 2.74 | 9.6 x 9.0 | - |
| Kitchen(Flat) | 2.92 x 2.74 | 9.6 x 9.0 | - |
| Kitchen(Flat) | 2.92 x 2.74 | 9.6 x 9.0 | - |
| Kitchen(Flat) | 2.92 x 2.74 | 9.6 x 9.0 | - |
| Kitchen(Flat) | 2.92 x 2.74 | 9.6 x 9.0 | - |
| Kitchen(Flat) | 2.92 x 2.74 | 9.6 x 9.0 | - |
| Kitchen(Flat) | 2.92 x 2.74 | 9.6 x 9.0 | - |
| Kitchen(Flat) | 2.92 x 2.74 | 9.6 x 9.0 | - |
| Kitchen(Flat) | 2.92 x 2.74 | 9.6 x 9.0 | - |
| Kitchen(Flat) | 2.92 x 2.74 | 9.6 x 9.0 | - |
| Kitchen(Flat) | 2.92 x 2.74 | 9.6 x 9.0 | - |
| Kitchen(Flat) | 2.92 x 2.74 | 9.6 x 9.0 | - |
| Kitchen(Flat) | 2.92 x 2.74 | 9.6 x 9.0 | - |
| Dining Room(Flat) | 4.17 x 4.9 | 13.7 x 16.1 | - |
| Dining Room(Flat) | 4.17 x 4.9 | 13.7 x 16.1 | - |
| Dining Room(Flat) | 4.17 x 4.9 | 13.7 x 16.1 | - |
| Dining Room(Flat) | 4.17 x 4.9 | 13.7 x 16.1 | - |
| Dining Room(Flat) | 4.17 x 4.9 | 13.7 x 16.1 | - |
| Dining Room(Flat) | 4.17 x 4.9 | 13.7 x 16.1 | - |
| Dining Room(Flat) | 4.17 x 4.9 | 13.7 x 16.1 | - |
| Dining Room(Flat) | 4.17 x 4.9 | 13.7 x 16.1 | - |
| Dining Room(Flat) | 4.17 x 4.9 | 13.7 x 16.1 | - |
| Dining Room(Flat) | 4.17 x 4.9 | 13.7 x 16.1 | - |
| Dining Room(Flat) | 4.17 x 4.9 | 13.7 x 16.1 | - |
| Dining Room(Flat) | 4.17 x 4.9 | 13.7 x 16.1 | - |
| Dining Room(Flat) | 4.17 x 4.9 | 13.7 x 16.1 | - |
| Living Room(Flat) | 4.17 x 4.9 | 13.7 x 16.1 | - |
| Living Room(Flat) | 4.17 x 4.9 | 13.7 x 16.1 | - |
| Living Room(Flat) | 4.17 x 4.9 | 13.7 x 16.1 | - |
| Living Room(Flat) | 4.17 x 4.9 | 13.7 x 16.1 | - |
| Living Room(Flat) | 4.17 x 4.9 | 13.7 x 16.1 | - |
| Living Room(Flat) | 4.17 x 4.9 | 13.7 x 16.1 | - |
| Living Room(Flat) | 4.17 x 4.9 | 13.7 x 16.1 | - |
| Living Room(Flat) | 4.17 x 4.9 | 13.7 x 16.1 | - |
| Living Room(Flat) | 4.17 x 4.9 | 13.7 x 16.1 | - |
| Living Room(Flat) | 4.17 x 4.9 | 13.7 x 16.1 | - |
| Living Room(Flat) | 4.17 x 4.9 | 13.7 x 16.1 | - |
| Living Room(Flat) | 4.17 x 4.9 | 13.7 x 16.1 | - |
| Living Room(Flat) | 4.17 x 4.9 | 13.7 x 16.1 | - |
| Primary Bedroom(Flat) | 2.77 x 3.08 | 9.1 x 10.1 | - |
| Primary Bedroom(Flat) | 2.77 x 3.08 | 9.1 x 10.1 | - |
| Primary Bedroom(Flat) | 2.77 x 3.08 | 9.1 x 10.1 | - |
| Primary Bedroom(Flat) | 2.77 x 3.08 | 9.1 x 10.1 | - |
| Primary Bedroom(Flat) | 2.77 x 3.08 | 9.1 x 10.1 | - |
| Primary Bedroom(Flat) | 2.77 x 3.08 | 9.1 x 10.1 | - |
| Primary Bedroom(Flat) | 2.77 x 3.08 | 9.1 x 10.1 | - |
| Primary Bedroom(Flat) | 2.77 x 3.08 | 9.1 x 10.1 | - |
| Primary Bedroom(Flat) | 2.77 x 3.08 | 9.1 x 10.1 | - |
| Primary Bedroom(Flat) | 2.77 x 3.08 | 9.1 x 10.1 | - |
| Primary Bedroom(Flat) | 2.77 x 3.08 | 9.1 x 10.1 | - |
| Primary Bedroom(Flat) | 2.77 x 3.08 | 9.1 x 10.1 | - |
| Primary Bedroom(Flat) | 2.77 x 3.08 | 9.1 x 10.1 | - |
| Bedroom 2(Flat) | 3.13 x 3.08 | 10.3 x 10.1 | - |
| Bedroom 2(Flat) | 3.13 x 3.08 | 10.3 x 10.1 | - |
| Bedroom 2(Flat) | 3.13 x 3.08 | 10.3 x 10.1 | - |
| Bedroom 2(Flat) | 3.13 x 3.08 | 10.3 x 10.1 | - |
| Bedroom 2(Flat) | 3.13 x 3.08 | 10.3 x 10.1 | - |
| Bedroom 2(Flat) | 3.13 x 3.08 | 10.3 x 10.1 | - |
| Bedroom 2(Flat) | 3.13 x 3.08 | 10.3 x 10.1 | - |
| Bedroom 2(Flat) | 3.13 x 3.08 | 10.3 x 10.1 | - |
| Bedroom 2(Flat) | 3.13 x 3.08 | 10.3 x 10.1 | - |
| Bedroom 2(Flat) | 3.13 x 3.08 | 10.3 x 10.1 | - |
| Bedroom 2(Flat) | 3.13 x 3.08 | 10.3 x 10.1 | - |
| Bedroom 2(Flat) | 3.13 x 3.08 | 10.3 x 10.1 | - |
| Bedroom 2(Flat) | 3.13 x 3.08 | 10.3 x 10.1 | - |
| Bedroom 3(Flat) | 2.7 x 2.9 | 8.9 x 9.5 | - |
| Bedroom 3(Flat) | 2.7 x 2.9 | 8.9 x 9.5 | - |
| Bedroom 3(Flat) | 2.7 x 2.9 | 8.9 x 9.5 | - |
| Bedroom 3(Flat) | 2.7 x 2.9 | 8.9 x 9.5 | - |
| Bedroom 3(Flat) | 2.7 x 2.9 | 8.9 x 9.5 | - |
| Bedroom 3(Flat) | 2.7 x 2.9 | 8.9 x 9.5 | - |
| Bedroom 3(Flat) | 2.7 x 2.9 | 8.9 x 9.5 | - |
| Bedroom 3(Flat) | 2.7 x 2.9 | 8.9 x 9.5 | - |
| Bedroom 3(Flat) | 2.7 x 2.9 | 8.9 x 9.5 | - |
| Bedroom 3(Flat) | 2.7 x 2.9 | 8.9 x 9.5 | - |
| Bedroom 3(Flat) | 2.7 x 2.9 | 8.9 x 9.5 | - |
| Bedroom 3(Flat) | 2.7 x 2.9 | 8.9 x 9.5 | - |
| Bedroom 3(Flat) | 2.7 x 2.9 | 8.9 x 9.5 | - |
Complete transaction history for this unit
Leased: May 14, 2025
$3,900/mo
-$100 (-2.5%)
Register for free to view complete transaction history and access exclusive sold data
Free account • No credit card required
$3,500
689 The Queensway Drive 520, Toronto W07, ON M8Y 1L1
MLS #W13096040
View complete lease history and details

$3,500
689 The Queensway Way 422, Toronto W07, ON M8Y 1L1
MLS #W12083234
View complete lease history and details

$3,400
689 The Queensway N/A 806, Toronto W07, ON M8Y 1L1
MLS #W12210234
View complete lease history and details
Photos Coming Soon
$3,500
689 The Queensway N/A 723, Toronto W07, ON M8Y 1L1
MLS #W12193702
View complete lease history and details

$2,100/mo
689 The Queensway 305, Toronto, ON M8Y 0C8

$2,900/mo
689 The Queensway 431, Toronto, ON M8Y 1L1
Your Agent
Broker of Record
PREMIER MATRIX REALTY LTD. BROKERAGE
See the comparable rented and currently-competing listings for Reina Condos.
Register for free to view complete price estimate and access exclusive sold data
Free account • No credit card required
Contact OVAIS QASSIM
Unit 506 is a residential condo & other with 3 bedrooms, 2 bathrooms spanning approximately 1000-1199 square feet located at Reina Condos, 689 The Queensway Street, Toronto W07. This unit is currently for lease at $4K.
Reina Condos is located at 689 The Queensway Street, Toronto W07. Explore more units available in this building, view building amenities, transaction history, and market insights.
This unit is located in Stonegate-Queensway, part of Toronto W07 in the Toronto area. Explore more condos available in this community.
Whether you're looking to buy, sell, or rent at Reina Condos, our team of experienced real estate professionals can help you navigate the market and find the perfect unit to match your needs. Contact us today for a free consultation.
Unit 506 Reina Condos,689 The Queensway Way 506, Toronto, ON M8Y 1L1 for rent, 3 bedroom residential condo & other Toronto W07, Reina Condos condos, Toronto W07 residential condo & other for lease, 689 The Queensway Street, Toronto W07 real estate