
Leased
$2,225
1bed|1bath|560sqft
1 parking|0 locker
Unit 405
689 The Queensway N/A 405, Toronto W07, ON M8Y 0C8
Residential Condo & Other
MLS #W12764860
View complete lease history and details
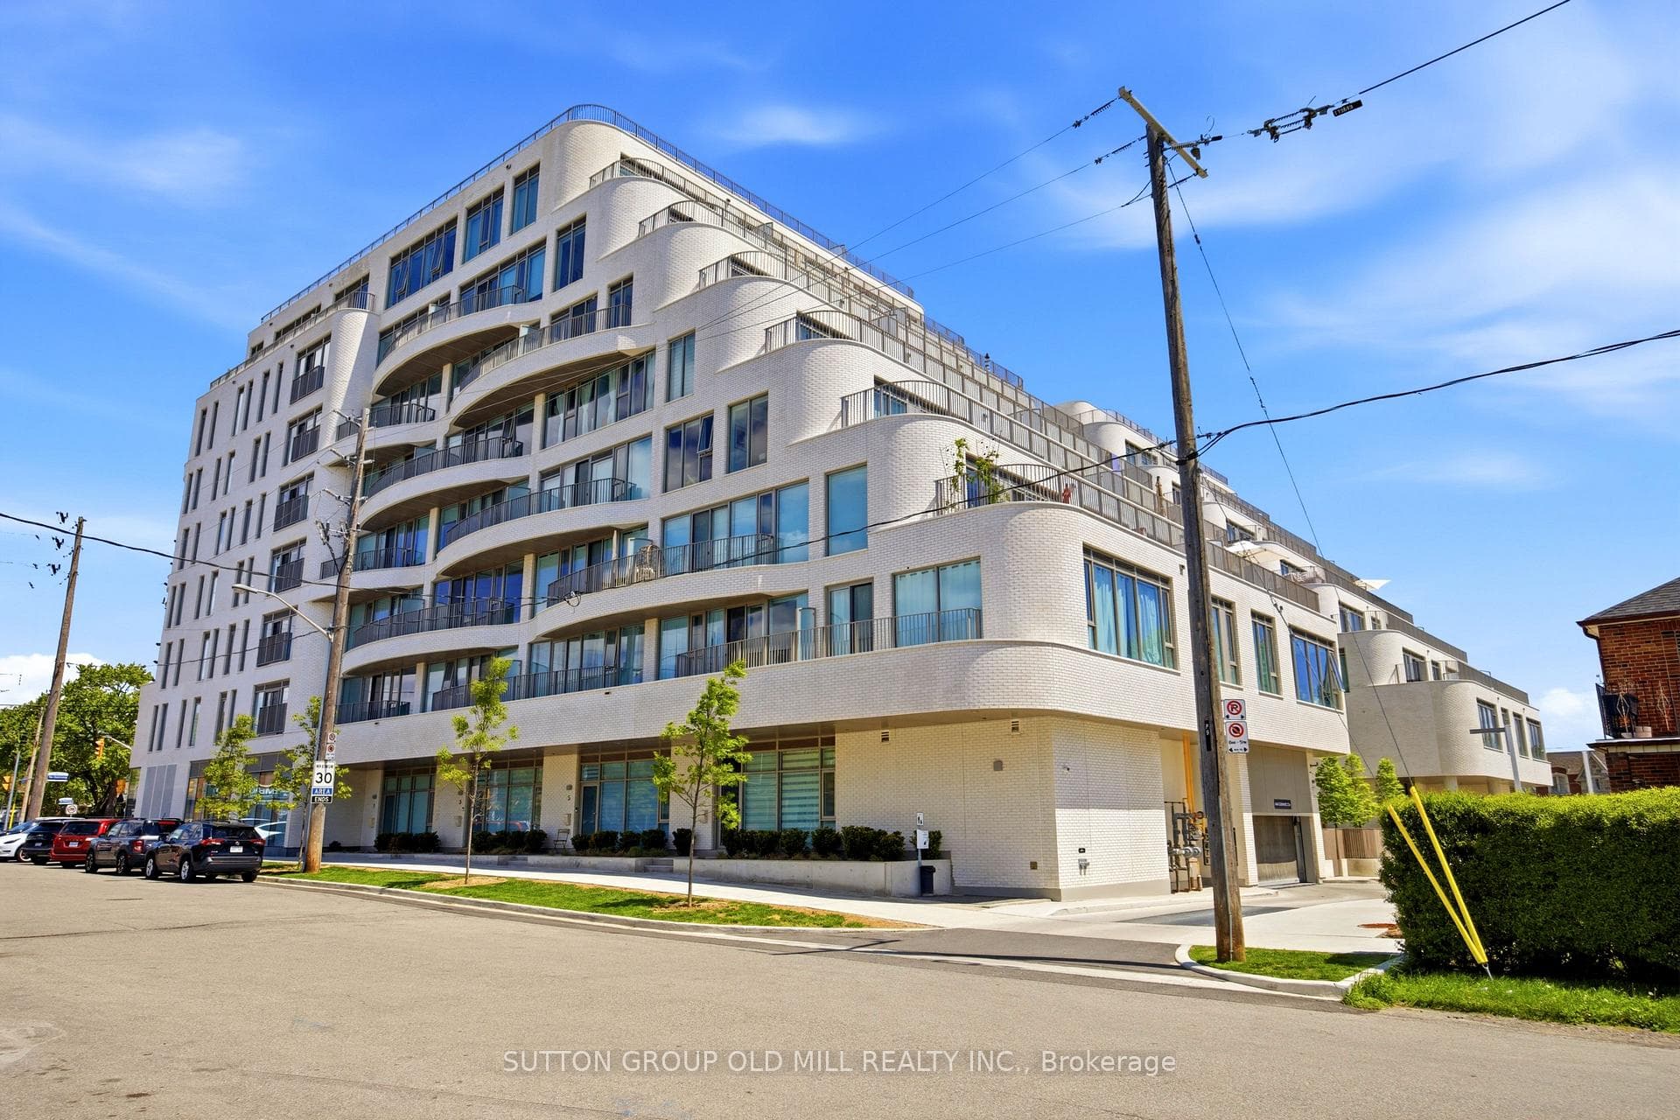
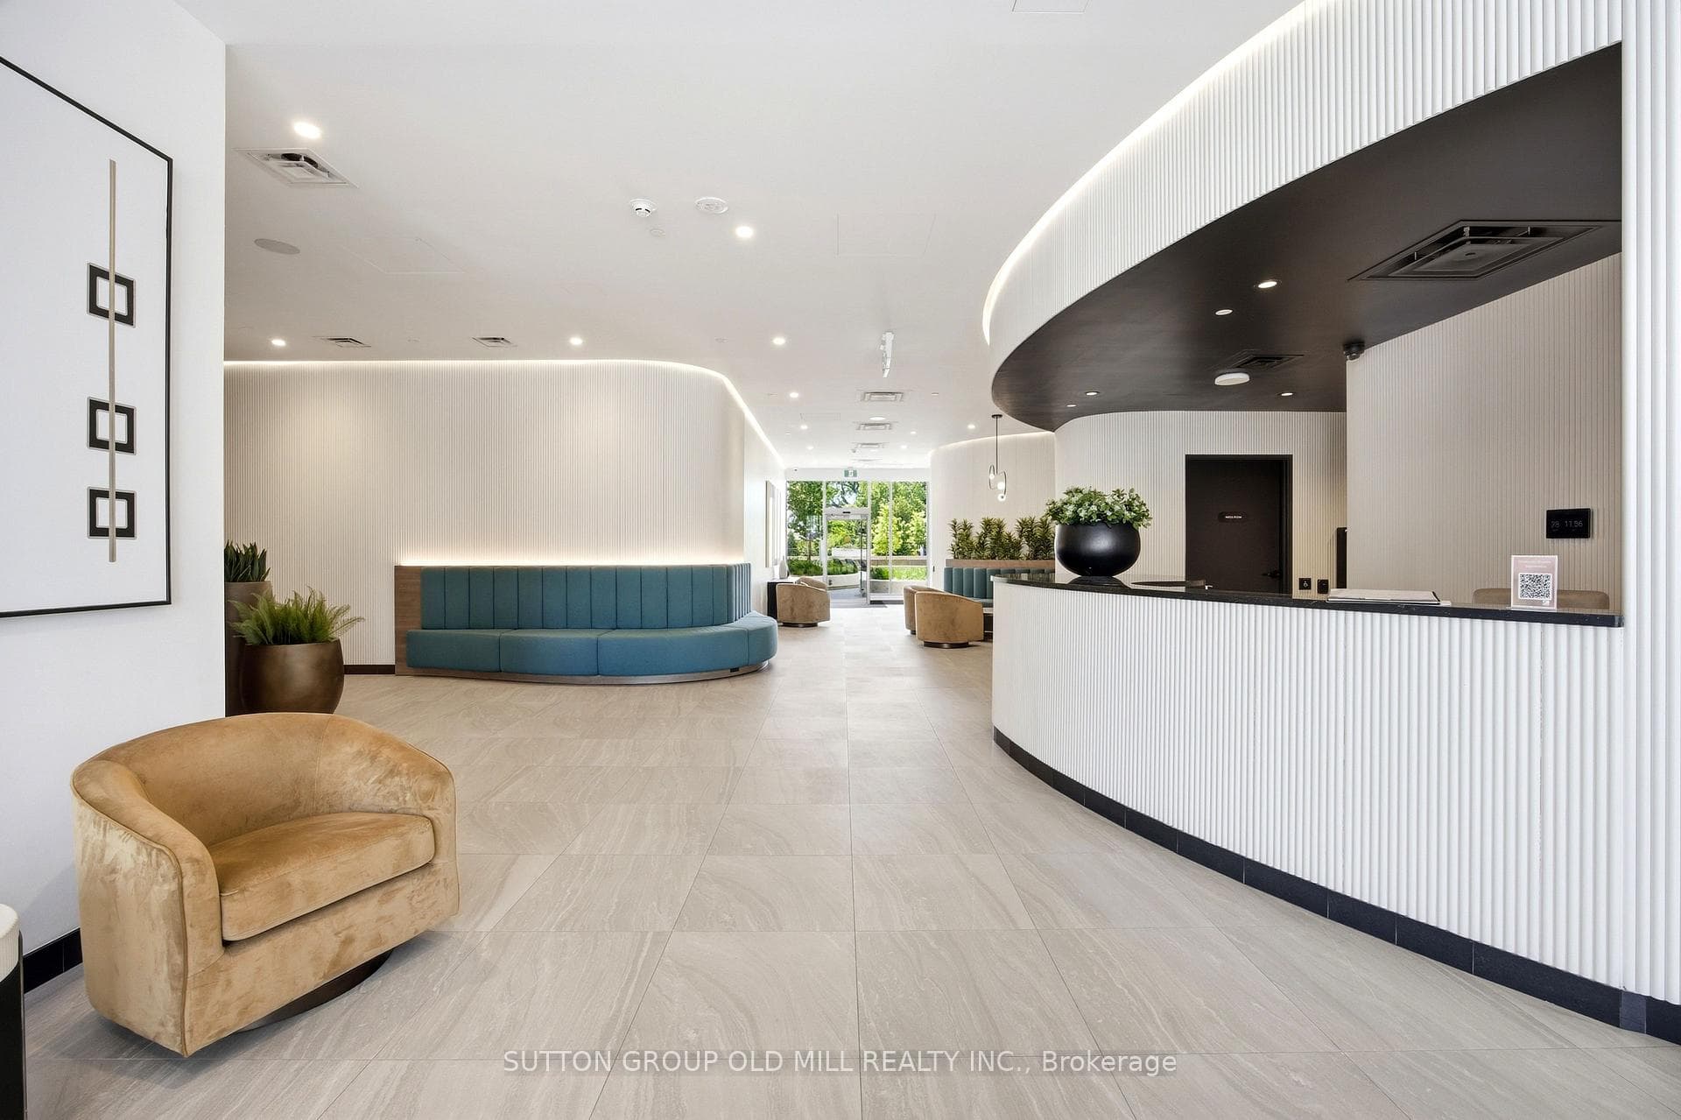
Register for free to view the complete photo gallery and property details
Showing 2 of 20 photos
689 The Queensway N/A 329, Toronto, ON M8Y 1L1
MLS #W13222788
Leased on July 31, 2026
July 31, 2026
Originally listed at $2,100/mo 51 days on market
Immaculate 1 bedroom suite at Reina Condos on The Queensway. This unit has a functional layout with a courtyard view and 9' ceilings. Open concept living/dining/kitchen space with walk-out to balcony. The bedroom has a large window that opens for ventilation and a double closet. Luxury vinyl plank flooring throughout and integrated appliances make this modern condo stand out. Gorgeous amenities are located on the main floor include: Pet Wash station, Lounge, Library, Gym & Yoga room, Sound Room, Cafe, Craft & Kids Play room, Courtyard with BBQ and more. Come and see for yourself what your new home could look like.
Bedrooms
1
Bathrooms
1
Square Feet
500-599 sqft
Property Type
Residential Condo & Other
Register for free to view complete property details and access exclusive sold data
Free account • No credit card required
| Name | Size (m) | Size (ft) | Features |
|---|---|---|---|
| Foyer(Flat) | 2.54 x 1.27 | 8.3 x 4.2 | - |
| Foyer(Flat) | 2.54 x 1.27 | 8.3 x 4.2 | - |
| Foyer(Flat) | 2.54 x 1.27 | 8.3 x 4.2 | - |
| Foyer(Flat) | 2.54 x 1.27 | 8.3 x 4.2 | - |
| Foyer(Flat) | 2.54 x 1.27 | 8.3 x 4.2 | - |
| Foyer(Flat) | 2.54 x 1.27 | 8.3 x 4.2 | - |
| Foyer(Flat) | 2.54 x 1.27 | 8.3 x 4.2 | - |
| Foyer(Flat) | 2.54 x 1.27 | 8.3 x 4.2 | - |
| Foyer(Flat) | 2.54 x 1.27 | 8.3 x 4.2 | - |
| Foyer(Flat) | 2.54 x 1.27 | 8.3 x 4.2 | - |
| Foyer(Flat) | 2.54 x 1.27 | 8.3 x 4.2 | - |
| Foyer(Flat) | 2.54 x 1.27 | 8.3 x 4.2 | - |
| Kitchen(Flat) | 6.1 x 3.35 | 20.0 x 11.0 | - |
| Kitchen(Flat) | 6.1 x 3.35 | 20.0 x 11.0 | - |
| Kitchen(Flat) | 6.1 x 3.35 | 20.0 x 11.0 | - |
| Kitchen(Flat) | 6.1 x 3.35 | 20.0 x 11.0 | - |
| Kitchen(Flat) | 6.1 x 3.35 | 20.0 x 11.0 | - |
| Kitchen(Flat) | 6.1 x 3.35 | 20.0 x 11.0 | - |
| Kitchen(Flat) | 6.1 x 3.35 | 20.0 x 11.0 | - |
| Kitchen(Flat) | 6.1 x 3.35 | 20.0 x 11.0 | - |
| Kitchen(Flat) | 6.1 x 3.35 | 20.0 x 11.0 | - |
| Kitchen(Flat) | 6.1 x 3.35 | 20.0 x 11.0 | - |
| Kitchen(Flat) | 6.1 x 3.35 | 20.0 x 11.0 | - |
| Kitchen(Flat) | 6.1 x 3.35 | 20.0 x 11.0 | - |
| Living Room(Flat) | 6.1 x 3.35 | 20.0 x 11.0 | - |
| Living Room(Flat) | 6.1 x 3.35 | 20.0 x 11.0 | - |
| Living Room(Flat) | 6.1 x 3.35 | 20.0 x 11.0 | - |
| Living Room(Flat) | 6.1 x 3.35 | 20.0 x 11.0 | - |
| Living Room(Flat) | 6.1 x 3.35 | 20.0 x 11.0 | - |
| Living Room(Flat) | 6.1 x 3.35 | 20.0 x 11.0 | - |
| Living Room(Flat) | 6.1 x 3.35 | 20.0 x 11.0 | - |
| Living Room(Flat) | 6.1 x 3.35 | 20.0 x 11.0 | - |
| Living Room(Flat) | 6.1 x 3.35 | 20.0 x 11.0 | - |
| Living Room(Flat) | 6.1 x 3.35 | 20.0 x 11.0 | - |
| Living Room(Flat) | 6.1 x 3.35 | 20.0 x 11.0 | - |
| Living Room(Flat) | 6.1 x 3.35 | 20.0 x 11.0 | - |
| Dining Room | 6.1 x 3.35 | 20.0 x 11.0 | - |
| Dining Room | 6.1 x 3.35 | 20.0 x 11.0 | - |
| Dining Room | 6.1 x 3.35 | 20.0 x 11.0 | - |
| Dining Room | 6.1 x 3.35 | 20.0 x 11.0 | - |
| Dining Room | 6.1 x 3.35 | 20.0 x 11.0 | - |
| Dining Room | 6.1 x 3.35 | 20.0 x 11.0 | - |
| Dining Room | 6.1 x 3.35 | 20.0 x 11.0 | - |
| Dining Room | 6.1 x 3.35 | 20.0 x 11.0 | - |
| Dining Room | 6.1 x 3.35 | 20.0 x 11.0 | - |
| Dining Room | 6.1 x 3.35 | 20.0 x 11.0 | - |
| Dining Room | 6.1 x 3.35 | 20.0 x 11.0 | - |
| Dining Room | 6.1 x 3.35 | 20.0 x 11.0 | - |
| Bedroom(Flat) | 4.06 x 3.38 | 13.3 x 11.1 | - |
| Bedroom(Flat) | 4.06 x 3.38 | 13.3 x 11.1 | - |
| Bedroom(Flat) | 4.06 x 3.38 | 13.3 x 11.1 | - |
| Bedroom(Flat) | 4.06 x 3.38 | 13.3 x 11.1 | - |
| Bedroom(Flat) | 4.06 x 3.38 | 13.3 x 11.1 | - |
| Bedroom(Flat) | 4.06 x 3.38 | 13.3 x 11.1 | - |
| Bedroom(Flat) | 4.06 x 3.38 | 13.3 x 11.1 | - |
| Bedroom(Flat) | 4.06 x 3.38 | 13.3 x 11.1 | - |
| Bedroom(Flat) | 4.06 x 3.38 | 13.3 x 11.1 | - |
| Bedroom(Flat) | 4.06 x 3.38 | 13.3 x 11.1 | - |
| Bedroom(Flat) | 4.06 x 3.38 | 13.3 x 11.1 | - |
| Bedroom(Flat) | 4.06 x 3.38 | 13.3 x 11.1 | - |
Register for free to view complete room dimensions and access exclusive sold data
Free account • No credit card required
Original List Price
$2,100
Listed on May 31, 2026
Sold Price
$2,050
Sold on Jul 31, 2026
-$50
-2.4%
Register for free to view complete price history and access exclusive sold data
Free account • No credit card required
$2,225
689 The Queensway N/A 405, Toronto W07, ON M8Y 0C8
MLS #W12764860
View complete lease history and details

$2,100
689 The Queensway N/A 305, Toronto W07, ON M8Y 0C8
MLS #W12218105
View complete lease history and details

$2,400
689 The Queensway N/A PH822, Toronto W07, ON M8Y 0C8
MLS #W12165197
View complete lease history and details

$2,300
689 The Queensway N/A PH807, Toronto W07, ON M8Y 0C8
MLS #W12144823
View complete lease history and details

$2,100/mo
689 The Queensway 305, Toronto, ON M8Y 0C8

$2,900/mo
689 The Queensway 431, Toronto, ON M8Y 1L1

$4,000/mo
689 The Queensway Way 506, Toronto, ON M8Y 1L1
Your Agent
Broker of Record
PREMIER MATRIX REALTY LTD. BROKERAGE
See the comparable rented and currently-competing listings for Reina Condos.
Register for free to view complete price estimate and access exclusive sold data
Free account • No credit card required
Contact OVAIS QASSIM
Unit 329 is a residential condo & other with 1 bedroom, 1 bathroom spanning approximately 500-599 square feet located at Reina Condos, 689 The Queensway Street, Toronto W07. This unit is currently leased (leased for $2K).
Reina Condos is located at 689 The Queensway Street, Toronto W07. Explore more units available in this building, view building amenities, transaction history, and market insights.
This unit is located in Stonegate-Queensway, part of Toronto W07 in the Toronto area. Explore more condos available in this community.
Whether you're looking to buy, sell, or rent at Reina Condos, our team of experienced real estate professionals can help you navigate the market and find the perfect unit to match your needs. Contact us today for a free consultation.
Unit 329 Reina Condos,689 The Queensway N/A 329, Toronto, ON M8Y 1L1 for rent, 1 bedroom residential condo & other Toronto W07, Reina Condos condos, Toronto W07 residential condo & other leased, 689 The Queensway Street, Toronto W07 real estate