
Leased
$2,850
2bed|2bath|700-799sqft
1 parking|0 locker
Unit 508
689 The Queensway N/A 508, Toronto, ON M8Y 1L1
Residential Condo & Other
MLS #W13426364
View complete lease history and details
689 The Queensway 431, Toronto, ON M8Y 1L1
MLS #W13530286
Monthly Rent
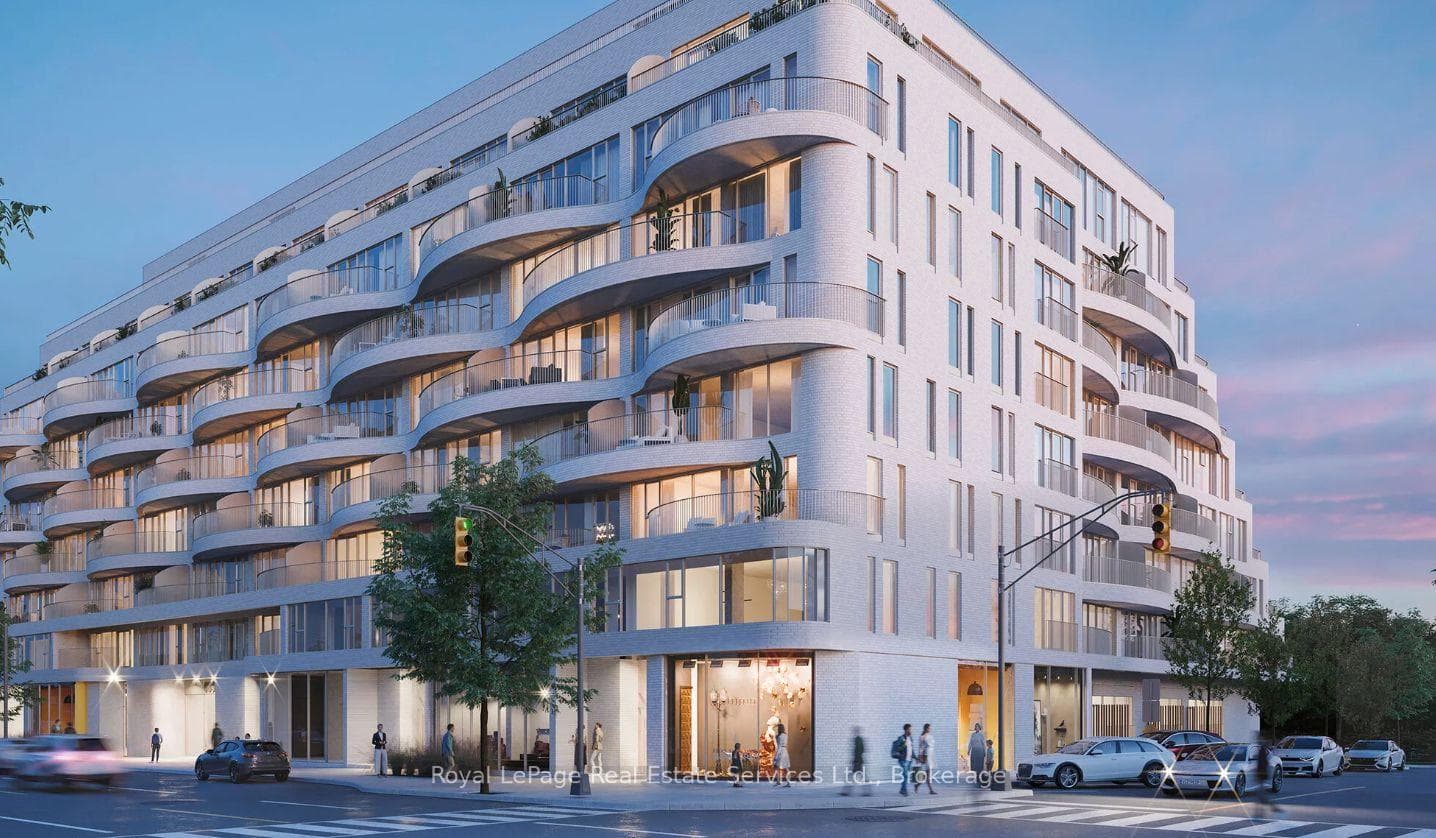
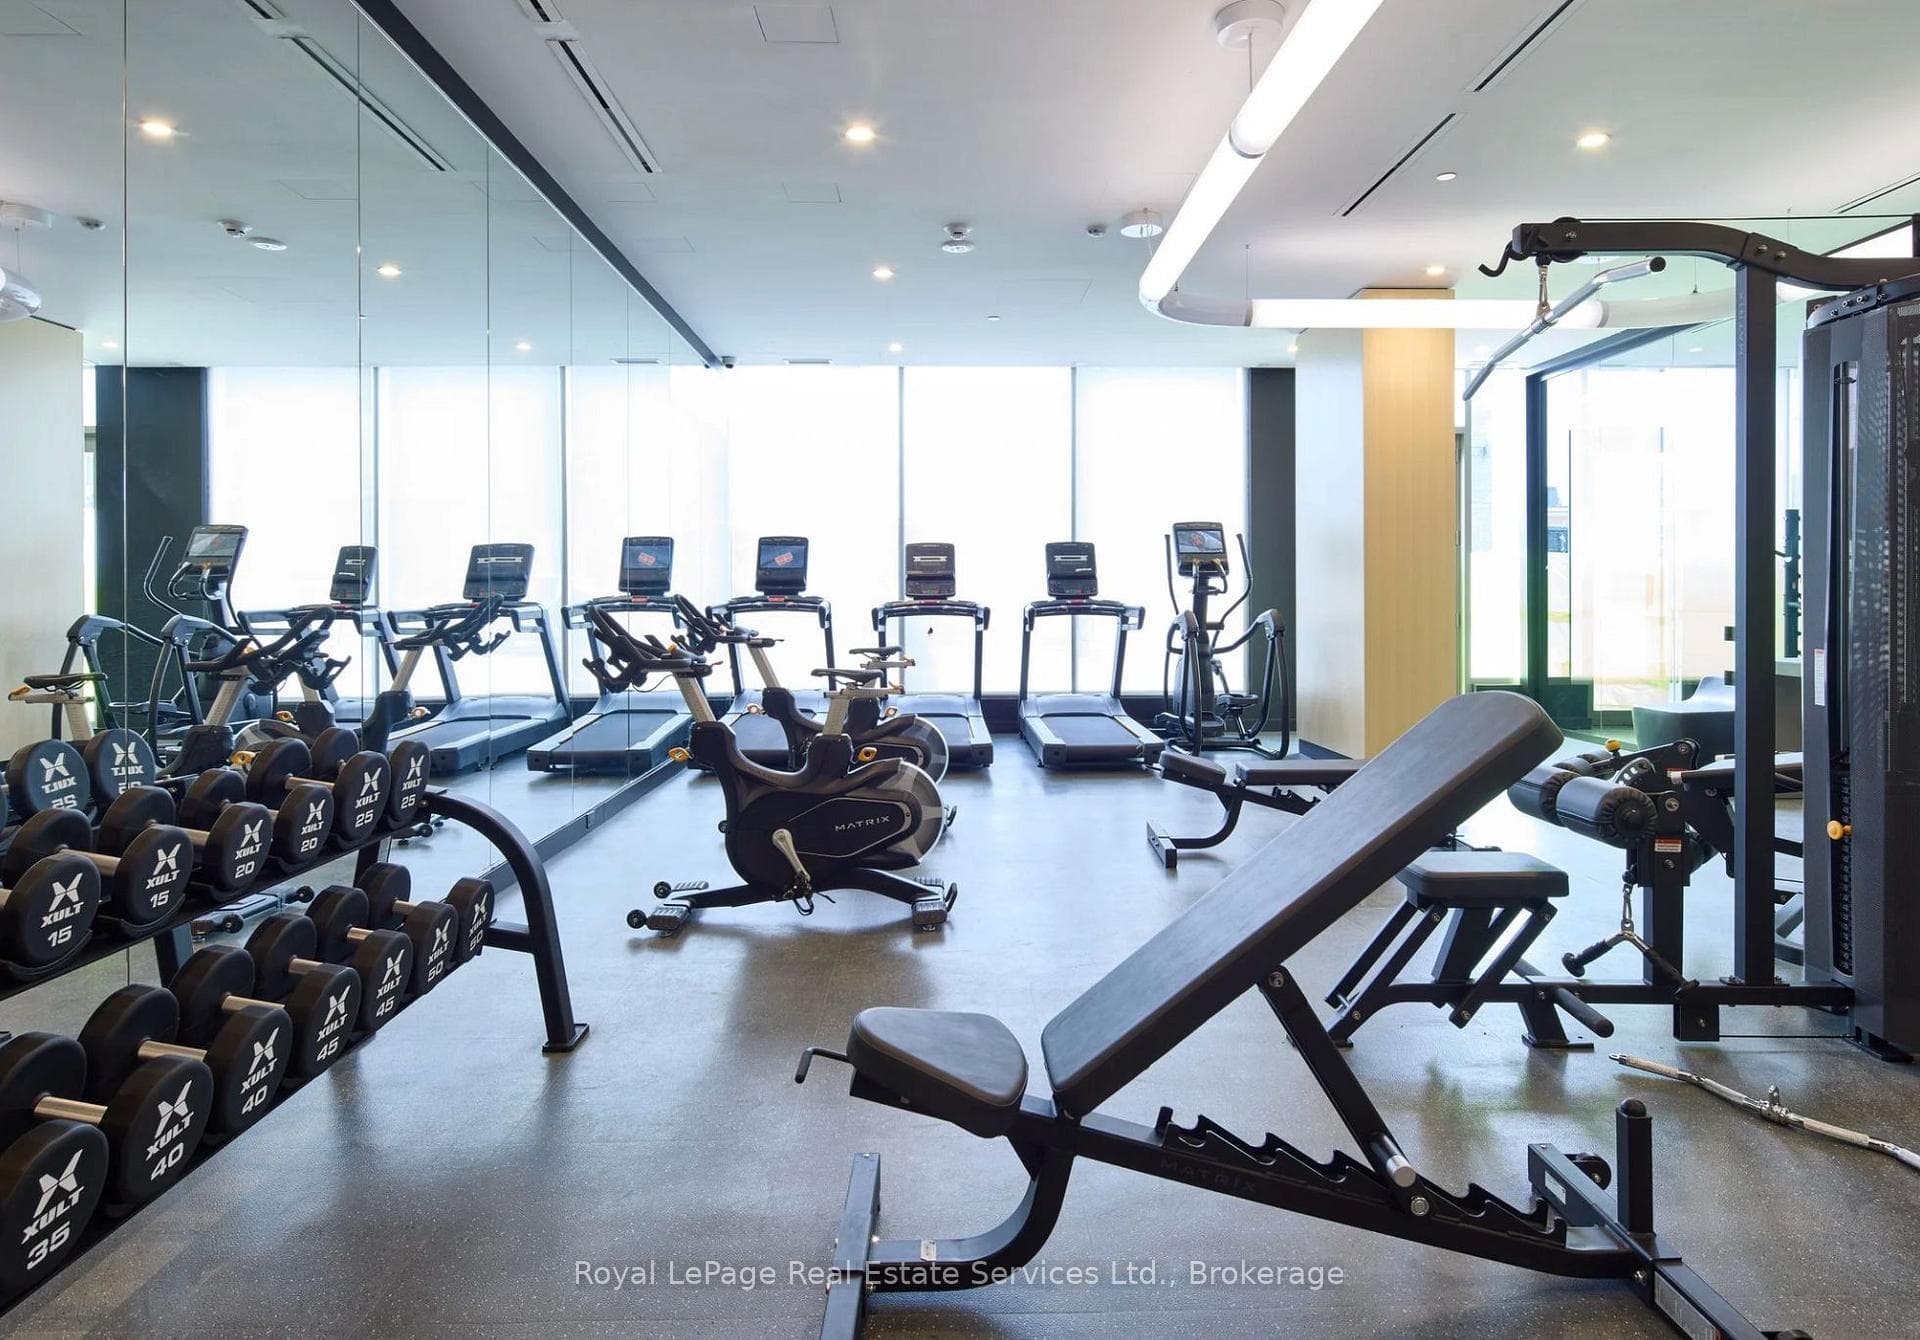
Welcome to this newer executive 2-bedroom, 2-bathroom condo offering 905 sq. ft. of modern living space. This bright, thoughtfully designed suite features a desirable split-bedroom layout, a private balconies, 9-ft exposed concrete ceilings, floor-to-ceiling windows with sliding doors, and wide-plank laminate flooring throughout. The open-concept kitchen is beautifully appointed with engineered stone countertops and backsplash, a built-in pantry with integrated bookshelf. Residents enjoy over 5,100 sq. ft. of exceptional amenities, including a fully equipped fitness centre, yoga studio, community room, games room, library, parcel room, pet wash, and more!Ideally located with a Walk Score of 90, just minutes to Royal York GO and Mimico GO stations, the Gardiner Expressway and Hwy 427, Sherway Gardens, IKEA, Costco, Walmart, St. Joseph's Health Centre, parks, restaurants and everyday conveniences. An exceptional opportunity to lease this beautiful unit! Internet included!
Bedrooms
2
Bathrooms
2
Square Feet
900-999 sqft
Property Type
Residential Condo & Other
| Name | Size (m) | Size (ft) | Features |
|---|---|---|---|
| Living Room(Main) | 6.06 x 4.27 | 19.9 x 14.0 | - |
| Living Room(Main) | 6.06 x 4.27 | 19.9 x 14.0 | - |
| Living Room(Main) | 6.06 x 4.27 | 19.9 x 14.0 | - |
| Living Room(Main) | 6.06 x 4.27 | 19.9 x 14.0 | - |
| Living Room(Main) | 6.06 x 4.27 | 19.9 x 14.0 | - |
| Living Room(Main) | 6.06 x 4.27 | 19.9 x 14.0 | - |
| Living Room(Main) | 6.06 x 4.27 | 19.9 x 14.0 | - |
| Living Room(Main) | 6.06 x 4.27 | 19.9 x 14.0 | - |
| Living Room(Main) | 6.06 x 4.27 | 19.9 x 14.0 | - |
| Living Room(Main) | 6.06 x 4.27 | 19.9 x 14.0 | - |
| Dining Room(Main) | 6.06 x 4.27 | 19.9 x 14.0 | - |
| Dining Room(Main) | 6.06 x 4.27 | 19.9 x 14.0 | - |
| Dining Room(Main) | 6.06 x 4.27 | 19.9 x 14.0 | - |
| Dining Room(Main) | 6.06 x 4.27 | 19.9 x 14.0 | - |
| Dining Room(Main) | 6.06 x 4.27 | 19.9 x 14.0 | - |
| Dining Room(Main) | 6.06 x 4.27 | 19.9 x 14.0 | - |
| Dining Room(Main) | 6.06 x 4.27 | 19.9 x 14.0 | - |
| Dining Room(Main) | 6.06 x 4.27 | 19.9 x 14.0 | - |
| Dining Room(Main) | 6.06 x 4.27 | 19.9 x 14.0 | - |
| Dining Room(Main) | 6.06 x 4.27 | 19.9 x 14.0 | - |
| Kitchen(Main) | - | - | - |
| Kitchen(Main) | - | - | - |
| Kitchen(Main) | - | - | - |
| Kitchen(Main) | - | - | - |
| Kitchen(Main) | - | - | - |
| Kitchen(Main) | - | - | - |
| Kitchen(Main) | - | - | - |
| Kitchen(Main) | - | - | - |
| Kitchen(Main) | - | - | - |
| Kitchen(Main) | - | - | - |
| Primary Bedroom(Main) | 3.3 x 2.45 | 10.8 x 8.0 | - |
| Primary Bedroom(Main) | 3.3 x 2.45 | 10.8 x 8.0 | - |
| Primary Bedroom(Main) | 3.3 x 2.45 | 10.8 x 8.0 | - |
| Primary Bedroom(Main) | 3.3 x 2.45 | 10.8 x 8.0 | - |
| Primary Bedroom(Main) | 3.3 x 2.45 | 10.8 x 8.0 | - |
| Primary Bedroom(Main) | 3.3 x 2.45 | 10.8 x 8.0 | - |
| Primary Bedroom(Main) | 3.3 x 2.45 | 10.8 x 8.0 | - |
| Primary Bedroom(Main) | 3.3 x 2.45 | 10.8 x 8.0 | - |
| Primary Bedroom(Main) | 3.3 x 2.45 | 10.8 x 8.0 | - |
| Primary Bedroom(Main) | 3.3 x 2.45 | 10.8 x 8.0 | - |
| Bedroom(Main) | 3.97 x 2.67 | 13.0 x 8.8 | - |
| Bedroom(Main) | 3.97 x 2.67 | 13.0 x 8.8 | - |
| Bedroom(Main) | 3.97 x 2.67 | 13.0 x 8.8 | - |
| Bedroom(Main) | 3.97 x 2.67 | 13.0 x 8.8 | - |
| Bedroom(Main) | 3.97 x 2.67 | 13.0 x 8.8 | - |
| Bedroom(Main) | 3.97 x 2.67 | 13.0 x 8.8 | - |
| Bedroom(Main) | 3.97 x 2.67 | 13.0 x 8.8 | - |
| Bedroom(Main) | 3.97 x 2.67 | 13.0 x 8.8 | - |
| Bedroom(Main) | 3.97 x 2.67 | 13.0 x 8.8 | - |
| Bedroom(Main) | 3.97 x 2.67 | 13.0 x 8.8 | - |
Complete transaction history for this unit
Register for free to view complete transaction history and access exclusive sold data
Free account • No credit card required
$2,850
689 The Queensway N/A 508, Toronto, ON M8Y 1L1
MLS #W13426364
View complete lease history and details

$2,750
689 The Queensway N/A 216, Toronto, ON M8Y 1L1
MLS #W13461182
View complete lease history and details

$2,725
689 The Queensway N/A 522, Toronto W07, ON M8Y 0C8
MLS #W12984422
View complete lease history and details

$2,950
689 The Queensway N/A 428, Toronto W07, ON M8Y 0C8
MLS #W13033944
View complete lease history and details

$2,100/mo
689 The Queensway 305, Toronto, ON M8Y 0C8

$4,000/mo
689 The Queensway Way 506, Toronto, ON M8Y 1L1
Your Agent
Broker of Record
PREMIER MATRIX REALTY LTD. BROKERAGE
See the comparable rented and currently-competing listings for Reina Condos.
Register for free to view complete price estimate and access exclusive sold data
Free account • No credit card required
Contact OVAIS QASSIM
Unit 431 is a residential condo & other with 2 bedrooms, 2 bathrooms spanning approximately 900-999 square feet located at Reina Condos, 689 The Queensway Street, Toronto W07. This unit is currently for lease at $3K.
Reina Condos is located at 689 The Queensway Street, Toronto W07. Explore more units available in this building, view building amenities, transaction history, and market insights.
This unit is located in Stonegate-Queensway, part of Toronto W07 in the Toronto area. Explore more condos available in this community.
Whether you're looking to buy, sell, or rent at Reina Condos, our team of experienced real estate professionals can help you navigate the market and find the perfect unit to match your needs. Contact us today for a free consultation.
Unit 431 Reina Condos,689 The Queensway 431, Toronto, ON M8Y 1L1 for rent, 2 bedroom residential condo & other Toronto W07, Reina Condos condos, Toronto W07 residential condo & other for lease, 689 The Queensway Street, Toronto W07 real estate