
$845,000
1518 Woodruff Crescent, Pickering, ON L1V 3S6
Register for free to view the complete photo gallery and property details
Showing 2 of 20 photos
Pickering, ON L1V 3X4
3 Bed · 3 Bath · Detached
MLS #E13486966
Sold on September 15, 2026
September 15, 2026
Originally listed at $949,900 14 days on market
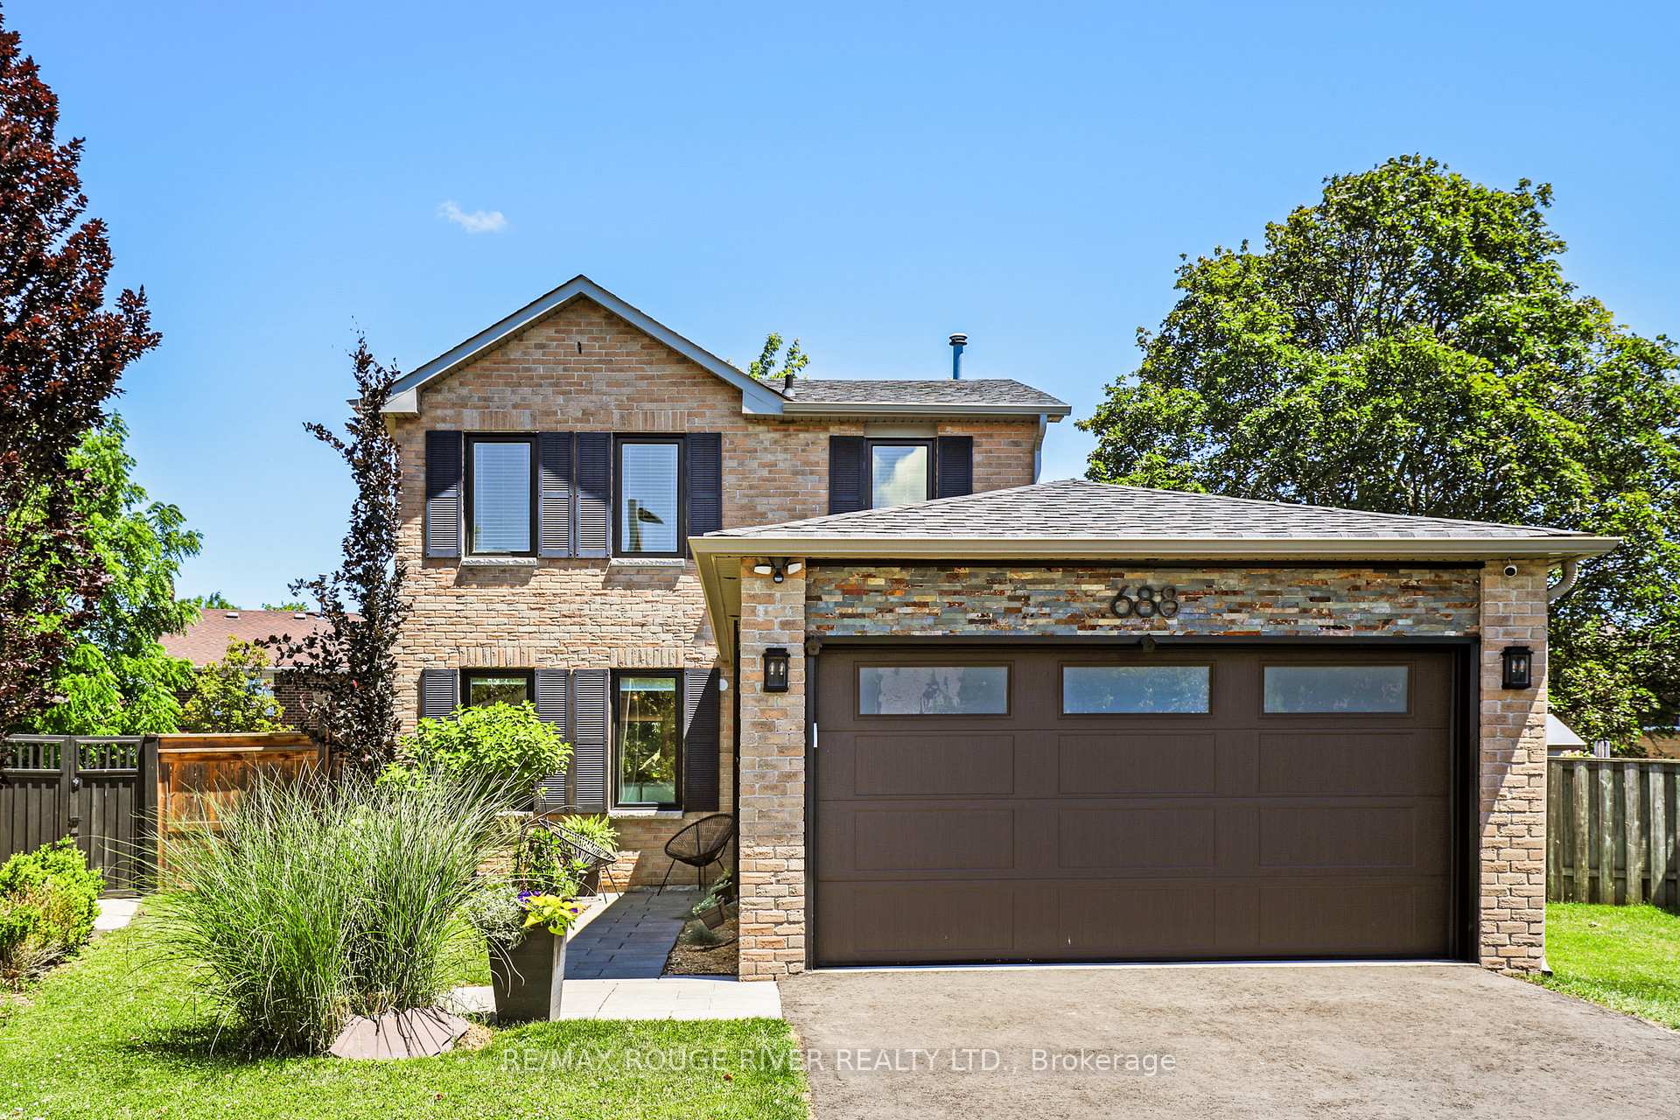
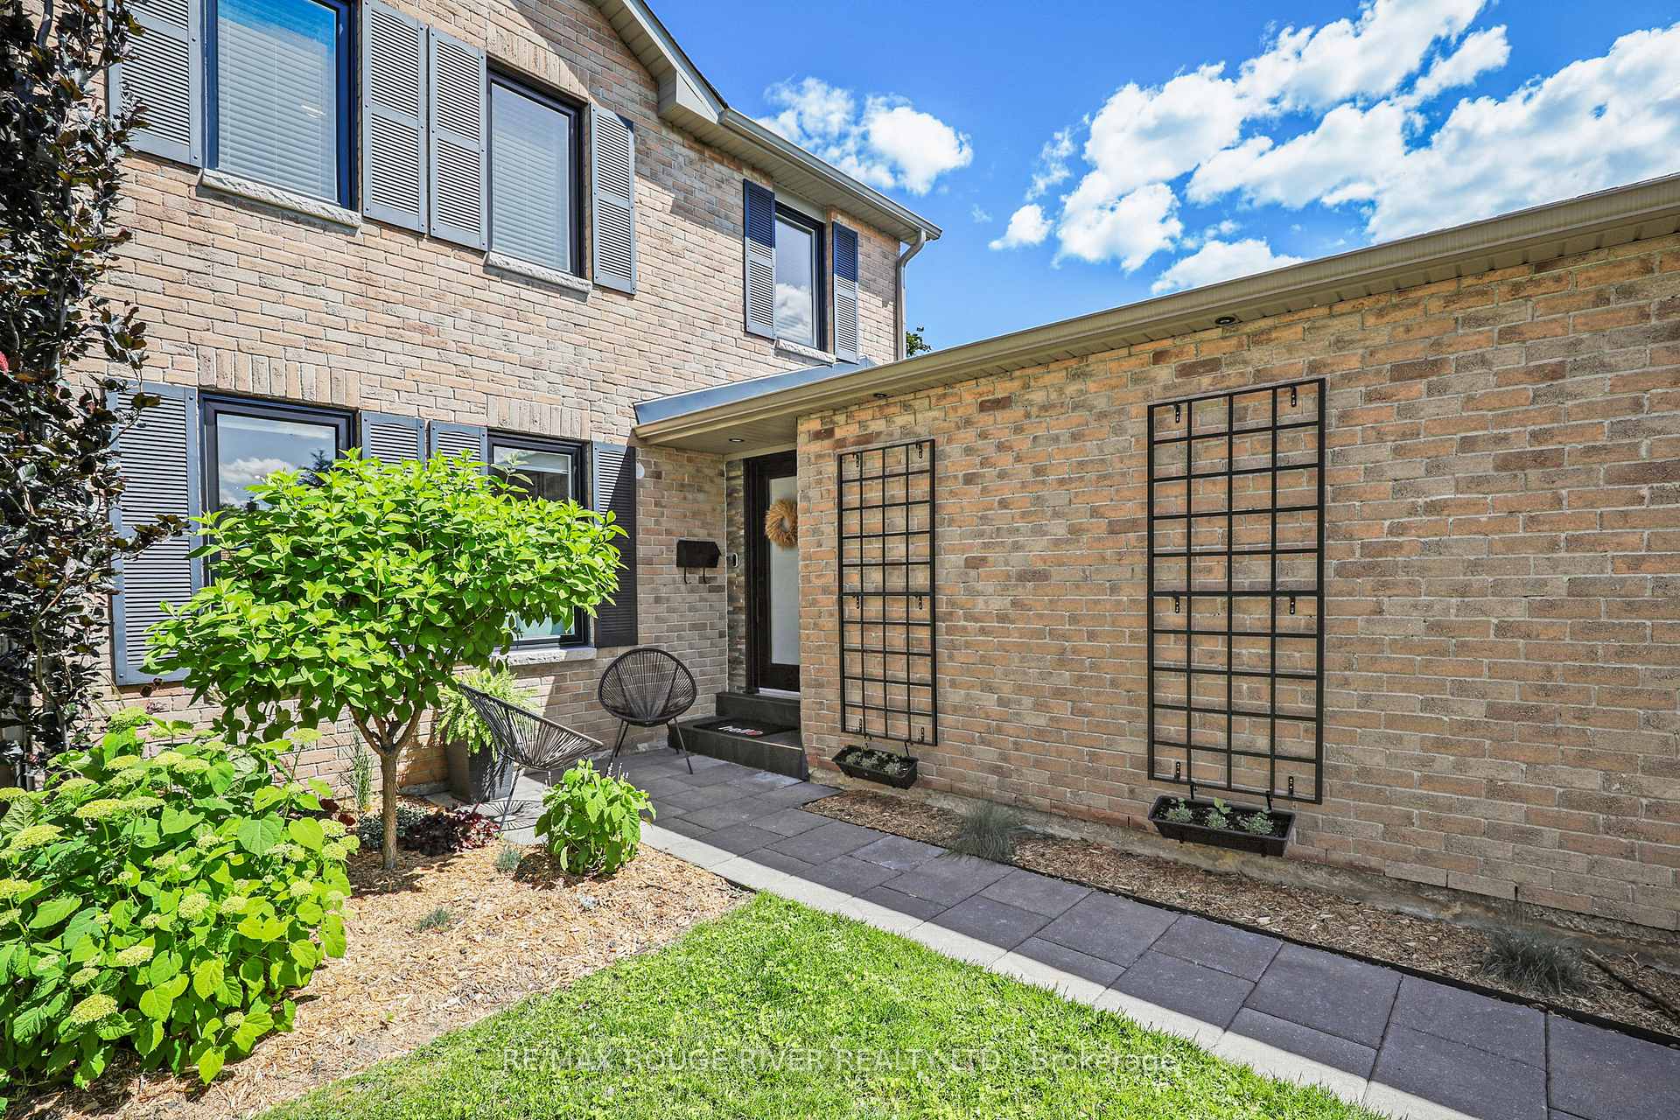
Welcome to 688 Beckworth Sq completely renovated home in Amberlea - this one is a show stopper, magazine worthy, with no detail left untouched. Open-concept main floor is anchored by a fully renovated kitchen, centre island, quartz countertops, flowing seamlessly into the living and dining areas ideal for entertaining. Engineered hardwood flooring, crown moulding, smooth ceilings, pot lights, ceiling fans, updated trim and solid doors throughout add a refined, custom feel. Porcelain tile in the foyer and main flr powder room. Primary bedroom boasts a stylish accent wall, PAX wardrobe for your enjoyment. Upstairs, you'll find the convenience of second-floor laundry. Every bathroom in the home has been beautifully renovated. Head down to the basement recreation room, made for entertaining with a cozy electric fireplace and a bar top - perfect for game night with friends and family. Work from home you'll love this office nook with the built in desk. A Murphy bed makes hosting overnight guests effortless. Step outside to your private backyard oasis: a pie-shaped lot featuring a large deck ideal for entertaining, ambient outdoor string lighting, raised garden beds, and a new shed for extra storage. The newly paved driveway, front walkway add fantastic curb appeal, complemented by vinyl windows and shutters throughout. Inside, enjoy the comfort and convenience of blinds and remote-controlled roller shades in the living room. Walking distance to Highbush Public School, St. Elizabeth Seton, St. Mary's, and Dunbarton High School, parks, Altona Forest walking trails, splash pad, baseball diamond, Toronto Zoo on your doorstep, easy access to Highway 401 and 407, GO Station, shopping, and restaurants - this home offers the perfect blend of luxury, comfort, and unbeatable value.
Bedrooms
3
Bathrooms
3
Square Feet
1100-1500 sqft
Property Type
Detached
Register for free to view complete property details and access exclusive sold data
Free account • No credit card required
| Name | Size (m) | Size (ft) | Features |
|---|---|---|---|
| Living Room(Main) | 3.48 x 3.02 | 11.4 x 9.9 | - |
| Living Room(Main) | 3.48 x 3.02 | 11.4 x 9.9 | - |
| Living Room(Main) | 3.48 x 3.02 | 11.4 x 9.9 | - |
| Living Room(Main) | 3.48 x 3.02 | 11.4 x 9.9 | - |
| Living Room(Main) | 3.48 x 3.02 | 11.4 x 9.9 | - |
| Living Room(Main) | 3.48 x 3.02 | 11.4 x 9.9 | - |
| Living Room(Main) | 3.48 x 3.02 | 11.4 x 9.9 | - |
| Living Room(Main) | 3.48 x 3.02 | 11.4 x 9.9 | - |
| Dining Room(Main) | 4.46 x 3.1 | 14.6 x 10.2 | - |
| Dining Room(Main) | 4.46 x 3.1 | 14.6 x 10.2 | - |
| Dining Room(Main) | 4.46 x 3.1 | 14.6 x 10.2 | - |
| Dining Room(Main) | 4.46 x 3.1 | 14.6 x 10.2 | - |
| Dining Room(Main) | 4.46 x 3.1 | 14.6 x 10.2 | - |
| Dining Room(Main) | 4.46 x 3.1 | 14.6 x 10.2 | - |
| Dining Room(Main) | 4.46 x 3.1 | 14.6 x 10.2 | - |
| Dining Room(Main) | 4.46 x 3.1 | 14.6 x 10.2 | - |
| Kitchen(Main) | 4.69 x 3.77 | 15.4 x 12.4 | - |
| Kitchen(Main) | 4.69 x 3.77 | 15.4 x 12.4 | - |
| Kitchen(Main) | 4.69 x 3.77 | 15.4 x 12.4 | - |
| Kitchen(Main) | 4.69 x 3.77 | 15.4 x 12.4 | - |
| Kitchen(Main) | 4.69 x 3.77 | 15.4 x 12.4 | - |
| Kitchen(Main) | 4.69 x 3.77 | 15.4 x 12.4 | - |
| Kitchen(Main) | 4.69 x 3.77 | 15.4 x 12.4 | - |
| Kitchen(Main) | 4.69 x 3.77 | 15.4 x 12.4 | - |
| Primary Bedroom(Second) | 4.13 x 2.94 | 13.5 x 9.6 | - |
| Primary Bedroom(Second) | 4.13 x 2.94 | 13.5 x 9.6 | - |
| Primary Bedroom(Second) | 4.13 x 2.94 | 13.5 x 9.6 | - |
| Primary Bedroom(Second) | 4.13 x 2.94 | 13.5 x 9.6 | - |
| Primary Bedroom(Second) | 4.13 x 2.94 | 13.5 x 9.6 | - |
| Primary Bedroom(Second) | 4.13 x 2.94 | 13.5 x 9.6 | - |
| Primary Bedroom(Second) | 4.13 x 2.94 | 13.5 x 9.6 | - |
| Primary Bedroom(Second) | 4.13 x 2.94 | 13.5 x 9.6 | - |
| Bedroom 2(Second) | 2.82 x 2.57 | 9.3 x 8.4 | - |
| Bedroom 2(Second) | 2.82 x 2.57 | 9.3 x 8.4 | - |
| Bedroom 2(Second) | 2.82 x 2.57 | 9.3 x 8.4 | - |
| Bedroom 2(Second) | 2.82 x 2.57 | 9.3 x 8.4 | - |
| Bedroom 2(Second) | 2.82 x 2.57 | 9.3 x 8.4 | - |
| Bedroom 2(Second) | 2.82 x 2.57 | 9.3 x 8.4 | - |
| Bedroom 2(Second) | 2.82 x 2.57 | 9.3 x 8.4 | - |
| Bedroom 2(Second) | 2.82 x 2.57 | 9.3 x 8.4 | - |
| Bedroom 3(Second) | 3.48 x 2.72 | 11.4 x 8.9 | - |
| Bedroom 3(Second) | 3.48 x 2.72 | 11.4 x 8.9 | - |
| Bedroom 3(Second) | 3.48 x 2.72 | 11.4 x 8.9 | - |
| Bedroom 3(Second) | 3.48 x 2.72 | 11.4 x 8.9 | - |
| Bedroom 3(Second) | 3.48 x 2.72 | 11.4 x 8.9 | - |
| Bedroom 3(Second) | 3.48 x 2.72 | 11.4 x 8.9 | - |
| Bedroom 3(Second) | 3.48 x 2.72 | 11.4 x 8.9 | - |
| Bedroom 3(Second) | 3.48 x 2.72 | 11.4 x 8.9 | - |
| Recreation(Basement) | 6.77 x 4.09 | 22.2 x 13.4 | - |
| Recreation(Basement) | 6.77 x 4.09 | 22.2 x 13.4 | - |
| Recreation(Basement) | 6.77 x 4.09 | 22.2 x 13.4 | - |
| Recreation(Basement) | 6.77 x 4.09 | 22.2 x 13.4 | - |
| Recreation(Basement) | 6.77 x 4.09 | 22.2 x 13.4 | - |
| Recreation(Basement) | 6.77 x 4.09 | 22.2 x 13.4 | - |
| Recreation(Basement) | 6.77 x 4.09 | 22.2 x 13.4 | - |
| Recreation(Basement) | 6.77 x 4.09 | 22.2 x 13.4 | - |
| Office(Basement) | 2.97 x 2.63 | 9.7 x 8.6 | - |
| Office(Basement) | 2.97 x 2.63 | 9.7 x 8.6 | - |
| Office(Basement) | 2.97 x 2.63 | 9.7 x 8.6 | - |
| Office(Basement) | 2.97 x 2.63 | 9.7 x 8.6 | - |
| Office(Basement) | 2.97 x 2.63 | 9.7 x 8.6 | - |
| Office(Basement) | 2.97 x 2.63 | 9.7 x 8.6 | - |
| Office(Basement) | 2.97 x 2.63 | 9.7 x 8.6 | - |
| Office(Basement) | 2.97 x 2.63 | 9.7 x 8.6 | - |
| Bathroom(Basement) | 2.53 x 1.3 | 8.3 x 4.3 | - |
| Bathroom(Basement) | 2.53 x 1.3 | 8.3 x 4.3 | - |
| Bathroom(Basement) | 2.53 x 1.3 | 8.3 x 4.3 | - |
| Bathroom(Basement) | 2.53 x 1.3 | 8.3 x 4.3 | - |
| Bathroom(Basement) | 2.53 x 1.3 | 8.3 x 4.3 | - |
| Bathroom(Basement) | 2.53 x 1.3 | 8.3 x 4.3 | - |
| Bathroom(Basement) | 2.53 x 1.3 | 8.3 x 4.3 | - |
| Bathroom(Basement) | 2.53 x 1.3 | 8.3 x 4.3 | - |
Register for free to view complete room dimensions and access exclusive sold data
Free account • No credit card required
Original List Price
$949,900
Listed on Jun 24, 2026
Sold Price
$930,000
Sold on Sep 15, 2026
-$19,900
-2.1%
Register for free to view complete price history and access exclusive sold data
Free account • No credit card required
Your Agent
Broker of Record
PREMIER MATRIX REALTY LTD. BROKERAGE
See the comparable sold, tax-matched, and currently-competing listings for 688 Beckworth Square.
Register for free to view complete price estimate and access exclusive sold data
Free account • No credit card required
Contact OVAIS QASSIM
688 Beckworth Square, Pickering, ON L1V 3X4 is a 3-bedroom, 3-bathroom 2-storey detached with approximately 1100-1500 square feet of living space, situated on a 26 156 foot lot. This property is currently sold (sold for $930,000). The home features a attached garage and a finished basement.
This home is located in Amberlea, part of Pickering in the Durham area. Explore more homes for sale and recently sold properties in this neighbourhood.
Whether you are looking to buy, sell, or lease in Amberlea, our team of experienced real estate professionals can help you navigate the market and find the perfect home. Contact us today for a free consultation.
688 Beckworth Square, Pickering, ON L1V 3X4 sold,3 bedroom detached Amberlea,Pickering homes for sale,Durham real estate,2-Storey homes, detached sold


