
$845,000
1518 Woodruff Crescent, Pickering, ON L1V 3S6
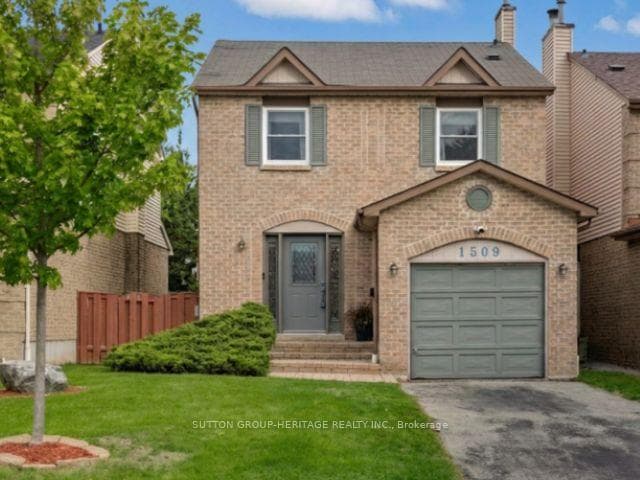
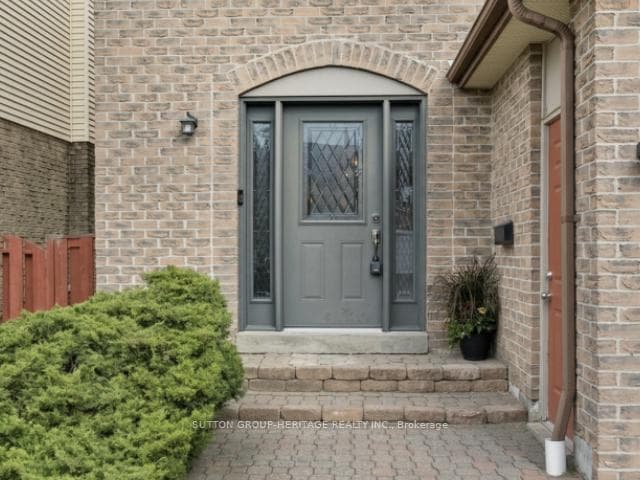
Register for free to view the complete photo gallery and property details
Showing 2 of 20 photos
Pickering, ON L1V 3S5
3 Bed · 3 Bath · Detached
MLS #E13487668
Sold on August 26, 2026
August 26, 2026
Originally listed at $925,000 20 days on market
Welcome to this beautifully updated 3-bedroom home in Amberlea, one of Pickering's most desirable family-friendly neighbourhoods. Showcasing modern farmhouse-inspired design and modern updates throughout, this move-in-ready home offers the perfect blend of style, comfort, and functionality. At the heart of the home is the custom-designed eat-in kitchen (2017), featuring stainless steel appliances, custom cabinetry, a butcher block countertop, and a farmhouse-style stainless steel apron sink. With abundant storage and workspace, it's an ideal setting for everyday family living and entertaining. Walk out from the kitchen to a spacious deck overlooking the backyard-perfect for morning coffee, summer barbecues, or relaxing outdoors. Upstairs, luxury vinyl plank flooring adds durability and charm. The generous primary bedroom offers a unique and versatile walk-in closet, large enough to accommodate a home office, dressing area, or reading nook (2021). A private ensuite bathroom completes this comfortable retreat. Two additional bedrooms provide plenty of space for family, guests, or work-from-home needs. The fully finished walk-out basement expands your living space with endless possibilities, including a recreation room, home gym, future bedroom or potential in-law suite. Direct access to the backyard and a large window creates seamless indoor-outdoor living and added flexibility for growing families. Additional updates include the furnace and air conditioner (2021), providing peace of mind for years to come. Ideally located close to parks, shopping, transit, and commuter routes, including quick access to Highway 401 and the GO Station. Families will appreciate being near highly regarded schools, including Gandatsetiagon Public School. With everyday amenities just minutes away at Amberlea Plaza, this is an exceptional opportunity to own a beautifully maintained home in a sought-after Pickering community.
Bedrooms
3
Bathrooms
3
Square Feet
1500-2000 sqft
Property Type
Detached
Register for free to view complete property details and access exclusive sold data
Free account • No credit card required
| Name | Size (m) | Size (ft) | Features |
|---|---|---|---|
| Living Room(Main) | 3.75 x 4.27 | 12.3 x 14.0 | - |
| Living Room(Main) | 3.75 x 4.27 | 12.3 x 14.0 | - |
| Living Room(Main) | 3.75 x 4.27 | 12.3 x 14.0 | - |
| Living Room(Main) | 3.75 x 4.27 | 12.3 x 14.0 | - |
| Living Room(Main) | 3.75 x 4.27 | 12.3 x 14.0 | - |
| Living Room(Main) | 3.75 x 4.27 | 12.3 x 14.0 | - |
| Living Room(Main) | 3.75 x 4.27 | 12.3 x 14.0 | - |
| Living Room(Main) | 3.75 x 4.27 | 12.3 x 14.0 | - |
| Living Room(Main) | 3.75 x 4.27 | 12.3 x 14.0 | - |
| Living Room(Main) | 3.75 x 4.27 | 12.3 x 14.0 | - |
| Dining Room(Main) | 3.25 x 3.77 | 10.7 x 12.4 | - |
| Dining Room(Main) | 3.25 x 3.77 | 10.7 x 12.4 | - |
| Dining Room(Main) | 3.25 x 3.77 | 10.7 x 12.4 | - |
| Dining Room(Main) | 3.25 x 3.77 | 10.7 x 12.4 | - |
| Dining Room(Main) | 3.25 x 3.77 | 10.7 x 12.4 | - |
| Dining Room(Main) | 3.25 x 3.77 | 10.7 x 12.4 | - |
| Dining Room(Main) | 3.25 x 3.77 | 10.7 x 12.4 | - |
| Dining Room(Main) | 3.25 x 3.77 | 10.7 x 12.4 | - |
| Dining Room(Main) | 3.25 x 3.77 | 10.7 x 12.4 | - |
| Dining Room(Main) | 3.25 x 3.77 | 10.7 x 12.4 | - |
| Kitchen(Main) | 3.13 x 5.23 | 10.3 x 17.2 | - |
| Kitchen(Main) | 3.13 x 5.23 | 10.3 x 17.2 | - |
| Kitchen(Main) | 3.13 x 5.23 | 10.3 x 17.2 | - |
| Kitchen(Main) | 3.13 x 5.23 | 10.3 x 17.2 | - |
| Kitchen(Main) | 3.13 x 5.23 | 10.3 x 17.2 | - |
| Kitchen(Main) | 3.13 x 5.23 | 10.3 x 17.2 | - |
| Kitchen(Main) | 3.13 x 5.23 | 10.3 x 17.2 | - |
| Kitchen(Main) | 3.13 x 5.23 | 10.3 x 17.2 | - |
| Kitchen(Main) | 3.13 x 5.23 | 10.3 x 17.2 | - |
| Kitchen(Main) | 3.13 x 5.23 | 10.3 x 17.2 | - |
| Primary Bedroom(Second) | 4.13 x 3.4 | 13.5 x 11.2 | - |
| Primary Bedroom(Second) | 4.13 x 3.4 | 13.5 x 11.2 | - |
| Primary Bedroom(Second) | 4.13 x 3.4 | 13.5 x 11.2 | - |
| Primary Bedroom(Second) | 4.13 x 3.4 | 13.5 x 11.2 | - |
| Primary Bedroom(Second) | 4.13 x 3.4 | 13.5 x 11.2 | - |
| Primary Bedroom(Second) | 4.13 x 3.4 | 13.5 x 11.2 | - |
| Primary Bedroom(Second) | 4.13 x 3.4 | 13.5 x 11.2 | - |
| Primary Bedroom(Second) | 4.13 x 3.4 | 13.5 x 11.2 | - |
| Primary Bedroom(Second) | 4.13 x 3.4 | 13.5 x 11.2 | - |
| Primary Bedroom(Second) | 4.13 x 3.4 | 13.5 x 11.2 | - |
| Bedroom 2(Second) | 3.25 x 4.09 | 10.7 x 13.4 | - |
| Bedroom 2(Second) | 3.25 x 4.09 | 10.7 x 13.4 | - |
| Bedroom 2(Second) | 3.25 x 4.09 | 10.7 x 13.4 | - |
| Bedroom 2(Second) | 3.25 x 4.09 | 10.7 x 13.4 | - |
| Bedroom 2(Second) | 3.25 x 4.09 | 10.7 x 13.4 | - |
| Bedroom 2(Second) | 3.25 x 4.09 | 10.7 x 13.4 | - |
| Bedroom 2(Second) | 3.25 x 4.09 | 10.7 x 13.4 | - |
| Bedroom 2(Second) | 3.25 x 4.09 | 10.7 x 13.4 | - |
| Bedroom 2(Second) | 3.25 x 4.09 | 10.7 x 13.4 | - |
| Bedroom 2(Second) | 3.25 x 4.09 | 10.7 x 13.4 | - |
| Bedroom 3(Second) | 3.13 x 4.09 | 10.3 x 13.4 | - |
| Bedroom 3(Second) | 3.13 x 4.09 | 10.3 x 13.4 | - |
| Bedroom 3(Second) | 3.13 x 4.09 | 10.3 x 13.4 | - |
| Bedroom 3(Second) | 3.13 x 4.09 | 10.3 x 13.4 | - |
| Bedroom 3(Second) | 3.13 x 4.09 | 10.3 x 13.4 | - |
| Bedroom 3(Second) | 3.13 x 4.09 | 10.3 x 13.4 | - |
| Bedroom 3(Second) | 3.13 x 4.09 | 10.3 x 13.4 | - |
| Bedroom 3(Second) | 3.13 x 4.09 | 10.3 x 13.4 | - |
| Bedroom 3(Second) | 3.13 x 4.09 | 10.3 x 13.4 | - |
| Bedroom 3(Second) | 3.13 x 4.09 | 10.3 x 13.4 | - |
| Recreation(Basement) | 6.48 x 4.69 | 21.3 x 15.4 | - |
| Recreation(Basement) | 6.48 x 4.69 | 21.3 x 15.4 | - |
| Recreation(Basement) | 6.48 x 4.69 | 21.3 x 15.4 | - |
| Recreation(Basement) | 6.48 x 4.69 | 21.3 x 15.4 | - |
| Recreation(Basement) | 6.48 x 4.69 | 21.3 x 15.4 | - |
| Recreation(Basement) | 6.48 x 4.69 | 21.3 x 15.4 | - |
| Recreation(Basement) | 6.48 x 4.69 | 21.3 x 15.4 | - |
| Recreation(Basement) | 6.48 x 4.69 | 21.3 x 15.4 | - |
| Recreation(Basement) | 6.48 x 4.69 | 21.3 x 15.4 | - |
| Recreation(Basement) | 6.48 x 4.69 | 21.3 x 15.4 | - |
| Game Room(Basement) | 3.1 x 6.57 | 10.2 x 21.6 | - |
| Game Room(Basement) | 3.1 x 6.57 | 10.2 x 21.6 | - |
| Game Room(Basement) | 3.1 x 6.57 | 10.2 x 21.6 | - |
| Game Room(Basement) | 3.1 x 6.57 | 10.2 x 21.6 | - |
| Game Room(Basement) | 3.1 x 6.57 | 10.2 x 21.6 | - |
| Game Room(Basement) | 3.1 x 6.57 | 10.2 x 21.6 | - |
| Game Room(Basement) | 3.1 x 6.57 | 10.2 x 21.6 | - |
| Game Room(Basement) | 3.1 x 6.57 | 10.2 x 21.6 | - |
| Game Room(Basement) | 3.1 x 6.57 | 10.2 x 21.6 | - |
| Game Room(Basement) | 3.1 x 6.57 | 10.2 x 21.6 | - |
| Laundry(Basement) | 3.25 x 3.14 | 10.7 x 10.3 | - |
| Laundry(Basement) | 3.25 x 3.14 | 10.7 x 10.3 | - |
| Laundry(Basement) | 3.25 x 3.14 | 10.7 x 10.3 | - |
| Laundry(Basement) | 3.25 x 3.14 | 10.7 x 10.3 | - |
| Laundry(Basement) | 3.25 x 3.14 | 10.7 x 10.3 | - |
| Laundry(Basement) | 3.25 x 3.14 | 10.7 x 10.3 | - |
| Laundry(Basement) | 3.25 x 3.14 | 10.7 x 10.3 | - |
| Laundry(Basement) | 3.25 x 3.14 | 10.7 x 10.3 | - |
| Laundry(Basement) | 3.25 x 3.14 | 10.7 x 10.3 | - |
| Laundry(Basement) | 3.25 x 3.14 | 10.7 x 10.3 | - |
Register for free to view complete room dimensions and access exclusive sold data
Free account • No credit card required
Complete transaction history for this property
Register for free to view complete transaction history and access exclusive sold data
Free account • No credit card required
Original List Price
$925,000
Listed on Jun 24, 2026
Sold Price
$850,000
Sold on Aug 26, 2026
-$75,000
-8.1%
Register for free to view complete price history and access exclusive sold data
Free account • No credit card required
Your Agent
Broker of Record
PREMIER MATRIX REALTY LTD. BROKERAGE
See the comparable sold, tax-matched, and currently-competing listings for 1509 Woodruff Crescent.
Register for free to view complete price estimate and access exclusive sold data
Free account • No credit card required
Contact OVAIS QASSIM
1509 Woodruff Crescent, Pickering, ON L1V 3S5 is a 3-bedroom, 3-bathroom 2-storey detached with approximately 1500-2000 square feet of living space, situated on a 34 99 foot lot. This property is currently sold (sold for $850,000). The home features a attached garage and a finished with walk-out basement.
This home is located in Amberlea, part of Pickering in the Durham area. Explore more homes for sale and recently sold properties in this neighbourhood.
Whether you are looking to buy, sell, or lease in Amberlea, our team of experienced real estate professionals can help you navigate the market and find the perfect home. Contact us today for a free consultation.
1509 Woodruff Crescent, Pickering, ON L1V 3S5 sold,3 bedroom detached Amberlea,Pickering homes for sale,Durham real estate,2-Storey homes, detached sold


