
$1,475,000
21727 Vanneck Road, Middlesex Centre, ON N0L 1R0

Middlesex Centre, ON N0L 1R0
5 Bed · 4 Bath · Detached
MLS #X12878660
Listed Price
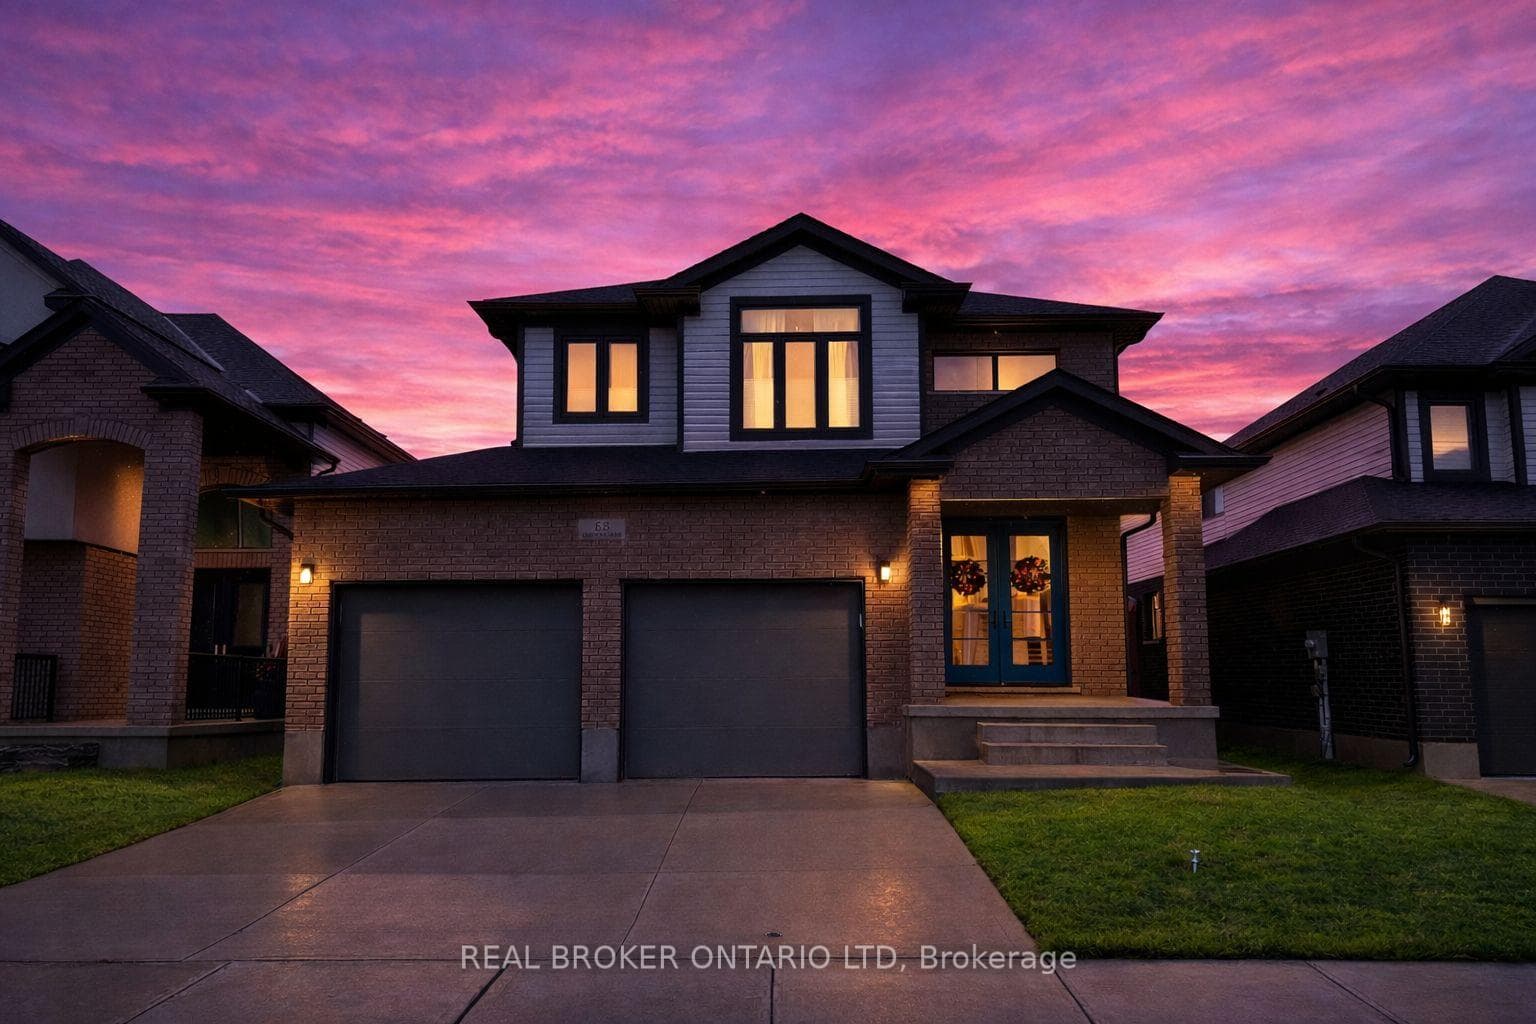
At 68 Locky Lane in Kilworth, you'll find the kind of space and layout that makes everyday life feel easy. With over 2,400 sq ft, this 4-bedroom, 3.5-bathroom home offers a bright, open main floor where the living, dining, and kitchen areas all connect - perfect for keeping an eye on the kids, hosting friends, or just enjoying a quiet night in. The kitchen features a large island and walk-in pantry, giving you plenty of room to cook, gather, and stay organized. Main floor laundry and a double garage add practical convenience you'll appreciate right away. Upstairs, the primary bedroom includes a spacious walk-in closet and a 5-piece ensuite with heated floors, making early mornings a little more comfortable. The other bedrooms are all generously sized, offering flexibility for family, guests, or a home office. The finished lower level brings even more usable space, with large windows that let in great natural light, plus an extra bedroom and full bathroom - ideal for visitors, teens, or working from home. Outside, enjoy a covered back patio and a large fully fenced backyard, ready for summer dinners, playtime, or simply relaxing at the end of the day. The generous backyard provides plenty of space and potential for a future swimming pool. The home has been smoke-free and pet-free during the current ownership and has been carefully maintained. You'll also love what's happening nearby - a No Frills opening in a few weeks and a new Kilworth Catholic School just a 2-minute walk away. Plus, you're steps from Komoka Provincial Park with scenic river trails, quick access to Hwy 402, and only minutes to London. If you've been looking for a move-in-ready home with space to grow in a great community, this one is worth a closer look.
Bedrooms
5
Bathrooms
4
Square Feet
2000-2500 sqft
Property Type
Detached
| Name | Size (m) | Size (ft) | Features |
|---|---|---|---|
| Kitchen(Main) | 2.72 x 4.83 | 8.9 x 15.8 | - |
| Kitchen(Main) | 2.72 x 4.83 | 8.9 x 15.8 | - |
| Primary Bedroom(Second) | 3.68 x 5.08 | 12.1 x 16.7 | - |
| Primary Bedroom(Second) | 3.68 x 5.08 | 12.1 x 16.7 | - |
| Bedroom 2(Second) | 3.35 x 3.58 | 11.0 x 11.7 | - |
| Bedroom 2(Second) | 3.35 x 3.58 | 11.0 x 11.7 | - |
| Bedroom 3(Second) | 3.78 x 3.43 | 12.4 x 11.3 | - |
| Bedroom 3(Second) | 3.78 x 3.43 | 12.4 x 11.3 | - |
| Bedroom 4(Second) | 3.48 x 5.41 | 11.4 x 17.7 | - |
| Bedroom 4(Second) | 3.48 x 5.41 | 11.4 x 17.7 | - |
| Bedroom(Basement) | 3.51 x 3.25 | 11.5 x 10.7 | - |
| Bedroom(Basement) | 3.51 x 3.25 | 11.5 x 10.7 | - |
Your Agent
Broker of Record
PREMIER MATRIX REALTY LTD. BROKERAGE
See the comparable sold, tax-matched, and currently-competing listings for 68 Locky Lane.
Register for free to view complete price estimate and access exclusive sold data
Free account • No credit card required
Contact OVAIS QASSIM
68 Locky Lane, Middlesex Centre, ON N0L 1R0 is a 5-bedroom, 4-bathroom 2-storey detached with approximately 2000-2500 square feet of living space, situated on a 45 127 foot lot. This property is currently for sale at $929,000. The home features a built-in garage and a partially finished basement.
This home is located in Rural Middlesex Centre, part of Middlesex Centre in the Middlesex area. Explore more homes for sale and recently sold properties in this neighbourhood.
Whether you are looking to buy, sell, or lease in Rural Middlesex Centre, our team of experienced real estate professionals can help you navigate the market and find the perfect home. Contact us today for a free consultation.
68 Locky Lane, Middlesex Centre, ON N0L 1R0 for sale,5 bedroom detached Rural Middlesex Centre,Middlesex Centre homes for sale,Middlesex real estate,2-Storey homes, detached for sale


