
$2,450,000
13419 Thirteen Mile Road, Middlesex Centre, ON N0M 1P0
Register for free to view the complete photo gallery and property details
Showing 2 of 20 photos
Middlesex Centre, ON N0L 1R0
5 Bed · 5 Bath · Detached
MLS #X12982216
Sold on August 19, 2026
August 19, 2026
Originally listed at $1,499,000 57 days on market
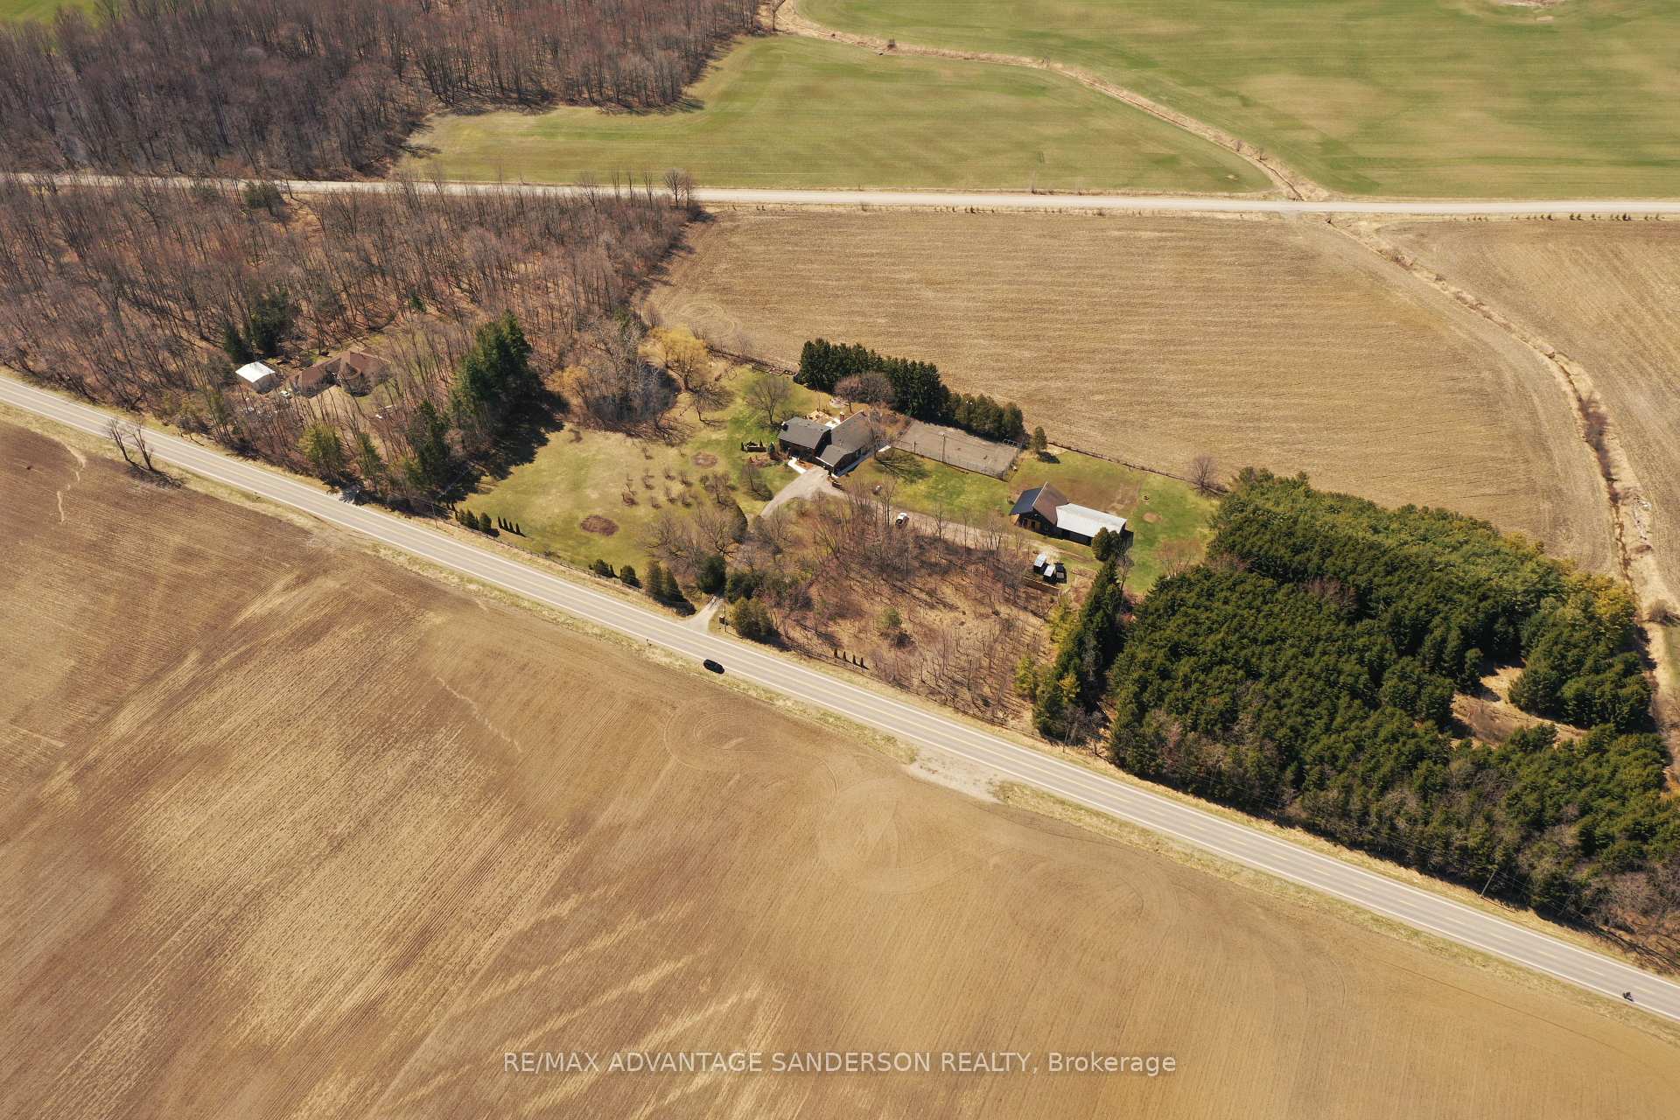
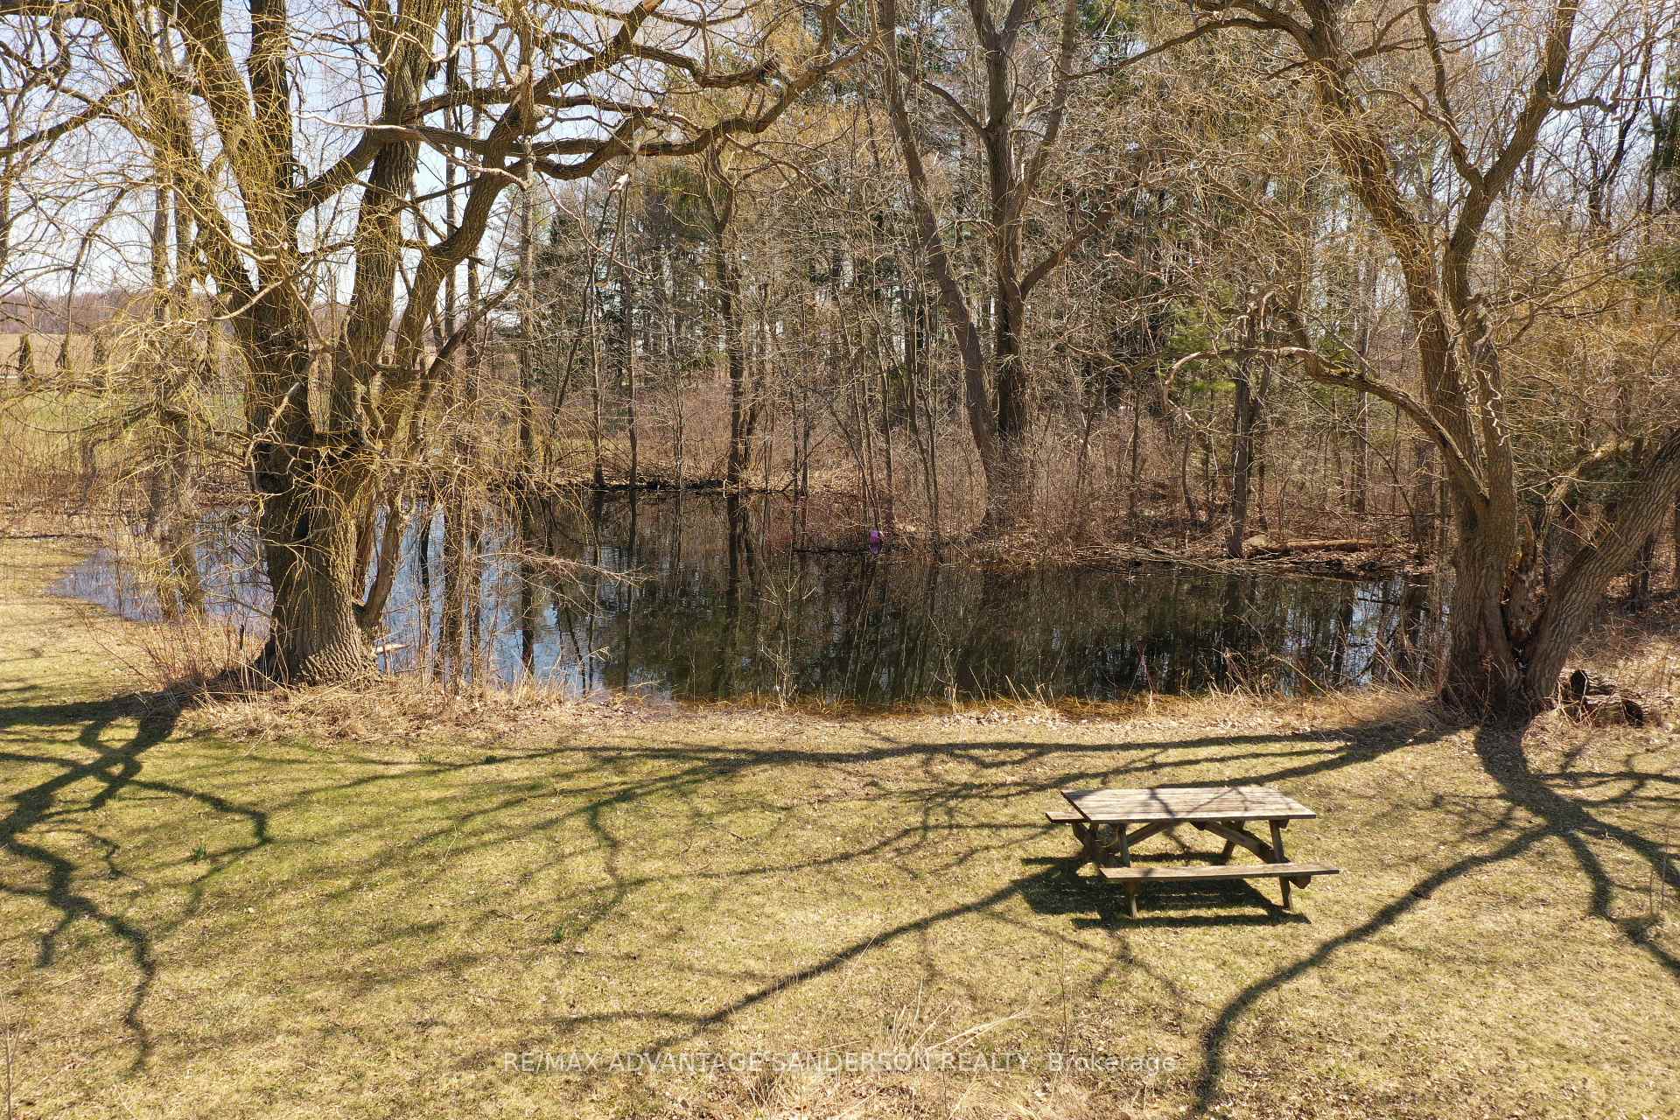
Escape the city without leaving convenience behind at this 8.7 private country retreat on the edge of London. Designed for four-season enjoyment, this remarkable property invites you to harvest from your own fruit orchard, enjoy your own private sports court, and create winter memories skating on the pond. The five-stall barn with loft storage and drive shed offers exceptional flexibility for horses, hobby farming, or equipment storage. Take a stroll thought the woods. A rare highlight is the expansive 1,200 sq. ft. multi-purpose space with kitchenette and office-ideal for hosting retreats, workshops, indoor events for 50+ guests, or operating a home-based business. Whether you're seeking a peaceful family homestead, an income-generating retreat property, or the perfect live-work opportunity, this one-of-a-kind estate offers unmatched lifestyle potential just minutes from the city.
Bedrooms
5
Bathrooms
5
Square Feet
3500-5000 sqft
Property Type
Detached
Register for free to view complete property details and access exclusive sold data
Free account • No credit card required
| Name | Size (m) | Size (ft) | Features |
|---|---|---|---|
| Foyer(Main) | 3.3 x 3.86 | 10.8 x 12.7 | - |
| Foyer(Main) | 3.3 x 3.86 | 10.8 x 12.7 | - |
| Foyer(Main) | 3.3 x 3.86 | 10.8 x 12.7 | - |
| Foyer(Main) | 3.3 x 3.86 | 10.8 x 12.7 | - |
| Foyer(Main) | 3.3 x 3.86 | 10.8 x 12.7 | - |
| Living Room(Main) | 3.56 x 5.62 | 11.7 x 18.4 | - |
| Living Room(Main) | 3.56 x 5.62 | 11.7 x 18.4 | - |
| Living Room(Main) | 3.56 x 5.62 | 11.7 x 18.4 | - |
| Living Room(Main) | 3.56 x 5.62 | 11.7 x 18.4 | - |
| Living Room(Main) | 3.56 x 5.62 | 11.7 x 18.4 | - |
| Dining Room(Main) | 3.62 x 4.01 | 11.9 x 13.2 | - |
| Dining Room(Main) | 3.62 x 4.01 | 11.9 x 13.2 | - |
| Dining Room(Main) | 3.62 x 4.01 | 11.9 x 13.2 | - |
| Dining Room(Main) | 3.62 x 4.01 | 11.9 x 13.2 | - |
| Dining Room(Main) | 3.62 x 4.01 | 11.9 x 13.2 | - |
| Kitchen(Main) | 3.63 x 4 | 11.9 x 13.1 | - |
| Kitchen(Main) | 3.63 x 4 | 11.9 x 13.1 | - |
| Kitchen(Main) | 3.63 x 4 | 11.9 x 13.1 | - |
| Kitchen(Main) | 3.63 x 4 | 11.9 x 13.1 | - |
| Kitchen(Main) | 3.63 x 4 | 11.9 x 13.1 | - |
| Breakfast(Main) | 3.01 x 4.01 | 9.9 x 13.2 | - |
| Breakfast(Main) | 3.01 x 4.01 | 9.9 x 13.2 | - |
| Breakfast(Main) | 3.01 x 4.01 | 9.9 x 13.2 | - |
| Breakfast(Main) | 3.01 x 4.01 | 9.9 x 13.2 | - |
| Breakfast(Main) | 3.01 x 4.01 | 9.9 x 13.2 | - |
| Family Room(Main) | 4.32 x 6.39 | 14.2 x 21.0 | - |
| Family Room(Main) | 4.32 x 6.39 | 14.2 x 21.0 | - |
| Family Room(Main) | 4.32 x 6.39 | 14.2 x 21.0 | - |
| Family Room(Main) | 4.32 x 6.39 | 14.2 x 21.0 | - |
| Family Room(Main) | 4.32 x 6.39 | 14.2 x 21.0 | - |
| Sunroom(Main) | 7.83 x 10.03 | 25.7 x 32.9 | - |
| Sunroom(Main) | 7.83 x 10.03 | 25.7 x 32.9 | - |
| Sunroom(Main) | 7.83 x 10.03 | 25.7 x 32.9 | - |
| Sunroom(Main) | 7.83 x 10.03 | 25.7 x 32.9 | - |
| Sunroom(Main) | 7.83 x 10.03 | 25.7 x 32.9 | - |
| Other(Main) | 5.65 x 6.41 | 18.5 x 21.0 | - |
| Other(Main) | 5.65 x 6.41 | 18.5 x 21.0 | - |
| Other(Main) | 5.65 x 6.41 | 18.5 x 21.0 | - |
| Other(Main) | 5.65 x 6.41 | 18.5 x 21.0 | - |
| Other(Main) | 5.65 x 6.41 | 18.5 x 21.0 | - |
| Office(Main) | 4.14 x 3.16 | 13.6 x 10.4 | - |
| Office(Main) | 4.14 x 3.16 | 13.6 x 10.4 | - |
| Office(Main) | 4.14 x 3.16 | 13.6 x 10.4 | - |
| Office(Main) | 4.14 x 3.16 | 13.6 x 10.4 | - |
| Office(Main) | 4.14 x 3.16 | 13.6 x 10.4 | - |
| Other(Main) | 1.45 x 2.34 | 4.8 x 7.7 | - |
| Other(Main) | 1.45 x 2.34 | 4.8 x 7.7 | - |
| Other(Main) | 1.45 x 2.34 | 4.8 x 7.7 | - |
| Other(Main) | 1.45 x 2.34 | 4.8 x 7.7 | - |
| Other(Main) | 1.45 x 2.34 | 4.8 x 7.7 | - |
| Primary Bedroom(Second) | 4.51 x 4.01 | 14.8 x 13.2 | - |
| Primary Bedroom(Second) | 4.51 x 4.01 | 14.8 x 13.2 | - |
| Primary Bedroom(Second) | 4.51 x 4.01 | 14.8 x 13.2 | - |
| Primary Bedroom(Second) | 4.51 x 4.01 | 14.8 x 13.2 | - |
| Primary Bedroom(Second) | 4.51 x 4.01 | 14.8 x 13.2 | - |
| Bedroom(Second) | 2.91 x 3.45 | 9.5 x 11.3 | - |
| Bedroom(Second) | 2.91 x 3.45 | 9.5 x 11.3 | - |
| Bedroom(Second) | 2.91 x 3.45 | 9.5 x 11.3 | - |
| Bedroom(Second) | 2.91 x 3.45 | 9.5 x 11.3 | - |
| Bedroom(Second) | 2.91 x 3.45 | 9.5 x 11.3 | - |
| Bedroom(Second) | 3.15 x 3.46 | 10.3 x 11.4 | - |
| Bedroom(Second) | 3.15 x 3.46 | 10.3 x 11.4 | - |
| Bedroom(Second) | 3.15 x 3.46 | 10.3 x 11.4 | - |
| Bedroom(Second) | 3.15 x 3.46 | 10.3 x 11.4 | - |
| Bedroom(Second) | 3.15 x 3.46 | 10.3 x 11.4 | - |
| Bedroom(Second) | 3.77 x 3.47 | 12.4 x 11.4 | - |
| Bedroom(Second) | 3.77 x 3.47 | 12.4 x 11.4 | - |
| Bedroom(Second) | 3.77 x 3.47 | 12.4 x 11.4 | - |
| Bedroom(Second) | 3.77 x 3.47 | 12.4 x 11.4 | - |
| Bedroom(Second) | 3.77 x 3.47 | 12.4 x 11.4 | - |
| Laundry(Second) | 3.51 x 4 | 11.5 x 13.1 | - |
| Laundry(Second) | 3.51 x 4 | 11.5 x 13.1 | - |
| Laundry(Second) | 3.51 x 4 | 11.5 x 13.1 | - |
| Laundry(Second) | 3.51 x 4 | 11.5 x 13.1 | - |
| Laundry(Second) | 3.51 x 4 | 11.5 x 13.1 | - |
| Recreation(Lower) | 6.2 x 4.03 | 20.3 x 13.2 | - |
| Recreation(Lower) | 6.2 x 4.03 | 20.3 x 13.2 | - |
| Recreation(Lower) | 6.2 x 4.03 | 20.3 x 13.2 | - |
| Recreation(Lower) | 6.2 x 4.03 | 20.3 x 13.2 | - |
| Recreation(Lower) | 6.2 x 4.03 | 20.3 x 13.2 | - |
| Kitchen(Lower) | 1.37 x 2.2 | 4.5 x 7.2 | - |
| Kitchen(Lower) | 1.37 x 2.2 | 4.5 x 7.2 | - |
| Kitchen(Lower) | 1.37 x 2.2 | 4.5 x 7.2 | - |
| Kitchen(Lower) | 1.37 x 2.2 | 4.5 x 7.2 | - |
| Kitchen(Lower) | 1.37 x 2.2 | 4.5 x 7.2 | - |
| Bedroom(Lower) | 5.07 x 3.87 | 16.6 x 12.7 | - |
| Bedroom(Lower) | 5.07 x 3.87 | 16.6 x 12.7 | - |
| Bedroom(Lower) | 5.07 x 3.87 | 16.6 x 12.7 | - |
| Bedroom(Lower) | 5.07 x 3.87 | 16.6 x 12.7 | - |
| Bedroom(Lower) | 5.07 x 3.87 | 16.6 x 12.7 | - |
Register for free to view complete room dimensions and access exclusive sold data
Free account • No credit card required
Original List Price
$1,499,000
Listed on Apr 9, 2026
Sold Price
$1,475,000
Sold on Aug 19, 2026
-$24,000
-1.6%
Register for free to view complete price history and access exclusive sold data
Free account • No credit card required
Your Agent
Broker of Record
PREMIER MATRIX REALTY LTD. BROKERAGE
See the comparable sold, tax-matched, and currently-competing listings for 21727 Vanneck Road.
Register for free to view complete price estimate and access exclusive sold data
Free account • No credit card required
Contact OVAIS QASSIM
21727 Vanneck Road, Middlesex Centre, ON N0L 1R0 is a 5-bedroom, 5-bathroom 2-storey detached with approximately 3500-5000 square feet of living space, situated on a 1053 369 foot lot. This property is currently sold (sold for $1,475,000). The home features a none garage and a full, finished basement.
This home is located in Rural Middlesex Centre, part of Middlesex Centre in the Middlesex area. Explore more homes for sale and recently sold properties in this neighbourhood.
Whether you are looking to buy, sell, or lease in Rural Middlesex Centre, our team of experienced real estate professionals can help you navigate the market and find the perfect home. Contact us today for a free consultation.
21727 Vanneck Road, Middlesex Centre, ON N0L 1R0 sold,5 bedroom detached Rural Middlesex Centre,Middlesex Centre homes for sale,Middlesex real estate,2-Storey homes, detached sold


