
$1,200,000
15796 Nine Mile Road, Middlesex Centre, ON N0M 2A0

Middlesex Centre, ON N0M 2A0
3 Bed · 1 Bath · Detached
MLS #X13622314
Listed Price
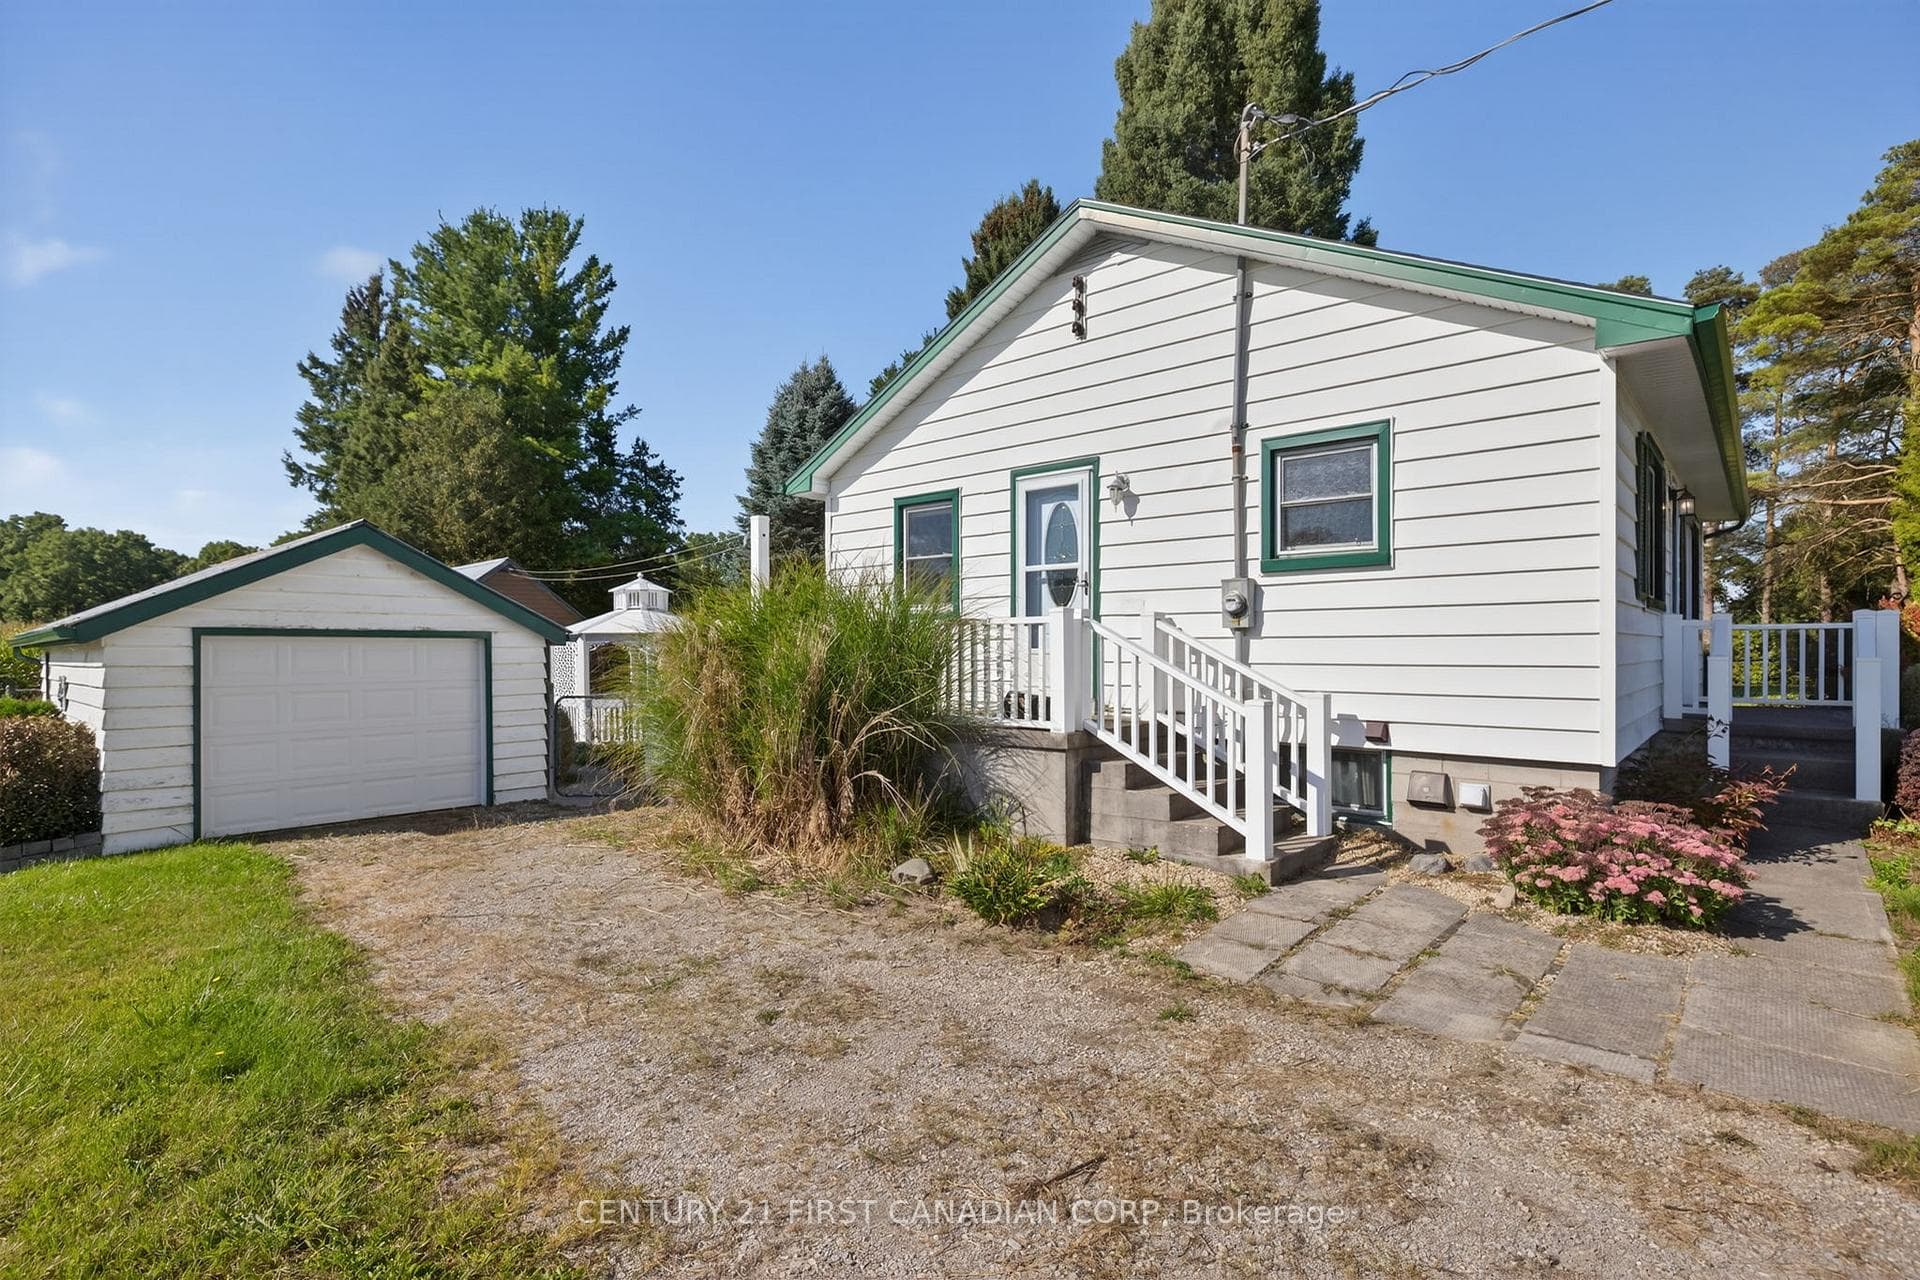
Welcome to 5147 Egremont Drive Poplar Hill. A charming property that combines country living with small-town community warmth. Perfect as a starter home, this cute as a button residence sits on a spacious 1-acre lot and offers endless potential for those looking to enjoy the peace of rural life while still being close to excellent schools, amenities, and the welcoming Poplar Hill community. The home features 2 bedrooms and a full 4-piece bathroom, making it a comfortable option for families, first-time buyers, or those looking to downsize. Inside, you will find bright living areas, a functional kitchen with wall oven and cooktop, and Centennial windows (2008) that bring in plenty of natural light. Practical updates include a newer air conditioning unit (2007), furnace (2007), water softener, central vac, and an owned hot water heater, giving peace of mind for years to come. Outside, the property shines with plenty of parking (driveway fits 4 vehicles), a single-car garage (11.5 x 18) with vinyl siding, and a picture-perfect backyard complete with a gazebo for relaxing or entertaining. The lot offers mature charm with room to enjoy outdoor living at its best. The homes solid bones and thoughtful updates make it move-in ready with opportunity to add your personal touches. A true highlight is the detached workshop at the back measuring 15 x 27, with vinyl siding, water, hydro, storage upstairs, and an additional storage unit behind. Whether you're a hobbyist, craftsman or simply need extra space for projects and toys, this workshop offers incredible versatility. 5147 Egremont Drive is more than a house, its a chance to live the lifestyle you've been dreaming of. With great schools, a supportive community and the serenity of country living, this Poplar Hill gem wont last long. Taxes have not been assessed.
Bedrooms
3
Bathrooms
1
Square Feet
700-1100 sqft
Property Type
Detached
| Name | Size (m) | Size (ft) | Features |
|---|---|---|---|
| Kitchen(Main) | 3.46 x 2.44 | 11.4 x 8.0 | - |
| Kitchen(Main) | 3.46 x 2.44 | 11.4 x 8.0 | - |
| Kitchen(Main) | 3.46 x 2.44 | 11.4 x 8.0 | - |
| Kitchen(Main) | 3.46 x 2.44 | 11.4 x 8.0 | - |
| Dining Room(Main) | 3.46 x 2.6 | 11.4 x 8.5 | - |
| Dining Room(Main) | 3.46 x 2.6 | 11.4 x 8.5 | - |
| Dining Room(Main) | 3.46 x 2.6 | 11.4 x 8.5 | - |
| Dining Room(Main) | 3.46 x 2.6 | 11.4 x 8.5 | - |
| Living Room(Main) | 4.26 x 3.44 | 14.0 x 11.3 | - |
| Living Room(Main) | 4.26 x 3.44 | 14.0 x 11.3 | - |
| Living Room(Main) | 4.26 x 3.44 | 14.0 x 11.3 | - |
| Living Room(Main) | 4.26 x 3.44 | 14.0 x 11.3 | - |
| Bedroom(Main) | 4.06 x 2.47 | 13.3 x 8.1 | - |
| Bedroom(Main) | 4.06 x 2.47 | 13.3 x 8.1 | - |
| Bedroom(Main) | 4.06 x 2.47 | 13.3 x 8.1 | - |
| Bedroom(Main) | 4.06 x 2.47 | 13.3 x 8.1 | - |
| Bedroom(Main) | 3.48 x 2.63 | 11.4 x 8.6 | - |
| Bedroom(Main) | 3.48 x 2.63 | 11.4 x 8.6 | - |
| Bedroom(Main) | 3.48 x 2.63 | 11.4 x 8.6 | - |
| Bedroom(Main) | 3.48 x 2.63 | 11.4 x 8.6 | - |
| Family Room(Basement) | 6.75 x 4.95 | 22.1 x 16.2 | - |
| Family Room(Basement) | 6.75 x 4.95 | 22.1 x 16.2 | - |
| Family Room(Basement) | 6.75 x 4.95 | 22.1 x 16.2 | - |
| Family Room(Basement) | 6.75 x 4.95 | 22.1 x 16.2 | - |
| Office(Basement) | 4.14 x 2.39 | 13.6 x 7.8 | - |
| Office(Basement) | 4.14 x 2.39 | 13.6 x 7.8 | - |
| Office(Basement) | 4.14 x 2.39 | 13.6 x 7.8 | - |
| Office(Basement) | 4.14 x 2.39 | 13.6 x 7.8 | - |
Complete transaction history for this property
Register for free to view complete transaction history and access exclusive sold data
Free account • No credit card required
Your Agent
Broker of Record
PREMIER MATRIX REALTY LTD. BROKERAGE
See the comparable sold, tax-matched, and currently-competing listings for 5147 Egremont Drive.
Register for free to view complete price estimate and access exclusive sold data
Free account • No credit card required
Contact OVAIS QASSIM
5147 Egremont Drive, Middlesex Centre, ON N0M 2A0 is a 3-bedroom, 1-bathroom bungalow detached with approximately 700-1100 square feet of living space, situated on a 178 246 foot lot. This property is currently for sale at $589,900. The home features a detached garage and a partially finished basement, built approximately 51-99 years ago.
This home is located in Rural Middlesex Centre, part of Middlesex Centre in the Middlesex area. Explore more homes for sale and recently sold properties in this neighbourhood.
Whether you are looking to buy, sell, or lease in Rural Middlesex Centre, our team of experienced real estate professionals can help you navigate the market and find the perfect home. Contact us today for a free consultation.
5147 Egremont Drive, Middlesex Centre, ON N0M 2A0 for sale,3 bedroom detached Rural Middlesex Centre,Middlesex Centre homes for sale,Middlesex real estate,Bungalow homes, detached for sale


