
$1,171,000
568 Rainy Day Drive, Pickering, ON L1V 5Z2

Pickering, ON L1V 1G3
5 Bed · 4 Bath · Detached
MLS #E12604764
Listed Price
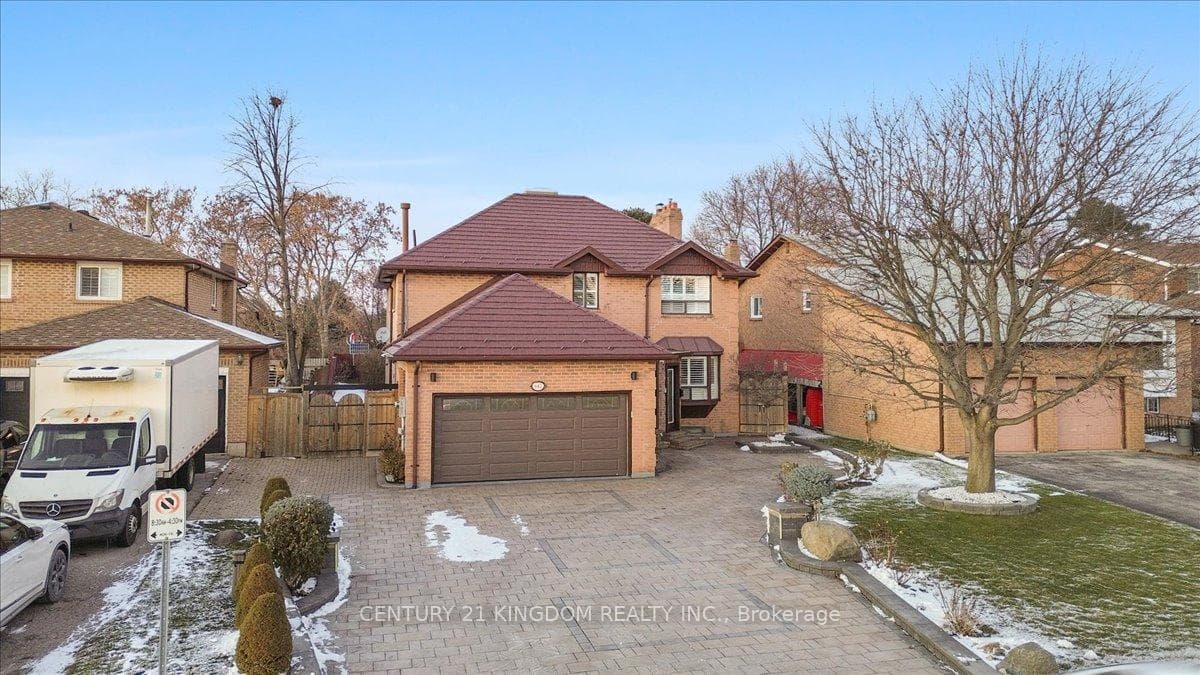
Welcome to this exceptional home located directly across from Dunbarton High School, situated on a premium oversized lot with no houses behind. This rare combination of location, privacy, and land value sets the property apart and creates an outstanding opportunity for families, investors, and buyers seeking long-term appreciation. With over $100,000 spent on exterior upgrades, the home features a durable metal roof, brick exterior, upgraded aluminum window wells, solar lighting, exterior pot lights, a fenced yard, and a custom-built shed. The improved landscaping and outdoor enhancements add impressive curb appeal and long-lasting value. Inside, the home offers a bright kitchen complete with California lighting and stainless steel appliances, including a fridge, electric stove, dishwasher, and vent hood. The property is equipped with storms and screens, a water softener, a forced-air gas furnace, a gas hot water heater, an updated electrical panel, ceiling fan, radio/intercom system, security TV monitor, and an inside/outside camera system, providing comfort, efficiency, and peace of mind. A hot tub is also included for added enjoyment. One of the most appealing features is the basement, which offers excellent potential for conversion into an apartment. With a rough-in for a shower already in place, the space is ideal for generating rental income or accommodating extended family. A stair-chair (stairlift) is installed for accessibility and may remain or be removed based on preference. With only modest interior updates, this home could easily reach the value and appearance of many custom-built properties in the area. This is a rare chance to own a standout home on a quiet street in a highly desirable neighborhood, offering exceptional potential, privacy, and long-term value.
Bedrooms
5
Bathrooms
4
Square Feet
3000-3500 sqft
Property Type
Detached
| Name | Size (m) | Size (ft) | Features |
|---|---|---|---|
| Kitchen(Main) | 3.35 x 3.23 | 11.0 x 10.6 | - |
| Kitchen(Main) | 3.35 x 3.23 | 11.0 x 10.6 | - |
| Breakfast(Main) | 3.66 x 3.15 | 12.0 x 10.3 | - |
| Breakfast(Main) | 3.66 x 3.15 | 12.0 x 10.3 | - |
| Family Room(Main) | 5.18 x 4.22 | 17.0 x 13.8 | - |
| Family Room(Main) | 5.18 x 4.22 | 17.0 x 13.8 | - |
| Dining Room(Main) | 3.66 x 3.68 | 12.0 x 12.1 | - |
| Dining Room(Main) | 3.66 x 3.68 | 12.0 x 12.1 | - |
| Living Room(Main) | 5.05 x 4.22 | 16.6 x 13.8 | - |
| Living Room(Main) | 5.05 x 4.22 | 16.6 x 13.8 | - |
| (Main) | 3.61 x 3.68 | 11.8 x 12.1 | - |
| (Main) | 3.61 x 3.68 | 11.8 x 12.1 | - |
| Primary Bedroom(Second) | 4.01 x 7.01 | 13.2 x 23.0 | - |
| Primary Bedroom(Second) | 4.01 x 7.01 | 13.2 x 23.0 | - |
| Bedroom 2(Second) | 5.05 x 3.66 | 16.6 x 12.0 | - |
| Bedroom 2(Second) | 5.05 x 3.66 | 16.6 x 12.0 | - |
| Bedroom 3(Second) | 4.57 x 3.76 | 15.0 x 12.3 | - |
| Bedroom 3(Second) | 4.57 x 3.76 | 15.0 x 12.3 | - |
| Bedroom 4(Second) | 3.35 x 4.22 | 11.0 x 13.8 | - |
| Bedroom 4(Second) | 3.35 x 4.22 | 11.0 x 13.8 | - |
| Recreation(Basement) | 8.48 x 4.01 | 27.8 x 13.2 | - |
| Recreation(Basement) | 8.48 x 4.01 | 27.8 x 13.2 | - |
| Bedroom 5(Basement) | 2.64 x 3.05 | 8.7 x 10.0 | - |
| Bedroom 5(Basement) | 2.64 x 3.05 | 8.7 x 10.0 | - |
| Sitting(Basement) | 3.2 x 6.05 | 10.5 x 19.8 | - |
| Sitting(Basement) | 3.2 x 6.05 | 10.5 x 19.8 | - |
| (Basement) | 3.25 x 1.14 | 10.7 x 3.7 | - |
| (Basement) | 3.25 x 1.14 | 10.7 x 3.7 | - |
| Cold Room/Cantina(Basement) | 1.47 x 2.29 | 4.8 x 7.5 | - |
| Cold Room/Cantina(Basement) | 1.47 x 2.29 | 4.8 x 7.5 | - |
| Bathroom(Basement) | 1.6 x 1.91 | 5.2 x 6.3 | - |
| Bathroom(Basement) | 1.6 x 1.91 | 5.2 x 6.3 | - |
Complete transaction history for this property
Sold: May 14, 2026
$1,300,000
-$100,000 (-7.1%)
Register free to see the complete unit history
Register for free to view complete transaction history and access exclusive sold data
Free account • No credit card required
Your Agent
Broker of Record
PREMIER MATRIX REALTY LTD. BROKERAGE
See the comparable sold, tax-matched, and currently-competing listings for 642 Sheppard Avenue.
Register for free to view complete price estimate and access exclusive sold data
Free account • No credit card required
Contact OVAIS QASSIM
642 Sheppard Avenue, Pickering, ON L1V 1G3 is a 5-bedroom, 4-bathroom 2-storey detached with approximately 3000-3500 square feet of living space, situated on a 50 176 foot lot. This property is currently for sale at $1,500,000. The home features a attached garage and a separate entrance, finished basement, built approximately 31-50 years ago.
This home is located in Woodlands, part of Pickering in the Durham area. Explore more homes for sale and recently sold properties in this neighbourhood.
Whether you are looking to buy, sell, or lease in Woodlands, our team of experienced real estate professionals can help you navigate the market and find the perfect home. Contact us today for a free consultation.
642 Sheppard Avenue, Pickering, ON L1V 1G3 for sale,5 bedroom detached Woodlands,Pickering homes for sale,Durham real estate,2-Storey homes, detached for sale


