
$1,171,000
568 Rainy Day Drive, Pickering, ON L1V 5Z2
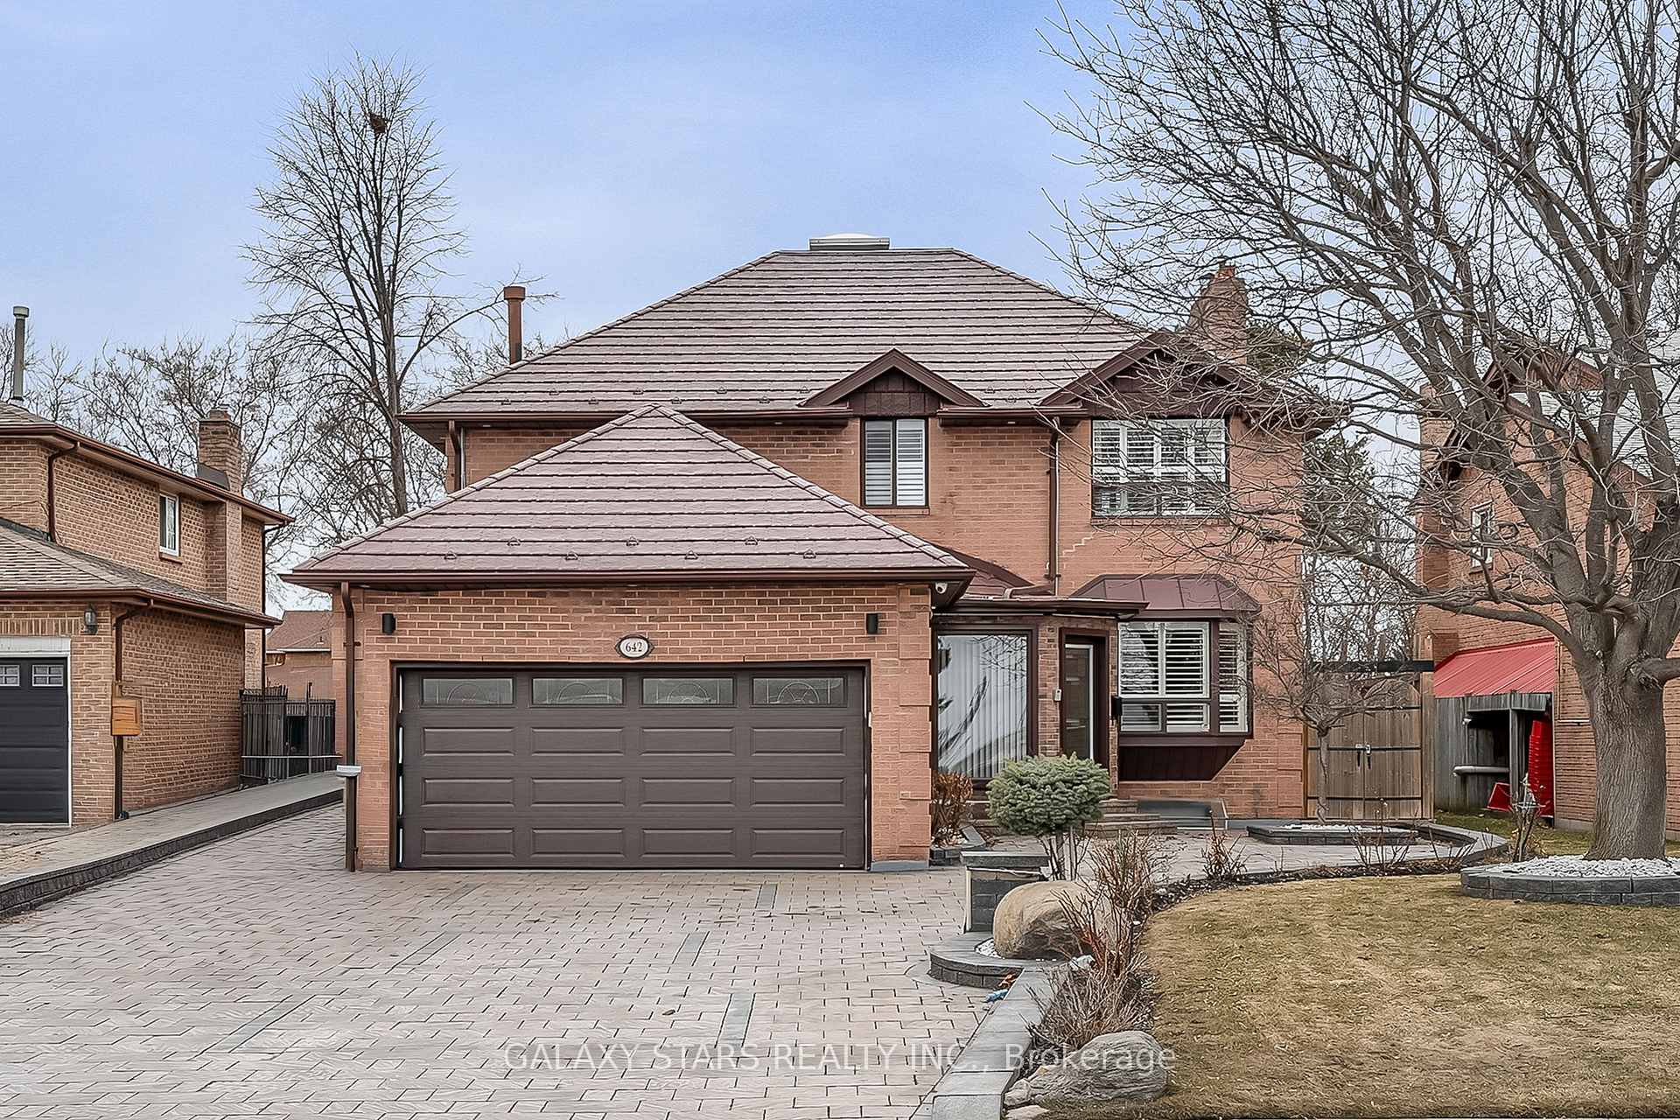
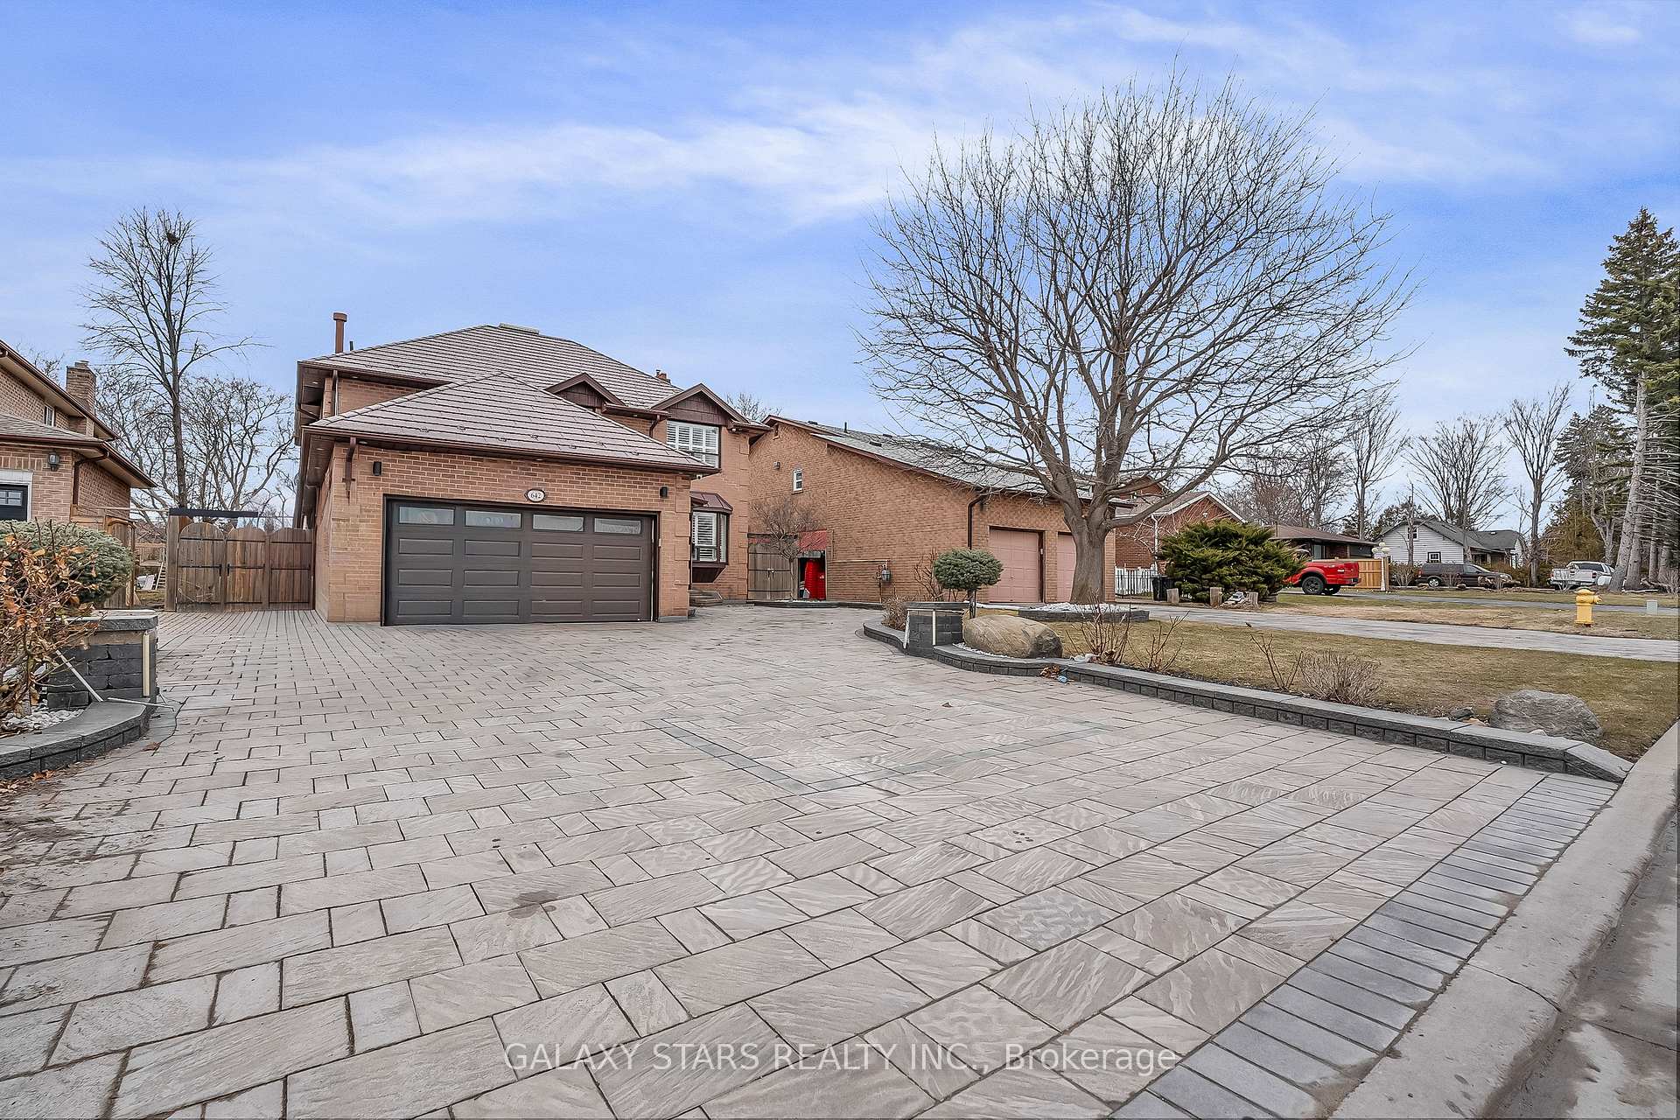
Register for free to view the complete photo gallery and property details
Showing 2 of 20 photos
Pickering, ON L1V 1G3
5 Bed · 4 Bath · Detached
MLS #E12904720
Sold on May 14, 2026
May 14, 2026
Originally listed at $1,400,000 5 days on market
Exceptional custom-built home on a premium oversized lot with no houses behind, offering rare privacy and strong long-term value in a highly desirable family neighbourhood directly across from Dunbarton High School. Extensive interlocking surrounds the property, creating impressive curb appeal and a refined, low-maintenance outdoor setting. A Durable lifetime metal roof, sprinkler system, and custom-built shed further enhance the exterior quality. The Inviting interior features a well-maintained functional layout with newer washrooms, California shutters, skylights in both the primary bedroom and bathroom, central vacum, central intercom, and a warm family room with gas fireplace. Enjoy year-round relaxation in the enclosed hot tub. A separate side entrance leads to a spacious basement recreation area with a 2-piece washroom and potential to add a shower, offering flexibility for extended family or future income possibilities. Additional features include tankless water heater, water softener, and security camera system. Located in a an area experiencing ongoing redevelopment and modernization, presenting future possibilities for buyers to explore, subject to their own due diligence and municipal approvals. Close to parks, shopping, transit, and everyday amenities.
Bedrooms
5
Bathrooms
4
Square Feet
2500-3000 sqft
Property Type
Detached
Register for free to view complete property details and access exclusive sold data
Free account • No credit card required
| Name | Size (m) | Size (ft) | Features |
|---|---|---|---|
| Kitchen(Main) | 3.35 x 3.23 | 11.0 x 10.6 | - |
| Kitchen(Main) | 3.35 x 3.23 | 11.0 x 10.6 | - |
| Kitchen(Main) | 3.35 x 3.23 | 11.0 x 10.6 | - |
| Kitchen(Main) | 3.35 x 3.23 | 11.0 x 10.6 | - |
| Breakfast(Main) | 3.66 x 3.15 | 12.0 x 10.3 | - |
| Breakfast(Main) | 3.66 x 3.15 | 12.0 x 10.3 | - |
| Breakfast(Main) | 3.66 x 3.15 | 12.0 x 10.3 | - |
| Breakfast(Main) | 3.66 x 3.15 | 12.0 x 10.3 | - |
| Family Room(Main) | 5.18 x 4.22 | 17.0 x 13.8 | - |
| Family Room(Main) | 5.18 x 4.22 | 17.0 x 13.8 | - |
| Family Room(Main) | 5.18 x 4.22 | 17.0 x 13.8 | - |
| Family Room(Main) | 5.18 x 4.22 | 17.0 x 13.8 | - |
| Dining Room(Main) | 3.66 x 3.68 | 12.0 x 12.1 | - |
| Dining Room(Main) | 3.66 x 3.68 | 12.0 x 12.1 | - |
| Dining Room(Main) | 3.66 x 3.68 | 12.0 x 12.1 | - |
| Dining Room(Main) | 3.66 x 3.68 | 12.0 x 12.1 | - |
| Living Room(Main) | 5.05 x 4.22 | 16.6 x 13.8 | - |
| Living Room(Main) | 5.05 x 4.22 | 16.6 x 13.8 | - |
| Living Room(Main) | 5.05 x 4.22 | 16.6 x 13.8 | - |
| Living Room(Main) | 5.05 x 4.22 | 16.6 x 13.8 | - |
| (Main) | 3.61 x 3.68 | 11.8 x 12.1 | - |
| (Main) | 3.61 x 3.68 | 11.8 x 12.1 | - |
| (Main) | 3.61 x 3.68 | 11.8 x 12.1 | - |
| (Main) | 3.61 x 3.68 | 11.8 x 12.1 | - |
| Primary Bedroom(Second) | 4.01 x 7.01 | 13.2 x 23.0 | - |
| Primary Bedroom(Second) | 4.01 x 7.01 | 13.2 x 23.0 | - |
| Primary Bedroom(Second) | 4.01 x 7.01 | 13.2 x 23.0 | - |
| Primary Bedroom(Second) | 4.01 x 7.01 | 13.2 x 23.0 | - |
| Bedroom 2(Second) | 5.05 x 3.66 | 16.6 x 12.0 | - |
| Bedroom 2(Second) | 5.05 x 3.66 | 16.6 x 12.0 | - |
| Bedroom 2(Second) | 5.05 x 3.66 | 16.6 x 12.0 | - |
| Bedroom 2(Second) | 5.05 x 3.66 | 16.6 x 12.0 | - |
| Bedroom 3(Second) | 4.57 x 3.76 | 15.0 x 12.3 | - |
| Bedroom 3(Second) | 4.57 x 3.76 | 15.0 x 12.3 | - |
| Bedroom 3(Second) | 4.57 x 3.76 | 15.0 x 12.3 | - |
| Bedroom 3(Second) | 4.57 x 3.76 | 15.0 x 12.3 | - |
| Bedroom 4(Second) | 3.35 x 4.22 | 11.0 x 13.8 | - |
| Bedroom 4(Second) | 3.35 x 4.22 | 11.0 x 13.8 | - |
| Bedroom 4(Second) | 3.35 x 4.22 | 11.0 x 13.8 | - |
| Bedroom 4(Second) | 3.35 x 4.22 | 11.0 x 13.8 | - |
| Recreation(Basement) | 8.48 x 4.01 | 27.8 x 13.2 | - |
| Recreation(Basement) | 8.48 x 4.01 | 27.8 x 13.2 | - |
| Recreation(Basement) | 8.48 x 4.01 | 27.8 x 13.2 | - |
| Recreation(Basement) | 8.48 x 4.01 | 27.8 x 13.2 | - |
| Bedroom 5(Basement) | 2.64 x 3.05 | 8.7 x 10.0 | - |
| Bedroom 5(Basement) | 2.64 x 3.05 | 8.7 x 10.0 | - |
| Bedroom 5(Basement) | 2.64 x 3.05 | 8.7 x 10.0 | - |
| Bedroom 5(Basement) | 2.64 x 3.05 | 8.7 x 10.0 | - |
| Sitting(Basement) | 3.2 x 6.05 | 10.5 x 19.8 | - |
| Sitting(Basement) | 3.2 x 6.05 | 10.5 x 19.8 | - |
| Sitting(Basement) | 3.2 x 6.05 | 10.5 x 19.8 | - |
| Sitting(Basement) | 3.2 x 6.05 | 10.5 x 19.8 | - |
| (Basement) | 3.25 x 1.14 | 10.7 x 3.7 | - |
| (Basement) | 3.25 x 1.14 | 10.7 x 3.7 | - |
| (Basement) | 3.25 x 1.14 | 10.7 x 3.7 | - |
| (Basement) | 3.25 x 1.14 | 10.7 x 3.7 | - |
| Cold Room/Cantina(Basement) | 1.47 x 2.29 | 4.8 x 7.5 | - |
| Cold Room/Cantina(Basement) | 1.47 x 2.29 | 4.8 x 7.5 | - |
| Cold Room/Cantina(Basement) | 1.47 x 2.29 | 4.8 x 7.5 | - |
| Cold Room/Cantina(Basement) | 1.47 x 2.29 | 4.8 x 7.5 | - |
| Bathroom(Basement) | 1.6 x 1.91 | 5.2 x 6.3 | - |
| Bathroom(Basement) | 1.6 x 1.91 | 5.2 x 6.3 | - |
| Bathroom(Basement) | 1.6 x 1.91 | 5.2 x 6.3 | - |
| Bathroom(Basement) | 1.6 x 1.91 | 5.2 x 6.3 | - |
Register for free to view complete room dimensions and access exclusive sold data
Free account • No credit card required
Complete transaction history for this property
Register free to see the complete unit history
Register for free to view complete transaction history and access exclusive sold data
Free account • No credit card required
Original List Price
$1,400,000
Listed on Mar 19, 2026
Sold Price
$1,300,000
Sold on May 14, 2026
-$100,000
-7.1%
Register for free to view complete price history and access exclusive sold data
Free account • No credit card required
Your Agent
Broker of Record
PREMIER MATRIX REALTY LTD. BROKERAGE
See the comparable sold, tax-matched, and currently-competing listings for 642 Sheppard Avenue.
Register for free to view complete price estimate and access exclusive sold data
Free account • No credit card required
Contact OVAIS QASSIM
642 Sheppard Avenue, Pickering, ON L1V 1G3 is a 5-bedroom, 4-bathroom 2-storey detached with approximately 2500-3000 square feet of living space, situated on a 50 176 foot lot. This property is currently sold (sold for $1,300,000). The home features a attached garage and a separate entrance, finished basement, built approximately 31-50 years ago.
This home is located in Woodlands, part of Pickering in the Durham area. Explore more homes for sale and recently sold properties in this neighbourhood.
Whether you are looking to buy, sell, or lease in Woodlands, our team of experienced real estate professionals can help you navigate the market and find the perfect home. Contact us today for a free consultation.
642 Sheppard Avenue, Pickering, ON L1V 1G3 sold,5 bedroom detached Woodlands,Pickering homes for sale,Durham real estate,2-Storey homes, detached sold


