
$1,171,000
568 Rainy Day Drive, Pickering, ON L1V 5Z2
Register for free to view the complete photo gallery and property details
Showing 2 of 20 photos
Pickering, ON L1V 5Z6
5 Bed · 4 Bath · Detached
MLS #E13471486
Sold on July 22, 2026
July 22, 2026
Originally listed at $1,025,000 13 days on market
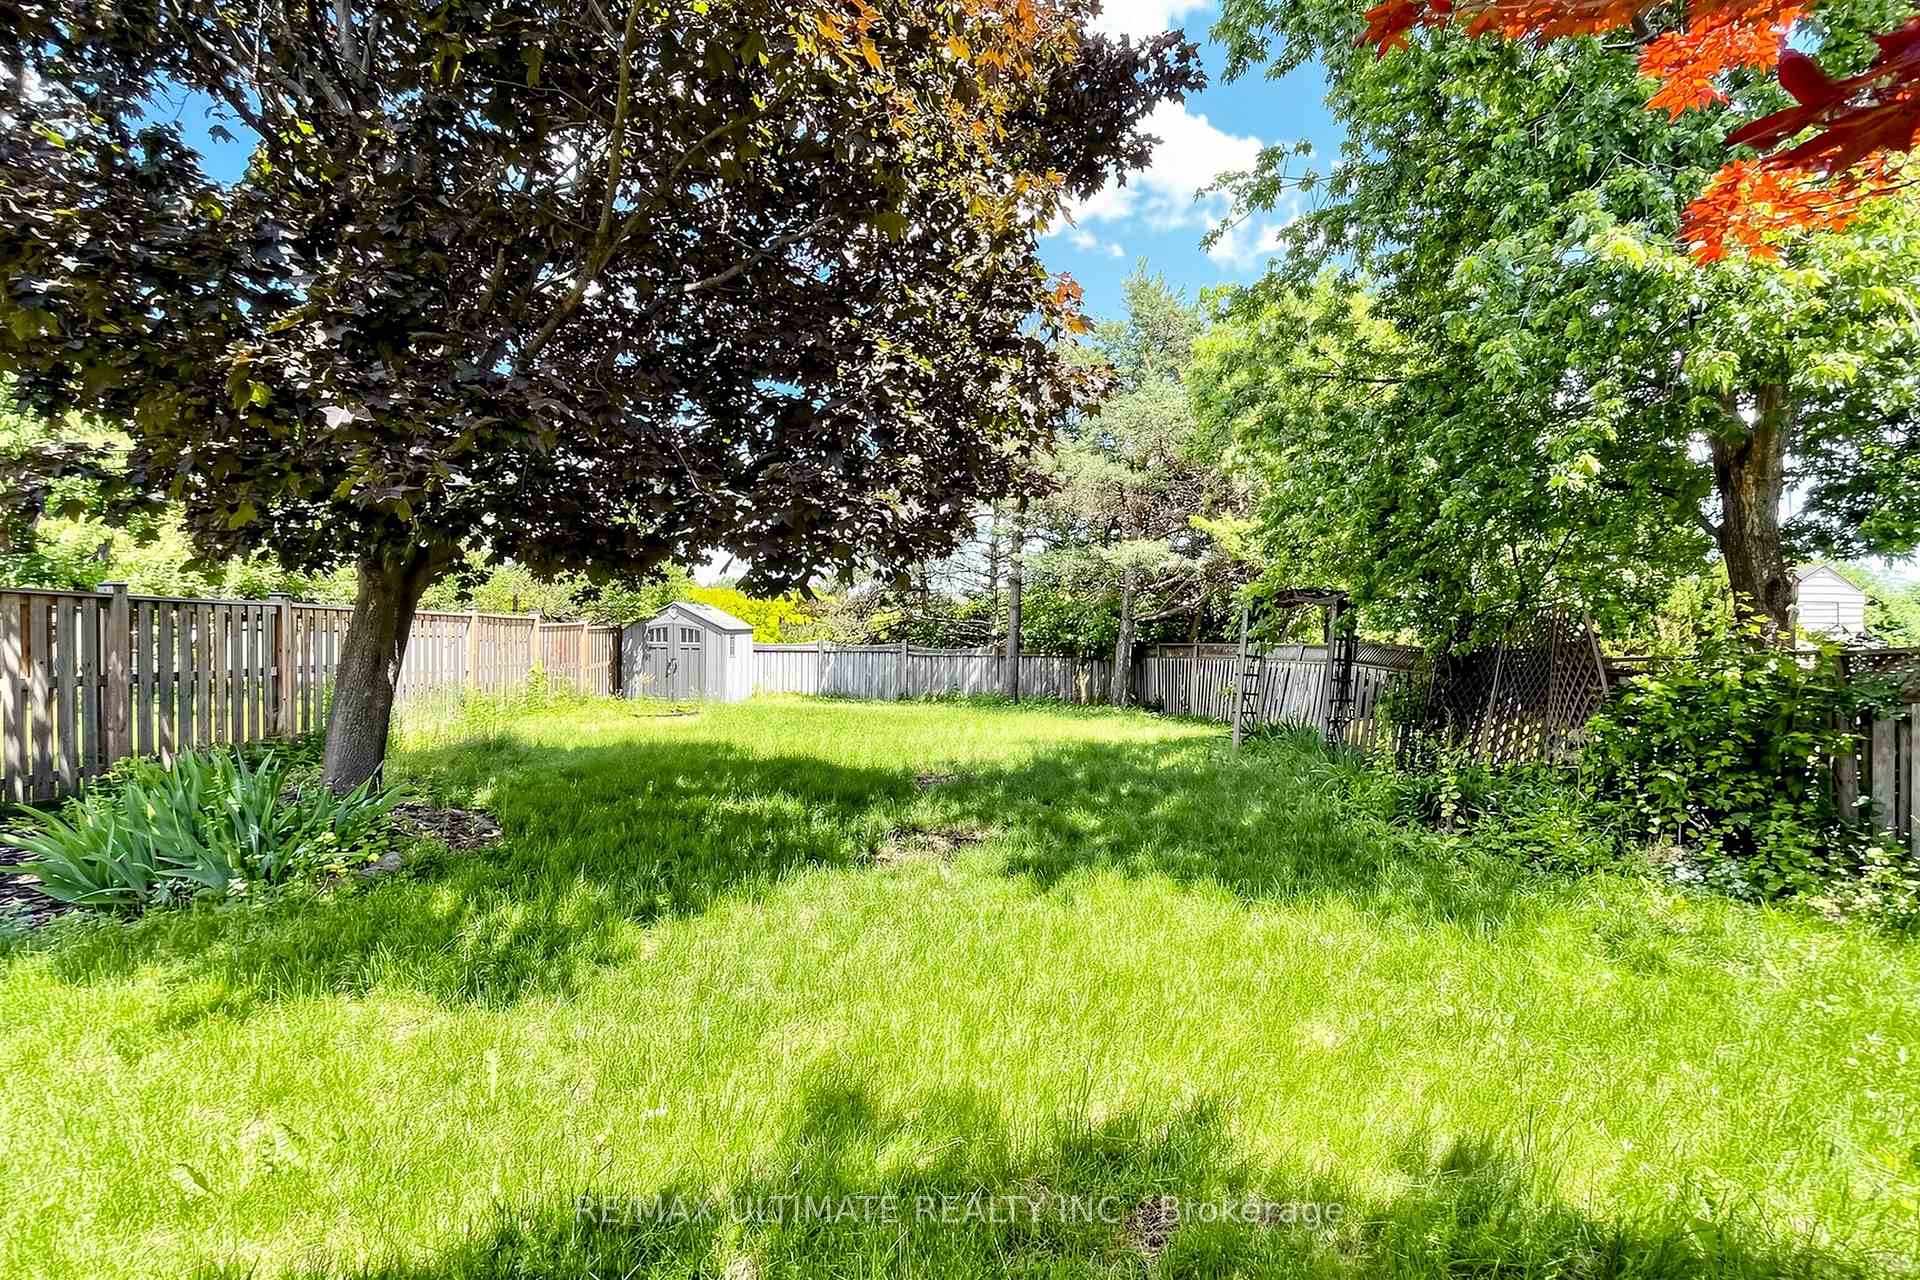
Looking for a place to make your own?Rare opportunity to secure a spacious family home on a premium cul-de-sac lot backing directly onto Ernie Stroud Park in one of Pickering's most established and sought-after neighbourhoods. Offering an exceptional combination of location, lot size, and living space, this property presents tremendous potential for buyers looking to renovate, personalize, and create long-term value.Designed with family living in mind, the home features a functional and spacious layout that includes a dramatic curved staircase, main floor laundry, a double car garage, and two kitchens, providing flexibility for multigenerational living, extended family, or future income potential. The walkout basement opens directly to the backyard, creating seamless view to the park setting beyond and offering endless possibilities.The true standout feature is the remarkable setting. Backing onto Steeple Hill Park and just a short walk to the trails, forests, and natural beauty of Rouge National Urban Park, this property offers a rare connection to nature while remaining close to everyday conveniences. Families will appreciate the proximity to parks, schools, shopping, restaurants, public transit, GO Transit, Highway 401, and major commuter routes.Whether you are an end-user seeking the opportunity to create your dream home, an investor looking to add value, or a buyer searching for a property with space and flexibility in an outstanding location, this is a rare chance to secure a home with exceptional potential in a truly desirable setting.
Bedrooms
5
Bathrooms
4
Square Feet
2000-2500 sqft
Property Type
Detached
Register for free to view complete property details and access exclusive sold data
Free account • No credit card required
| Name | Size (m) | Size (ft) | Features |
|---|---|---|---|
| Living Room(Ground) | 4.68 x 3.35 | 15.4 x 11.0 | - |
| Living Room(Ground) | 4.68 x 3.35 | 15.4 x 11.0 | - |
| Living Room(Ground) | 4.68 x 3.35 | 15.4 x 11.0 | - |
| Living Room(Ground) | 4.68 x 3.35 | 15.4 x 11.0 | - |
| Living Room(Ground) | 4.68 x 3.35 | 15.4 x 11.0 | - |
| Living Room(Ground) | 4.68 x 3.35 | 15.4 x 11.0 | - |
| Living Room(Ground) | 4.68 x 3.35 | 15.4 x 11.0 | - |
| Living Room(Ground) | 4.68 x 3.35 | 15.4 x 11.0 | - |
| Living Room(Ground) | 4.68 x 3.35 | 15.4 x 11.0 | - |
| Living Room(Ground) | - | - | - |
| Living Room(Ground) | 4.68 x 3.35 | 15.4 x 11.0 | - |
| Dining Room(Ground) | 3.61 x 3.38 | 11.8 x 11.1 | - |
| Dining Room(Ground) | 3.61 x 3.38 | 11.8 x 11.1 | - |
| Dining Room(Ground) | - | - | - |
| Dining Room(Ground) | 3.61 x 3.38 | 11.8 x 11.1 | - |
| Dining Room(Ground) | 3.61 x 3.38 | 11.8 x 11.1 | - |
| Dining Room(Ground) | 3.61 x 3.38 | 11.8 x 11.1 | - |
| Dining Room(Ground) | 3.61 x 3.38 | 11.8 x 11.1 | - |
| Dining Room(Ground) | 3.61 x 3.38 | 11.8 x 11.1 | - |
| Dining Room(Ground) | 3.61 x 3.38 | 11.8 x 11.1 | - |
| Dining Room(Ground) | 3.61 x 3.38 | 11.8 x 11.1 | - |
| Dining Room(Ground) | 3.61 x 3.38 | 11.8 x 11.1 | - |
| Kitchen(Ground) | 4.88 x 3.2 | 16.0 x 10.5 | - |
| Kitchen(Ground) | 4.88 x 3.2 | 16.0 x 10.5 | - |
| Kitchen(Ground) | 4.88 x 3.2 | 16.0 x 10.5 | - |
| Kitchen(Ground) | 4.75 x 3.17 | 15.6 x 10.4 | - |
| Kitchen(Ground) | 4.88 x 3.2 | 16.0 x 10.5 | - |
| Kitchen(Ground) | 4.88 x 3.2 | 16.0 x 10.5 | - |
| Kitchen(Ground) | 4.75 x 3.17 | 15.6 x 10.4 | - |
| Kitchen(Ground) | - | - | - |
| Kitchen(Ground) | 4.88 x 3.2 | 16.0 x 10.5 | - |
| Kitchen(Ground) | 4.75 x 3.17 | 15.6 x 10.4 | - |
| Kitchen(Ground) | 4.88 x 3.2 | 16.0 x 10.5 | - |
| Family Room(Ground) | 4.91 x 2.65 | 16.1 x 8.7 | - |
| Family Room(Ground) | 4.91 x 2.65 | 16.1 x 8.7 | - |
| Family Room(Ground) | - | - | - |
| Family Room(Ground) | 4.91 x 2.65 | 16.1 x 8.7 | - |
| Family Room(Ground) | 4.91 x 2.65 | 16.1 x 8.7 | - |
| Family Room(Ground) | - | - | - |
| Family Room(Ground) | 4.91 x 2.65 | 16.1 x 8.7 | - |
| Family Room(Ground) | 4.91 x 2.65 | 16.1 x 8.7 | - |
| Family Room(Ground) | - | - | - |
| Family Room(Ground) | - | - | - |
| Family Room(Ground) | 4.91 x 2.65 | 16.1 x 8.7 | - |
| Breakfast(Ground) | 5.87 x 2.65 | 19.3 x 8.7 | - |
| Breakfast(Ground) | 5.87 x 2.65 | 19.3 x 8.7 | - |
| Breakfast(Ground) | - | - | - |
| Breakfast(Ground) | - | - | - |
| Breakfast(Ground) | - | - | - |
| Breakfast(Ground) | 5.87 x 2.65 | 19.3 x 8.7 | - |
| Breakfast(Ground) | 5.87 x 2.65 | 19.3 x 8.7 | - |
| Breakfast(Ground) | 5.87 x 2.65 | 19.3 x 8.7 | - |
| Breakfast(Ground) | 5.87 x 2.65 | 19.3 x 8.7 | - |
| Breakfast(Ground) | - | - | - |
| Breakfast(Ground) | 5.87 x 2.65 | 19.3 x 8.7 | - |
| Primary Bedroom(Second) | 5.68 x 3.4 | 18.6 x 11.2 | - |
| Primary Bedroom(Second) | - | - | - |
| Primary Bedroom(Second) | 5.68 x 3.4 | 18.6 x 11.2 | - |
| Primary Bedroom(Second) | 5.68 x 3.4 | 18.6 x 11.2 | - |
| Primary Bedroom(Second) | 5.68 x 3.4 | 18.6 x 11.2 | - |
| Primary Bedroom(Second) | 5.68 x 3.4 | 18.6 x 11.2 | - |
| Primary Bedroom(Second) | 5.68 x 3.4 | 18.6 x 11.2 | - |
| Primary Bedroom(Second) | 5.68 x 3.4 | 18.6 x 11.2 | - |
| Primary Bedroom(Second) | 5.68 x 3.4 | 18.6 x 11.2 | - |
| Primary Bedroom(Second) | 5.68 x 3.4 | 18.6 x 11.2 | - |
| Primary Bedroom(Second) | 5.68 x 3.4 | 18.6 x 11.2 | - |
| Bedroom 2(Second) | 3.64 x 3.15 | 11.9 x 10.3 | - |
| Bedroom 2(Second) | - | - | - |
| Bedroom 2(Second) | 3.64 x 3.15 | 11.9 x 10.3 | - |
| Bedroom 2(Second) | 3.64 x 3.15 | 11.9 x 10.3 | - |
| Bedroom 2(Second) | 3.64 x 3.15 | 11.9 x 10.3 | - |
| Bedroom 2(Second) | 3.64 x 3.15 | 11.9 x 10.3 | - |
| Bedroom 2(Second) | 3.64 x 3.15 | 11.9 x 10.3 | - |
| Bedroom 2(Second) | 3.64 x 3.15 | 11.9 x 10.3 | - |
| Bedroom 2(Second) | 3.64 x 3.15 | 11.9 x 10.3 | - |
| Bedroom 2(Second) | 3.64 x 3.15 | 11.9 x 10.3 | - |
| Bedroom 2(Second) | 3.64 x 3.15 | 11.9 x 10.3 | - |
| Bedroom 3(Second) | 4.32 x 4.01 | 14.2 x 13.2 | - |
| Bedroom 3(Second) | 4.32 x 4.01 | 14.2 x 13.2 | - |
| Bedroom 3(Second) | 4.32 x 4.01 | 14.2 x 13.2 | - |
| Bedroom 3(Second) | 4.32 x 4.01 | 14.2 x 13.2 | - |
| Bedroom 3(Second) | 4.32 x 4.01 | 14.2 x 13.2 | - |
| Bedroom 3(Second) | 4.32 x 4.01 | 14.2 x 13.2 | - |
| Bedroom 3(Second) | 4.32 x 4.01 | 14.2 x 13.2 | - |
| Bedroom 3(Second) | 4.32 x 4.01 | 14.2 x 13.2 | - |
| Bedroom 3(Second) | - | - | - |
| Bedroom 3(Second) | 4.32 x 4.01 | 14.2 x 13.2 | - |
| Bedroom 3(Second) | 4.32 x 4.01 | 14.2 x 13.2 | - |
| Bedroom 4(Second) | 3.95 x 2.74 | 13.0 x 9.0 | - |
| Bedroom 4(Second) | 3.95 x 2.74 | 13.0 x 9.0 | - |
| Bedroom 4(Second) | 3.95 x 2.74 | 13.0 x 9.0 | - |
| Bedroom 4(Second) | 3.95 x 2.74 | 13.0 x 9.0 | - |
| Bedroom 4(Second) | 3.95 x 2.74 | 13.0 x 9.0 | - |
| Bedroom 4(Second) | 3.95 x 2.74 | 13.0 x 9.0 | - |
| Bedroom 4(Second) | 3.95 x 2.74 | 13.0 x 9.0 | - |
| Bedroom 4(Second) | 3.95 x 2.74 | 13.0 x 9.0 | - |
| Bedroom 4(Second) | 3.95 x 2.74 | 13.0 x 9.0 | - |
| Bedroom 4(Second) | 3.95 x 2.74 | 13.0 x 9.0 | - |
| Bedroom 4(Second) | - | - | - |
| Kitchen(Basement) | 3.6 x 3.4 | 11.8 x 11.2 | - |
| Kitchen(Basement) | 3.6 x 3.4 | 11.8 x 11.2 | - |
| Kitchen(Basement) | 3.6 x 3.4 | 11.8 x 11.2 | - |
| Kitchen(Basement) | 3.6 x 3.4 | 11.8 x 11.2 | - |
| Kitchen(Basement) | 3.6 x 3.4 | 11.8 x 11.2 | - |
| Kitchen(Basement) | 3.6 x 3.4 | 11.8 x 11.2 | - |
| Kitchen(Basement) | 3.6 x 3.4 | 11.8 x 11.2 | - |
| Kitchen(Basement) | 3.6 x 3.4 | 11.8 x 11.2 | - |
| Kitchen(Basement) | 3.6 x 3.4 | 11.8 x 11.2 | - |
| Kitchen(Basement) | 3.6 x 3.4 | 11.8 x 11.2 | - |
| Kitchen(Basement) | - | - | - |
| Recreation(Basement) | 5.55 x 5.44 | 18.2 x 17.8 | - |
| Recreation(Basement) | 5.55 x 5.44 | 18.2 x 17.8 | - |
| Recreation(Basement) | 5.55 x 5.44 | 18.2 x 17.8 | - |
| Recreation(Basement) | 5.55 x 5.44 | 18.2 x 17.8 | - |
| Recreation(Basement) | 5.55 x 5.44 | 18.2 x 17.8 | - |
| Recreation(Basement) | 5.55 x 5.44 | 18.2 x 17.8 | - |
| Recreation(Basement) | 5.55 x 5.44 | 18.2 x 17.8 | - |
| Recreation(Basement) | 5.55 x 5.44 | 18.2 x 17.8 | - |
| Recreation(Basement) | 5.55 x 5.44 | 18.2 x 17.8 | - |
| Recreation(Basement) | - | - | - |
| Recreation(Basement) | 5.55 x 5.44 | 18.2 x 17.8 | - |
| Laundry(Ground) | 3.53 x 1.76 | 11.6 x 5.8 | - |
| Laundry(Ground) | 3.53 x 1.76 | 11.6 x 5.8 | - |
| Laundry(Ground) | 3.53 x 1.76 | 11.6 x 5.8 | - |
| Laundry(Ground) | 3.53 x 1.76 | 11.6 x 5.8 | - |
| Laundry(Ground) | 3.53 x 1.76 | 11.6 x 5.8 | - |
| Laundry(Ground) | - | - | - |
| Laundry(Ground) | 3.53 x 1.76 | 11.6 x 5.8 | - |
| Laundry(Ground) | 3.53 x 1.76 | 11.6 x 5.8 | - |
| Laundry(Ground) | 3.53 x 1.76 | 11.6 x 5.8 | - |
| Laundry(Ground) | 3.53 x 1.76 | 11.6 x 5.8 | - |
| Laundry(Ground) | 3.53 x 1.76 | 11.6 x 5.8 | - |
| Den(Basement) | 3.68 x 3.28 | 12.1 x 10.8 | - |
| Den(Basement) | 3.68 x 3.28 | 12.1 x 10.8 | - |
| Den(Basement) | 3.68 x 3.28 | 12.1 x 10.8 | - |
| Den(Basement) | 3.68 x 3.28 | 12.1 x 10.8 | - |
| Den(Basement) | 3.68 x 3.28 | 12.1 x 10.8 | - |
| Den(Basement) | 3.68 x 3.28 | 12.1 x 10.8 | - |
| Den(Basement) | 3.68 x 3.28 | 12.1 x 10.8 | - |
| Den(Basement) | 3.68 x 3.28 | 12.1 x 10.8 | - |
| Den(Basement) | 3.68 x 3.28 | 12.1 x 10.8 | - |
| Den(Basement) | 3.68 x 3.28 | 12.1 x 10.8 | - |
Register for free to view complete room dimensions and access exclusive sold data
Free account • No credit card required
Original List Price
$1,025,000
Listed on Jun 19, 2026
Sold Price
$976,000
Sold on Jul 22, 2026
-$49,000
-4.8%
Register for free to view complete price history and access exclusive sold data
Free account • No credit card required
Your Agent
Broker of Record
PREMIER MATRIX REALTY LTD. BROKERAGE
See the comparable sold, tax-matched, and currently-competing listings for 499 Lightfoot Place.
Register for free to view complete price estimate and access exclusive sold data
Free account • No credit card required
Contact OVAIS QASSIM
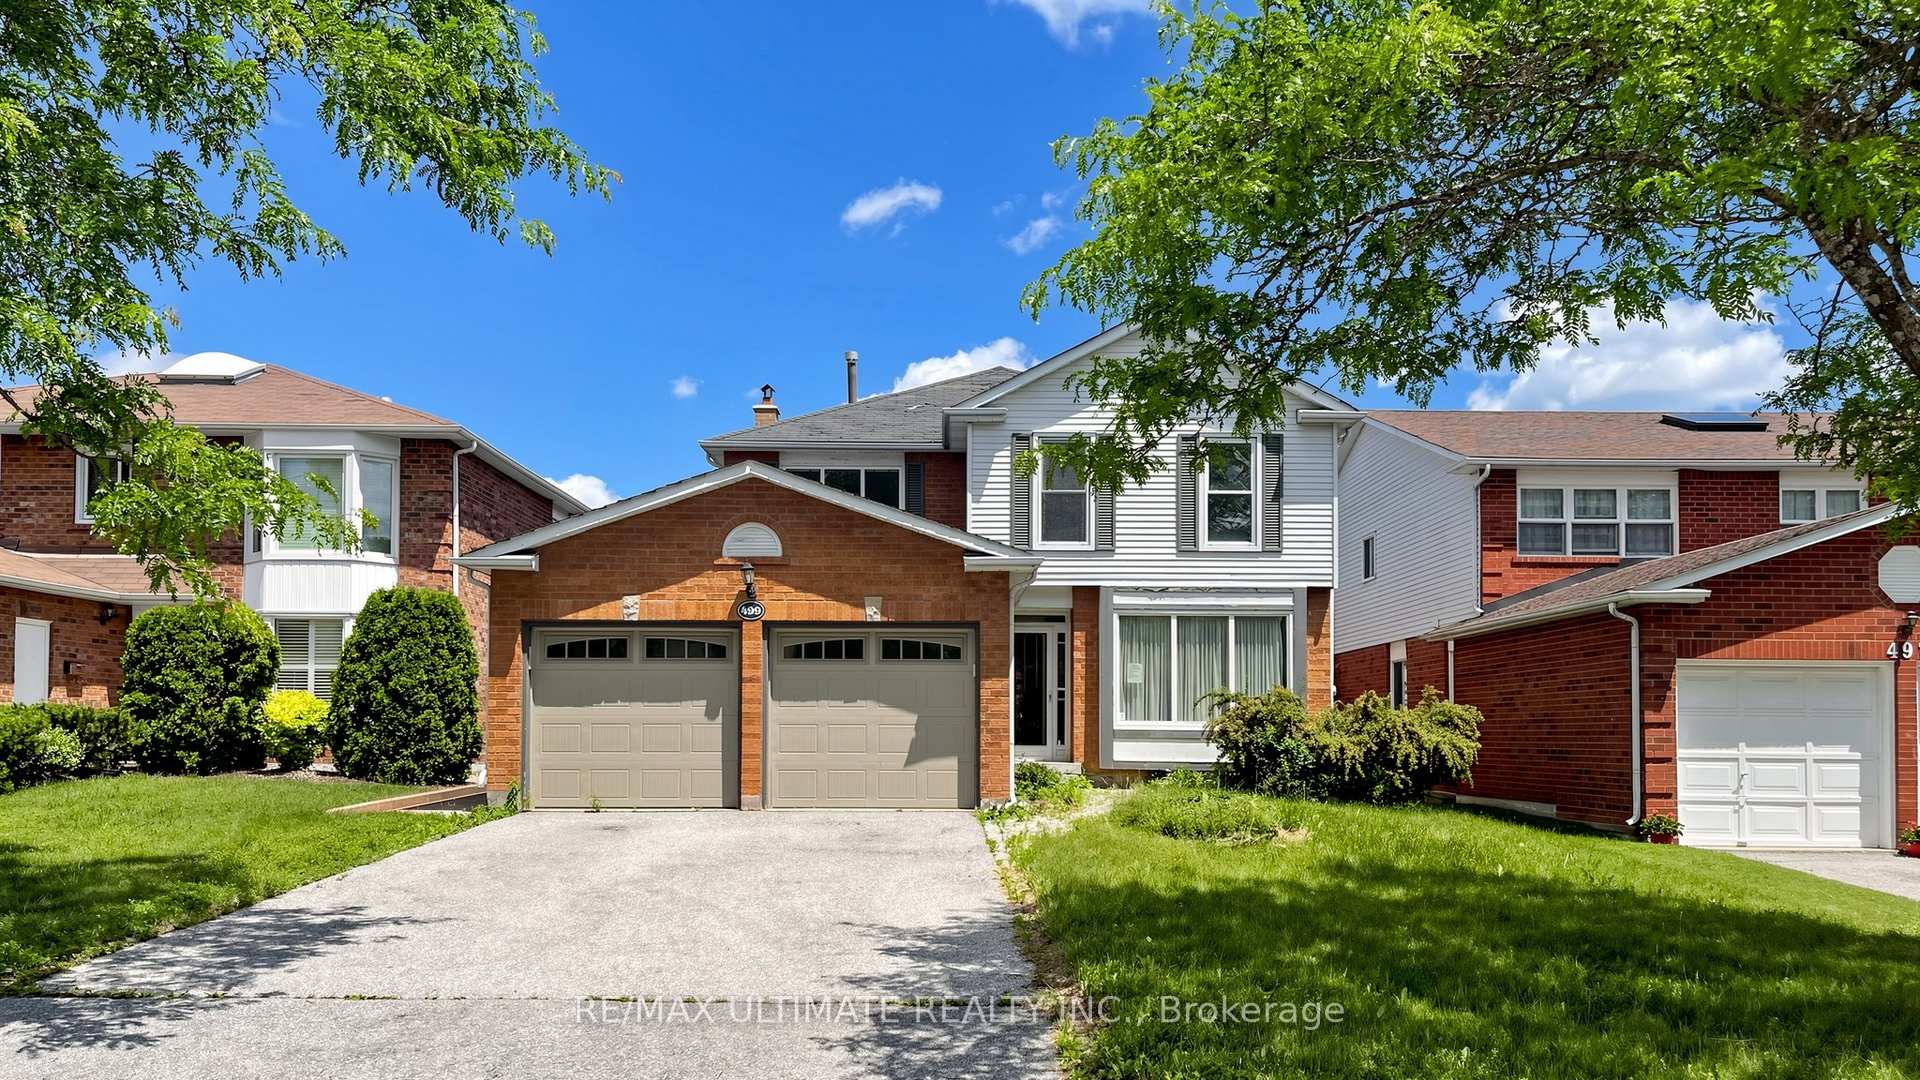
499 Lightfoot Place, Pickering, ON L1V 5Z6 is a 5-bedroom, 4-bathroom 2-storey detached with approximately 2000-2500 square feet of living space, situated on a 44 182 foot lot. This property is currently sold (sold for $976,000). The home features a attached garage and a finished with walk-out, separate entrance basement, built approximately 31-50 years ago.
This home is located in Woodlands, part of Pickering in the Durham area. Explore more homes for sale and recently sold properties in this neighbourhood.
Whether you are looking to buy, sell, or lease in Woodlands, our team of experienced real estate professionals can help you navigate the market and find the perfect home. Contact us today for a free consultation.
499 Lightfoot Place, Pickering, ON L1V 5Z6 sold,5 bedroom detached Woodlands,Pickering homes for sale,Durham real estate,2-Storey homes, detached sold


