
$1,165,000
953 Vistula Drive, Pickering, ON L1W 2L7

Register for free to view the complete photo gallery and property details
Showing 2 of 20 photos
Pickering, ON L1W 2N8
5 Bed · 6 Bath · Detached
MLS #E12972536
Sold on July 1, 2026
July 1, 2026
Originally listed at $1,649,900 21 days on market
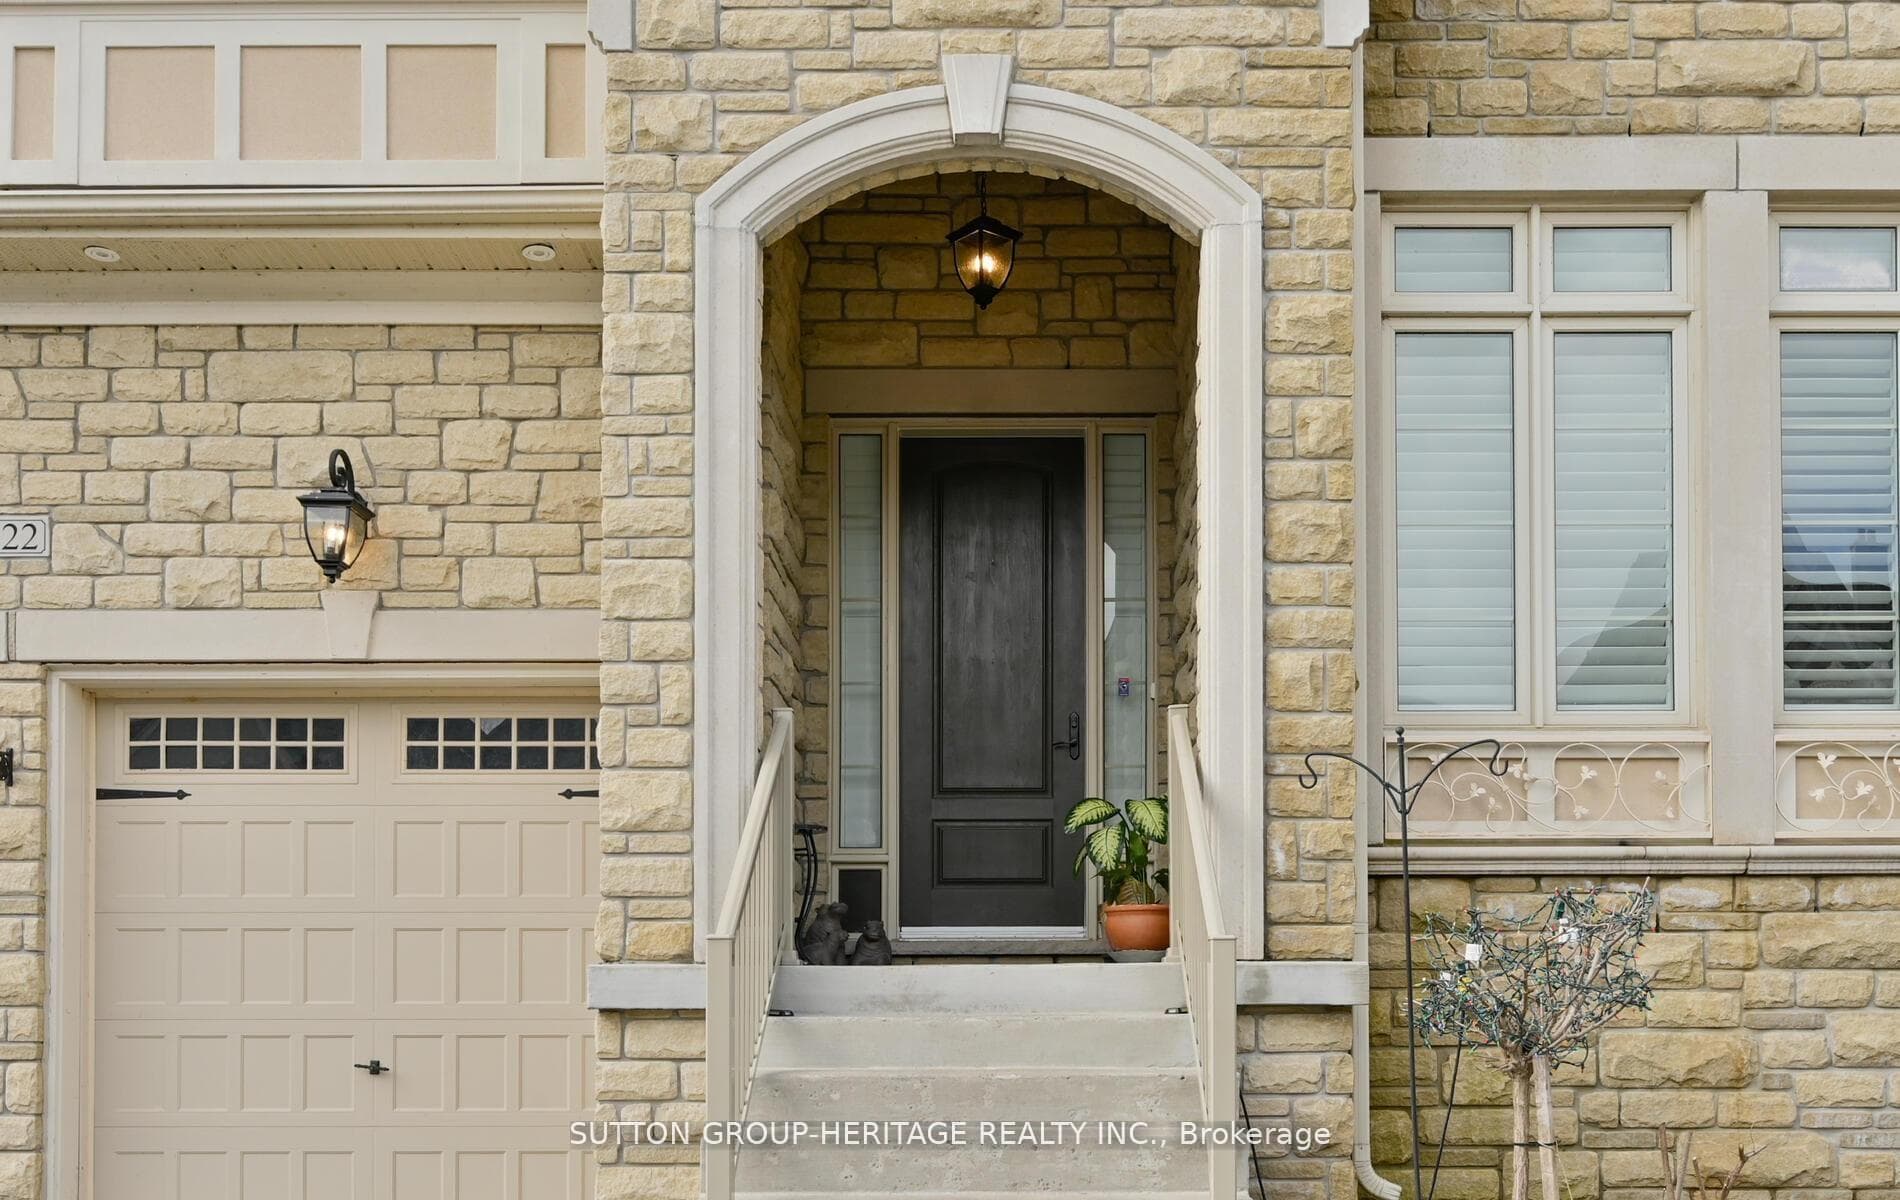
Welcome to 522 Cliffview Road in Pickering, a stunning 4+1 bedroom, 6 bathroom detached two-storey home offering approximately 3,304 sq ft of beautifully designed living space. This impressive home features a double car garage, parking for four additional vehicles, and exceptional curb appeal with a landscaped front yard and a beautiful front porch. Inside, the main floor is enhanced with pot lights throughout, hardwood flooring in the combined living and dining room, and large windows dressed with California shutters. The stunning kitchen is the heart of the home, showcasing a centre island, stainless steel appliances, gas range, walk-through pantry, and a walk-out to the backyard. Open to the breakfast area and family room, this space is perfect for everyday living and entertaining, with the family room featuring a cozy gas fireplace and large windows overlooking the private yard. Upstairs, the spacious primary retreat offers a walk-in closet and luxurious 5-piece ensuite. Bedroom 2 features its own 4-piece ensuite and walk-in closet, bedroom 3 includes a walk-in closet and 3-piece ensuite, and bedroom 4 offers a 4-piece ensuite and closet. All bedrooms are finished with broadloom, large windows, and California shutters. The versatile basement space can easily serve as a fifth bedroom, home office, gym, or additional living area. Enjoy a private backyard retreat complete with a deck, mature trees, and landscaped surroundings. Ideally located close to the lake, Highway 401, and everyday amenities.
Bedrooms
5
Bathrooms
6
Square Feet
3000-3500 sqft
Property Type
Detached
Register for free to view complete property details and access exclusive sold data
Free account • No credit card required
| Name | Size (m) | Size (ft) | Features |
|---|---|---|---|
| Kitchen(Main) | 5.99 x 5.03 | 19.7 x 16.5 | - |
| Kitchen(Main) | 5.99 x 5.03 | 19.7 x 16.5 | - |
| Kitchen(Main) | 5.99 x 5.03 | 19.7 x 16.5 | - |
| Kitchen(Main) | 5.99 x 5.03 | 19.7 x 16.5 | - |
| Kitchen(Main) | 5.99 x 5.03 | 19.7 x 16.5 | - |
| Kitchen(Main) | 5.99 x 5.03 | 19.7 x 16.5 | - |
| Breakfast(Main) | 5.99 x 3.45 | 19.7 x 11.3 | - |
| Breakfast(Main) | 5.99 x 3.45 | 19.7 x 11.3 | - |
| Breakfast(Main) | 5.99 x 3.45 | 19.7 x 11.3 | - |
| Breakfast(Main) | 5.99 x 3.45 | 19.7 x 11.3 | - |
| Breakfast(Main) | 5.99 x 3.45 | 19.7 x 11.3 | - |
| Breakfast(Main) | 5.99 x 3.45 | 19.7 x 11.3 | - |
| Dining Room(Main) | 6.1 x 3.35 | 20.0 x 11.0 | - |
| Dining Room(Main) | 6.1 x 3.35 | 20.0 x 11.0 | - |
| Dining Room(Main) | 6.1 x 3.35 | 20.0 x 11.0 | - |
| Dining Room(Main) | 6.1 x 3.35 | 20.0 x 11.0 | - |
| Dining Room(Main) | 6.1 x 3.35 | 20.0 x 11.0 | - |
| Dining Room(Main) | 6.1 x 3.35 | 20.0 x 11.0 | - |
| Living Room(Main) | 6.1 x 3.35 | 20.0 x 11.0 | - |
| Living Room(Main) | 6.1 x 3.35 | 20.0 x 11.0 | - |
| Living Room(Main) | 6.1 x 3.35 | 20.0 x 11.0 | - |
| Living Room(Main) | 6.1 x 3.35 | 20.0 x 11.0 | - |
| Living Room(Main) | 6.1 x 3.35 | 20.0 x 11.0 | - |
| Living Room(Main) | 6.1 x 3.35 | 20.0 x 11.0 | - |
| Family Room(Main) | 5.49 x 5.3 | 18.0 x 17.4 | - |
| Family Room(Main) | 5.49 x 5.3 | 18.0 x 17.4 | - |
| Family Room(Main) | 5.49 x 5.3 | 18.0 x 17.4 | - |
| Family Room(Main) | 5.49 x 5.3 | 18.0 x 17.4 | - |
| Family Room(Main) | 5.49 x 5.3 | 18.0 x 17.4 | - |
| Family Room(Main) | 5.49 x 5.3 | 18.0 x 17.4 | - |
| Primary Bedroom(Second) | 5.94 x 4.32 | 19.5 x 14.2 | - |
| Primary Bedroom(Second) | 5.94 x 4.32 | 19.5 x 14.2 | - |
| Primary Bedroom(Second) | 5.94 x 4.32 | 19.5 x 14.2 | - |
| Primary Bedroom(Second) | 5.94 x 4.32 | 19.5 x 14.2 | - |
| Primary Bedroom(Second) | 5.94 x 4.32 | 19.5 x 14.2 | - |
| Primary Bedroom(Second) | 5.94 x 4.32 | 19.5 x 14.2 | - |
| Bedroom 2(Second) | 4.52 x 3.35 | 14.8 x 11.0 | - |
| Bedroom 2(Second) | 4.52 x 3.35 | 14.8 x 11.0 | - |
| Bedroom 2(Second) | 4.52 x 3.35 | 14.8 x 11.0 | - |
| Bedroom 2(Second) | 4.52 x 3.35 | 14.8 x 11.0 | - |
| Bedroom 2(Second) | 4.52 x 3.35 | 14.8 x 11.0 | - |
| Bedroom 2(Second) | 4.52 x 3.35 | 14.8 x 11.0 | - |
| Bedroom 3(Second) | 4.88 x 4.65 | 16.0 x 15.3 | - |
| Bedroom 3(Second) | 4.88 x 4.65 | 16.0 x 15.3 | - |
| Bedroom 3(Second) | 4.88 x 4.65 | 16.0 x 15.3 | - |
| Bedroom 3(Second) | 4.88 x 4.65 | 16.0 x 15.3 | - |
| Bedroom 3(Second) | 4.88 x 4.65 | 16.0 x 15.3 | - |
| Bedroom 3(Second) | 4.88 x 4.65 | 16.0 x 15.3 | - |
| Bedroom 4(Second) | 4.57 x 3.35 | 15.0 x 11.0 | - |
| Bedroom 4(Second) | 4.57 x 3.35 | 15.0 x 11.0 | - |
| Bedroom 4(Second) | 4.57 x 3.35 | 15.0 x 11.0 | - |
| Bedroom 4(Second) | 4.57 x 3.35 | 15.0 x 11.0 | - |
| Bedroom 4(Second) | 4.57 x 3.35 | 15.0 x 11.0 | - |
| Bedroom 4(Second) | 4.57 x 3.35 | 15.0 x 11.0 | - |
| Bedroom 5(Lower) | 10.52 x 5 | 34.5 x 16.4 | - |
| Bedroom 5(Lower) | 10.52 x 5 | 34.5 x 16.4 | - |
| Bedroom 5(Lower) | 10.52 x 5 | 34.5 x 16.4 | - |
| Bedroom 5(Lower) | 10.52 x 5 | 34.5 x 16.4 | - |
| Bedroom 5(Lower) | 10.52 x 5 | 34.5 x 16.4 | - |
| Bedroom 5(Lower) | 10.52 x 5 | 34.5 x 16.4 | - |
Register for free to view complete room dimensions and access exclusive sold data
Free account • No credit card required
Complete transaction history for this property
Register for free to view complete transaction history and access exclusive sold data
Free account • No credit card required
Original List Price
$1,649,900
Listed on Apr 7, 2026
Sold Price
$1,556,000
Sold on Jul 1, 2026
-$93,900
-5.7%
Register for free to view complete price history and access exclusive sold data
Free account • No credit card required
Your Agent
Broker of Record
PREMIER MATRIX REALTY LTD. BROKERAGE
See the comparable sold, tax-matched, and currently-competing listings for 522 Cliffview Road.
Register for free to view complete price estimate and access exclusive sold data
Free account • No credit card required
Contact OVAIS QASSIM
522 Cliffview Road, Pickering, ON L1W 2N8 is a 5-bedroom, 6-bathroom 2-storey detached with approximately 3000-3500 square feet of living space, situated on a 47 135 foot lot. This property is currently sold (sold for $1,556,000). The home features a attached garage and a partially finished basement.
This home is located in West Shore, part of Pickering in the Durham area. Explore more homes for sale and recently sold properties in this neighbourhood.
Whether you are looking to buy, sell, or lease in West Shore, our team of experienced real estate professionals can help you navigate the market and find the perfect home. Contact us today for a free consultation.
522 Cliffview Road, Pickering, ON L1W 2N8 sold,5 bedroom detached West Shore,Pickering homes for sale,Durham real estate,2-Storey homes, detached sold


