
$3,450,000
61 Dane Avenue, Toronto W04, ON M6A 1G4
Toronto W04, ON M6A 1G4
9 Bed · 5 Bath · Detached
MLS #W13254624
Listed Price
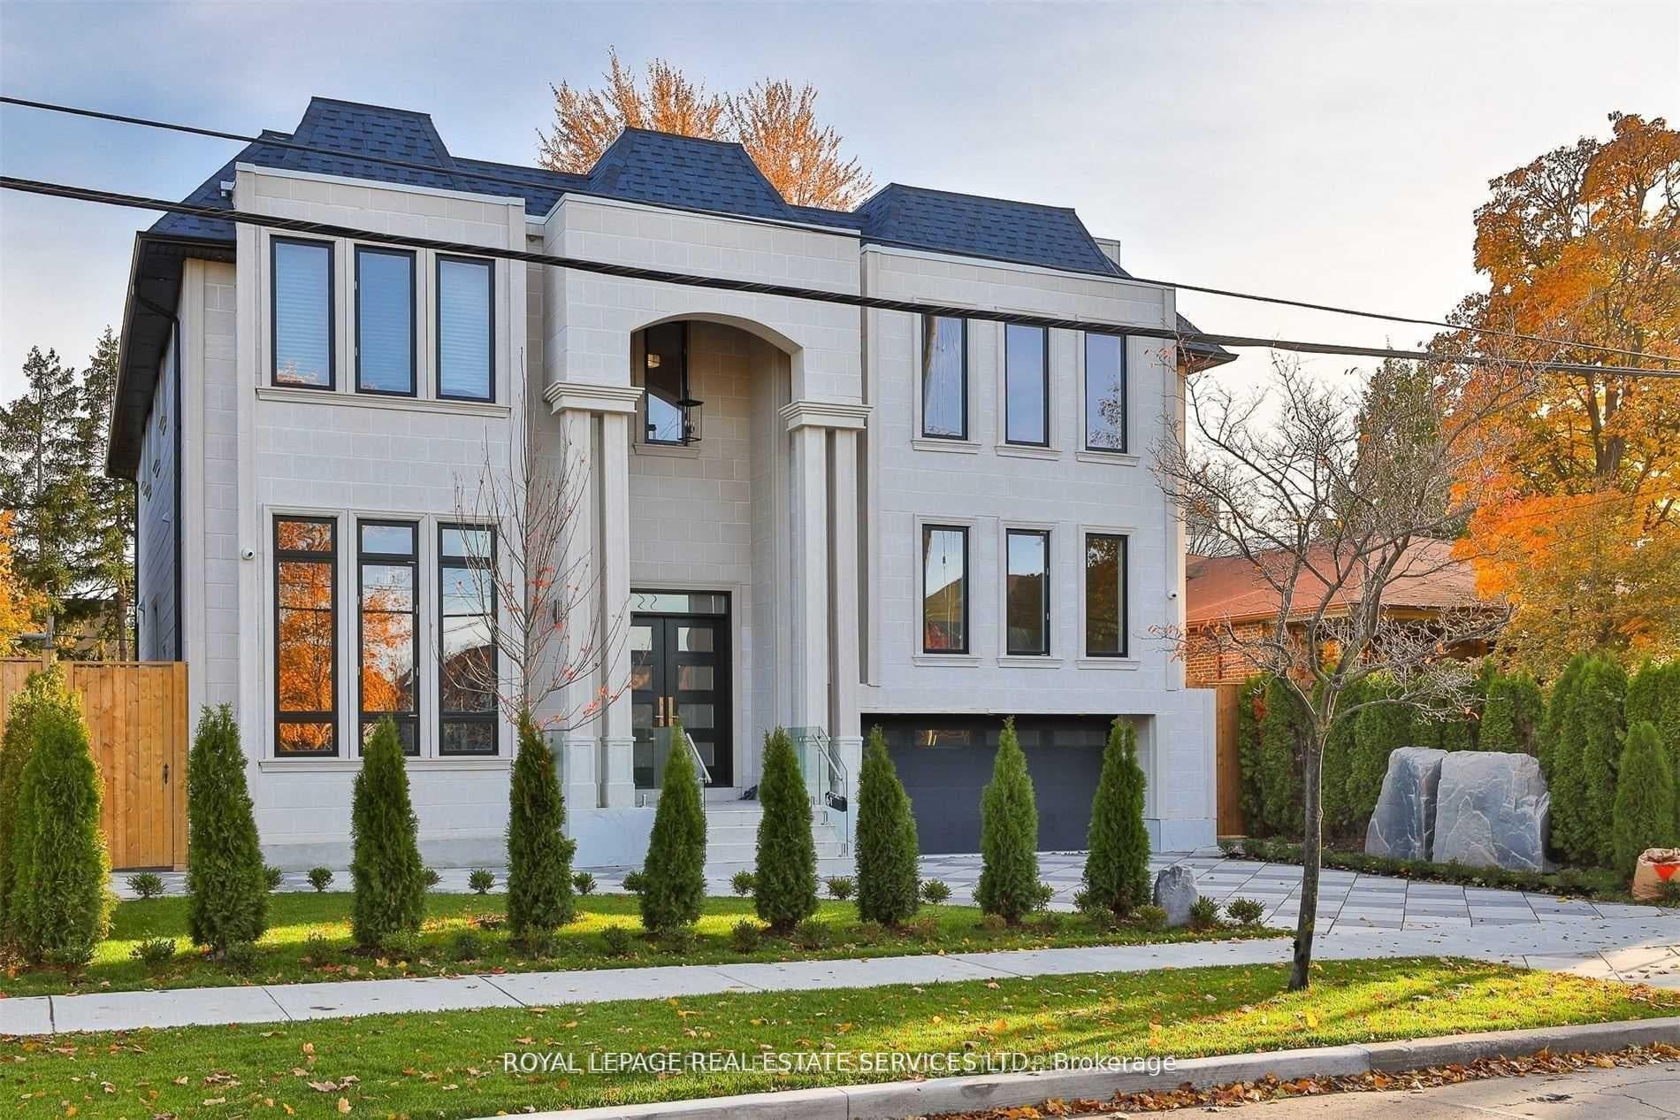
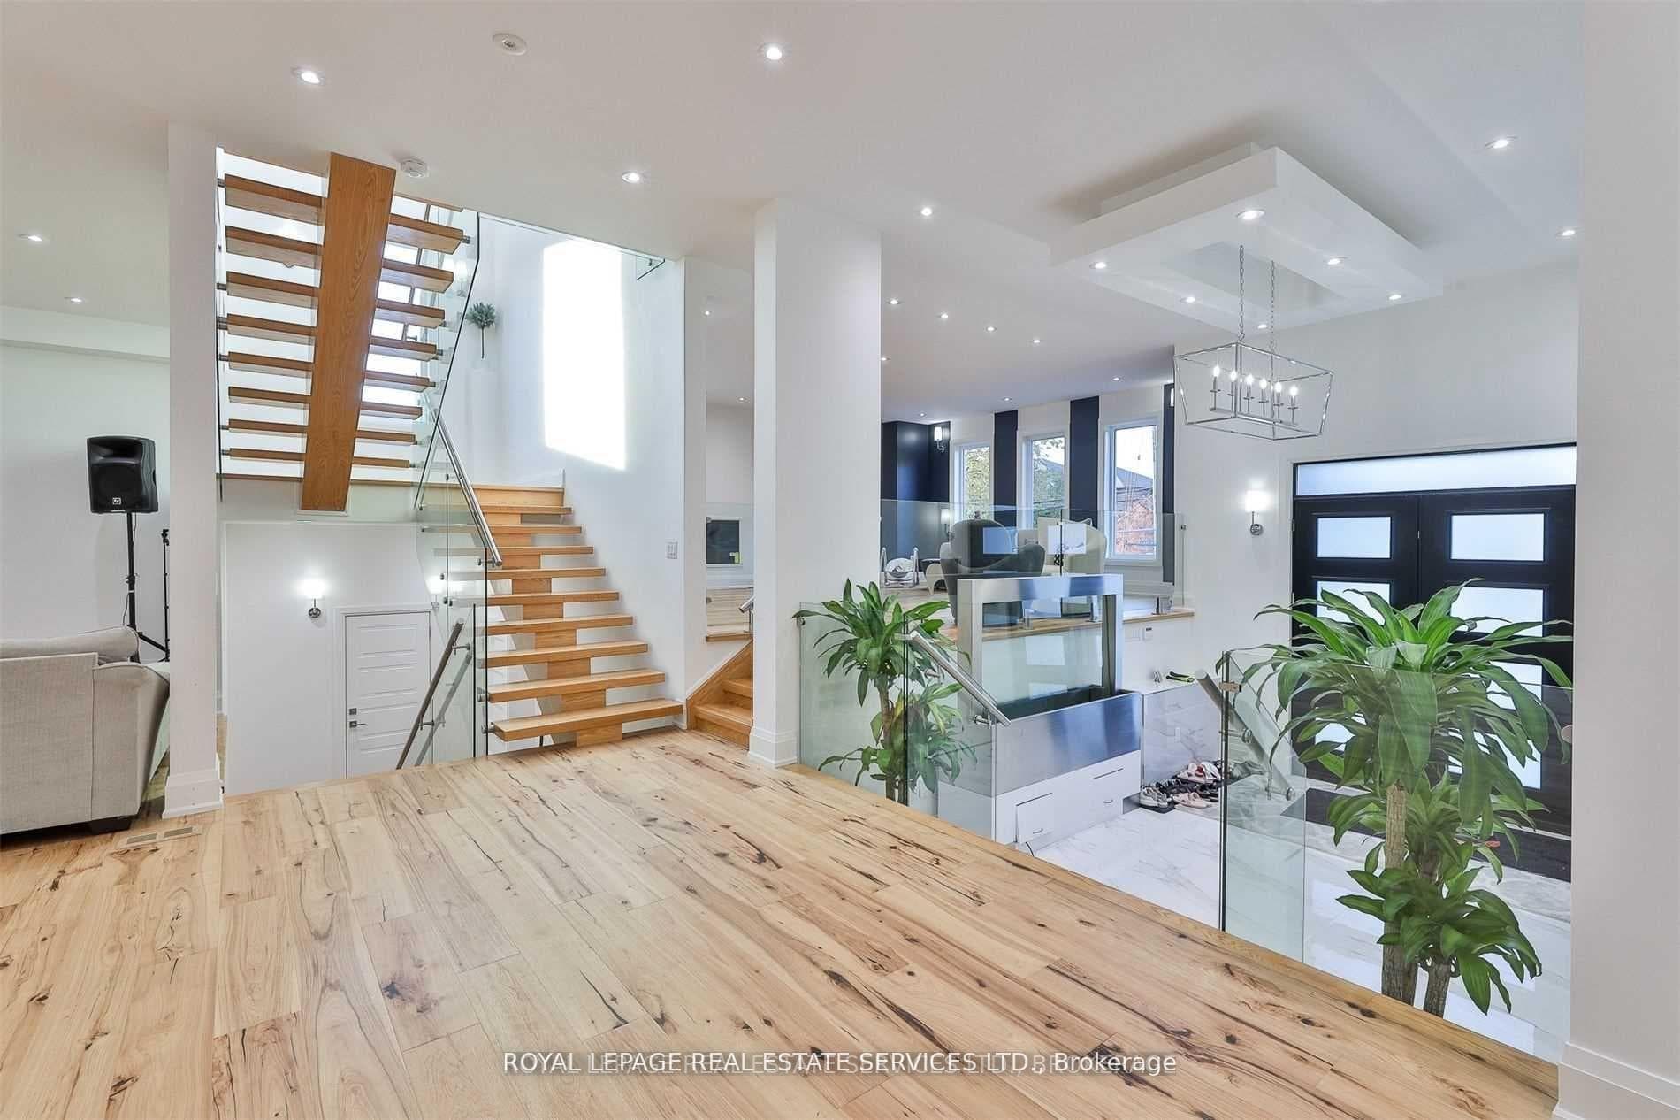
Welcome to 61 Dane Avenue, a custom-built transitional-style residence offering approximately 7,360 sq. ft. of finished living space, including a fully finished lower level. Situated on a 60 x 125 ft. lot, this home features 5+4 bedrooms and 6 bathrooms with a functional layout designed for multi-generational living and entertaining. The main level offers a spacious kitchen with a large center island, adjoining dining, living and family rooms with approximately 11-foot ceilings, a main-floor office, and a 3-piece bathroom. Natural light fills the home through six skylights, while large-plank hardwood flooring, a floating staircase with glass railings, a gas fireplace, and numerous pot lights contribute to the home's contemporary design. The finished lower level features a separate entrance and walkout to the rear yard, four additional bedrooms, a second kitchen, and a large recreation area, offering flexible living arrangements. The private backyard and generous lot size provide ample outdoor space. Conveniently located near shopping, public transit, schools, parks, and major transportation routes, including Lawrence West Subway Station, Allen Road, and Yorkdale Shopping Centre. As per Seller, the lower level is currently generating approximately $8,000 per month in rental income.
Bedrooms
9
Bathrooms
5
Square Feet
5000 + sqft
Property Type
Detached
| Name | Size (m) | Size (ft) | Features |
|---|---|---|---|
| Living Room(Main) | 6.6 x 6 | 21.7 x 19.7 | - |
| Dining Room(Main) | 4.74 x 2.96 | 15.6 x 9.7 | - |
| Kitchen(Main) | 5.8 x 5 | 19.0 x 16.4 | - |
| Breakfast(Main) | 4.6 x 4.5 | 15.1 x 14.8 | - |
| Family Room(Main) | 6.45 x 5.1 | 21.2 x 16.7 | - |
| Den(Main) | 4.75 x 3.4 | 15.6 x 11.2 | - |
| Primary Bedroom(Second) | 6.7 x 5.75 | 22.0 x 18.9 | - |
| Bedroom 2(Second) | 4.9 x 4.35 | 16.1 x 14.3 | - |
| Bedroom 3(Second) | 5.55 x 5.3 | 18.2 x 17.4 | - |
| Bedroom 4(Second) | 3.66 x 3.66 | 12.0 x 12.0 | - |
| Bedroom 5(Second) | 4.7 x 430 | 15.4 x 1410.8 | - |
| Recreation(Basement) | 9.45 x 8.75 | 31.0 x 28.7 | - |
Complete transaction history for this property
Sold: Nov 13, 2025
$3,450,000
+$151,000 (4.6%)
Register free to see the complete unit history
Register for free to view complete transaction history and access exclusive sold data
Free account • No credit card required
Your Agent
Broker of Record
PREMIER MATRIX REALTY LTD. BROKERAGE
See the comparable sold, tax-matched, and currently-competing listings for 61 Dane Avenue.
Register for free to view complete price estimate and access exclusive sold data
Free account • No credit card required
Contact OVAIS QASSIM
61 Dane Avenue, Toronto W04, ON M6A 1G4 is a 9-bedroom, 5-bathroom 2-storey detached with approximately 5000 + square feet of living space, situated on a 60 125 foot lot. This property is currently for sale at $3,900,000. The home features a built-in garage and a apartment basement, built approximately 0-5 years ago.
This home is located in Yorkdale-Glen Park, part of Toronto W04 in the Toronto area. Explore more homes for sale and recently sold properties in this neighbourhood.
Whether you are looking to buy, sell, or lease in Yorkdale-Glen Park, our team of experienced real estate professionals can help you navigate the market and find the perfect home. Contact us today for a free consultation.
61 Dane Avenue, Toronto W04, ON M6A 1G4 for sale,9 bedroom detached Yorkdale-Glen Park,Toronto W04 homes for sale,Toronto real estate,2-Storey homes, detached for sale


