
$3,450,000
61 Dane Avenue, Toronto W04, ON M6A 1G4

Register for free to view the complete photo gallery and property details
Showing 2 of 20 photos
Toronto W04, ON M6A 1G4
9 Bed · 5 Bath · Detached
MLS #W8279694
Sold on November 13, 2025
November 13, 2025
Originally listed at $3,299,000 501 days on market
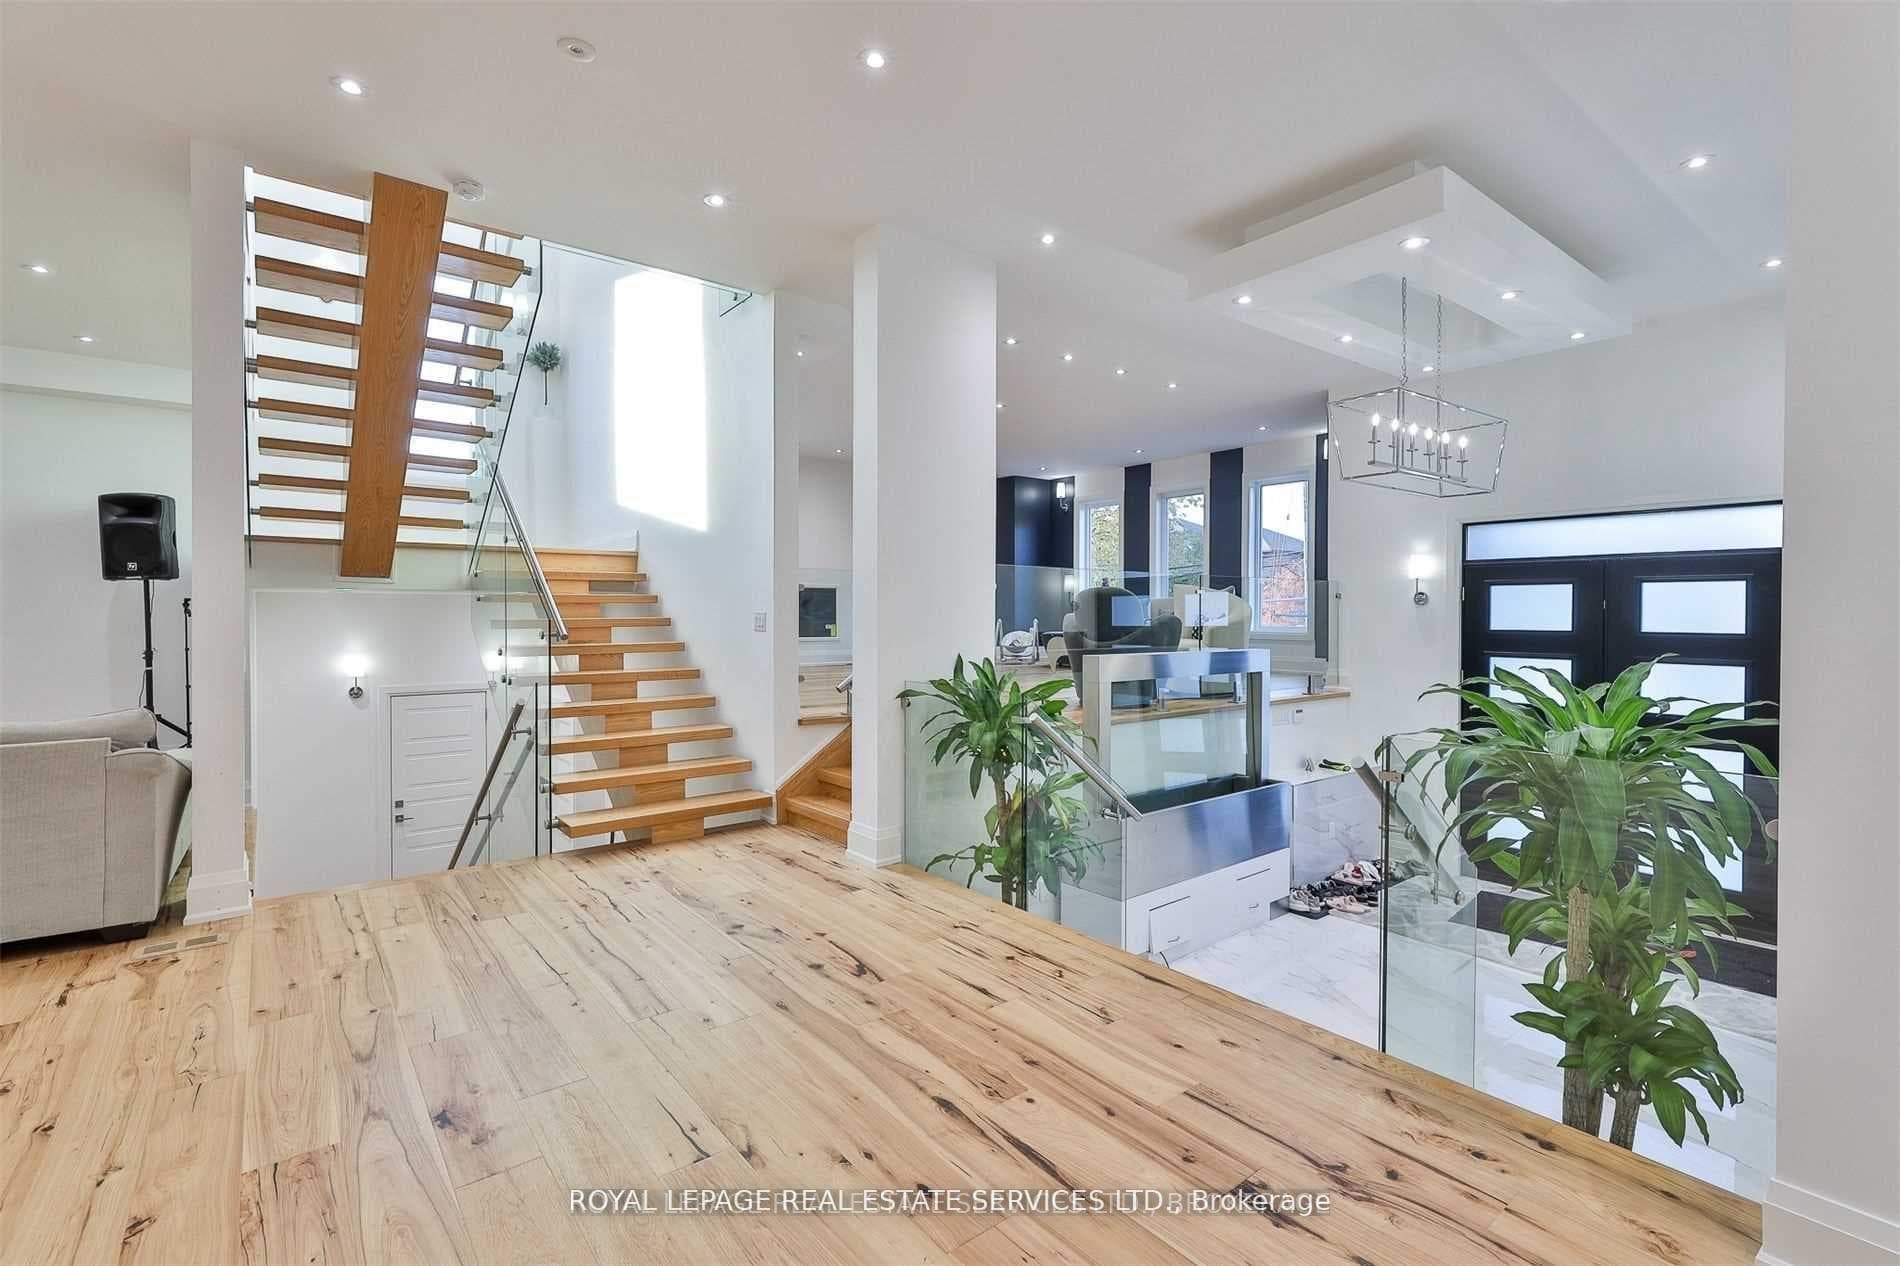
61 Dane Ave, where the owner, also the builder/contractor, offers to accommodate any minor customization requests for new owners. This beautifully designed Transitional Home boasts meticulous craftsmanship throughout.Step into a spacious kitchen featuring a huge center island, complemented by dining, living, and family rooms with impressive 11-foot ceilings. A main floor office sits adjacent to a convenient 3-piece bath. With 5+4 bedrooms and 6 bathrooms, this custom-built estate spans approximately 7,360 sq.ft., including a fully finished lower level with a separate entrance and walkout to the rear garden.Set on a generous 60 ft. x 125 ft. lot, ideal for a pool, this property offers a private retreat with an interlocked driveway. Inside, enjoy the grandeur of an open-concept design highlighted by 6 skylights, large plank hardwood floors, a floating plank staircase with glass railings, and a gas fireplace. The home features 350 pot lights, ensuring a bright and inviting atmosphere throughout.The finished lower level adds versatility with 4 guestrooms, a second kitchen, and a vast recreation area perfect for entertaining. Conveniently located steps away from Fortinos, Canadian Tire, Lawrence West Station (TTC), schools, parks, and just a short drive to Yorkdale Mall and Allen Road, this home epitomizes convenience and luxury.Show and sell with confidencethis property truly represents a rare opportunity to own a stunning home designed for both comfort and style.
Bedrooms
9
Bathrooms
5
Square Feet
3500-5000 sqft
Property Type
Detached
Register for free to view complete property details and access exclusive sold data
Free account • No credit card required
| Name | Size (m) | Size (ft) | Features |
|---|---|---|---|
| Living Room(Main) | 6.6 x 6 | 21.7 x 19.7 | - |
| Dining Room(Main) | 4.74 x 2.96 | 15.6 x 9.7 | - |
| Kitchen(Main) | 5.8 x 5 | 19.0 x 16.4 | - |
| Breakfast(Main) | 4.6 x 4.5 | 15.1 x 14.8 | - |
| Family Room(Main) | 6.45 x 5.1 | 21.2 x 16.7 | - |
| Den(Main) | 4.75 x 3.4 | 15.6 x 11.2 | - |
| Primary Bedroom(Second) | 6.7 x 5.75 | 22.0 x 18.9 | - |
| Bedroom 2(Second) | 4.9 x 4.35 | 16.1 x 14.3 | - |
| Bedroom 3(Second) | 5.55 x 5.3 | 18.2 x 17.4 | - |
| Bedroom 4(Second) | 3.66 x 3.66 | 12.0 x 12.0 | - |
| Bedroom 5(Second) | 4.7 x 430 | 15.4 x 1410.8 | - |
| Recreation(Basement) | 9.45 x 8.75 | 31.0 x 28.7 | - |
Register for free to view complete room dimensions and access exclusive sold data
Free account • No credit card required
Complete transaction history for this property
Sold: Nov 12, 2025
$3,450,000
-$338,000 (-8.9%)
Register free to see the complete unit history
Register for free to view complete transaction history and access exclusive sold data
Free account • No credit card required
Original List Price
$3,299,000
Listed on Apr 28, 2024
Sold Price
$3,450,000
Sold on Nov 13, 2025
+$151,000
4.6%
Register for free to view complete price history and access exclusive sold data
Free account • No credit card required
Your Agent
Broker of Record
PREMIER MATRIX REALTY LTD. BROKERAGE
See the comparable sold, tax-matched, and currently-competing listings for 61 Dane Avenue.
Register for free to view complete price estimate and access exclusive sold data
Free account • No credit card required
Contact OVAIS QASSIM
61 Dane Avenue, Toronto W04, ON M6A 1G4 is a 9-bedroom, 5-bathroom 2-storey detached with approximately 3500-5000 square feet of living space, situated on a 60 125 foot lot. This property is currently sold (sold for $3,450,000). The home features a built-in garage and a apartment basement, built approximately 0-5 years ago.
This home is located in Yorkdale-Glen Park, part of Toronto W04 in the Toronto area. Explore more homes for sale and recently sold properties in this neighbourhood.
Whether you are looking to buy, sell, or lease in Yorkdale-Glen Park, our team of experienced real estate professionals can help you navigate the market and find the perfect home. Contact us today for a free consultation.
61 Dane Avenue, Toronto W04, ON M6A 1G4 sold,9 bedroom detached Yorkdale-Glen Park,Toronto W04 homes for sale,Toronto real estate,2-Storey homes, detached sold


