
$820,000
25 Bimini Crescent, Toronto, ON M3N 1S1
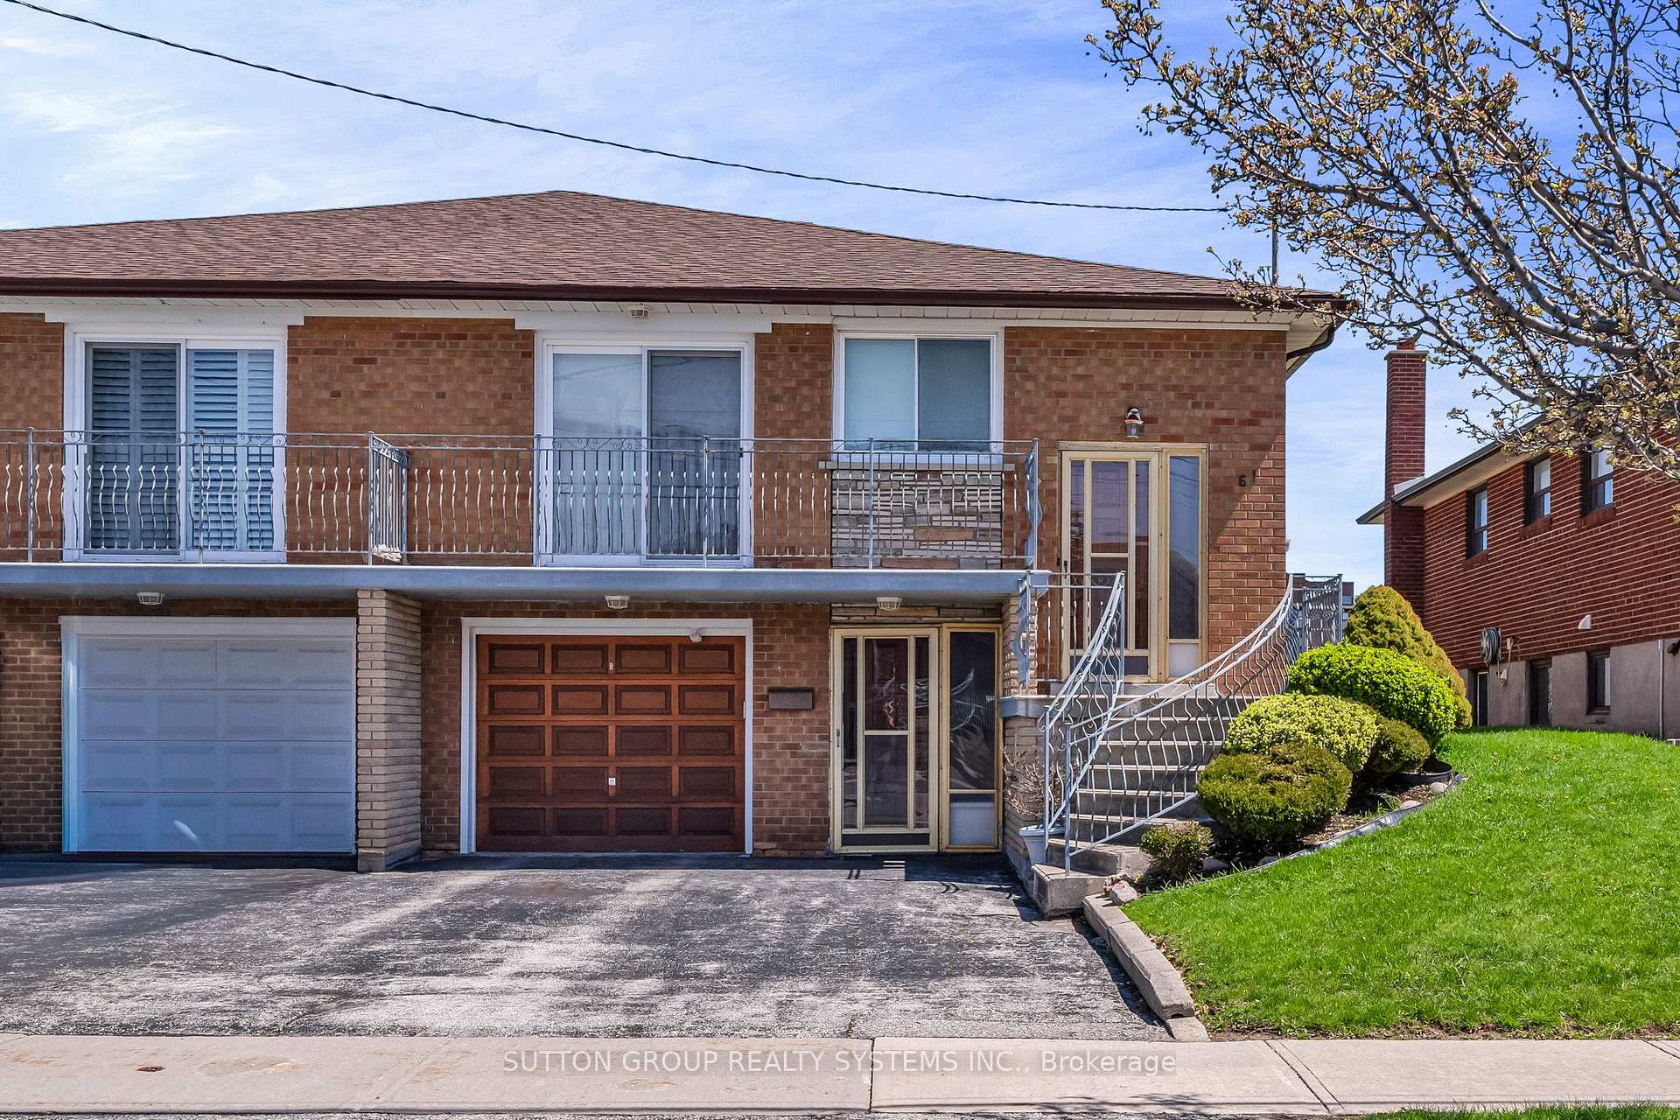
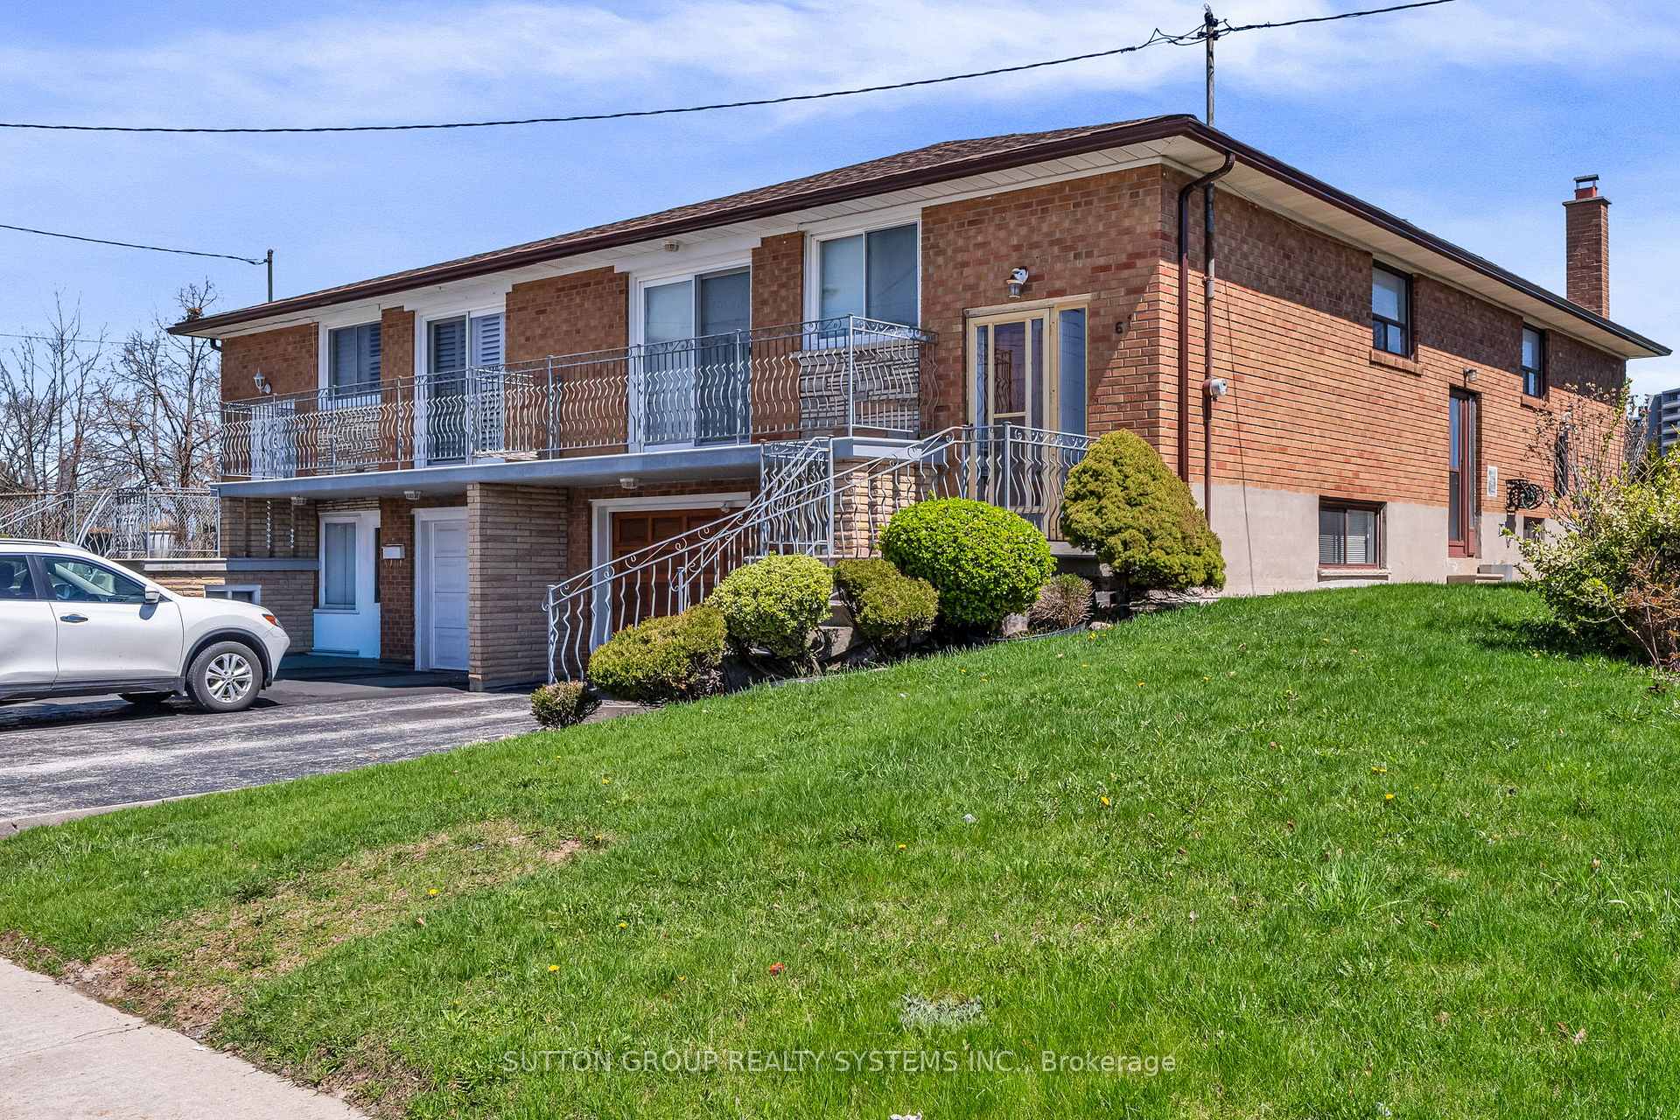
Register for free to view the complete photo gallery and property details
Showing 2 of 20 photos
Toronto W05, ON M3N 1T8
4 Bed · 2 Bath · Semi-Detached
MLS #W13063636
Sold on June 29, 2026
June 29, 2026
Originally listed at $869,000 7 days on market
Proudly owned and meticulously maintained, this solid constructed sun filled home is perfect for multi generational family possibilities, & is in move in condition. Spacious layout with large rooms on main floor and spacious ground floor level with 2 separate entrances. The main floor modern eat-in kitchen has a brand new stainless steel fridge and stove. The ground floor eat-in kitchen offers a well maintained stainless steel gas stove and fridge. Located on a quiet family street, it backs onto a school green area and has easy access to hwy 400 and 407, parks, York university, schools, hospital, shopping and places of worship. A must see property that wont disappoint!
Bedrooms
4
Bathrooms
2
Square Feet
1100-1500 sqft
Property Type
Semi-Detached
Register for free to view complete property details and access exclusive sold data
Free account • No credit card required
| Name | Size (m) | Size (ft) | Features |
|---|---|---|---|
| Living Room(Main) | 5.4 x 3.5 | 17.7 x 11.5 | - |
| Living Room(Main) | 5.4 x 3.5 | 17.7 x 11.5 | - |
| Living Room(Main) | 5.4 x 3.5 | 17.7 x 11.5 | - |
| Dining Room(Main) | 4.2 x 3.1 | 13.8 x 10.2 | - |
| Dining Room(Main) | 4.2 x 3.1 | 13.8 x 10.2 | - |
| Dining Room(Main) | 4.2 x 3.1 | 13.8 x 10.2 | - |
| Kitchen(Main) | 4 x 3 | 13.1 x 9.8 | - |
| Kitchen(Main) | 4 x 3 | 13.1 x 9.8 | - |
| Kitchen(Main) | 4 x 3 | 13.1 x 9.8 | - |
| Primary Bedroom(Main) | 4.55 x 3.1 | 14.9 x 10.2 | - |
| Primary Bedroom(Main) | 4.55 x 3.1 | 14.9 x 10.2 | - |
| Primary Bedroom(Main) | 4.55 x 3.1 | 14.9 x 10.2 | - |
| Bedroom 2(Main) | 4.1 x 2.9 | 13.5 x 9.5 | - |
| Bedroom 2(Main) | 4.1 x 2.9 | 13.5 x 9.5 | - |
| Bedroom 2(Main) | 4.1 x 2.9 | 13.5 x 9.5 | - |
| Bedroom 3(Main) | 3 x 2.8 | 9.8 x 9.2 | - |
| Bedroom 3(Main) | 3 x 2.8 | 9.8 x 9.2 | - |
| Bedroom 3(Main) | 3 x 2.8 | 9.8 x 9.2 | - |
| Foyer(Ground) | 2.1 x 1.95 | 6.9 x 6.4 | - |
| Foyer(Ground) | 2.1 x 1.95 | 6.9 x 6.4 | - |
| Foyer(Ground) | 2.1 x 1.95 | 6.9 x 6.4 | - |
| Bedroom 4(Ground) | 3.9 x 3.8 | 12.8 x 12.5 | - |
| Bedroom 4(Ground) | 3.9 x 3.8 | 12.8 x 12.5 | - |
| Bedroom 4(Ground) | 3.9 x 3.8 | 12.8 x 12.5 | - |
| Family Room(Ground) | 5.7 x 3.9 | 18.7 x 12.8 | - |
| Family Room(Ground) | 5.7 x 3.9 | 18.7 x 12.8 | - |
| Family Room(Ground) | 5.7 x 3.9 | 18.7 x 12.8 | - |
| Kitchen(Ground) | 3.1 x 2.8 | 10.2 x 9.2 | - |
| Kitchen(Ground) | 3.1 x 2.8 | 10.2 x 9.2 | - |
| Kitchen(Ground) | 3.1 x 2.8 | 10.2 x 9.2 | - |
Register for free to view complete room dimensions and access exclusive sold data
Free account • No credit card required
Original List Price
$869,000
Listed on Apr 29, 2026
Sold Price
$845,000
Sold on Jun 29, 2026
-$24,000
-2.8%
Register for free to view complete price history and access exclusive sold data
Free account • No credit card required
Your Agent
Broker of Record
PREMIER MATRIX REALTY LTD. BROKERAGE
See the comparable sold, tax-matched, and currently-competing listings for 61 Bamford Crescent.
Register for free to view complete price estimate and access exclusive sold data
Free account • No credit card required
Contact OVAIS QASSIM
61 Bamford Crescent, Toronto W05, ON M3N 1T8 is a 4-bedroom, 2-bathroom bungalow-raised semi-detached with approximately 1100-1500 square feet of living space, situated on a 33 112 foot lot. This property is currently sold (sold for $845,000). The home features a built-in garage and a finished with walk-out, separate entrance basement, built approximately 51-99 years ago.
This home is located in Black Creek, part of Toronto W05 in the Toronto area. Explore more homes for sale and recently sold properties in this neighbourhood.
Whether you are looking to buy, sell, or lease in Black Creek, our team of experienced real estate professionals can help you navigate the market and find the perfect home. Contact us today for a free consultation.
61 Bamford Crescent, Toronto W05, ON M3N 1T8 sold,4 bedroom semi-detached Black Creek,Toronto W05 homes for sale,Toronto real estate,Bungalow-Raised homes, semi-detached sold


