
$820,000
25 Bimini Crescent, Toronto, ON M3N 1S1

Register for free to view the complete photo gallery and property details
Showing 2 of 20 photos
Toronto W05, ON M3N 1P4
4 Bed · 2 Bath · Semi-Detached
MLS #W12830848
Sold on May 7, 2026
May 7, 2026
Originally listed at $872,000 18 days on market
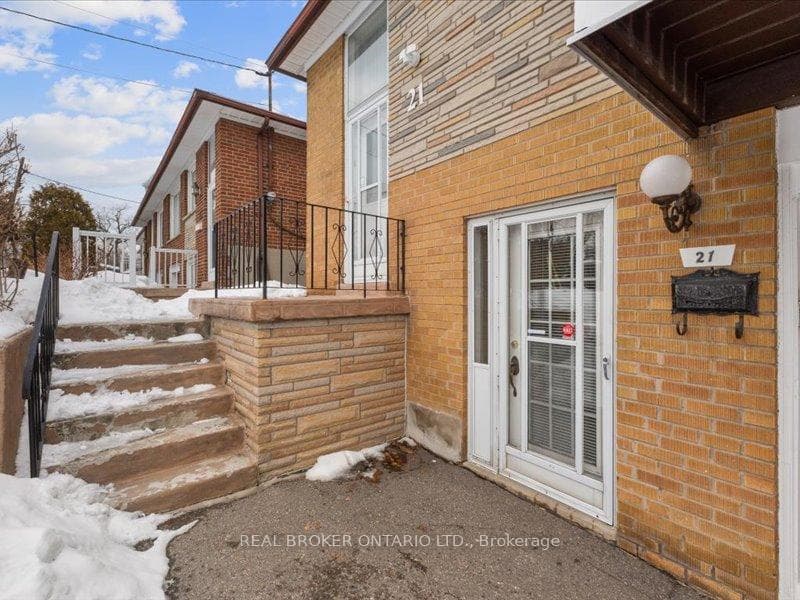
Welcome to 21 Hoover Crescent, an ideal family home situated in a well-established North York neighbourhood known for its strong community atmosphere, nearby parks, and everyday conveniences. The area provides access to public and Catholic schools, community centres, and a wide range of shopping options, making it a practical choice for families and long-term residents.The main level offers a functional layout with hardwood flooring and a well cared for kitchen featuring tiled flooring, backsplash, gas stove, and an eat-in breakfast area designed for comfortable daily living.The spacious finished basement includes a fireplace and two separate entrances, offering both walk-in and walk-up access. This layout provides flexibility for extended family living or income potential. The basement also features a generous kitchen with an eat-in breakfast area.Conveniently located approximately a one-minute walk to TTC bus routes. Easy access to Highways 400 and 401, GO Transit, Vaughan Metropolitan Centre subway, and LRT connections supports efficient commuting throughout North York and the GTA. Close to grocery stores including No Frills, Food Basics, and various ethnic markets, along with nearby pharmacies such as Rexall and Shoppers Drug Mart. Short drive to Cortellucci Vaughan Hospital, Canada's Wonderland, Vaughan Mills Shopping Centre, and additional major retail and entertainment amenities.A solid and versatile property offering space, functionality, and long-term value in a North York community appreciated by those who call it home. Ideal for first-time home buyers, investors, or families seeking a Toronto property with income potential. (PORCH CANOPY-WILL BE REPLACED PRIOR TO CLOSING) SURVEYS AVAILABLE
Bedrooms
4
Bathrooms
2
Square Feet
1100-1500 sqft
Property Type
Semi-Detached
Register for free to view complete property details and access exclusive sold data
Free account • No credit card required
| Name | Size (m) | Size (ft) | Features |
|---|---|---|---|
| - | - | - | |
| Foyer(Basement) | 1.41 x 2.31 | 4.6 x 7.6 | - |
| Foyer(Basement) | 1.41 x 2.31 | 4.6 x 7.6 | - |
| Foyer(Basement) | 1.41 x 2.31 | 4.6 x 7.6 | - |
| Foyer(Basement) | 1.41 x 2.31 | 4.6 x 7.6 | - |
| Kitchen(Basement) | 4.85 x 4.13 | 15.9 x 13.5 | - |
| Kitchen(Basement) | 4.85 x 4.13 | 15.9 x 13.5 | - |
| Kitchen(Basement) | 4.85 x 4.13 | 15.9 x 13.5 | - |
| Kitchen(Basement) | 4.85 x 4.13 | 15.9 x 13.5 | - |
| Furnace Room(Basement) | 5.8 x 3.42 | 19.0 x 11.2 | - |
| Furnace Room(Basement) | 5.8 x 3.42 | 19.0 x 11.2 | - |
| Furnace Room(Basement) | 5.8 x 3.42 | 19.0 x 11.2 | - |
| Furnace Room(Basement) | 5.8 x 3.42 | 19.0 x 11.2 | - |
| Bathroom(Basement) | 2.23 x 3.96 | 7.3 x 13.0 | - |
| Bathroom(Basement) | 2.23 x 3.96 | 7.3 x 13.0 | - |
| Bathroom(Basement) | 2.23 x 3.96 | 7.3 x 13.0 | - |
| Bathroom(Basement) | 2.23 x 3.96 | 7.3 x 13.0 | - |
| Other(Basement) | 1.95 x 5.09 | 6.4 x 16.7 | - |
| Other(Basement) | 1.95 x 5.09 | 6.4 x 16.7 | - |
| Other(Basement) | 1.95 x 5.09 | 6.4 x 16.7 | - |
| Other(Basement) | 1.95 x 5.09 | 6.4 x 16.7 | - |
| Other(Basement) | 5.71 x 3.92 | 18.7 x 12.9 | - |
| Other(Basement) | 5.71 x 3.92 | 18.7 x 12.9 | - |
| Other(Basement) | 5.71 x 3.92 | 18.7 x 12.9 | - |
| Other(Basement) | 5.71 x 3.92 | 18.7 x 12.9 | - |
| Kitchen(Main) | 4.76 x 3.67 | 15.6 x 12.0 | - |
| Kitchen(Main) | 4.76 x 3.67 | 15.6 x 12.0 | - |
| Kitchen(Main) | 4.76 x 3.67 | 15.6 x 12.0 | - |
| Kitchen(Main) | 4.76 x 3.67 | 15.6 x 12.0 | - |
| Foyer(Main) | 1.42 x 2.4 | 4.7 x 7.9 | - |
| Foyer(Main) | 1.42 x 2.4 | 4.7 x 7.9 | - |
| Foyer(Main) | 1.42 x 2.4 | 4.7 x 7.9 | - |
| Foyer(Main) | 1.42 x 2.4 | 4.7 x 7.9 | - |
| Dining Room(Main) | 7.78 x 3.69 | 25.5 x 12.1 | - |
| Dining Room(Main) | 7.78 x 3.69 | 25.5 x 12.1 | - |
| Dining Room(Main) | 7.78 x 3.69 | 25.5 x 12.1 | - |
| Dining Room(Main) | 7.78 x 3.69 | 25.5 x 12.1 | - |
| Bathroom(Main) | 3.48 x 1.51 | 11.4 x 5.0 | - |
| Bathroom(Main) | 3.48 x 1.51 | 11.4 x 5.0 | - |
| Bathroom(Main) | 3.48 x 1.51 | 11.4 x 5.0 | - |
| Bathroom(Main) | 3.48 x 1.51 | 11.4 x 5.0 | - |
| Bedroom(Main) | 3.02 x 2.93 | 9.9 x 9.6 | - |
| Bedroom(Main) | 3.02 x 2.93 | 9.9 x 9.6 | - |
| Bedroom(Main) | 3.02 x 2.93 | 9.9 x 9.6 | - |
| Bedroom(Main) | 3.02 x 2.93 | 9.9 x 9.6 | - |
| Bedroom 3(Main) | 3.93 x 3.32 | 12.9 x 10.9 | - |
| Bedroom 3(Main) | 3.93 x 3.32 | 12.9 x 10.9 | - |
| Bedroom 3(Main) | 3.93 x 3.32 | 12.9 x 10.9 | - |
| Bedroom 3(Main) | 3.93 x 3.32 | 12.9 x 10.9 | - |
| Bedroom 2(Main) | 2.25 x 4.04 | 7.4 x 13.3 | - |
| Bedroom 2(Main) | 2.25 x 4.04 | 7.4 x 13.3 | - |
| Bedroom 2(Main) | 2.25 x 4.04 | 7.4 x 13.3 | - |
| Bedroom 2(Main) | 2.25 x 4.04 | 7.4 x 13.3 | - |
Register for free to view complete room dimensions and access exclusive sold data
Free account • No credit card required
Original List Price
$872,000
Listed on Feb 27, 2026
Sold Price
$845,000
Sold on May 7, 2026
-$27,000
-3.1%
Register for free to view complete price history and access exclusive sold data
Free account • No credit card required
Your Agent
Broker of Record
PREMIER MATRIX REALTY LTD. BROKERAGE
See the comparable sold, tax-matched, and currently-competing listings for 21 Hoover Crescent.
Register for free to view complete price estimate and access exclusive sold data
Free account • No credit card required
Contact OVAIS QASSIM
21 Hoover Crescent, Toronto W05, ON M3N 1P4 is a 4-bedroom, 2-bathroom bungalow-raised semi-detached with approximately 1100-1500 square feet of living space, situated on a 30 125 foot lot. This property is currently sold (sold for $845,000). The home features a built-in garage and a apartment, separate entrance, walk-out, walk-up, finished with walk-out basement, built approximately 51-99 years ago.
This home is located in Black Creek, part of Toronto W05 in the Toronto area. Explore more homes for sale and recently sold properties in this neighbourhood.
Whether you are looking to buy, sell, or lease in Black Creek, our team of experienced real estate professionals can help you navigate the market and find the perfect home. Contact us today for a free consultation.
21 Hoover Crescent, Toronto W05, ON M3N 1P4 sold,4 bedroom semi-detached Black Creek,Toronto W05 homes for sale,Toronto real estate,Bungalow-Raised homes, semi-detached sold


