
$2,475,000
24 Bluff Trail, King, ON L7B 0A1
Register for free to view the complete photo gallery and property details
Showing 2 of 20 photos
King, ON L7B 0P7
5 Bed · 7 Bath · Detached
MLS #N13622992
Sold on November 3, 2026
November 3, 2026
Originally listed at $2,149,000 20 days on market
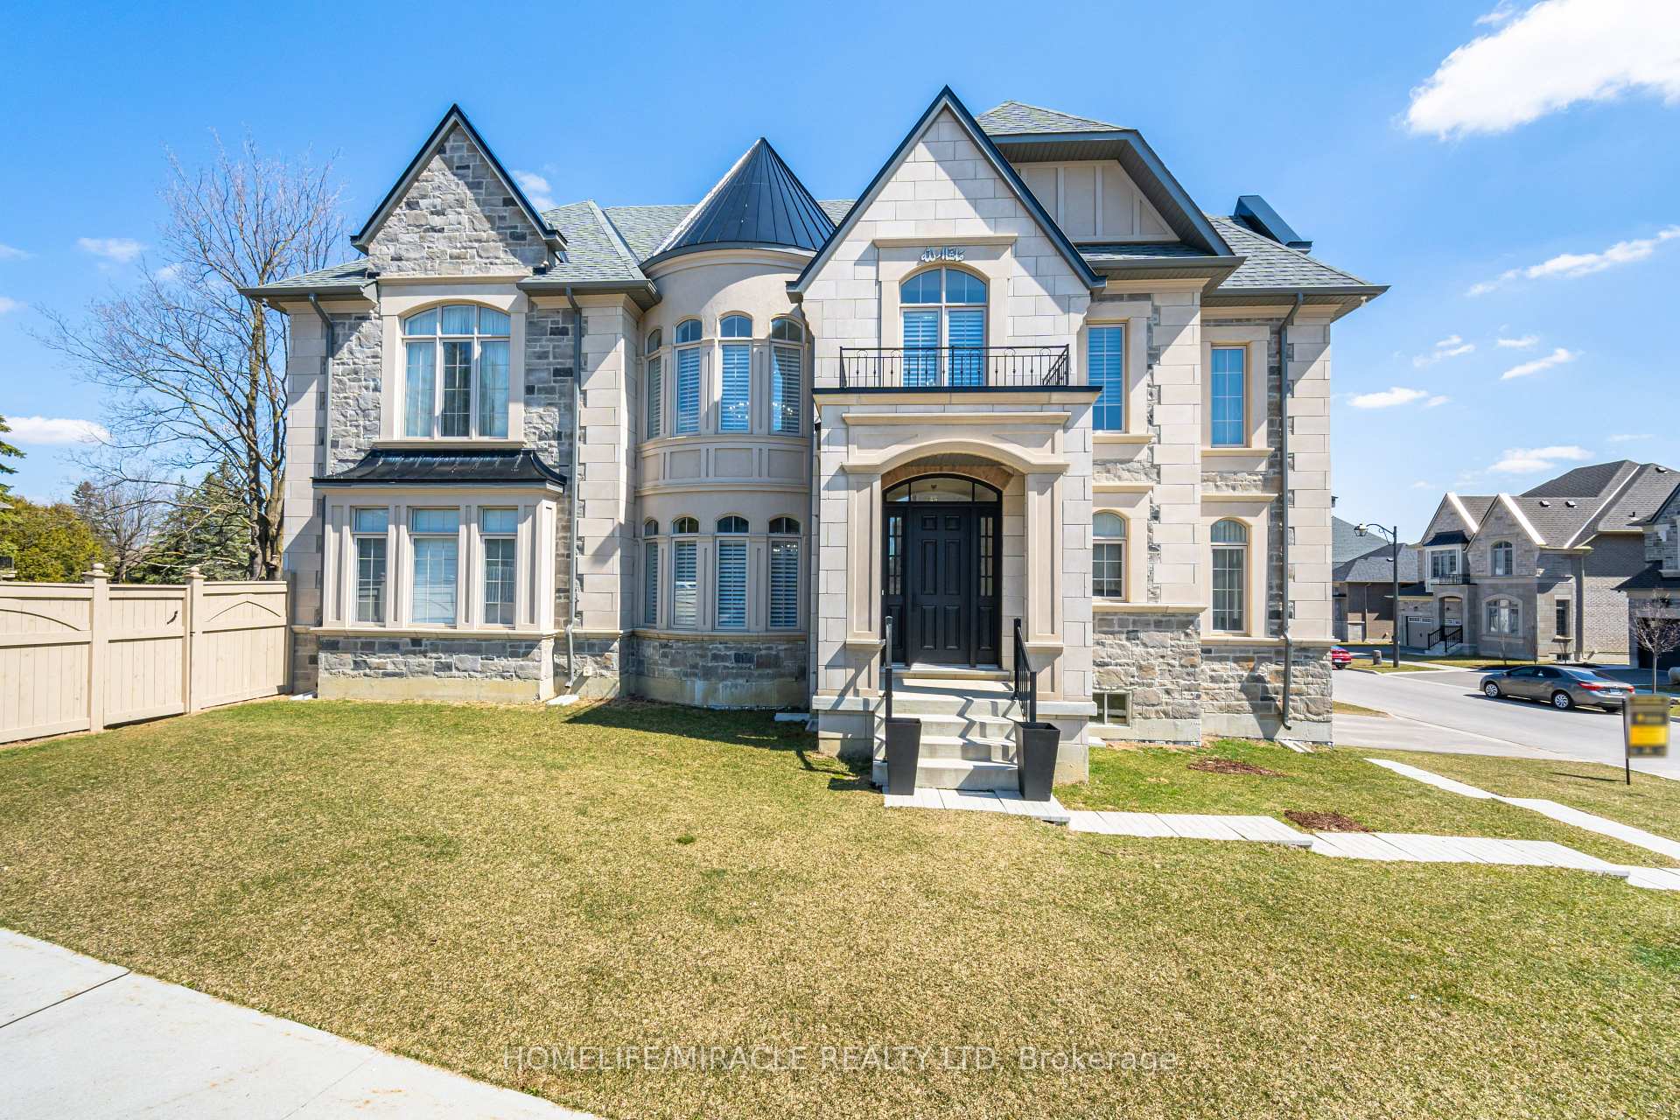
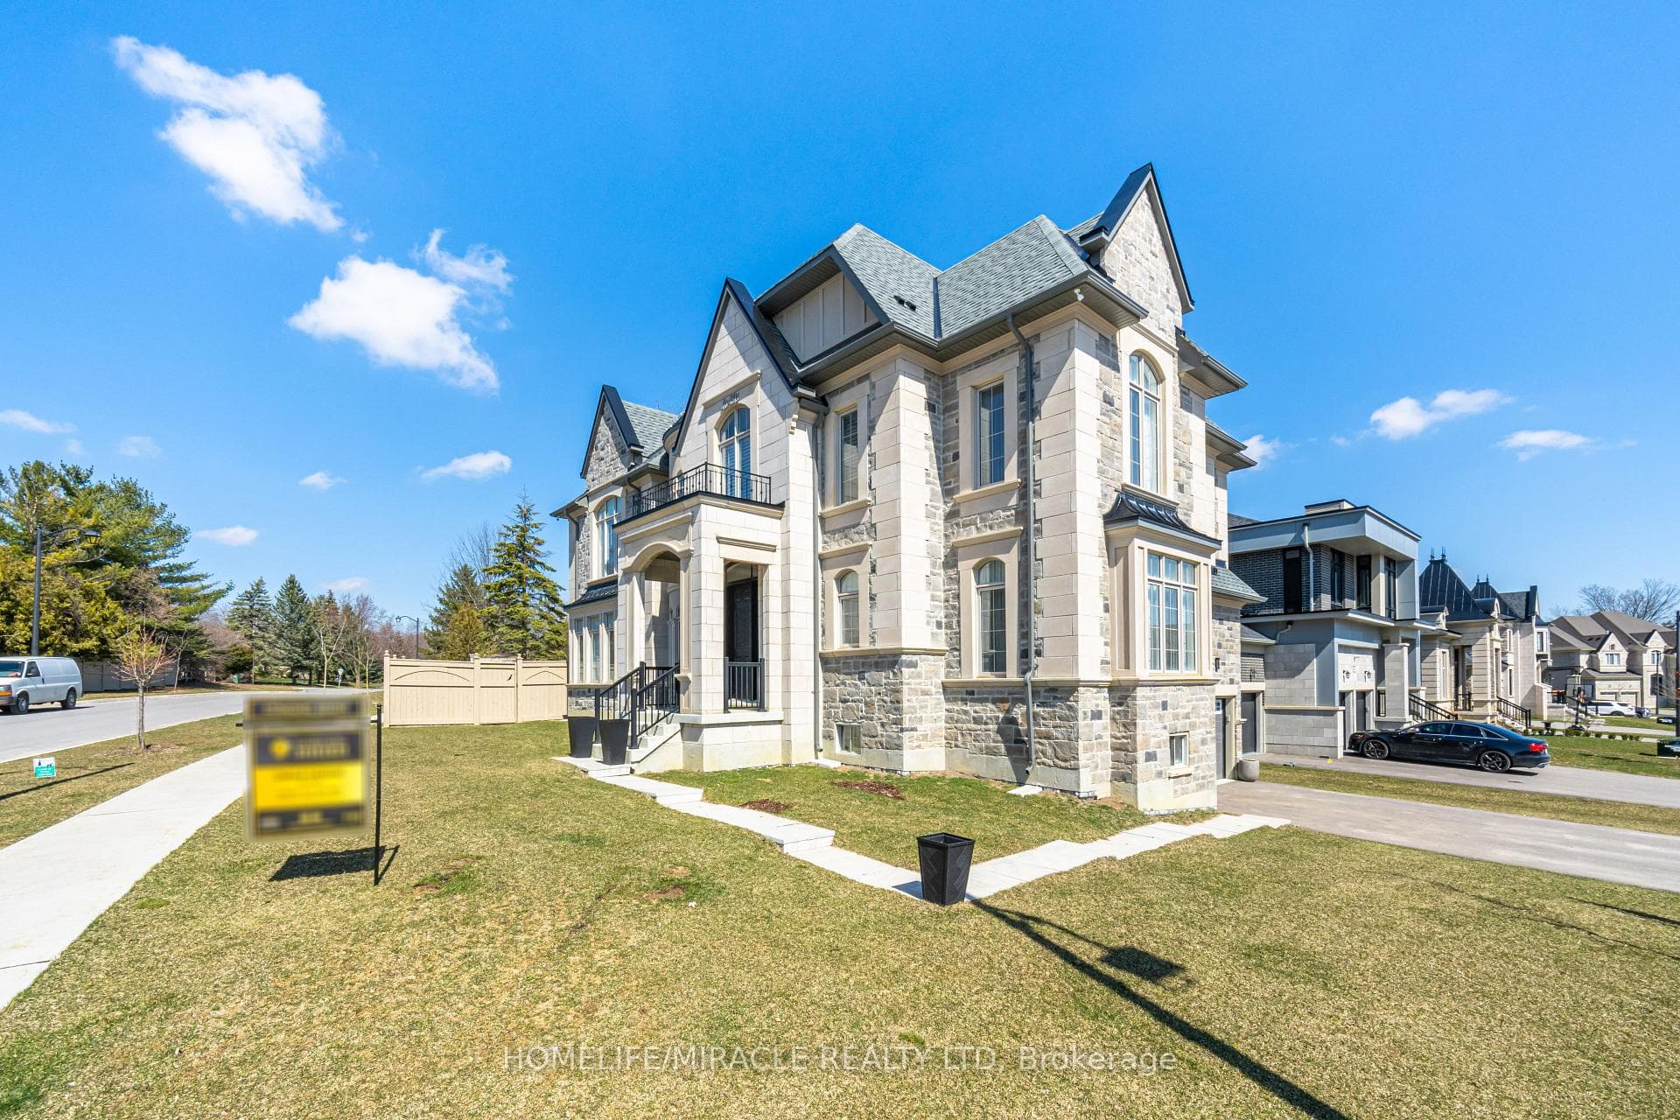
Indulge in opulent living within the prestigious confines of Nobleton with this unparalleled luxury estate. Nestled on a sprawling 74ft wide coveted corner lot, this residence exudes sophistication & allure, boasting unparalleled curb appeal & abundant natural light through expansive windows. A masterful display of stone craftsmanship sets the tone for the exquisite interiors within. Step inside to an inviting sanctuary w/ 10ft ceilings on the main level, coffered ceilings, hand-scraped hardwood, & intricate crown molding. Entertain in style W/ a separate living rm complete W/ a wet bar, while the family rm beckons w/ gas fireplace framed by a custom mantel & floor-to-ceiling quartz feature wall. A culinary masterpiece awaits in the custom-built chef's kitchen, W/ top-of-the-line Wolf appliances, a sprawling 10ft x5ft centre island & butler's servery leading to the formal 2-storey dining rm. No detail overlooked, W/Restoration Hardware fixtures, pot lights, Hunter Douglas blinds, & custom drapery. A full bathroom on the main level offers convenience & luxury. Ascend the grand circular oak floating staircase to the 2nd floor, where 9ft ceilings & meticulously appointed bedrooms await, each W/ ensuite bathrooms & custom closets. The primary retreat boasts a lavish 6pc ensuite W/ soaker tub & his & her custom closets. Completing this residence is a fully finished basement w/ 9ft ceilings & 8ft double door walk-up separate entrance - perfect for extended family or income potential. Lower level impresses W/ a theatre rm, built-in speakers throughout, a spacious bedroom W/ walk-in closet, & 2 bathrooms incl 2pc powder rm & full bathroom W/ walk-in shower. No expense spared - this remarkable estate epitomizes luxury living. Welcome home to unparalleled refinement & distinction.
Bedrooms
5
Bathrooms
7
Square Feet
3500-5000 sqft
Property Type
Detached
Register for free to view complete property details and access exclusive sold data
Free account • No credit card required
| Name | Size (m) | Size (ft) | Features |
|---|---|---|---|
| Living Room(Main) | 4.27 x 4.94 | 14.0 x 16.2 | - |
| Living Room(Main) | 4.27 x 4.94 | 14.0 x 16.2 | - |
| Living Room(Main) | 4.27 x 4.94 | 14.0 x 16.2 | - |
| Living Room(Main) | 4.27 x 4.94 | 14.0 x 16.2 | - |
| Living Room(Main) | 4.27 x 4.94 | 14.0 x 16.2 | - |
| Living Room(Main) | 4.27 x 4.94 | 14.0 x 16.2 | - |
| Dining Room(Main) | 4.88 x 4.15 | 16.0 x 13.6 | - |
| Dining Room(Main) | 4.88 x 4.15 | 16.0 x 13.6 | - |
| Dining Room(Main) | 4.88 x 4.15 | 16.0 x 13.6 | - |
| Dining Room(Main) | 4.88 x 4.15 | 16.0 x 13.6 | - |
| Dining Room(Main) | 4.88 x 4.15 | 16.0 x 13.6 | - |
| Dining Room(Main) | 4.88 x 4.15 | 16.0 x 13.6 | - |
| Great Room(Main) | 5.06 x 5.49 | 16.6 x 18.0 | - |
| Great Room(Main) | 5.06 x 5.49 | 16.6 x 18.0 | - |
| Great Room(Main) | 5.06 x 5.49 | 16.6 x 18.0 | - |
| Great Room(Main) | 5.06 x 5.49 | 16.6 x 18.0 | - |
| Great Room(Main) | 5.06 x 5.49 | 16.6 x 18.0 | - |
| Great Room(Main) | 5.06 x 5.49 | 16.6 x 18.0 | - |
| Kitchen(Main) | 5.67 x 2.44 | 18.6 x 8.0 | - |
| Kitchen(Main) | 5.67 x 2.44 | 18.6 x 8.0 | - |
| Kitchen(Main) | 5.67 x 2.44 | 18.6 x 8.0 | - |
| Kitchen(Main) | 5.67 x 2.44 | 18.6 x 8.0 | - |
| Kitchen(Main) | 5.67 x 2.44 | 18.6 x 8.0 | - |
| Kitchen(Main) | 5.67 x 2.44 | 18.6 x 8.0 | - |
| Breakfast(Main) | 5.67 x 3.11 | 18.6 x 10.2 | - |
| Breakfast(Main) | 5.67 x 3.11 | 18.6 x 10.2 | - |
| Breakfast(Main) | 5.67 x 3.11 | 18.6 x 10.2 | - |
| Breakfast(Main) | 5.67 x 3.11 | 18.6 x 10.2 | - |
| Breakfast(Main) | 5.67 x 3.11 | 18.6 x 10.2 | - |
| Breakfast(Main) | 5.67 x 3.11 | 18.6 x 10.2 | - |
| Primary Bedroom(Second) | 5.49 x 4.58 | 18.0 x 15.0 | - |
| Primary Bedroom(Second) | 5.49 x 4.58 | 18.0 x 15.0 | - |
| Primary Bedroom(Second) | 5.49 x 4.58 | 18.0 x 15.0 | - |
| Primary Bedroom(Second) | 5.49 x 4.58 | 18.0 x 15.0 | - |
| Primary Bedroom(Second) | 5.49 x 4.58 | 18.0 x 15.0 | - |
| Primary Bedroom(Second) | 5.49 x 4.58 | 18.0 x 15.0 | - |
| Bedroom 2(Second) | 3.35 x 4.45 | 11.0 x 14.6 | - |
| Bedroom 2(Second) | 3.35 x 4.45 | 11.0 x 14.6 | - |
| Bedroom 2(Second) | 3.35 x 4.45 | 11.0 x 14.6 | - |
| Bedroom 2(Second) | 3.35 x 4.45 | 11.0 x 14.6 | - |
| Bedroom 2(Second) | 3.35 x 4.45 | 11.0 x 14.6 | - |
| Bedroom 2(Second) | 3.35 x 4.45 | 11.0 x 14.6 | - |
| Bedroom 3(Second) | 3.35 x 3.96 | 11.0 x 13.0 | - |
| Bedroom 3(Second) | 3.35 x 3.96 | 11.0 x 13.0 | - |
| Bedroom 3(Second) | 3.35 x 3.96 | 11.0 x 13.0 | - |
| Bedroom 3(Second) | 3.35 x 3.96 | 11.0 x 13.0 | - |
| Bedroom 3(Second) | 3.35 x 3.96 | 11.0 x 13.0 | - |
| Bedroom 3(Second) | 3.35 x 3.96 | 11.0 x 13.0 | - |
| Bedroom 4(Second) | 3.35 x 4.27 | 11.0 x 14.0 | - |
| Bedroom 4(Second) | 3.35 x 4.27 | 11.0 x 14.0 | - |
| Bedroom 4(Second) | 3.35 x 4.27 | 11.0 x 14.0 | - |
| Bedroom 4(Second) | 3.35 x 4.27 | 11.0 x 14.0 | - |
| Bedroom 4(Second) | 3.35 x 4.27 | 11.0 x 14.0 | - |
| Bedroom 4(Second) | 3.35 x 4.27 | 11.0 x 14.0 | - |
| Recreation(Basement) | - | - | - |
| Recreation(Basement) | - | - | - |
| Recreation(Basement) | - | - | - |
| Recreation(Basement) | - | - | - |
| Recreation(Basement) | - | - | - |
| Recreation(Basement) | - | - | - |
| Bedroom(Basement) | 3.05 x 4.87 | 10.0 x 16.0 | - |
| Bedroom(Basement) | 3.05 x 4.87 | 10.0 x 16.0 | - |
| Bedroom(Basement) | 3.05 x 4.87 | 10.0 x 16.0 | - |
| Bedroom(Basement) | 3.05 x 4.87 | 10.0 x 16.0 | - |
| Bedroom(Basement) | 3.05 x 4.87 | 10.0 x 16.0 | - |
| Bedroom(Basement) | 3.05 x 4.87 | 10.0 x 16.0 | - |
| Living Room(Basement) | 3.05 x 3.96 | 10.0 x 13.0 | - |
| Living Room(Basement) | 3.05 x 3.96 | 10.0 x 13.0 | - |
| Living Room(Basement) | 3.05 x 3.96 | 10.0 x 13.0 | - |
| Living Room(Basement) | 3.05 x 3.96 | 10.0 x 13.0 | - |
| Living Room(Basement) | 3.05 x 3.96 | 10.0 x 13.0 | - |
| Living Room(Basement) | 3.05 x 3.96 | 10.0 x 13.0 | - |
| Kitchen(Basement) | 3.05 x 3.96 | 10.0 x 13.0 | - |
| Kitchen(Basement) | 3.05 x 3.96 | 10.0 x 13.0 | - |
| Kitchen(Basement) | 3.05 x 3.96 | 10.0 x 13.0 | - |
| Kitchen(Basement) | 3.05 x 3.96 | 10.0 x 13.0 | - |
| Kitchen(Basement) | 3.05 x 3.96 | 10.0 x 13.0 | - |
| Kitchen(Basement) | 3.05 x 3.96 | 10.0 x 13.0 | - |
Register for free to view complete room dimensions and access exclusive sold data
Free account • No credit card required
Complete transaction history for this property
Register free to see the complete unit history
Register for free to view complete transaction history and access exclusive sold data
Free account • No credit card required
Original List Price
$2,149,000
Listed on Jul 29, 2026
Sold Price
$2,125,000
Sold on Nov 3, 2026
-$24,000
-1.1%
Register for free to view complete price history and access exclusive sold data
Free account • No credit card required
Your Agent
Broker of Record
PREMIER MATRIX REALTY LTD. BROKERAGE
See the comparable sold, tax-matched, and currently-competing listings for 6 Stokes Drive.
Register for free to view complete price estimate and access exclusive sold data
Free account • No credit card required
Contact OVAIS QASSIM
6 Stokes Drive, King, ON L7B 0P7 is a 5-bedroom, 7-bathroom 2-storey detached with approximately 3500-5000 square feet of living space, situated on a 74 109 foot lot. This property is currently sold (sold for $2,125,000). The home features a attached garage and a finished, separate entrance, walk-up, apartment basement, built approximately 0-5 years ago.
This home is located in Nobleton, part of King in the York area. Explore more homes for sale and recently sold properties in this neighbourhood.
Whether you are looking to buy, sell, or lease in Nobleton, our team of experienced real estate professionals can help you navigate the market and find the perfect home. Contact us today for a free consultation.
6 Stokes Drive, King, ON L7B 0P7 sold,5 bedroom detached Nobleton,King homes for sale,York real estate,2-Storey homes, detached sold


