
$2,125,000
6 Stokes Drive, King, ON L7B 0P7

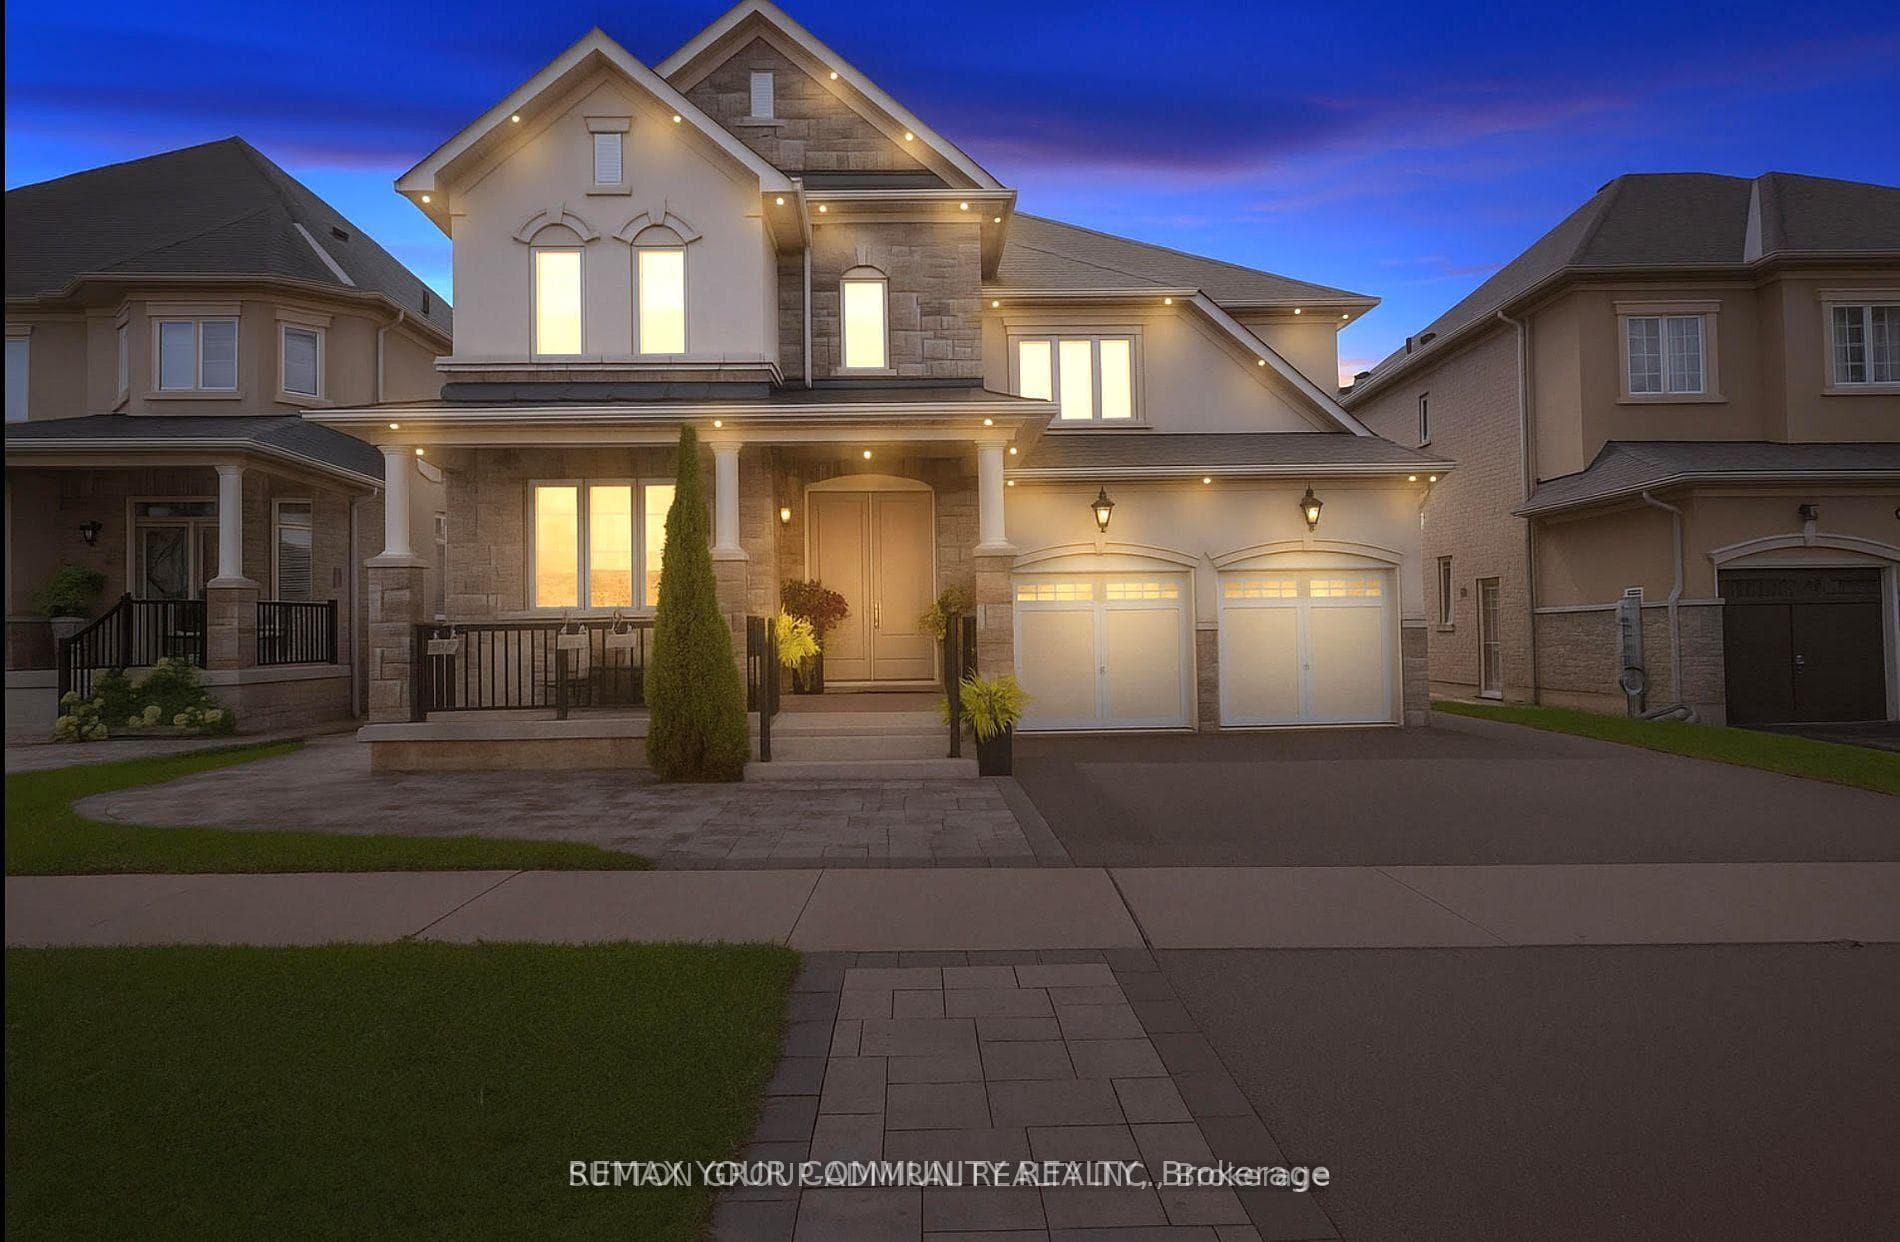
Register for free to view the complete photo gallery and property details
Showing 2 of 20 photos
King, ON L7B 0A6
5 Bed · 4 Bath · Detached
MLS #N13062704
Sold on June 29, 2026
June 29, 2026
Originally listed at $1,749,000 30 days on market
Welcome home to this bright and beautifully crafted residence nestled in one of Nobleton's most prestigious neighbourhoods. Great for a growing family! From the moment you step inside, you'll appreciate the inviting open-concept layout designed for comfortable everyday living and memorable gatherings. 9 ft ceiling, upgraded tall interior doors. The kitchen is the heart of the home, featuring premium stainless steel gas WOLF range, double oven, Large FRIGIDAIRE Pro, Hood fan, B/I Dishwasher, quartz countertops, marble backsplash. Large custom island with plenty of storage-perfect for family meals or entertaining friends. Warm hardwood flooring flows throughout, while the family room's soaring cathedral ceiling and large windows fill the space with natural light, creating a cozy yet impressive atmosphere. A bright and versatile den offers the ideal spot for a home office, playroom, or guest space. Upstairs, four generously sized bedrooms each include large closets and ensuite bathrooms with large windows, while the spacious primary retreat provides a peaceful escape with a walk-in closet and spa-inspired ensuite, julettle balcony overlooking the backyard. Thoughtful touches throughout include a main-floor powder room with a window, carpet-free living, elegant trim throughout, upgraded lighting, custom window coverings, a functional laundry room with cabinets and closet. Professionally landscaped front and backyard with a charming gazebo-perfect for relaxing or entertaining outdoors. Driveway parks 3 cars! Located in a welcoming, family-friendly community close to parks, Nobleton Lake Golf Club, sports fields, public library and year-round programs at the Dr. William Lace by Community Centre. Outdoor enthusiasts can explore scenic trails and conservation areas such as Cold Creek Conservation Area just minutes away. This is a place you'll truly love to call home.
Bedrooms
5
Bathrooms
4
Square Feet
3500-5000 sqft
Property Type
Detached
Register for free to view complete property details and access exclusive sold data
Free account • No credit card required
| Name | Size (m) | Size (ft) | Features |
|---|---|---|---|
| Library(Ground) | - | - | - |
| Library(Ground) | - | - | - |
| Library(Ground) | - | - | - |
| Library(Ground) | - | - | - |
| Living Room(Ground) | - | - | - |
| Living Room(Ground) | - | - | - |
| Living Room(Ground) | - | - | - |
| Living Room(Ground) | - | - | - |
| Dining Room(Ground) | - | - | - |
| Dining Room(Ground) | - | - | - |
| Dining Room(Ground) | - | - | - |
| Dining Room(Ground) | - | - | - |
| Family Room(Ground) | - | - | - |
| Family Room(Ground) | - | - | - |
| Family Room(Ground) | - | - | - |
| Family Room(Ground) | - | - | - |
| Kitchen(Ground) | - | - | - |
| Kitchen(Ground) | - | - | - |
| Kitchen(Ground) | - | - | - |
| Kitchen(Ground) | - | - | - |
| Breakfast(Ground) | - | - | - |
| Breakfast(Ground) | - | - | - |
| Breakfast(Ground) | - | - | - |
| Breakfast(Ground) | - | - | - |
| Laundry(Ground) | - | - | - |
| Laundry(Ground) | - | - | - |
| Laundry(Ground) | - | - | - |
| Laundry(Ground) | - | - | - |
| Primary Bedroom(Second) | - | - | - |
| Primary Bedroom(Second) | - | - | - |
| Primary Bedroom(Second) | - | - | - |
| Primary Bedroom(Second) | - | - | - |
| Bedroom 2(Second) | - | - | - |
| Bedroom 2(Second) | - | - | - |
| Bedroom 2(Second) | - | - | - |
| Bedroom 2(Second) | - | - | - |
| Bedroom 3(Second) | - | - | - |
| Bedroom 3(Second) | - | - | - |
| Bedroom 3(Second) | - | - | - |
| Bedroom 3(Second) | - | - | - |
| Bedroom 4(Second) | - | - | - |
| Bedroom 4(Second) | - | - | - |
| Bedroom 4(Second) | - | - | - |
| Bedroom 4(Second) | - | - | - |
| Cold Room/Cantina(Basement) | - | - | - |
| Cold Room/Cantina(Basement) | - | - | - |
| Cold Room/Cantina(Basement) | - | - | - |
| Cold Room/Cantina(Basement) | - | - | - |
Register for free to view complete room dimensions and access exclusive sold data
Free account • No credit card required
Complete transaction history for this property
Register free to see the complete unit history
Register for free to view complete transaction history and access exclusive sold data
Free account • No credit card required
Original List Price
$1,749,000
Listed on Apr 28, 2026
Sold Price
$1,690,000
Sold on Jun 29, 2026
-$59,000
-3.4%
Register for free to view complete price history and access exclusive sold data
Free account • No credit card required
Your Agent
Broker of Record
PREMIER MATRIX REALTY LTD. BROKERAGE
See the comparable sold, tax-matched, and currently-competing listings for 43 Fairmont Ridge Trail.
Register for free to view complete price estimate and access exclusive sold data
Free account • No credit card required
Contact OVAIS QASSIM
43 Fairmont Ridge Trail, King, ON L7B 0A6 is a 5-bedroom, 4-bathroom 2-storey detached with approximately 3500-5000 square feet of living space, situated on a 50 105 foot lot. This property is currently sold (sold for $1,690,000). The home features a built-in garage and a unfinished basement, built approximately 6-15 years ago.
This home is located in Nobleton, part of King in the York area. Explore more homes for sale and recently sold properties in this neighbourhood.
Whether you are looking to buy, sell, or lease in Nobleton, our team of experienced real estate professionals can help you navigate the market and find the perfect home. Contact us today for a free consultation.
43 Fairmont Ridge Trail, King, ON L7B 0A6 sold,5 bedroom detached Nobleton,King homes for sale,York real estate,2-Storey homes, detached sold


