
$2,125,000
6 Stokes Drive, King, ON L7B 0P7
Register for free to view the complete photo gallery and property details
Showing 2 of 20 photos
King, ON L7B 0A1
5 Bed · 6 Bath · Detached
MLS #N13505658
Sold on October 21, 2026
October 21, 2026
Originally listed at $2,700,000 45 days on market
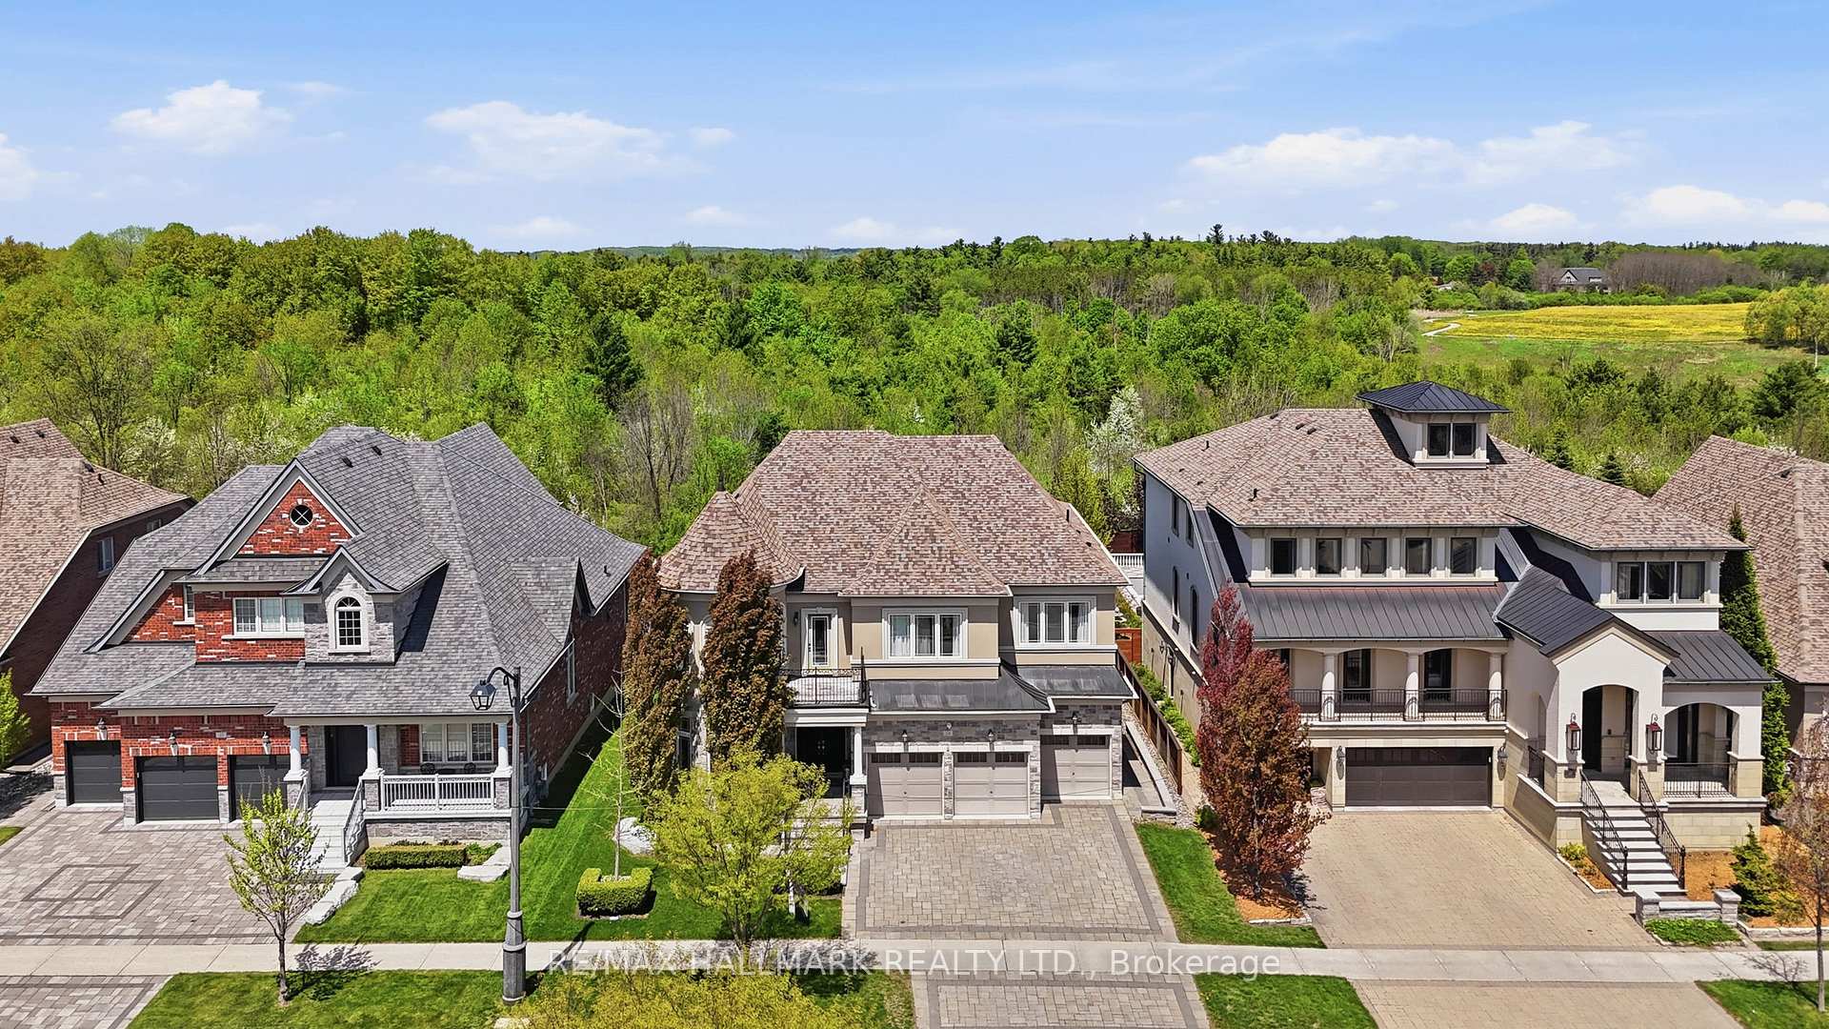
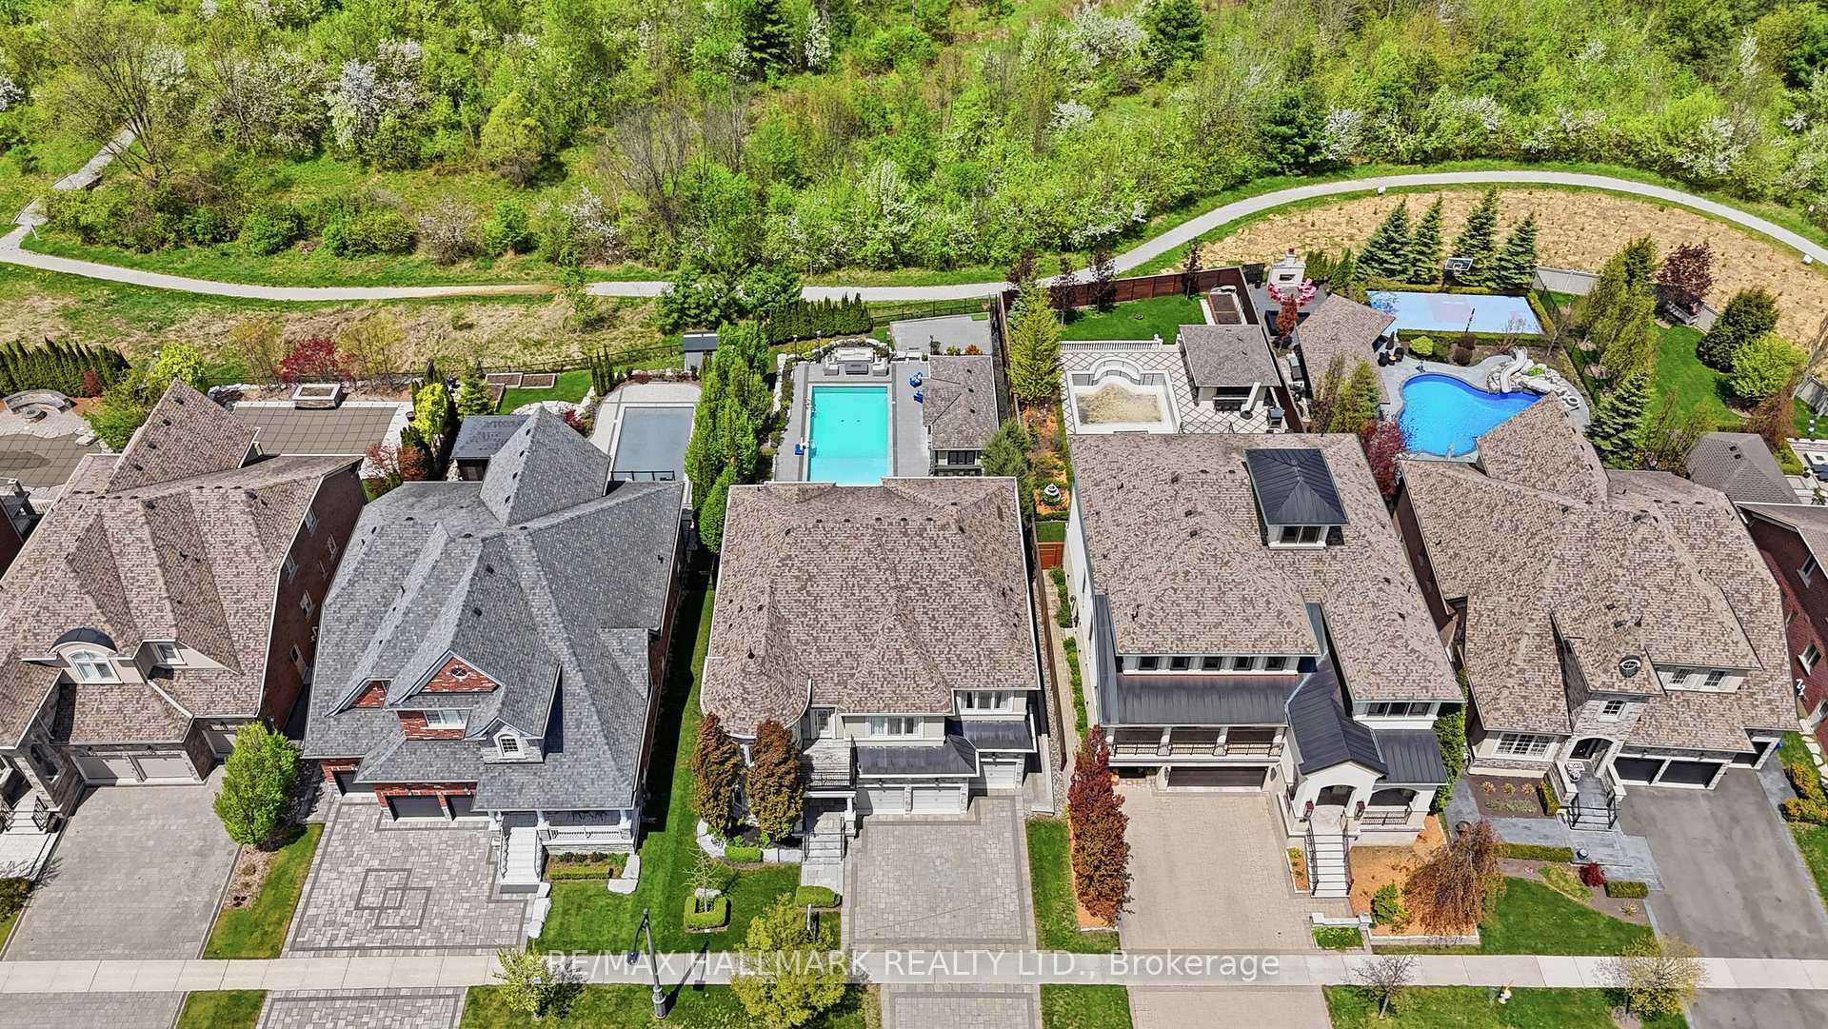
Discover This Exceptional Executive Home Offering Approx. 7,800 Sqft of Refined Living Space & A Private Outdoor Retreat Backing Onto Conservation In Prestigious Nobleton! A striking exterior of stone, stucco and brick introduces a home defined by timeless elegance and architectural detail. Soaring ceilings, intricate millwork, crown moulding & expansive windows flood the space with natural light. The grand foyer opens to sophisticated principal rooms with hardwood flooring, a waffle ceiling, decorative columns & custom finishes. The chef-inspired kitchen is equipped with Sub-Zero refrigeration, a 6-burner gas range, granite countertops, a large centre island, walk-in pantry & walkout to a composite deck. Overlooking the kitchen, the dramatic 2-storey family room offers a gas fireplace, statement lighting & open-to-above design. A main floor office adds flexibility for work or guests. Upstairs, hardwood flooring continues throughout with wrought iron railings & open balcony views. The luxurious primary suite features a fireplace, built-in speakers, dual walk-in closets & a spa-like ensuite with soaker tub, glass shower & double vanity. All additional bedrooms are generously sized with access to full bathrooms. The finished basement with approx. 10 ft ceilings is designed for entertaining, complete with a rec room, full bar, gas fireplace, projector & screen, guest bedroom & bath w/heated floor. Step outside to a resort-style backyard with tiered stone patios, in-ground pool, outdoor kitchen & a fully finished cabana with kitchenette, fireplace, serving windows & outdoor shower! Landscape lighting, outdoor speakers & multiple seating areas complete this private outdoor retreat. Don't miss out on this rare offering combining luxury, design & lifestyle!
Bedrooms
5
Bathrooms
6
Square Feet
3500-5000 sqft
Property Type
Detached
Register for free to view complete property details and access exclusive sold data
Free account • No credit card required
| Name | Size (m) | Size (ft) | Features |
|---|---|---|---|
| Kitchen(Main) | 9.19 x 6.48 | 30.2 x 21.3 | - |
| Kitchen(Main) | 9.19 x 6.48 | 30.2 x 21.3 | - |
| Kitchen(Main) | 9.19 x 6.48 | 30.2 x 21.3 | - |
| Kitchen(Main) | 9.19 x 6.48 | 30.2 x 21.3 | - |
| Kitchen(Main) | 9.19 x 6.48 | 30.2 x 21.3 | - |
| Kitchen(Main) | 9.19 x 6.48 | 30.2 x 21.3 | - |
| Kitchen(Main) | 9.19 x 6.48 | 30.2 x 21.3 | - |
| Kitchen(Main) | 9.19 x 6.48 | 30.2 x 21.3 | - |
| Kitchen(Main) | 9.19 x 6.48 | 30.2 x 21.3 | - |
| Kitchen(Main) | 9.19 x 6.48 | 30.2 x 21.3 | - |
| Breakfast(Main) | 9.19 x 6.48 | 30.2 x 21.3 | - |
| Breakfast(Main) | 9.19 x 6.48 | 30.2 x 21.3 | - |
| Breakfast(Main) | 9.19 x 6.48 | 30.2 x 21.3 | - |
| Breakfast(Main) | 9.19 x 6.48 | 30.2 x 21.3 | - |
| Breakfast(Main) | 9.19 x 6.48 | 30.2 x 21.3 | - |
| Breakfast(Main) | 9.19 x 6.48 | 30.2 x 21.3 | - |
| Breakfast(Main) | 9.19 x 6.48 | 30.2 x 21.3 | - |
| Breakfast(Main) | 9.19 x 6.48 | 30.2 x 21.3 | - |
| Breakfast(Main) | 9.19 x 6.48 | 30.2 x 21.3 | - |
| Breakfast(Main) | 9.19 x 6.48 | 30.2 x 21.3 | - |
| Family Room(Main) | 6.73 x 4.32 | 22.1 x 14.2 | - |
| Family Room(Main) | 6.73 x 4.32 | 22.1 x 14.2 | - |
| Family Room(Main) | 6.73 x 4.32 | 22.1 x 14.2 | - |
| Family Room(Main) | 6.73 x 4.32 | 22.1 x 14.2 | - |
| Family Room(Main) | 6.73 x 4.32 | 22.1 x 14.2 | - |
| Family Room(Main) | 6.73 x 4.32 | 22.1 x 14.2 | - |
| Family Room(Main) | 6.73 x 4.32 | 22.1 x 14.2 | - |
| Family Room(Main) | 6.73 x 4.32 | 22.1 x 14.2 | - |
| Family Room(Main) | 6.73 x 4.32 | 22.1 x 14.2 | - |
| Family Room(Main) | 6.73 x 4.32 | 22.1 x 14.2 | - |
| Dining Room(Main) | 11.71 x 4.19 | 38.4 x 13.7 | - |
| Dining Room(Main) | 11.71 x 4.19 | 38.4 x 13.7 | - |
| Dining Room(Main) | 11.71 x 4.19 | 38.4 x 13.7 | - |
| Dining Room(Main) | 11.71 x 4.19 | 38.4 x 13.7 | - |
| Dining Room(Main) | 11.71 x 4.19 | 38.4 x 13.7 | - |
| Dining Room(Main) | 11.71 x 4.19 | 38.4 x 13.7 | - |
| Dining Room(Main) | 11.71 x 4.19 | 38.4 x 13.7 | - |
| Dining Room(Main) | 11.71 x 4.19 | 38.4 x 13.7 | - |
| Dining Room(Main) | 11.71 x 4.19 | 38.4 x 13.7 | - |
| Dining Room(Main) | 11.71 x 4.19 | 38.4 x 13.7 | - |
| Living Room(Main) | 11.71 x 4.19 | 38.4 x 13.7 | - |
| Living Room(Main) | 11.71 x 4.19 | 38.4 x 13.7 | - |
| Living Room(Main) | 11.71 x 4.19 | 38.4 x 13.7 | - |
| Living Room(Main) | 11.71 x 4.19 | 38.4 x 13.7 | - |
| Living Room(Main) | 11.71 x 4.19 | 38.4 x 13.7 | - |
| Living Room(Main) | 11.71 x 4.19 | 38.4 x 13.7 | - |
| Living Room(Main) | 11.71 x 4.19 | 38.4 x 13.7 | - |
| Living Room(Main) | 11.71 x 4.19 | 38.4 x 13.7 | - |
| Living Room(Main) | 11.71 x 4.19 | 38.4 x 13.7 | - |
| Living Room(Main) | 11.71 x 4.19 | 38.4 x 13.7 | - |
| Office(Main) | 4.75 x 4.09 | 15.6 x 13.4 | - |
| Office(Main) | 4.75 x 4.09 | 15.6 x 13.4 | - |
| Office(Main) | 4.75 x 4.09 | 15.6 x 13.4 | - |
| Office(Main) | 4.75 x 4.09 | 15.6 x 13.4 | - |
| Office(Main) | 4.75 x 4.09 | 15.6 x 13.4 | - |
| Office(Main) | 4.75 x 4.09 | 15.6 x 13.4 | - |
| Office(Main) | 4.75 x 4.09 | 15.6 x 13.4 | - |
| Office(Main) | 4.75 x 4.09 | 15.6 x 13.4 | - |
| Office(Main) | 4.75 x 4.09 | 15.6 x 13.4 | - |
| Office(Main) | 4.75 x 4.09 | 15.6 x 13.4 | - |
| Primary Bedroom(Upper) | 8 x 7.14 | 26.2 x 23.4 | - |
| Primary Bedroom(Upper) | 8 x 7.14 | 26.2 x 23.4 | - |
| Primary Bedroom(Upper) | 8 x 7.14 | 26.2 x 23.4 | - |
| Primary Bedroom(Upper) | 8 x 7.14 | 26.2 x 23.4 | - |
| Primary Bedroom(Upper) | 8 x 7.14 | 26.2 x 23.4 | - |
| Primary Bedroom(Upper) | 8 x 7.14 | 26.2 x 23.4 | - |
| Primary Bedroom(Upper) | 8 x 7.14 | 26.2 x 23.4 | - |
| Primary Bedroom(Upper) | 8 x 7.14 | 26.2 x 23.4 | - |
| Primary Bedroom(Upper) | 8 x 7.14 | 26.2 x 23.4 | - |
| Primary Bedroom(Upper) | 8 x 7.14 | 26.2 x 23.4 | - |
| Bedroom 2(Upper) | 6.65 x 4.06 | 21.8 x 13.3 | - |
| Bedroom 2(Upper) | 6.65 x 4.06 | 21.8 x 13.3 | - |
| Bedroom 2(Upper) | 6.65 x 4.06 | 21.8 x 13.3 | - |
| Bedroom 2(Upper) | 6.65 x 4.06 | 21.8 x 13.3 | - |
| Bedroom 2(Upper) | 6.65 x 4.06 | 21.8 x 13.3 | - |
| Bedroom 2(Upper) | 6.65 x 4.06 | 21.8 x 13.3 | - |
| Bedroom 2(Upper) | 6.65 x 4.06 | 21.8 x 13.3 | - |
| Bedroom 2(Upper) | 6.65 x 4.06 | 21.8 x 13.3 | - |
| Bedroom 2(Upper) | 6.65 x 4.06 | 21.8 x 13.3 | - |
| Bedroom 2(Upper) | 6.65 x 4.06 | 21.8 x 13.3 | - |
| Bedroom 3(Upper) | 5.15 x 4.3 | 16.9 x 14.1 | - |
| Bedroom 3(Upper) | 5.15 x 4.3 | 16.9 x 14.1 | - |
| Bedroom 3(Upper) | 5.15 x 4.3 | 16.9 x 14.1 | - |
| Bedroom 3(Upper) | 5.15 x 4.3 | 16.9 x 14.1 | - |
| Bedroom 3(Upper) | 5.15 x 4.3 | 16.9 x 14.1 | - |
| Bedroom 3(Upper) | 5.15 x 4.3 | 16.9 x 14.1 | - |
| Bedroom 3(Upper) | 5.15 x 4.3 | 16.9 x 14.1 | - |
| Bedroom 3(Upper) | 5.15 x 4.3 | 16.9 x 14.1 | - |
| Bedroom 3(Upper) | 5.15 x 4.3 | 16.9 x 14.1 | - |
| Bedroom 3(Upper) | 5.15 x 4.3 | 16.9 x 14.1 | - |
| Bedroom 4(Upper) | 4.9 x 3.73 | 16.1 x 12.2 | - |
| Bedroom 4(Upper) | 4.9 x 3.73 | 16.1 x 12.2 | - |
| Bedroom 4(Upper) | 4.9 x 3.73 | 16.1 x 12.2 | - |
| Bedroom 4(Upper) | 4.9 x 3.73 | 16.1 x 12.2 | - |
| Bedroom 4(Upper) | 4.9 x 3.73 | 16.1 x 12.2 | - |
| Bedroom 4(Upper) | 4.9 x 3.73 | 16.1 x 12.2 | - |
| Bedroom 4(Upper) | 4.9 x 3.73 | 16.1 x 12.2 | - |
| Bedroom 4(Upper) | 4.9 x 3.73 | 16.1 x 12.2 | - |
| Bedroom 4(Upper) | 4.9 x 3.73 | 16.1 x 12.2 | - |
| Bedroom 4(Upper) | 4.9 x 3.73 | 16.1 x 12.2 | - |
| Bedroom 5(Lower) | 6.63 x 4.1 | 21.8 x 13.5 | - |
| Bedroom 5(Lower) | 6.63 x 4.1 | 21.8 x 13.5 | - |
| Bedroom 5(Lower) | 6.63 x 4.1 | 21.8 x 13.5 | - |
| Bedroom 5(Lower) | 6.63 x 4.1 | 21.8 x 13.5 | - |
| Bedroom 5(Lower) | 6.63 x 4.1 | 21.8 x 13.5 | - |
| Bedroom 5(Lower) | 6.63 x 4.1 | 21.8 x 13.5 | - |
| Bedroom 5(Lower) | 6.63 x 4.1 | 21.8 x 13.5 | - |
| Bedroom 5(Lower) | 6.63 x 4.1 | 21.8 x 13.5 | - |
| Bedroom 5(Lower) | 6.63 x 4.1 | 21.8 x 13.5 | - |
| Bedroom 5(Lower) | 6.63 x 4.1 | 21.8 x 13.5 | - |
| Recreation(Lower) | 11.61 x 8.33 | 38.1 x 27.3 | - |
| Recreation(Lower) | 11.61 x 8.33 | 38.1 x 27.3 | - |
| Recreation(Lower) | 11.61 x 8.33 | 38.1 x 27.3 | - |
| Recreation(Lower) | 11.61 x 8.33 | 38.1 x 27.3 | - |
| Recreation(Lower) | 11.61 x 8.33 | 38.1 x 27.3 | - |
| Recreation(Lower) | 11.61 x 8.33 | 38.1 x 27.3 | - |
| Recreation(Lower) | 11.61 x 8.33 | 38.1 x 27.3 | - |
| Recreation(Lower) | 11.61 x 8.33 | 38.1 x 27.3 | - |
| Recreation(Lower) | 11.61 x 8.33 | 38.1 x 27.3 | - |
| Recreation(Lower) | 11.61 x 8.33 | 38.1 x 27.3 | - |
| Exercise Room(Lower) | 4.52 x 3.9 | 14.8 x 12.8 | - |
| Exercise Room(Lower) | 4.52 x 3.9 | 14.8 x 12.8 | - |
| Exercise Room(Lower) | 4.52 x 3.9 | 14.8 x 12.8 | - |
| Exercise Room(Lower) | 4.52 x 3.9 | 14.8 x 12.8 | - |
| Exercise Room(Lower) | 4.52 x 3.9 | 14.8 x 12.8 | - |
| Exercise Room(Lower) | 4.52 x 3.9 | 14.8 x 12.8 | - |
| Exercise Room(Lower) | 4.52 x 3.9 | 14.8 x 12.8 | - |
| Exercise Room(Lower) | 4.52 x 3.9 | 14.8 x 12.8 | - |
| Exercise Room(Lower) | 4.52 x 3.9 | 14.8 x 12.8 | - |
| Exercise Room(Lower) | 4.52 x 3.9 | 14.8 x 12.8 | - |
Register for free to view complete room dimensions and access exclusive sold data
Free account • No credit card required
Complete transaction history for this property
Register free to see the complete unit history
Register for free to view complete transaction history and access exclusive sold data
Free account • No credit card required
Original List Price
$2,700,000
Listed on Jun 29, 2026
Sold Price
$2,475,000
Sold on Oct 21, 2026
-$225,000
-8.3%
Register for free to view complete price history and access exclusive sold data
Free account • No credit card required
Your Agent
Broker of Record
PREMIER MATRIX REALTY LTD. BROKERAGE
See the comparable sold, tax-matched, and currently-competing listings for 24 Bluff Trail.
Register for free to view complete price estimate and access exclusive sold data
Free account • No credit card required
Contact OVAIS QASSIM
24 Bluff Trail, King, ON L7B 0A1 is a 5-bedroom, 6-bathroom 2-storey detached with approximately 3500-5000 square feet of living space, situated on a 63 180 foot lot. This property is currently sold (sold for $2,475,000). The home features a attached garage and a finished, full basement.
This home is located in Nobleton, part of King in the York area. Explore more homes for sale and recently sold properties in this neighbourhood.
Whether you are looking to buy, sell, or lease in Nobleton, our team of experienced real estate professionals can help you navigate the market and find the perfect home. Contact us today for a free consultation.
24 Bluff Trail, King, ON L7B 0A1 sold,5 bedroom detached Nobleton,King homes for sale,York real estate,2-Storey homes, detached sold


