
$2,125,000
6 Stokes Drive, King, ON L7B 0P7
Register for free to view the complete photo gallery and property details
Showing 2 of 20 photos
King, ON L0G 1N0
5 Bed · 5 Bath · Detached
MLS #N13497200
Sold on September 30, 2026
September 30, 2026
Originally listed at $1,799,900 30 days on market
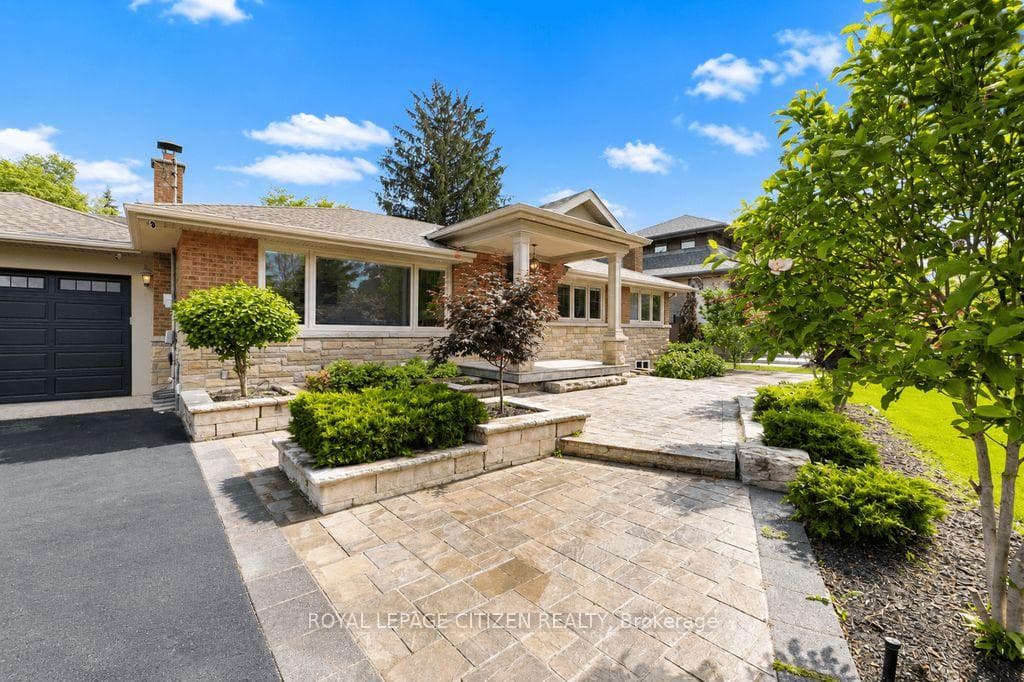
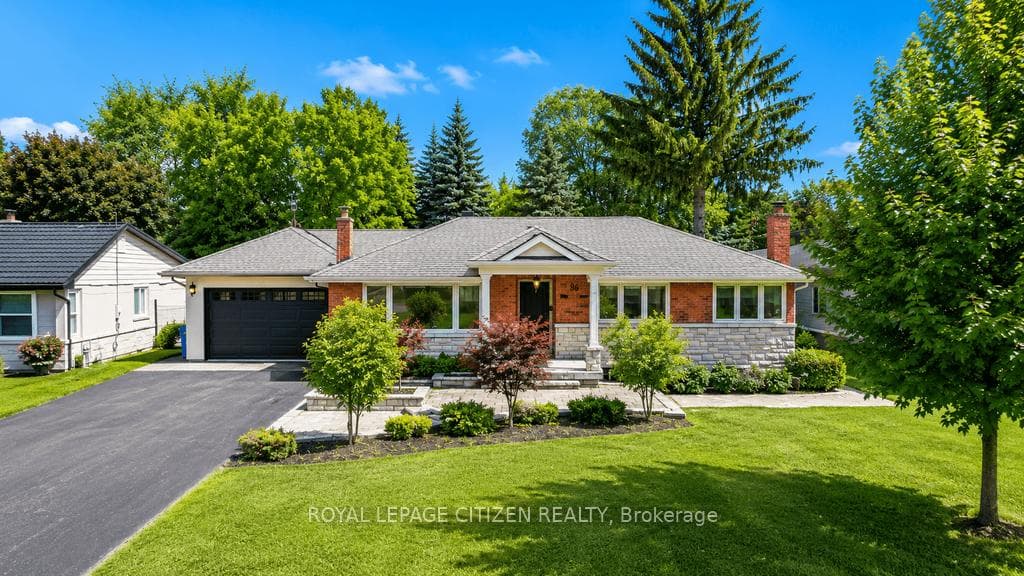
Exceptional Estate-Style Living in Prestigious Nobleton, Set on a magnificent mature 82 x 200 ft lot in one of Nobleton's most sought-after enclaves, this impressive bungalow offers an exceptional blend of luxury, privacy, and timeless appeal. Surrounded by mature trees and beautifully landscaped grounds, the property presents a rare opportunity to enjoy resort-inspired living in a serene setting. The spectacular backyard is designed for both relaxation and entertaining, featuring a 16 x 32 ft inground saltwater pool, hot tub, cabana with bar, multiple lounging and dining areas, and expansive outdoor space that creates the ultimate private retreat. Inside, the home showcases a bright and spacious open-concept design with an effortless flow, ideal for both everyday living and large-scale entertaining. The main level offers three generously sized bedrooms, while the fully finished lower level provides two additional bedrooms and exceptional versatility for extended family, guests, or multi-generational living. A second kitchen further enhances the home's functionality and potential. Completing this outstanding residence is a rare four-car garage and an abundance of parking. Combining elegant living spaces, premium amenities, and an extraordinary lot, this is a truly exceptional property in the heart of prestigious Nobleton.
Bedrooms
5
Bathrooms
5
Square Feet
2000-2500 sqft
Property Type
Detached
Register for free to view complete property details and access exclusive sold data
Free account • No credit card required
| Name | Size (m) | Size (ft) | Features |
|---|---|---|---|
| Kitchen(Main) | 3.2 x 6.29 | 10.5 x 20.6 | - |
| Kitchen(Main) | 3.2 x 6.29 | 10.5 x 20.6 | - |
| Kitchen(Main) | 3.2 x 6.29 | 10.5 x 20.6 | - |
| Kitchen(Main) | 3.2 x 6.29 | 10.5 x 20.6 | - |
| Kitchen(Main) | 3.2 x 6.29 | 10.5 x 20.6 | - |
| Kitchen(Main) | 3.2 x 6.29 | 10.5 x 20.6 | - |
| Kitchen(Main) | 3.2 x 6.29 | 10.5 x 20.6 | - |
| Kitchen(Main) | 3.2 x 6.29 | 10.5 x 20.6 | - |
| Kitchen(Main) | 3.2 x 6.29 | 10.5 x 20.6 | - |
| Breakfast(Main) | 3.2 x 6.29 | 10.5 x 20.6 | - |
| Breakfast(Main) | 3.2 x 6.29 | 10.5 x 20.6 | - |
| Breakfast(Main) | 3.2 x 6.29 | 10.5 x 20.6 | - |
| Breakfast(Main) | 3.2 x 6.29 | 10.5 x 20.6 | - |
| Breakfast(Main) | 3.2 x 6.29 | 10.5 x 20.6 | - |
| Breakfast(Main) | 3.2 x 6.29 | 10.5 x 20.6 | - |
| Breakfast(Main) | 3.2 x 6.29 | 10.5 x 20.6 | - |
| Breakfast(Main) | 3.2 x 6.29 | 10.5 x 20.6 | - |
| Breakfast(Main) | 3.2 x 6.29 | 10.5 x 20.6 | - |
| Family Room(Main) | 4.12 x 5.2 | 13.5 x 17.1 | - |
| Family Room(Main) | 4.12 x 5.2 | 13.5 x 17.1 | - |
| Family Room(Main) | 4.12 x 5.2 | 13.5 x 17.1 | - |
| Family Room(Main) | 4.12 x 5.2 | 13.5 x 17.1 | - |
| Family Room(Main) | 4.12 x 5.2 | 13.5 x 17.1 | - |
| Family Room(Main) | 4.12 x 5.2 | 13.5 x 17.1 | - |
| Family Room(Main) | 4.12 x 5.2 | 13.5 x 17.1 | - |
| Family Room(Main) | 4.12 x 5.2 | 13.5 x 17.1 | - |
| Family Room(Main) | 4.12 x 5.2 | 13.5 x 17.1 | - |
| Primary Bedroom(Main) | 5.95 x 6.7 | 19.5 x 22.0 | - |
| Primary Bedroom(Main) | 5.95 x 6.7 | 19.5 x 22.0 | - |
| Primary Bedroom(Main) | 5.95 x 6.7 | 19.5 x 22.0 | - |
| Primary Bedroom(Main) | 5.95 x 6.7 | 19.5 x 22.0 | - |
| Primary Bedroom(Main) | 5.95 x 6.7 | 19.5 x 22.0 | - |
| Primary Bedroom(Main) | 5.95 x 6.7 | 19.5 x 22.0 | - |
| Primary Bedroom(Main) | 5.95 x 6.7 | 19.5 x 22.0 | - |
| Primary Bedroom(Main) | 5.95 x 6.7 | 19.5 x 22.0 | - |
| Primary Bedroom(Main) | 5.95 x 6.7 | 19.5 x 22.0 | - |
| Bedroom 2(Main) | 3.5 x 3.65 | 11.5 x 12.0 | - |
| Bedroom 2(Main) | 3.5 x 3.65 | 11.5 x 12.0 | - |
| Bedroom 2(Main) | 3.5 x 3.65 | 11.5 x 12.0 | - |
| Bedroom 2(Main) | 3.5 x 3.65 | 11.5 x 12.0 | - |
| Bedroom 2(Main) | 3.5 x 3.65 | 11.5 x 12.0 | - |
| Bedroom 2(Main) | 3.5 x 3.65 | 11.5 x 12.0 | - |
| Bedroom 2(Main) | 3.5 x 3.65 | 11.5 x 12.0 | - |
| Bedroom 2(Main) | 3.5 x 3.65 | 11.5 x 12.0 | - |
| Bedroom 2(Main) | 3.5 x 3.65 | 11.5 x 12.0 | - |
| Bedroom 3(Main) | 3.5 x 2.75 | 11.5 x 9.0 | - |
| Bedroom 3(Main) | 3.5 x 2.75 | 11.5 x 9.0 | - |
| Bedroom 3(Main) | 3.5 x 2.75 | 11.5 x 9.0 | - |
| Bedroom 3(Main) | 3.5 x 2.75 | 11.5 x 9.0 | - |
| Bedroom 3(Main) | 3.5 x 2.75 | 11.5 x 9.0 | - |
| Bedroom 3(Main) | 3.5 x 2.75 | 11.5 x 9.0 | - |
| Bedroom 3(Main) | 3.5 x 2.75 | 11.5 x 9.0 | - |
| Bedroom 3(Main) | 3.5 x 2.75 | 11.5 x 9.0 | - |
| Bedroom 3(Main) | 3.5 x 2.75 | 11.5 x 9.0 | - |
| Laundry(Main) | 2.4 x 3.96 | 7.9 x 13.0 | - |
| Laundry(Main) | 2.4 x 3.96 | 7.9 x 13.0 | - |
| Laundry(Main) | 2.4 x 3.96 | 7.9 x 13.0 | - |
| Laundry(Main) | 2.4 x 3.96 | 7.9 x 13.0 | - |
| Laundry(Main) | 2.4 x 3.96 | 7.9 x 13.0 | - |
| Laundry(Main) | 2.4 x 3.96 | 7.9 x 13.0 | - |
| Laundry(Main) | 2.4 x 3.96 | 7.9 x 13.0 | - |
| Laundry(Main) | 2.4 x 3.96 | 7.9 x 13.0 | - |
| Laundry(Main) | 2.4 x 3.96 | 7.9 x 13.0 | - |
| Kitchen(Basement) | 2.5 x 4 | 8.2 x 13.1 | - |
| Kitchen(Basement) | 2.5 x 4 | 8.2 x 13.1 | - |
| Kitchen(Basement) | 2.5 x 4 | 8.2 x 13.1 | - |
| Kitchen(Basement) | 2.5 x 4 | 8.2 x 13.1 | - |
| Kitchen(Basement) | 2.5 x 4 | 8.2 x 13.1 | - |
| Kitchen(Basement) | 2.5 x 4 | 8.2 x 13.1 | - |
| Kitchen(Basement) | 2.5 x 4 | 8.2 x 13.1 | - |
| Kitchen(Basement) | 2.5 x 4 | 8.2 x 13.1 | - |
| Kitchen(Basement) | 2.5 x 4 | 8.2 x 13.1 | - |
| Bedroom 4(Basement) | 3.05 x 3.05 | 10.0 x 10.0 | - |
| Bedroom 4(Basement) | 3.05 x 3.05 | 10.0 x 10.0 | - |
| Bedroom 4(Basement) | 3.05 x 3.05 | 10.0 x 10.0 | - |
| Bedroom 4(Basement) | 3.05 x 3.05 | 10.0 x 10.0 | - |
| Bedroom 4(Basement) | 3.05 x 3.05 | 10.0 x 10.0 | - |
| Bedroom 4(Basement) | 3.05 x 3.05 | 10.0 x 10.0 | - |
| Bedroom 4(Basement) | 3.05 x 3.05 | 10.0 x 10.0 | - |
| Bedroom 4(Basement) | 3.05 x 3.05 | 10.0 x 10.0 | - |
| Bedroom 4(Basement) | 3.05 x 3.05 | 10.0 x 10.0 | - |
| Bedroom 5(Basement) | 5.18 x 6.99 | 17.0 x 22.9 | - |
| Bedroom 5(Basement) | 5.18 x 6.99 | 17.0 x 22.9 | - |
| Bedroom 5(Basement) | 5.18 x 6.99 | 17.0 x 22.9 | - |
| Bedroom 5(Basement) | 5.18 x 6.99 | 17.0 x 22.9 | - |
| Bedroom 5(Basement) | 5.18 x 6.99 | 17.0 x 22.9 | - |
| Bedroom 5(Basement) | 5.18 x 6.99 | 17.0 x 22.9 | - |
| Bedroom 5(Basement) | 5.18 x 6.99 | 17.0 x 22.9 | - |
| Bedroom 5(Basement) | 5.18 x 6.99 | 17.0 x 22.9 | - |
| Bedroom 5(Basement) | 5.18 x 6.99 | 17.0 x 22.9 | - |
| Recreation(Basement) | 5.19 x 7.32 | 17.0 x 24.0 | - |
| Recreation(Basement) | 5.19 x 7.32 | 17.0 x 24.0 | - |
| Recreation(Basement) | 5.19 x 7.32 | 17.0 x 24.0 | - |
| Recreation(Basement) | 5.19 x 7.32 | 17.0 x 24.0 | - |
| Recreation(Basement) | 5.19 x 7.32 | 17.0 x 24.0 | - |
| Recreation(Basement) | 5.19 x 7.32 | 17.0 x 24.0 | - |
| Recreation(Basement) | 5.19 x 7.32 | 17.0 x 24.0 | - |
| Recreation(Basement) | 5.19 x 7.32 | 17.0 x 24.0 | - |
| Recreation(Basement) | 5.19 x 7.32 | 17.0 x 24.0 | - |
Register for free to view complete room dimensions and access exclusive sold data
Free account • No credit card required
Complete transaction history for this property
Register free to see the complete unit history
Register for free to view complete transaction history and access exclusive sold data
Free account • No credit card required
Original List Price
$1,799,900
Listed on Jun 26, 2026
Sold Price
$1,710,000
Sold on Sep 30, 2026
-$89,900
-5.0%
Register for free to view complete price history and access exclusive sold data
Free account • No credit card required
Your Agent
Broker of Record
PREMIER MATRIX REALTY LTD. BROKERAGE
See the comparable sold, tax-matched, and currently-competing listings for 65 Faris Avenue.
Register for free to view complete price estimate and access exclusive sold data
Free account • No credit card required
Contact OVAIS QASSIM
65 Faris Avenue, King, ON L0G 1N0 is a 5-bedroom, 5-bathroom bungalow detached with approximately 2000-2500 square feet of living space, situated on a 83 200 foot lot. This property is currently sold (sold for $1,710,000). The home features a built-in garage and a finished, apartment basement.
This home is located in Nobleton, part of King in the York area. Explore more homes for sale and recently sold properties in this neighbourhood.
Whether you are looking to buy, sell, or lease in Nobleton, our team of experienced real estate professionals can help you navigate the market and find the perfect home. Contact us today for a free consultation.
65 Faris Avenue, King, ON L0G 1N0 sold,5 bedroom detached Nobleton,King homes for sale,York real estate,Bungalow homes, detached sold


