
$1,030,000
126 Fenside Drive, Toronto C13, ON M3A 2V8
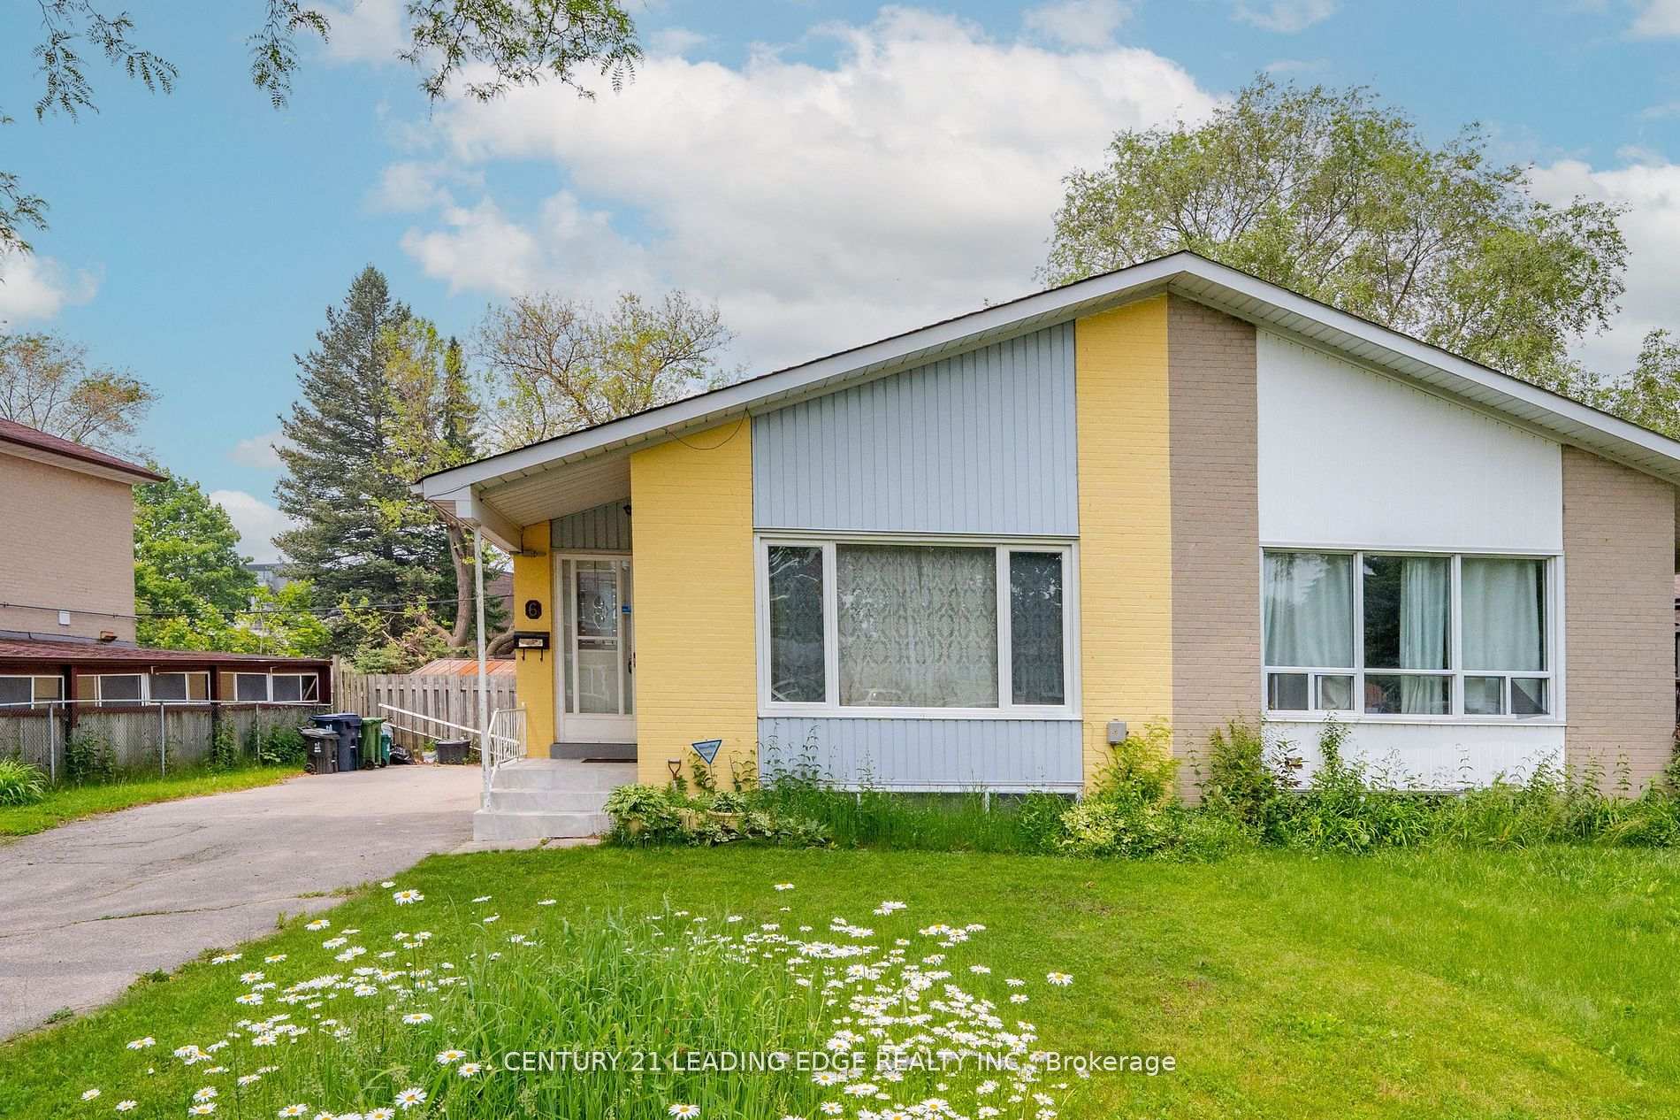
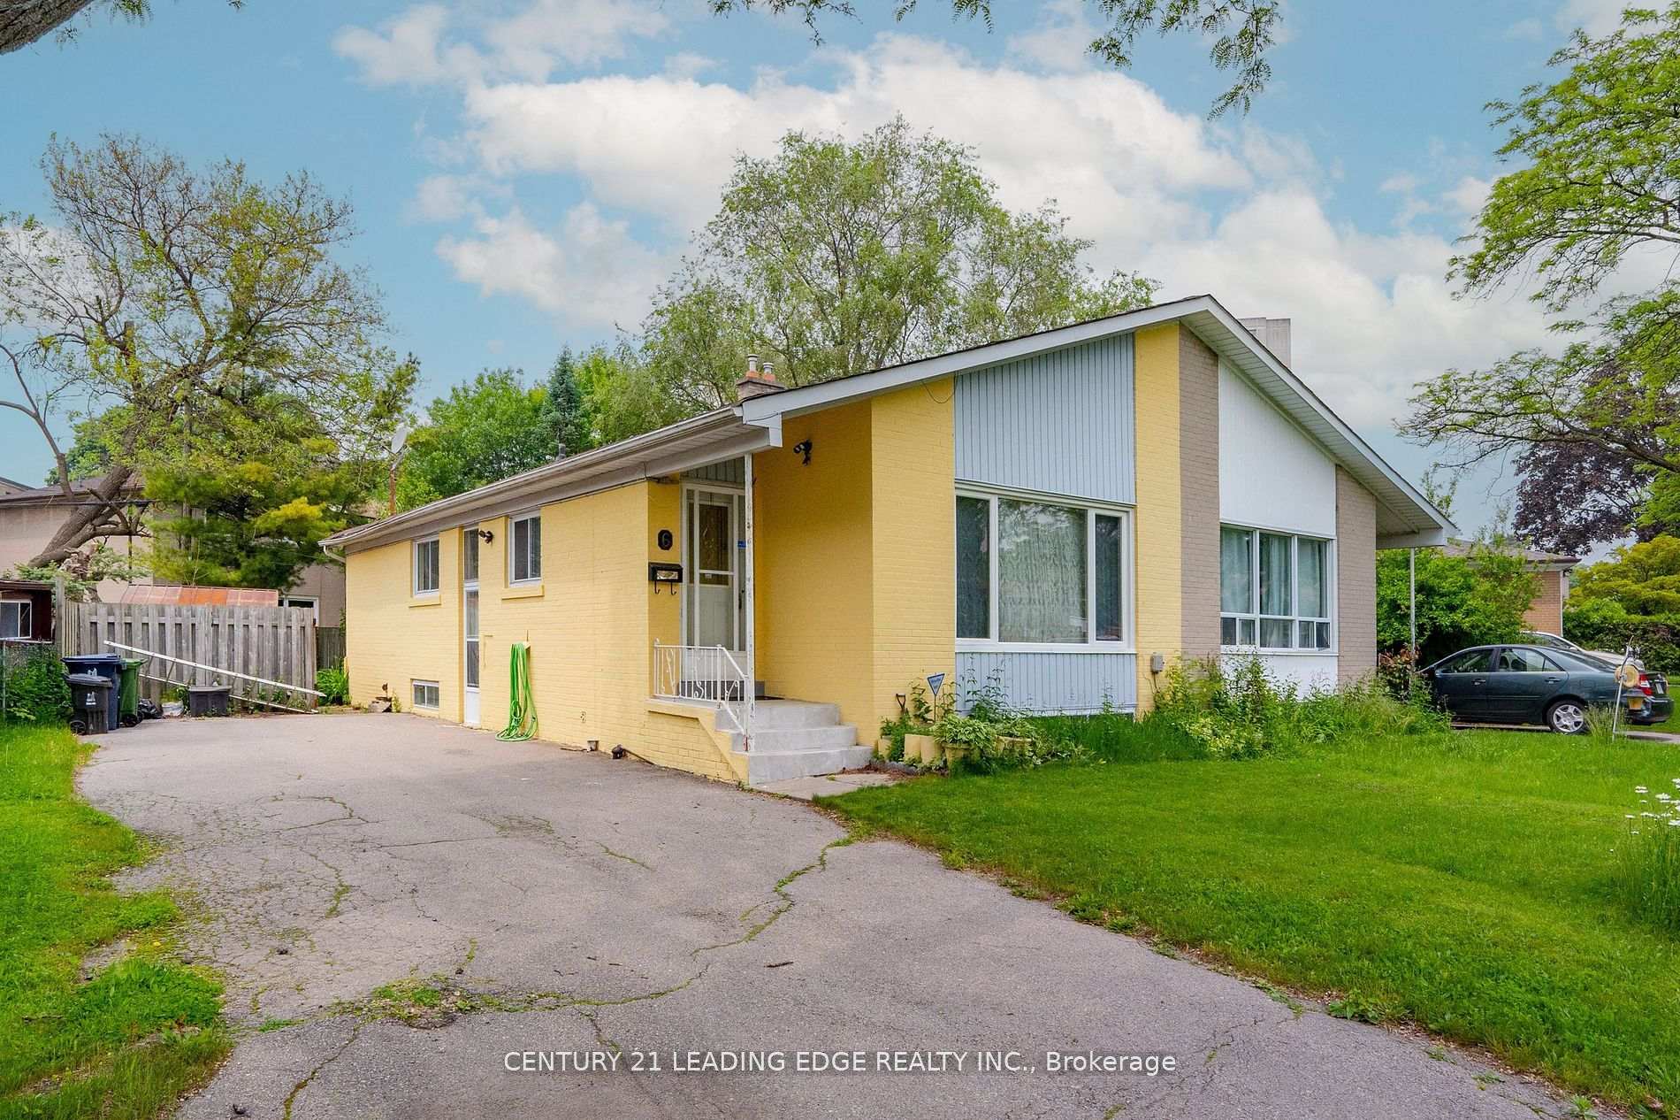
Register for free to view the complete photo gallery and property details
Showing 2 of 20 photos
Toronto C13, ON M3A 2Y9
6 Bed · 2 Bath · Semi-Detached
MLS #C12544866
Sold on December 17, 2025
December 17, 2025
Originally listed at $789,000 13 days on market
Unlock the potential of this incredible home! Perfect for investment or multi-generational living, this spacious 6 bedrooms, two full bathroom property offers endless possibilities. With two kitchens, three bedrooms upstairs and three downstairs, you can create a dream home for extended family or generate extra rental income. Enjoy the functional lay out, private backyard oasis, and large driveway with ample parking. Location that's just moments from all the essentials: schools, parks, shopping, and public transit. This charming home is a rare find! A must-see for first-time buyers, investors, and families alike. Don't miss out - schedule a viewing today and make this fantastic opportunity yours!
Bedrooms
6
Bathrooms
2
Square Feet
1100-1500 sqft
Property Type
Semi-Detached
Register for free to view complete property details and access exclusive sold data
Free account • No credit card required
| Name | Size (m) | Size (ft) | Features |
|---|---|---|---|
| Kitchen(Main) | 3.17 x 3.53 | 10.4 x 11.6 | - |
| Kitchen(Main) | 3.17 x 3.53 | 10.4 x 11.6 | - |
| Dining Room(Main) | 2.94 x 3.37 | 9.6 x 11.1 | - |
| Dining Room(Main) | 2.94 x 3.37 | 9.6 x 11.1 | - |
| Living Room(Main) | 3.65 x 4.92 | 12.0 x 16.1 | - |
| Living Room(Main) | 3.65 x 4.92 | 12.0 x 16.1 | - |
| Primary Bedroom(Main) | 4.59 x 3 | 15.1 x 9.8 | - |
| Primary Bedroom(Main) | 4.59 x 3 | 15.1 x 9.8 | - |
| Bedroom 2(Main) | 3.39 x 2.79 | 11.1 x 9.2 | - |
| Bedroom 2(Main) | 3.39 x 2.79 | 11.1 x 9.2 | - |
| Bedroom 3(Main) | 3.04 x 3.04 | 10.0 x 10.0 | - |
| Bedroom 3(Main) | 3.04 x 3.04 | 10.0 x 10.0 | - |
| Kitchen(Lower) | - | - | - |
| Kitchen(Lower) | - | - | - |
| Dining Room(Lower) | - | - | - |
| Dining Room(Lower) | - | - | - |
| Living Room(Lower) | - | - | - |
| Living Room(Lower) | - | - | - |
| Primary Bedroom(Lower) | - | - | - |
| Primary Bedroom(Lower) | - | - | - |
| Bedroom 2(Lower) | - | - | - |
| Bedroom 2(Lower) | - | - | - |
| Bedroom 3(Lower) | - | - | - |
| Bedroom 3(Lower) | - | - | - |
Register for free to view complete room dimensions and access exclusive sold data
Free account • No credit card required
Complete transaction history for this property
Register free to see the complete unit history
Register for free to view complete transaction history and access exclusive sold data
Free account • No credit card required
Original List Price
$789,000
Listed on Nov 13, 2025
Sold Price
$780,000
Sold on Dec 17, 2025
-$9,000
-1.1%
Register for free to view complete price history and access exclusive sold data
Free account • No credit card required
Your Agent
Broker of Record
PREMIER MATRIX REALTY LTD. BROKERAGE
See the comparable sold, tax-matched, and currently-competing listings for 6 Ravenrock Court.
Register for free to view complete price estimate and access exclusive sold data
Free account • No credit card required
Contact OVAIS QASSIM
6 Ravenrock Court, Toronto C13, ON M3A 2Y9 is a 6-bedroom, 2-bathroom bungalow semi-detached with approximately 1100-1500 square feet of living space, situated on a 55 110 foot lot. This property is currently sold (sold for $780,000). The home features a none garage and a finished, separate entrance basement.
This home is located in Parkwoods-Donalda, part of Toronto C13 in the Toronto area. Explore more homes for sale and recently sold properties in this neighbourhood.
Whether you are looking to buy, sell, or lease in Parkwoods-Donalda, our team of experienced real estate professionals can help you navigate the market and find the perfect home. Contact us today for a free consultation.
6 Ravenrock Court, Toronto C13, ON M3A 2Y9 sold,6 bedroom semi-detached Parkwoods-Donalda,Toronto C13 homes for sale,Toronto real estate,Bungalow homes, semi-detached sold


