
$780,000
6 Ravenrock Court, Toronto C13, ON M3A 2Y9
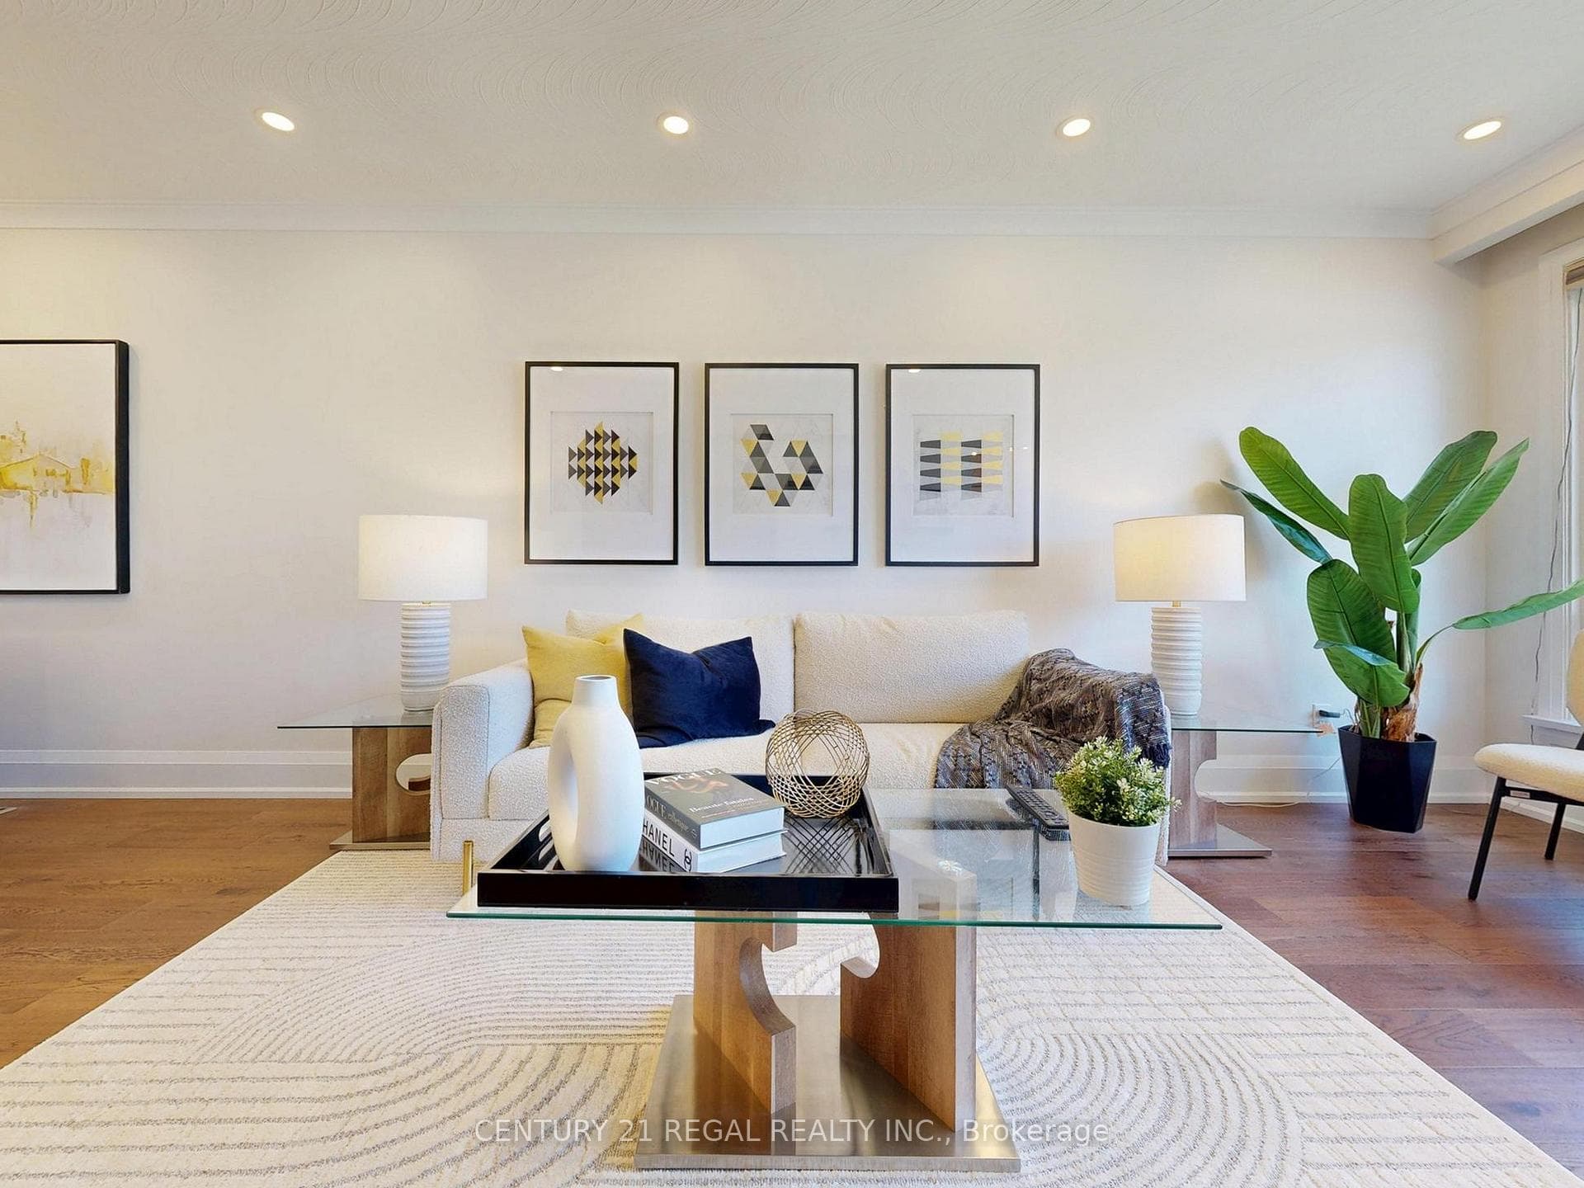
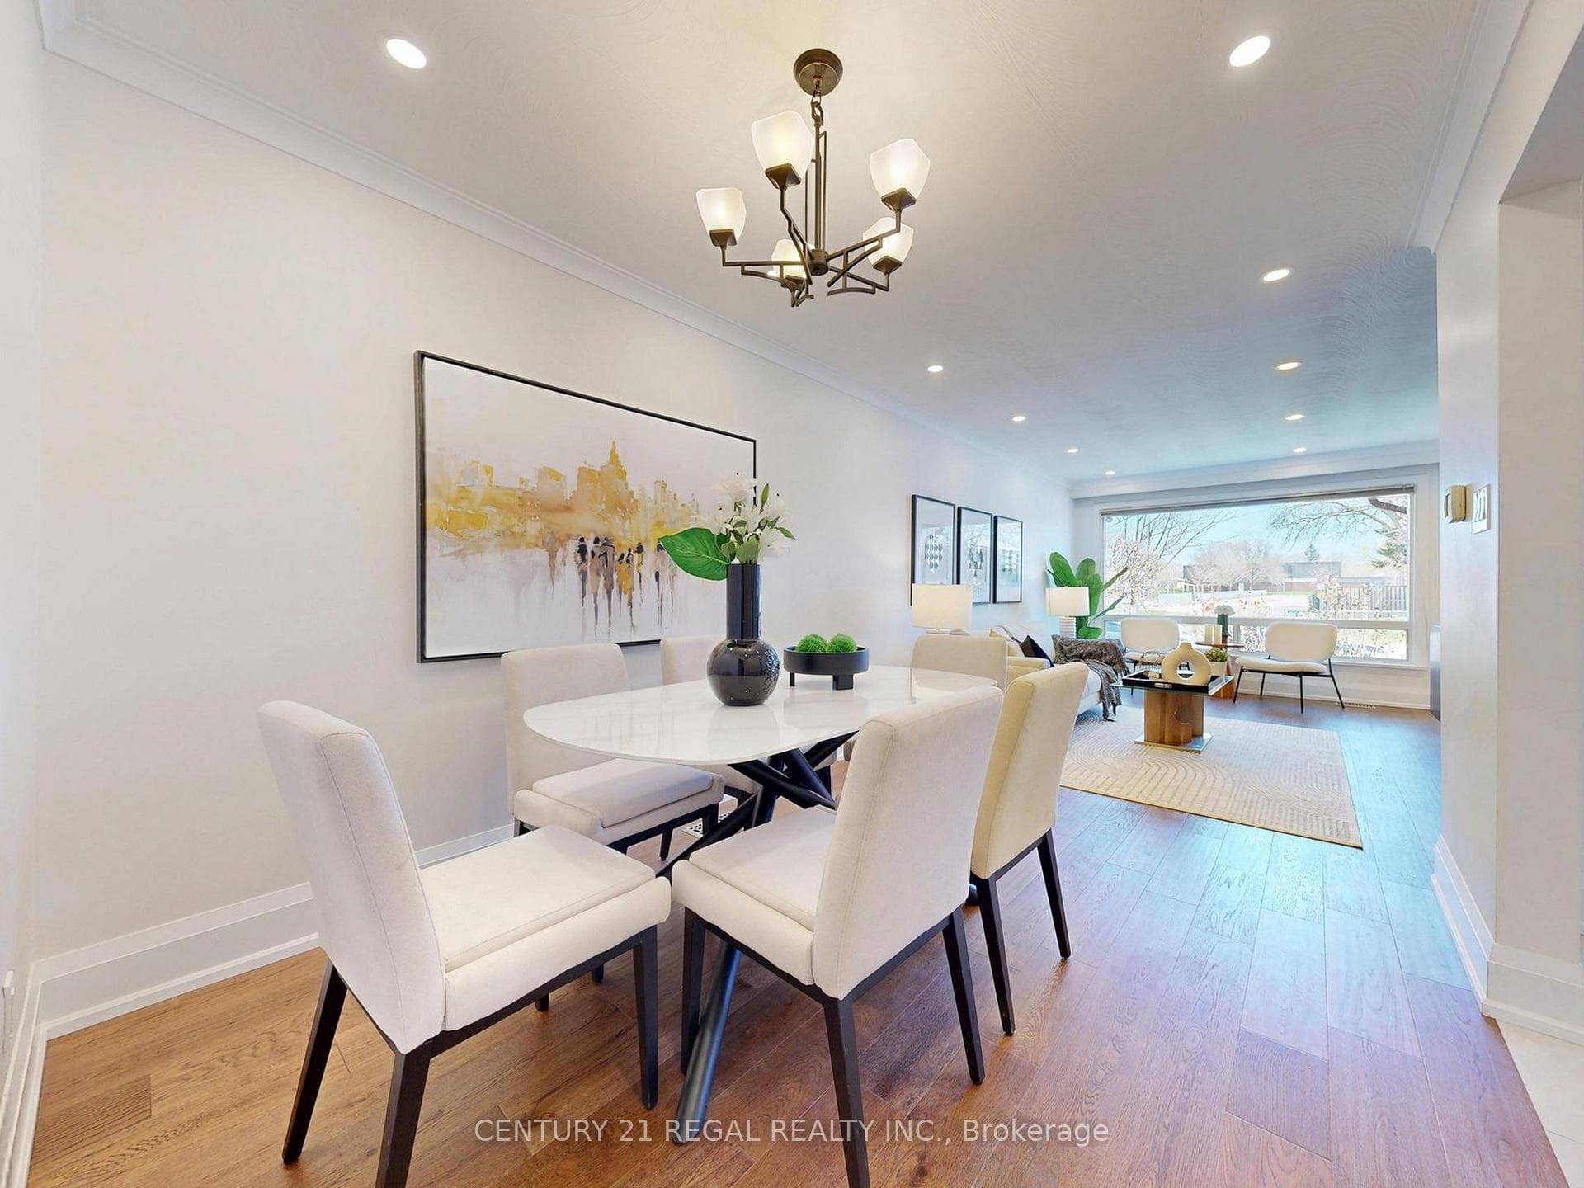
Register for free to view the complete photo gallery and property details
Showing 2 of 20 photos
Toronto C13, ON M3A 2V8
6 Bed · 3 Bath · Semi-Detached
MLS #C13046364
Sold on July 14, 2026
July 14, 2026
Originally listed at $1,099,000 14 days on market
Oversized 4-bedroom bungalow featuring a rarely offered layout with two full bathrooms on the main floor, including a private ensuite. Homes like this are hard to find. This fully renovated, move-in ready home offers exceptional value with modern finishes throughout. The spacious layout is perfect for families, while the separate entrance to a finished basement provides excellent potential for an in-law suite or additional living space. Ideally located directly across from a school-enjoy the convenience of watching your kids from your front window. Situated in a prime location, close to parks, schools, shopping, a local hockey arena, and with easy access to major highways. A rare opportunity to own a versatile and beautifully updated home in a highly desirable neighbourhood with great schools, including Donview Middle Schools Gifted Program and Victoria Park Collegiates IB Program. Easy access to TTC, the 401/404/DVP, a direct bus to York Mills subway, and Downtown Express Route #144. Roof 2018, Waterproofing and weeping tile replacement 2018, Water heater owned 2025
Bedrooms
6
Bathrooms
3
Square Feet
1100-1500 sqft
Property Type
Semi-Detached
Register for free to view complete property details and access exclusive sold data
Free account • No credit card required
| Name | Size (m) | Size (ft) | Features |
|---|---|---|---|
| Living Room(Main) | 8.03 x 3.4 | 26.3 x 11.2 | - |
| Living Room(Main) | 8.03 x 3.4 | 26.3 x 11.2 | - |
| Living Room(Main) | 8.03 x 3.4 | 26.3 x 11.2 | - |
| Living Room(Main) | 8.03 x 3.4 | 26.3 x 11.2 | - |
| Living Room(Main) | 8.03 x 3.4 | 26.3 x 11.2 | - |
| Living Room(Main) | 8.03 x 3.4 | 26.3 x 11.2 | - |
| Living Room(Main) | 8.06 x 3.42 | 26.4 x 11.2 | - |
| Dining Room(Main) | 8.03 x 2.71 | 26.3 x 8.9 | - |
| Dining Room(Main) | 8.03 x 2.71 | 26.3 x 8.9 | - |
| Dining Room(Main) | 8.03 x 2.71 | 26.3 x 8.9 | - |
| Dining Room(Main) | 8.06 x 2.71 | 26.4 x 8.9 | - |
| Dining Room(Main) | 8.03 x 2.71 | 26.3 x 8.9 | - |
| Dining Room(Main) | 8.03 x 2.71 | 26.3 x 8.9 | - |
| Dining Room(Main) | 8.03 x 2.71 | 26.3 x 8.9 | - |
| Kitchen(Main) | 5.13 x 2.82 | 16.8 x 9.3 | - |
| Kitchen(Main) | 5.13 x 2.82 | 16.8 x 9.3 | - |
| Kitchen(Main) | 3.76 x 2.61 | 12.3 x 8.6 | - |
| Kitchen(Main) | 5.13 x 2.82 | 16.8 x 9.3 | - |
| Kitchen(Main) | 5.13 x 2.82 | 16.8 x 9.3 | - |
| Kitchen(Main) | 5.13 x 2.82 | 16.8 x 9.3 | - |
| Kitchen(Main) | 5.13 x 2.82 | 16.8 x 9.3 | - |
| Primary Bedroom(Main) | 3.84 x 3.18 | 12.6 x 10.4 | - |
| Primary Bedroom(Main) | 3.84 x 3.18 | 12.6 x 10.4 | - |
| Primary Bedroom(Main) | 3.84 x 3.18 | 12.6 x 10.4 | - |
| Primary Bedroom(Main) | 3.84 x 3.18 | 12.6 x 10.4 | - |
| Primary Bedroom(Main) | 3.84 x 3.18 | 12.6 x 10.4 | - |
| Primary Bedroom(Main) | 3.89 x 3.24 | 12.8 x 10.6 | - |
| Primary Bedroom(Main) | 3.84 x 3.18 | 12.6 x 10.4 | - |
| Bedroom(Main) | 3.9 x 3.02 | 12.8 x 9.9 | - |
| Bedroom(Main) | 3.9 x 3.02 | 12.8 x 9.9 | - |
| Bedroom(Main) | 3.9 x 3.02 | 12.8 x 9.9 | - |
| Bedroom(Main) | 3.9 x 3.02 | 12.8 x 9.9 | - |
| Bedroom(Main) | 3.9 x 3.02 | 12.8 x 9.9 | - |
| Bedroom(Main) | 3.9 x 3.02 | 12.8 x 9.9 | - |
| Bedroom(Main) | 3.9 x 3.02 | 12.8 x 9.9 | - |
| Bedroom(Main) | 4.98 x 2.97 | 16.3 x 9.7 | - |
| Bedroom(Main) | 4.98 x 2.97 | 16.3 x 9.7 | - |
| Bedroom(Main) | 2.7 x 3.47 | 8.9 x 11.4 | - |
| Bedroom(Main) | 4.98 x 2.97 | 16.3 x 9.7 | - |
| Bedroom(Main) | 4.98 x 2.97 | 16.3 x 9.7 | - |
| Bedroom(Main) | 4.98 x 2.97 | 16.3 x 9.7 | - |
| Bedroom(Main) | 4.98 x 2.97 | 16.3 x 9.7 | - |
| Bedroom(Main) | 3.48 x 2.64 | 11.4 x 8.7 | - |
| Bedroom(Main) | 3.48 x 2.64 | 11.4 x 8.7 | - |
| Bedroom(Main) | 3.48 x 2.64 | 11.4 x 8.7 | - |
| Bedroom(Main) | 3.48 x 2.64 | 11.4 x 8.7 | - |
| Bedroom(Main) | 2.76 x 2.72 | 9.1 x 8.9 | - |
| Bedroom(Main) | 3.48 x 2.64 | 11.4 x 8.7 | - |
| Bedroom(Main) | 3.48 x 2.64 | 11.4 x 8.7 | - |
| Kitchen(Basement) | 3.96 x 2.46 | 13.0 x 8.1 | - |
| Kitchen(Basement) | 3.96 x 2.46 | 13.0 x 8.1 | - |
| Kitchen(Basement) | 3.96 x 2.46 | 13.0 x 8.1 | - |
| Kitchen(Basement) | 3.96 x 2.46 | 13.0 x 8.1 | - |
| Kitchen(Basement) | 3.96 x 2.46 | 13.0 x 8.1 | - |
| Kitchen(Basement) | 2.67 x 2.52 | 8.8 x 8.3 | - |
| Kitchen(Basement) | 3.96 x 2.46 | 13.0 x 8.1 | - |
| Recreation(Basement) | 7.72 x 6.12 | 25.3 x 20.1 | - |
| Recreation(Basement) | 7.88 x 3.57 | 25.9 x 11.7 | - |
| Recreation(Basement) | 7.72 x 6.12 | 25.3 x 20.1 | - |
| Recreation(Basement) | 7.72 x 6.12 | 25.3 x 20.1 | - |
| Recreation(Basement) | 7.72 x 6.12 | 25.3 x 20.1 | - |
| Recreation(Basement) | 7.72 x 6.12 | 25.3 x 20.1 | - |
| Recreation(Basement) | 7.72 x 6.12 | 25.3 x 20.1 | - |
| Bedroom 5(Basement) | 5.41 x 3.23 | 17.7 x 10.6 | - |
| Bedroom 5(Basement) | - | - | - |
| Bedroom 5(Basement) | 5.41 x 3.23 | 17.7 x 10.6 | - |
| Bedroom 5(Basement) | 5.41 x 3.23 | 17.7 x 10.6 | - |
| Bedroom 5(Basement) | 5.41 x 3.23 | 17.7 x 10.6 | - |
| Bedroom 5(Basement) | 5.41 x 3.23 | 17.7 x 10.6 | - |
| Bedroom 5(Basement) | 5.41 x 3.23 | 17.7 x 10.6 | - |
| Bedroom(Basement) | - | - | - |
| Bedroom(Basement) | - | - | - |
| Bedroom(Basement) | - | - | - |
| Bedroom(Basement) | - | - | - |
| Bedroom(Basement) | - | - | - |
| Bedroom(Basement) | - | - | - |
| Bedroom(Basement) | - | - | - |
Register for free to view complete room dimensions and access exclusive sold data
Free account • No credit card required
Original List Price
$1,099,000
Listed on Apr 26, 2026
Sold Price
$1,030,000
Sold on Jul 14, 2026
-$69,000
-6.3%
Register for free to view complete price history and access exclusive sold data
Free account • No credit card required
Your Agent
Broker of Record
PREMIER MATRIX REALTY LTD. BROKERAGE
See the comparable sold, tax-matched, and currently-competing listings for 126 Fenside Drive.
Register for free to view complete price estimate and access exclusive sold data
Free account • No credit card required
Contact OVAIS QASSIM
126 Fenside Drive, Toronto C13, ON M3A 2V8 is a 6-bedroom, 3-bathroom bungalow semi-detached with approximately 1100-1500 square feet of living space, situated on a 29 117 foot lot. This property is currently sold (sold for $1,030,000). The home features a none garage and a finished, separate entrance basement.
This home is located in Parkwoods-Donalda, part of Toronto C13 in the Toronto area. Explore more homes for sale and recently sold properties in this neighbourhood.
Whether you are looking to buy, sell, or lease in Parkwoods-Donalda, our team of experienced real estate professionals can help you navigate the market and find the perfect home. Contact us today for a free consultation.
126 Fenside Drive, Toronto C13, ON M3A 2V8 sold,6 bedroom semi-detached Parkwoods-Donalda,Toronto C13 homes for sale,Toronto real estate,Bungalow homes, semi-detached sold


