
$1,030,000
126 Fenside Drive, Toronto C13, ON M3A 2V8

Toronto, ON M3A 2A8
6 Bed · 4 Bath · Semi-Detached
MLS #C13689384
Listed Price
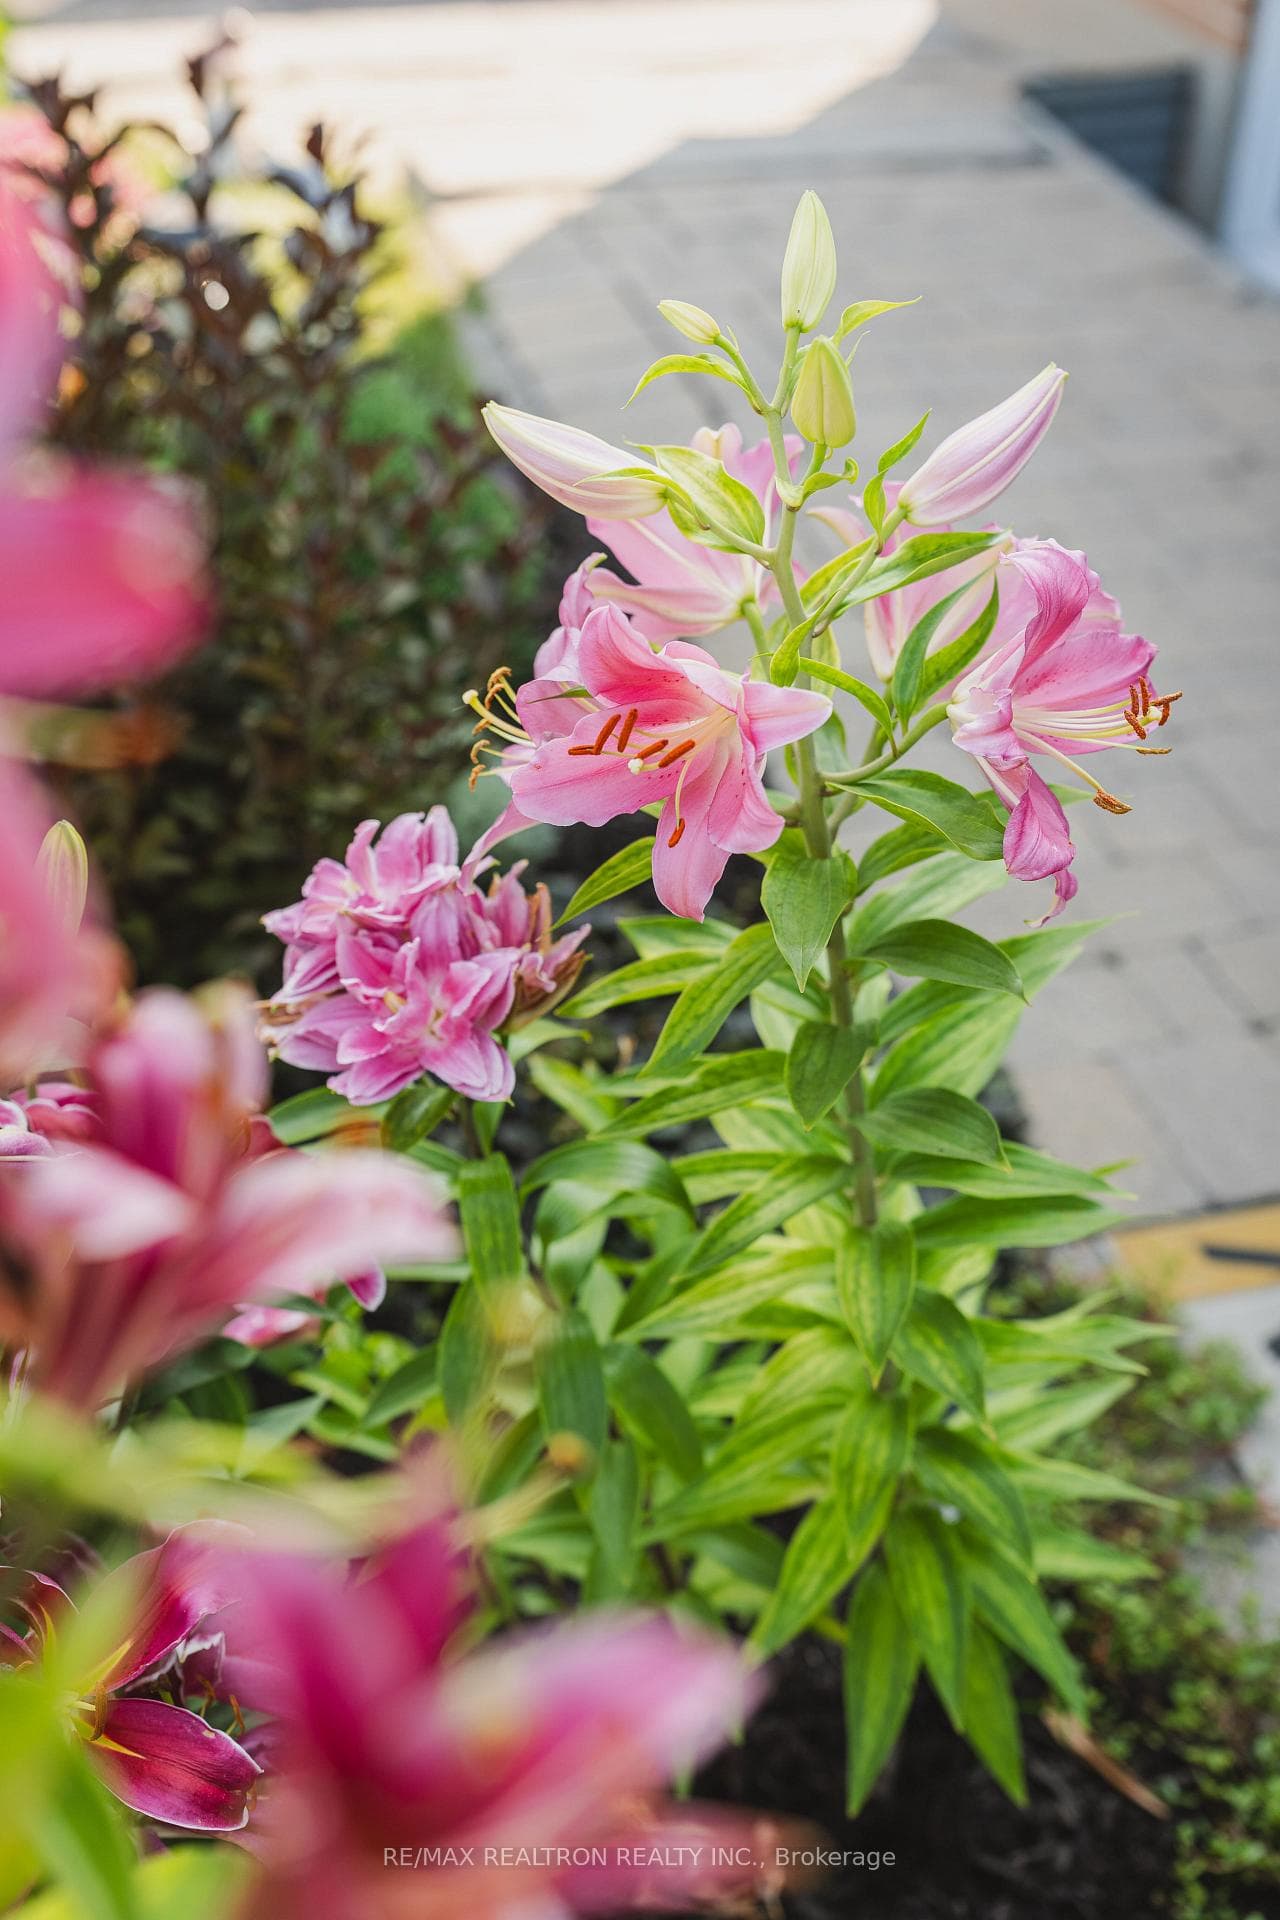
Stylishly Updated North York Home With Exceptional Indoor & Outdoor Living. Beautifully Renovated, This Bright And Inviting 4-Bedroom Home Offers Timeless Finishes And A Functional Layout Filled With Natural Light. The Modern Kitchen Features Quartz Countertops, Multiple Cabinet Accessories, A Gas Stove, A Built-In Wine Rack, And A Beverage Fridge-Ideal For Everyday Living And Entertaining. The Finished Lower Level Includes A Spacious Recreation Room, Home Office And Two Additional Washrooms, Providing Versatile Living Space. Step Outside To A Fully Fenced Backyard, Renovated In 2018, Complete With A Concrete Patio, BBQ Gazebo With Gas Line, And Mature Landscaping. Conveniently Located Just Minutes To Highways 401, The DVP, TTC, Parks, Shopping, Restaurants, And Other Everyday Amenities. **MPAC Identifies The Property As A Duplex. Buyers Are Advised To Verify Zoning, Permitted Uses, And Complete Their Own Due Diligence.**
Bedrooms
6
Bathrooms
4
Square Feet
1100-1500 sqft
Property Type
Semi-Detached
| Name | Size (m) | Size (ft) | Features |
|---|---|---|---|
| Kitchen(Main) | 4.21 x 3.05 | 13.8 x 10.0 | - |
| Kitchen(Main) | 4.21 x 3.05 | 13.8 x 10.0 | - |
| Living Room(Main) | 5.01 x 3.3 | 16.4 x 10.8 | - |
| Living Room(Main) | 5.01 x 3.3 | 16.4 x 10.8 | - |
| Dining Room(Main) | 2.82 x 2.81 | 9.3 x 9.2 | - |
| Dining Room(Main) | 2.82 x 2.81 | 9.3 x 9.2 | - |
| Den(In Between) | 3.26 x 3.47 | 10.7 x 11.4 | - |
| Den(In Between) | 3.26 x 3.47 | 10.7 x 11.4 | - |
| Primary Bedroom(Upper) | 4.37 x 3.31 | 14.3 x 10.9 | - |
| Primary Bedroom(Upper) | 4.37 x 3.31 | 14.3 x 10.9 | - |
| Bedroom(Upper) | 3.08 x 2.68 | 10.1 x 8.8 | - |
| Bedroom(Upper) | 3.08 x 2.68 | 10.1 x 8.8 | - |
| Bedroom(Upper) | 3.08 x 2.58 | 10.1 x 8.5 | - |
| Bedroom(Upper) | 3.08 x 2.58 | 10.1 x 8.5 | - |
| Recreation(Basement) | 3.91 x 4.71 | 12.8 x 15.5 | - |
| Recreation(Basement) | 3.91 x 4.71 | 12.8 x 15.5 | - |
| Other(Basement) | 1.81 x 1.45 | 5.9 x 4.8 | - |
| Other(Basement) | 1.81 x 1.45 | 5.9 x 4.8 | - |
| Office(In Between) | 3.15 x 3.28 | 10.3 x 10.8 | - |
| Office(In Between) | 3.15 x 3.28 | 10.3 x 10.8 | - |
Complete transaction history for this property
Register free to see the complete unit history
Register for free to view complete transaction history and access exclusive sold data
Free account • No credit card required
Your Agent
Broker of Record
PREMIER MATRIX REALTY LTD. BROKERAGE
See the comparable sold, tax-matched, and currently-competing listings for 2 Lynedock Crescent.
Register for free to view complete price estimate and access exclusive sold data
Free account • No credit card required
Contact OVAIS QASSIM
2 Lynedock Crescent, Toronto, ON M3A 2A8 is a 6-bedroom, 4-bathroom backsplit 5 semi-detached with approximately 1100-1500 square feet of living space, situated on a 55 124 foot lot. This property is currently for sale at $1,095,000. The home features a none garage and a finished basement.
This home is located in Parkwoods-Donalda, part of Toronto C13 in the Toronto area. Explore more homes for sale and recently sold properties in this neighbourhood.
Whether you are looking to buy, sell, or lease in Parkwoods-Donalda, our team of experienced real estate professionals can help you navigate the market and find the perfect home. Contact us today for a free consultation.
2 Lynedock Crescent, Toronto, ON M3A 2A8 for sale,6 bedroom semi-detached Parkwoods-Donalda,Toronto C13 homes for sale,Toronto real estate,Backsplit 5 homes, semi-detached for sale


