
$1,800,000
12 Gardenia Crescent, Markham, ON L6C 2K7
Markham, ON L6C 1R4
6 Bed · 6 Bath · Detached
MLS #N13657066
Listed Price
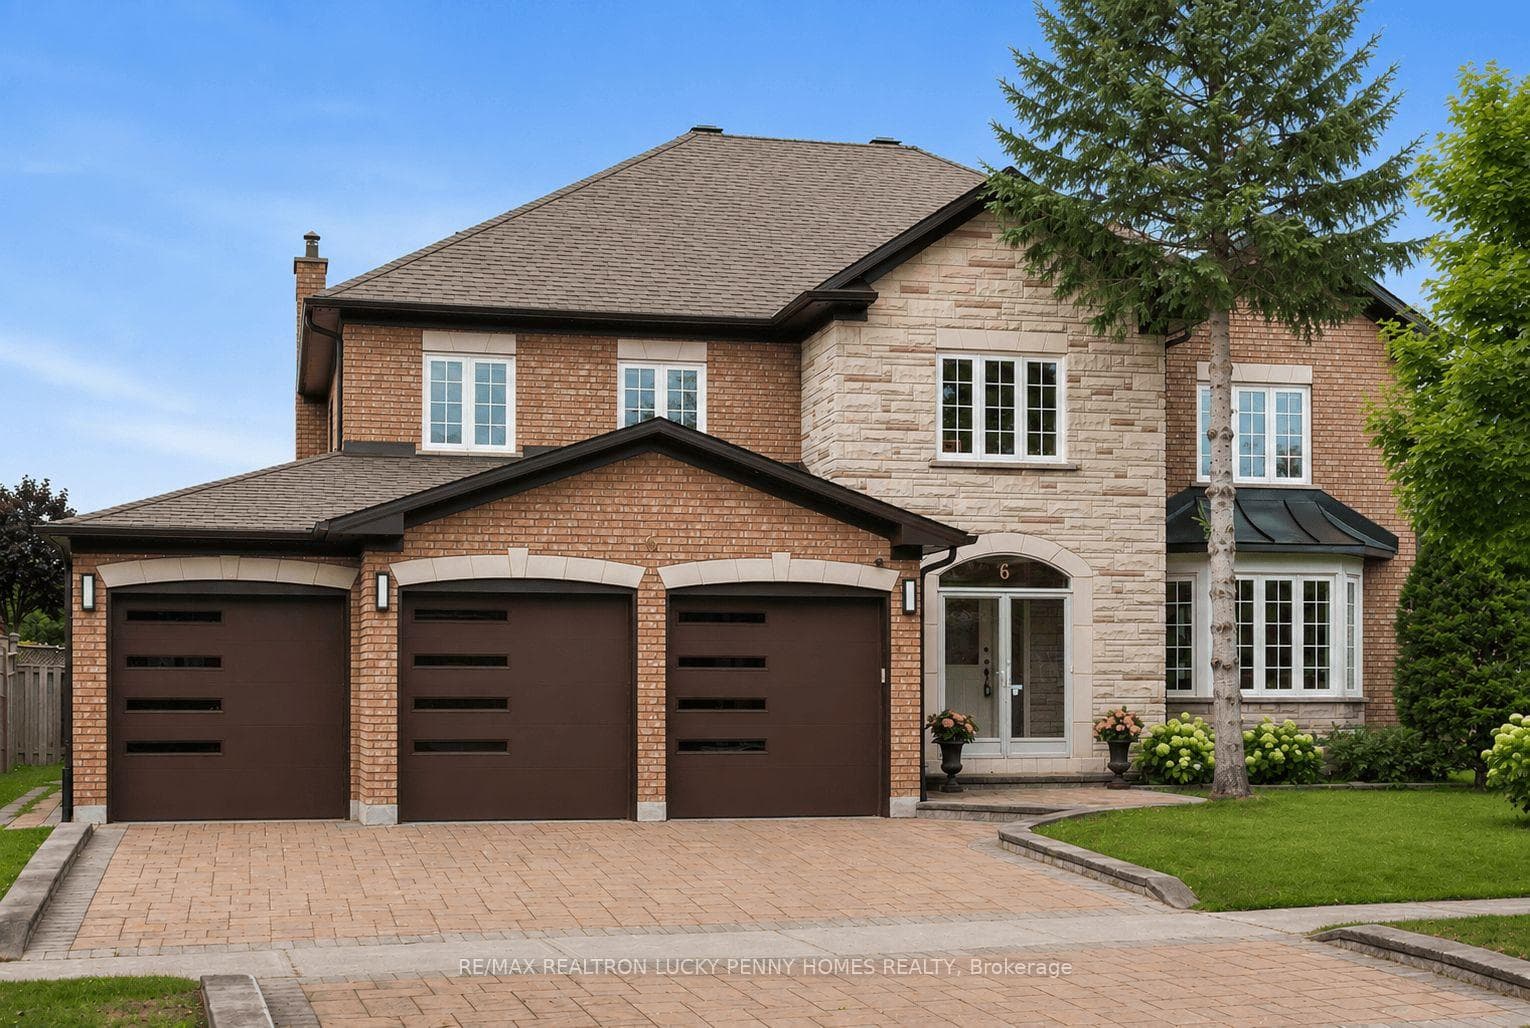
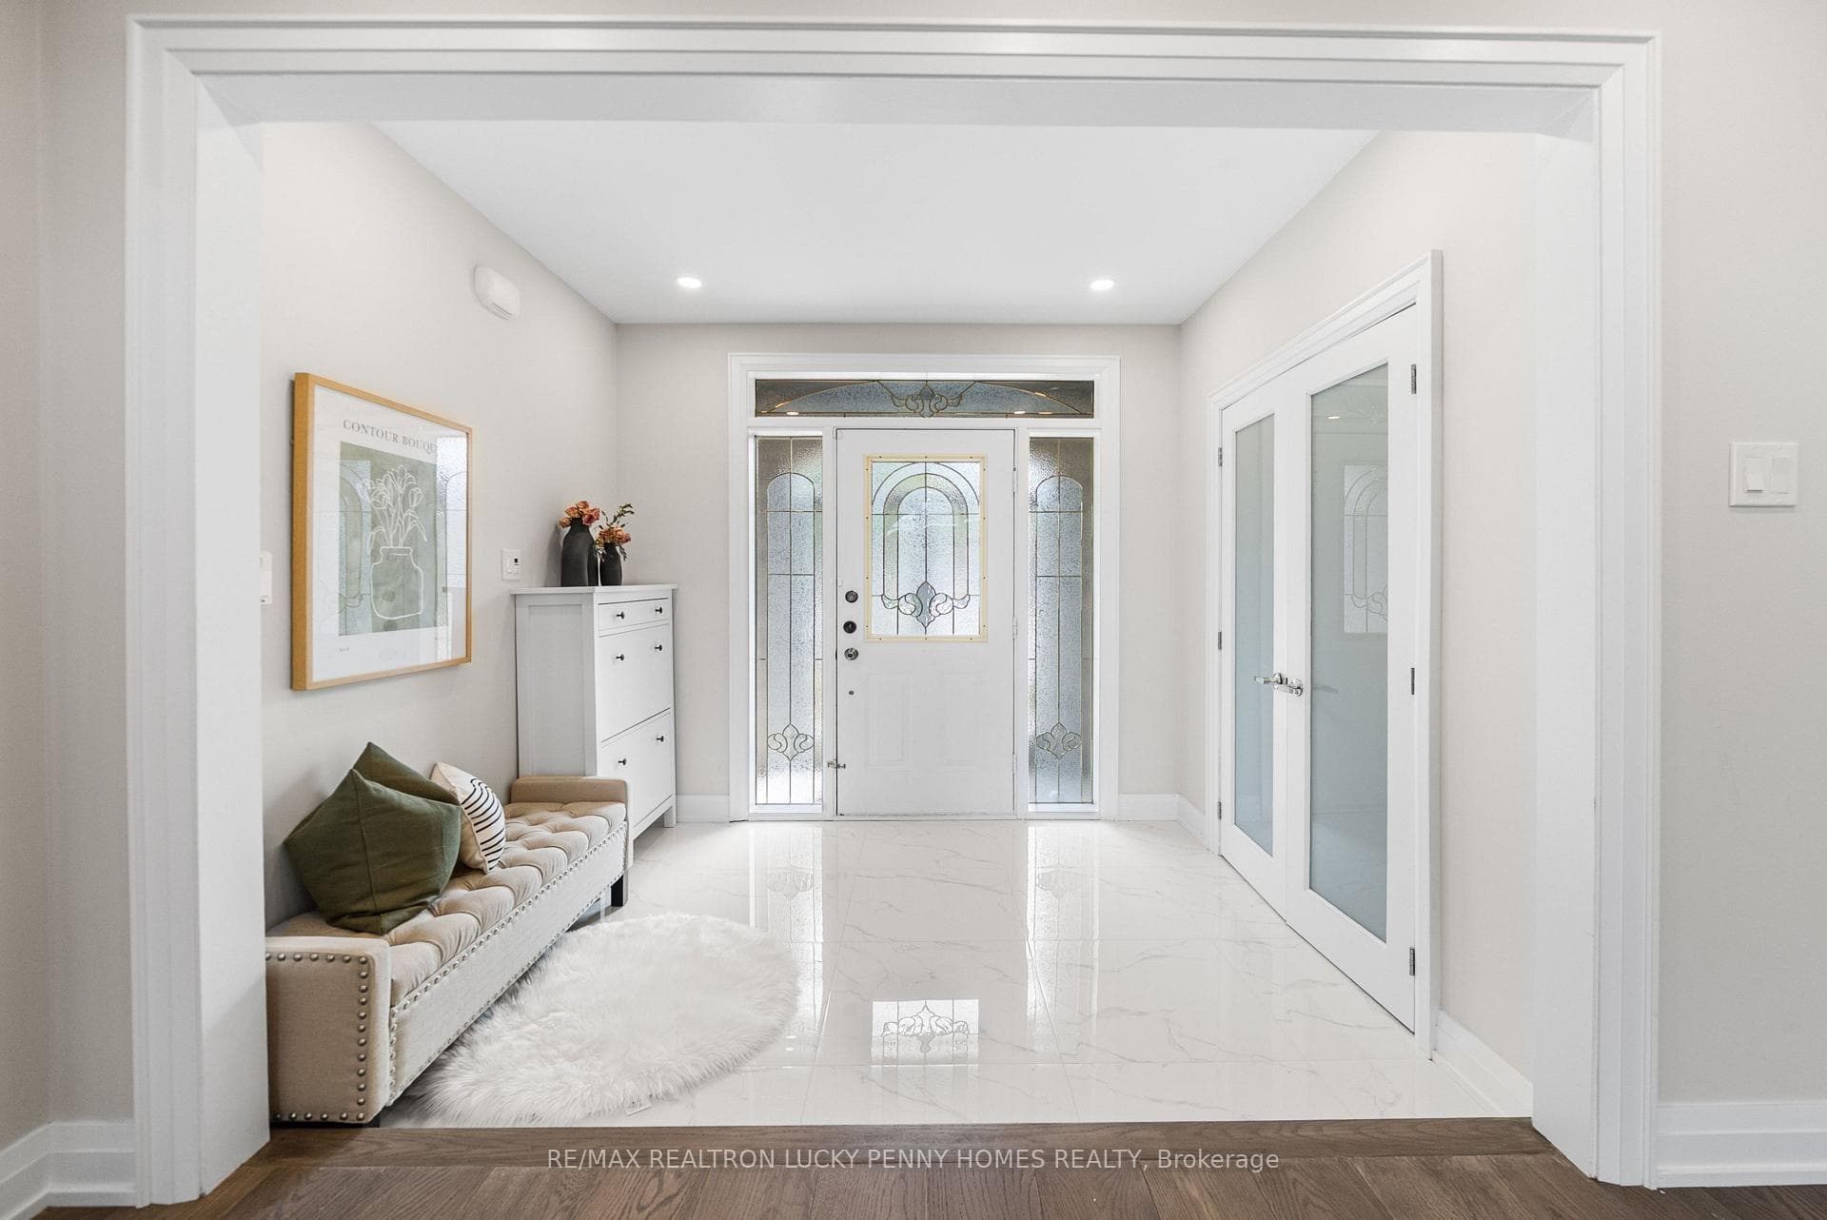
Bright, spacious, and comfortable, this fully renovated residence offers the ideal layout for growing families in an unbeatable location. The main level features hardwood flooring throughout the living, dining, office, and family rooms, complemented by abundant natural light. The elegant living room showcases a classic bay window, while the dining room flows seamlessly into the principal living spaces, creating an ideal setting for entertaining. The renovated kitchen is equipped with a gas stove, stainless steel appliances, tile flooring, and backsplash, along with center island opening to the bright breakfast area with walk-out to the deck. Main floor office with double French doors and a closet provides the perfect home office or main floor bedroom, while the inviting family room overlooks the backyard and is anchored by a cozy gas fireplace and a counter space. Upstairs, four generously sized bedrooms each enjoy ensuite access. The luxurious primary retreat features a gas fireplace, his-and-her closets, and a spa-inspired 5-piece ensuite. The second and third bedrooms each offer their own 4-piece ensuite, while the fourth bedroom includes a 3-piece ensuite and double-door closet, providing comfort and privacy for every family member. The finished basement, accessible via two staircases, extends the living space with a spacious recreation room featuring laminate flooring, built-in shelving, and a wet bar, making it ideal for family gatherings or hosting guests. Two additional huge bedrooms with windows and closets provide excellent flexibility for extended family. Recent exterior upgrades include three new garage doors, along with new soffits, fascia, and eavestroughs throughout the home, enhancing both curb appeal and long-term value. Ideally located close to top-rated schools, parks, shopping, restaurants, community centres, and major transportation routes, this move-in ready home offers the perfect combination of style, functionality, and everyday convenience.
Bedrooms
6
Bathrooms
6
Square Feet
3500-5000 sqft
Property Type
Detached
| Name | Size (m) | Size (ft) | Features |
|---|---|---|---|
| Living Room(Main) | 3.8 x 4.8 | 12.5 x 15.7 | - |
| Living Room(Main) | 3.8 x 4.8 | 12.5 x 15.7 | - |
| Living Room(Main) | 3.8 x 4.8 | 12.5 x 15.7 | - |
| Living Room(Main) | 3.8 x 4.8 | 12.5 x 15.7 | - |
| Dining Room(Main) | 3.5 x 4.5 | 11.5 x 14.8 | - |
| Dining Room(Main) | 3.5 x 4.5 | 11.5 x 14.8 | - |
| Dining Room(Main) | 3.5 x 4.5 | 11.5 x 14.8 | - |
| Dining Room(Main) | 3.5 x 4.5 | 11.5 x 14.8 | - |
| Kitchen(Main) | 3 x 5 | 9.8 x 16.4 | - |
| Kitchen(Main) | 3 x 5 | 9.8 x 16.4 | - |
| Kitchen(Main) | 3 x 5 | 9.8 x 16.4 | - |
| Kitchen(Main) | 3 x 5 | 9.8 x 16.4 | - |
| Breakfast(Main) | 3.7 x 4.1 | 12.1 x 13.5 | - |
| Breakfast(Main) | 3.7 x 4.1 | 12.1 x 13.5 | - |
| Breakfast(Main) | 3.7 x 4.1 | 12.1 x 13.5 | - |
| Breakfast(Main) | 3.7 x 4.1 | 12.1 x 13.5 | - |
| Family Room(Main) | 4.1 x 5.7 | 13.5 x 18.7 | - |
| Family Room(Main) | 4.1 x 5.7 | 13.5 x 18.7 | - |
| Family Room(Main) | 4.1 x 5.7 | 13.5 x 18.7 | - |
| Family Room(Main) | 4.1 x 5.7 | 13.5 x 18.7 | - |
| Library(Main) | 3.6 x 3 | 11.8 x 9.8 | - |
| Library(Main) | 3.6 x 3 | 11.8 x 9.8 | - |
| Library(Main) | 3.6 x 3 | 11.8 x 9.8 | - |
| Library(Main) | 3.6 x 3 | 11.8 x 9.8 | - |
| Primary Bedroom(Second) | 5.5 x 5.4 | 18.0 x 17.7 | - |
| Primary Bedroom(Second) | 5.5 x 5.4 | 18.0 x 17.7 | - |
| Primary Bedroom(Second) | 5.5 x 5.4 | 18.0 x 17.7 | - |
| Primary Bedroom(Second) | 5.5 x 5.4 | 18.0 x 17.7 | - |
| Bedroom 2(Second) | 3.2 x 4.7 | 10.5 x 15.4 | - |
| Bedroom 2(Second) | 3.2 x 4.7 | 10.5 x 15.4 | - |
| Bedroom 2(Second) | 3.2 x 4.7 | 10.5 x 15.4 | - |
| Bedroom 2(Second) | 3.2 x 4.7 | 10.5 x 15.4 | - |
| Bedroom 3(Second) | 3.2 x 4.4 | 10.5 x 14.4 | - |
| Bedroom 3(Second) | 3.2 x 4.4 | 10.5 x 14.4 | - |
| Bedroom 3(Second) | 3.2 x 4.4 | 10.5 x 14.4 | - |
| Bedroom 3(Second) | 3.2 x 4.4 | 10.5 x 14.4 | - |
| Bedroom 4(Second) | 3.7 x 4.3 | 12.1 x 14.1 | - |
| Bedroom 4(Second) | 3.7 x 4.3 | 12.1 x 14.1 | - |
| Bedroom 4(Second) | 3.7 x 4.3 | 12.1 x 14.1 | - |
| Bedroom 4(Second) | 3.7 x 4.3 | 12.1 x 14.1 | - |
| Bedroom(Basement) | 3.2 x 5.5 | 10.5 x 18.0 | - |
| Bedroom(Basement) | 3.2 x 5.5 | 10.5 x 18.0 | - |
| Bedroom(Basement) | 3.2 x 5.5 | 10.5 x 18.0 | - |
| Bedroom(Basement) | 3.2 x 5.5 | 10.5 x 18.0 | - |
| Bedroom 2(Basement) | 4 x 6.7 | 13.1 x 22.0 | - |
| Bedroom 2(Basement) | 4 x 6.7 | 13.1 x 22.0 | - |
| Bedroom 2(Basement) | 4 x 6.7 | 13.1 x 22.0 | - |
| Bedroom 2(Basement) | 4 x 6.7 | 13.1 x 22.0 | - |
| Recreation(Basement) | 5.7 x 8.2 | 18.7 x 26.9 | - |
| Recreation(Basement) | 5.7 x 8.2 | 18.7 x 26.9 | - |
| Recreation(Basement) | 5.7 x 8.2 | 18.7 x 26.9 | - |
| Recreation(Basement) | 5.7 x 8.2 | 18.7 x 26.9 | - |
Your Agent
Broker of Record
PREMIER MATRIX REALTY LTD. BROKERAGE
See the comparable sold, tax-matched, and currently-competing listings for 6 Pilgrim Drive.
Register for free to view complete price estimate and access exclusive sold data
Free account • No credit card required
Contact OVAIS QASSIM
6 Pilgrim Drive, Markham, ON L6C 1R4 is a 6-bedroom, 6-bathroom 2-storey detached with approximately 3500-5000 square feet of living space, situated on a 63 110 foot lot. This property is currently for sale at $2,580,000. The home features a attached garage and a finished basement.
This home is located in Cachet, part of Markham in the York area. Explore more homes for sale and recently sold properties in this neighbourhood.
Whether you are looking to buy, sell, or lease in Cachet, our team of experienced real estate professionals can help you navigate the market and find the perfect home. Contact us today for a free consultation.
6 Pilgrim Drive, Markham, ON L6C 1R4 for sale,6 bedroom detached Cachet,Markham homes for sale,York real estate,2-Storey homes, detached for sale


